Leave a Message

By providing your contact information to Cindy Main, your personal information will be processed in accordance with Cindy Main's Privacy Policy. By checking the box(es) below, you consent to receive communications regarding your real estate inquiries and related marketing and promotional updates in the manner selected by you. For SMS text messages, message frequency varies. Message and data rates may apply. You may opt out of receiving further communications from Cindy Main at any time. To opt out of receiving SMS text messages, reply STOP to unsubscribe.

Thank you for your message. I will be in touch with you shortly.

Explore My Properties

Property Description

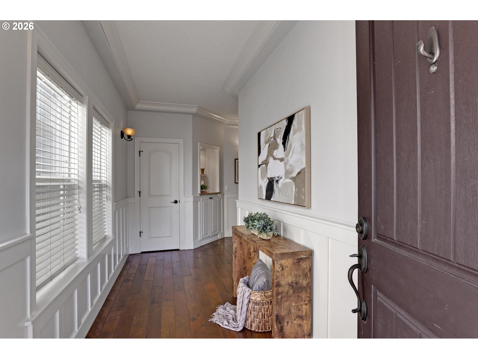

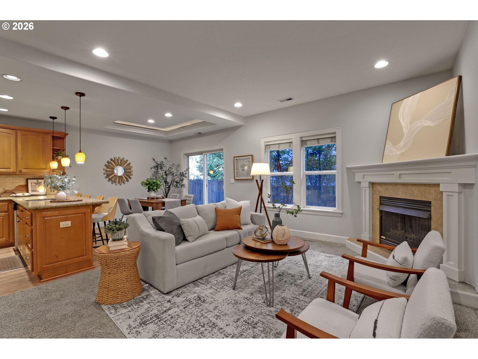
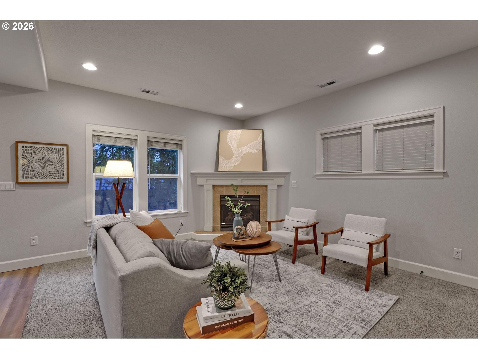
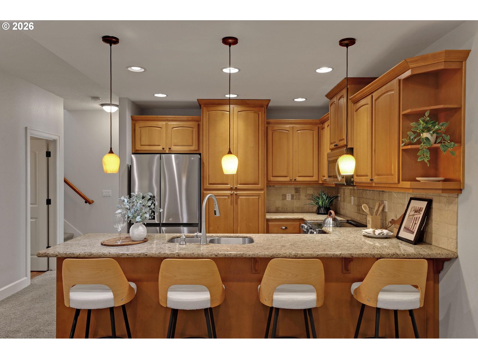
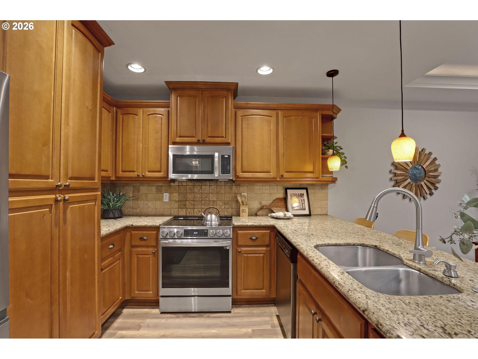
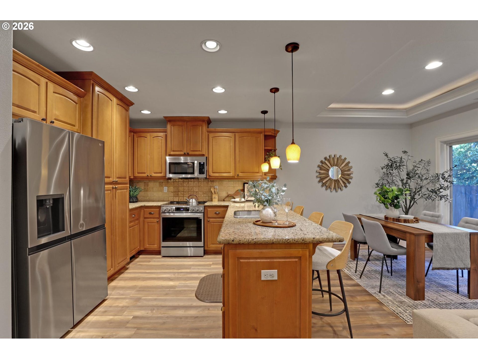
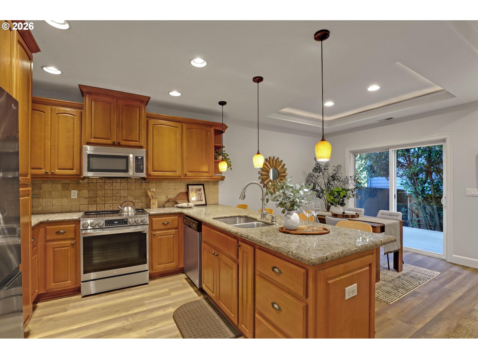
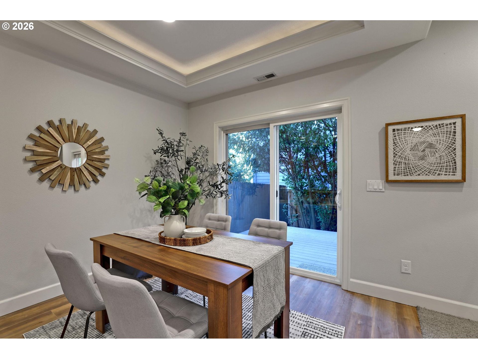
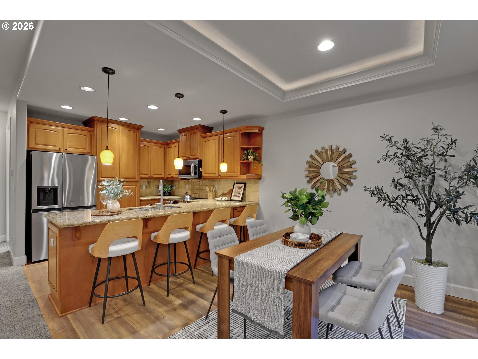
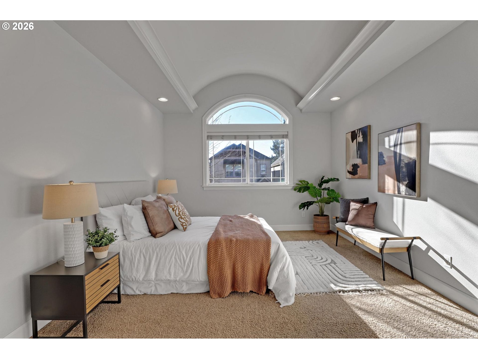
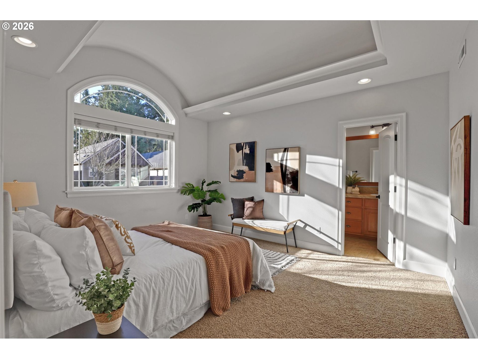
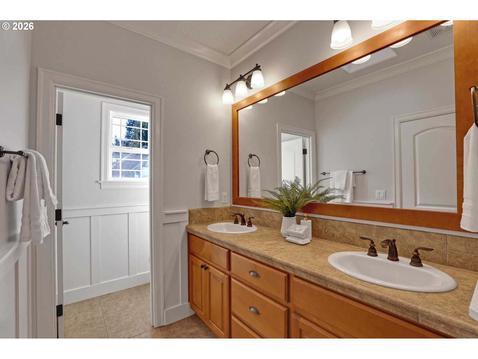
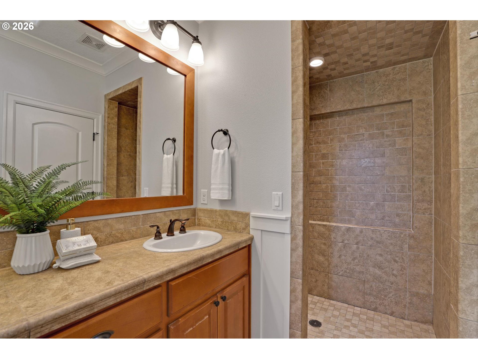

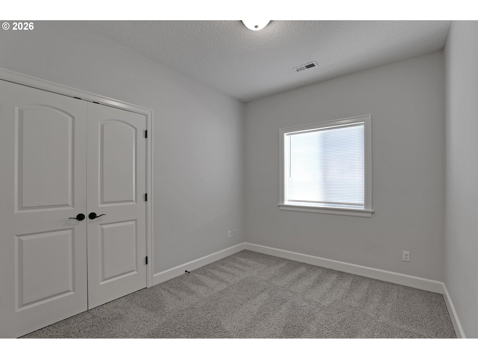

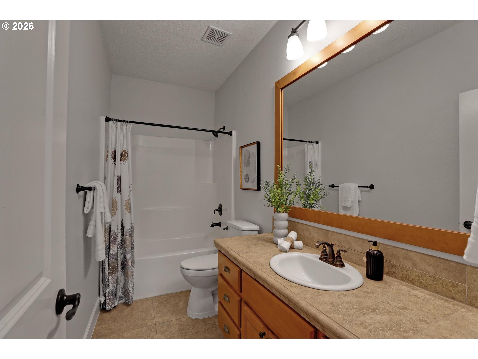
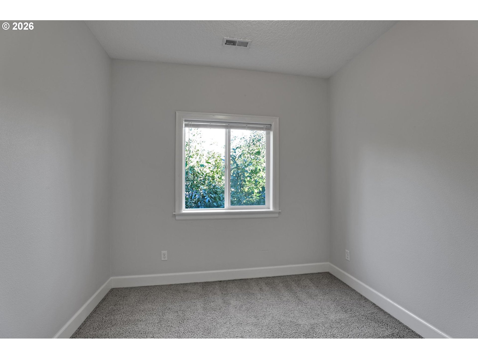
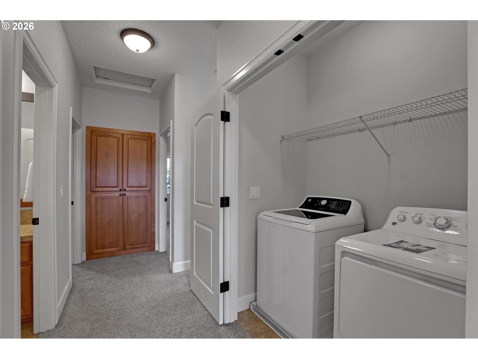
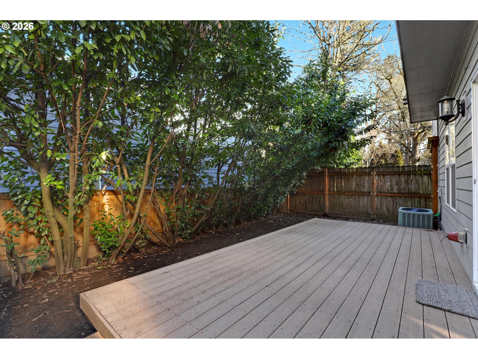
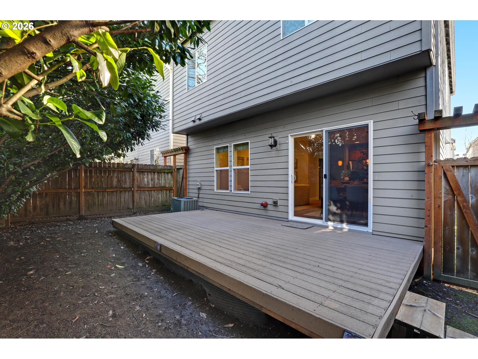
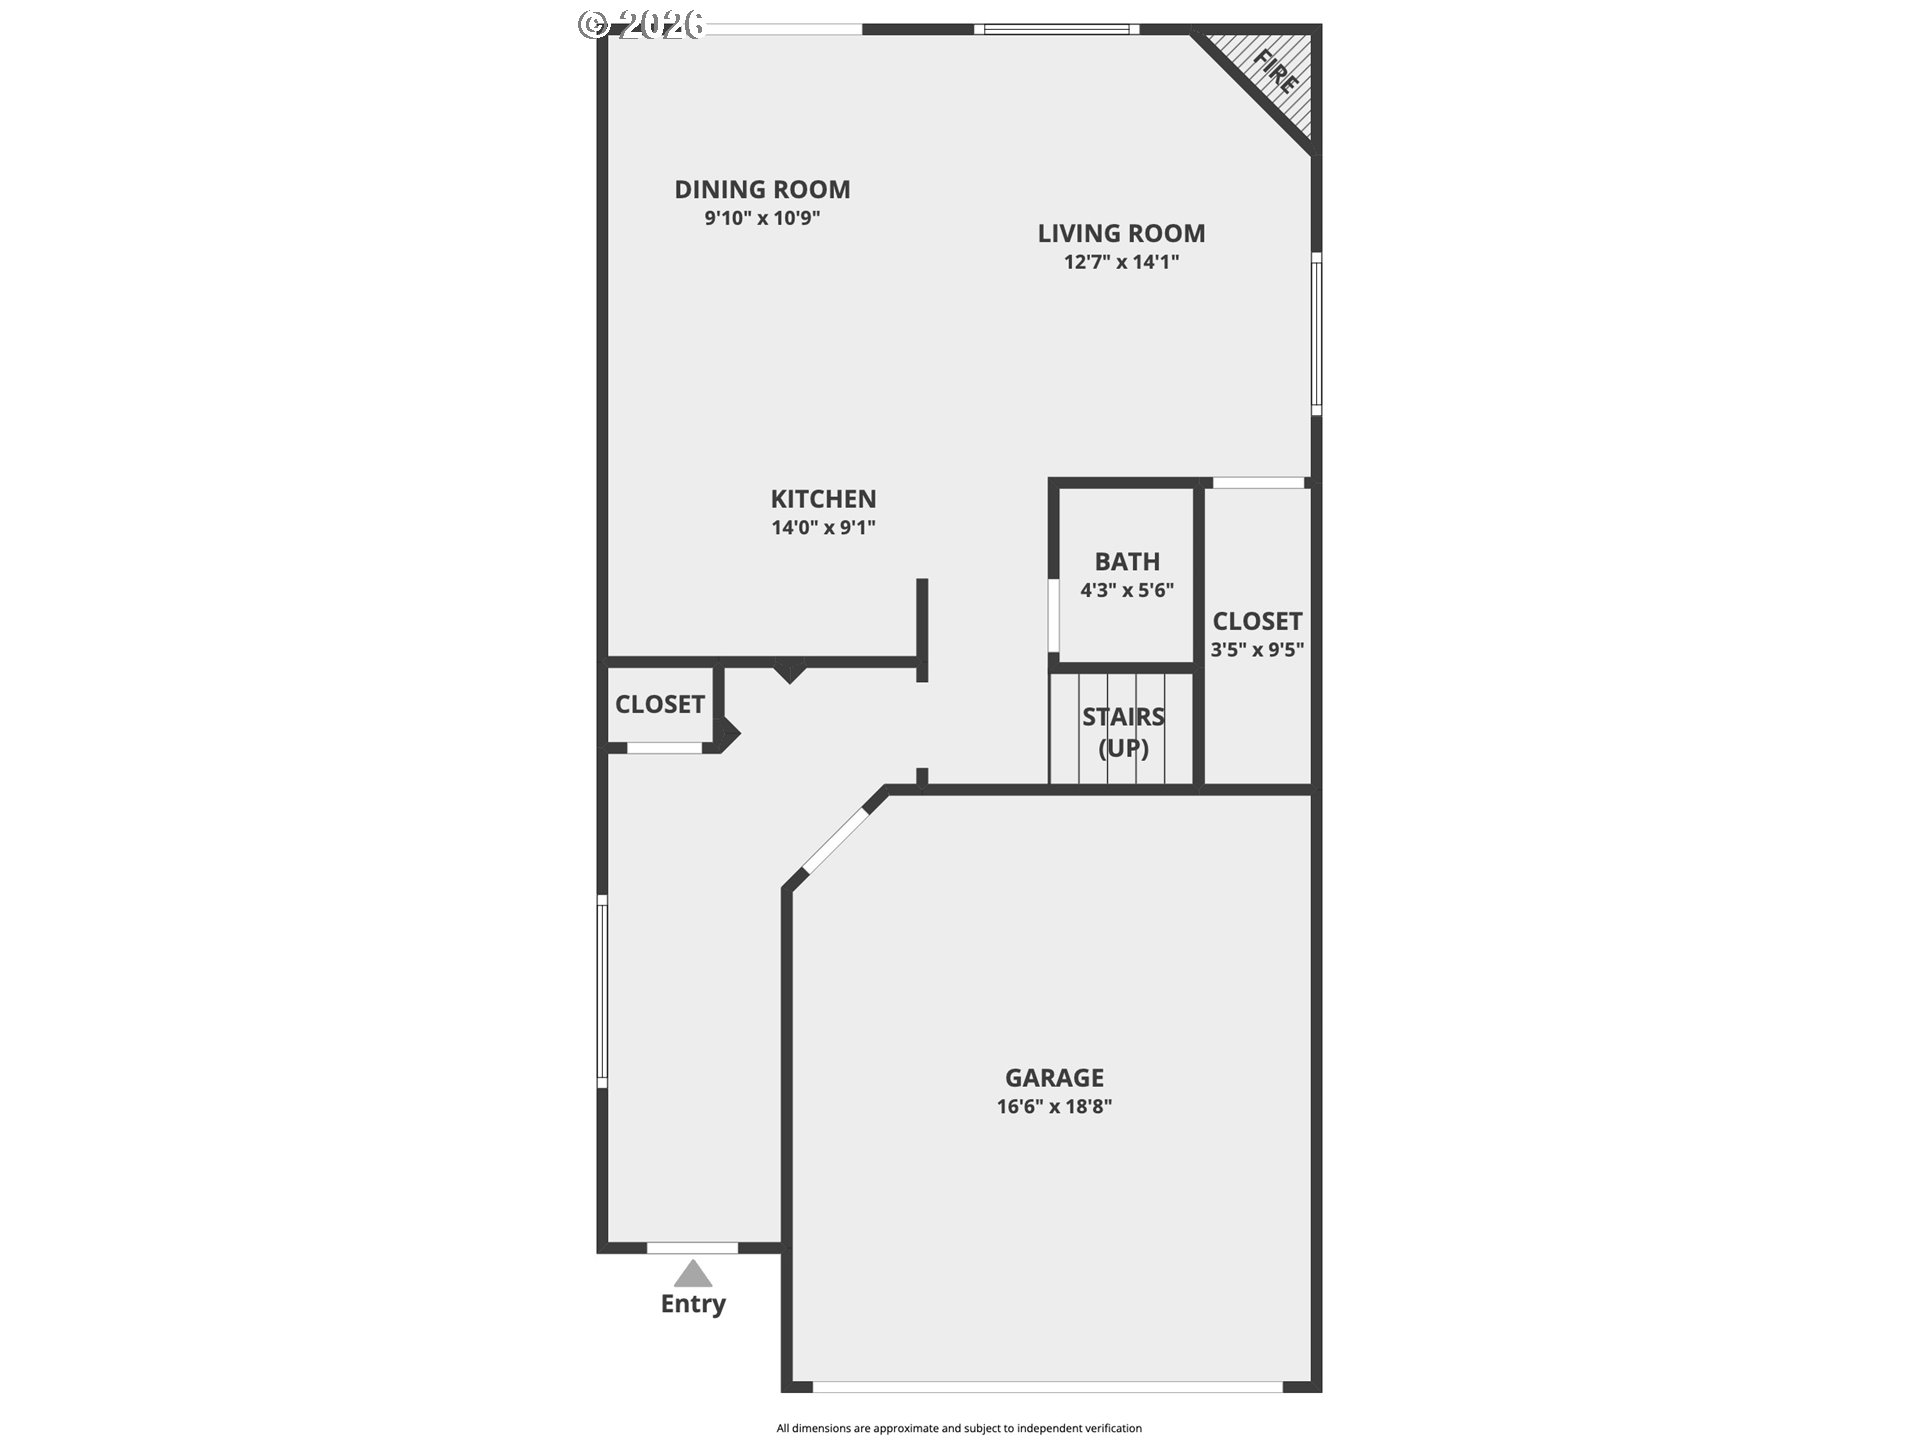
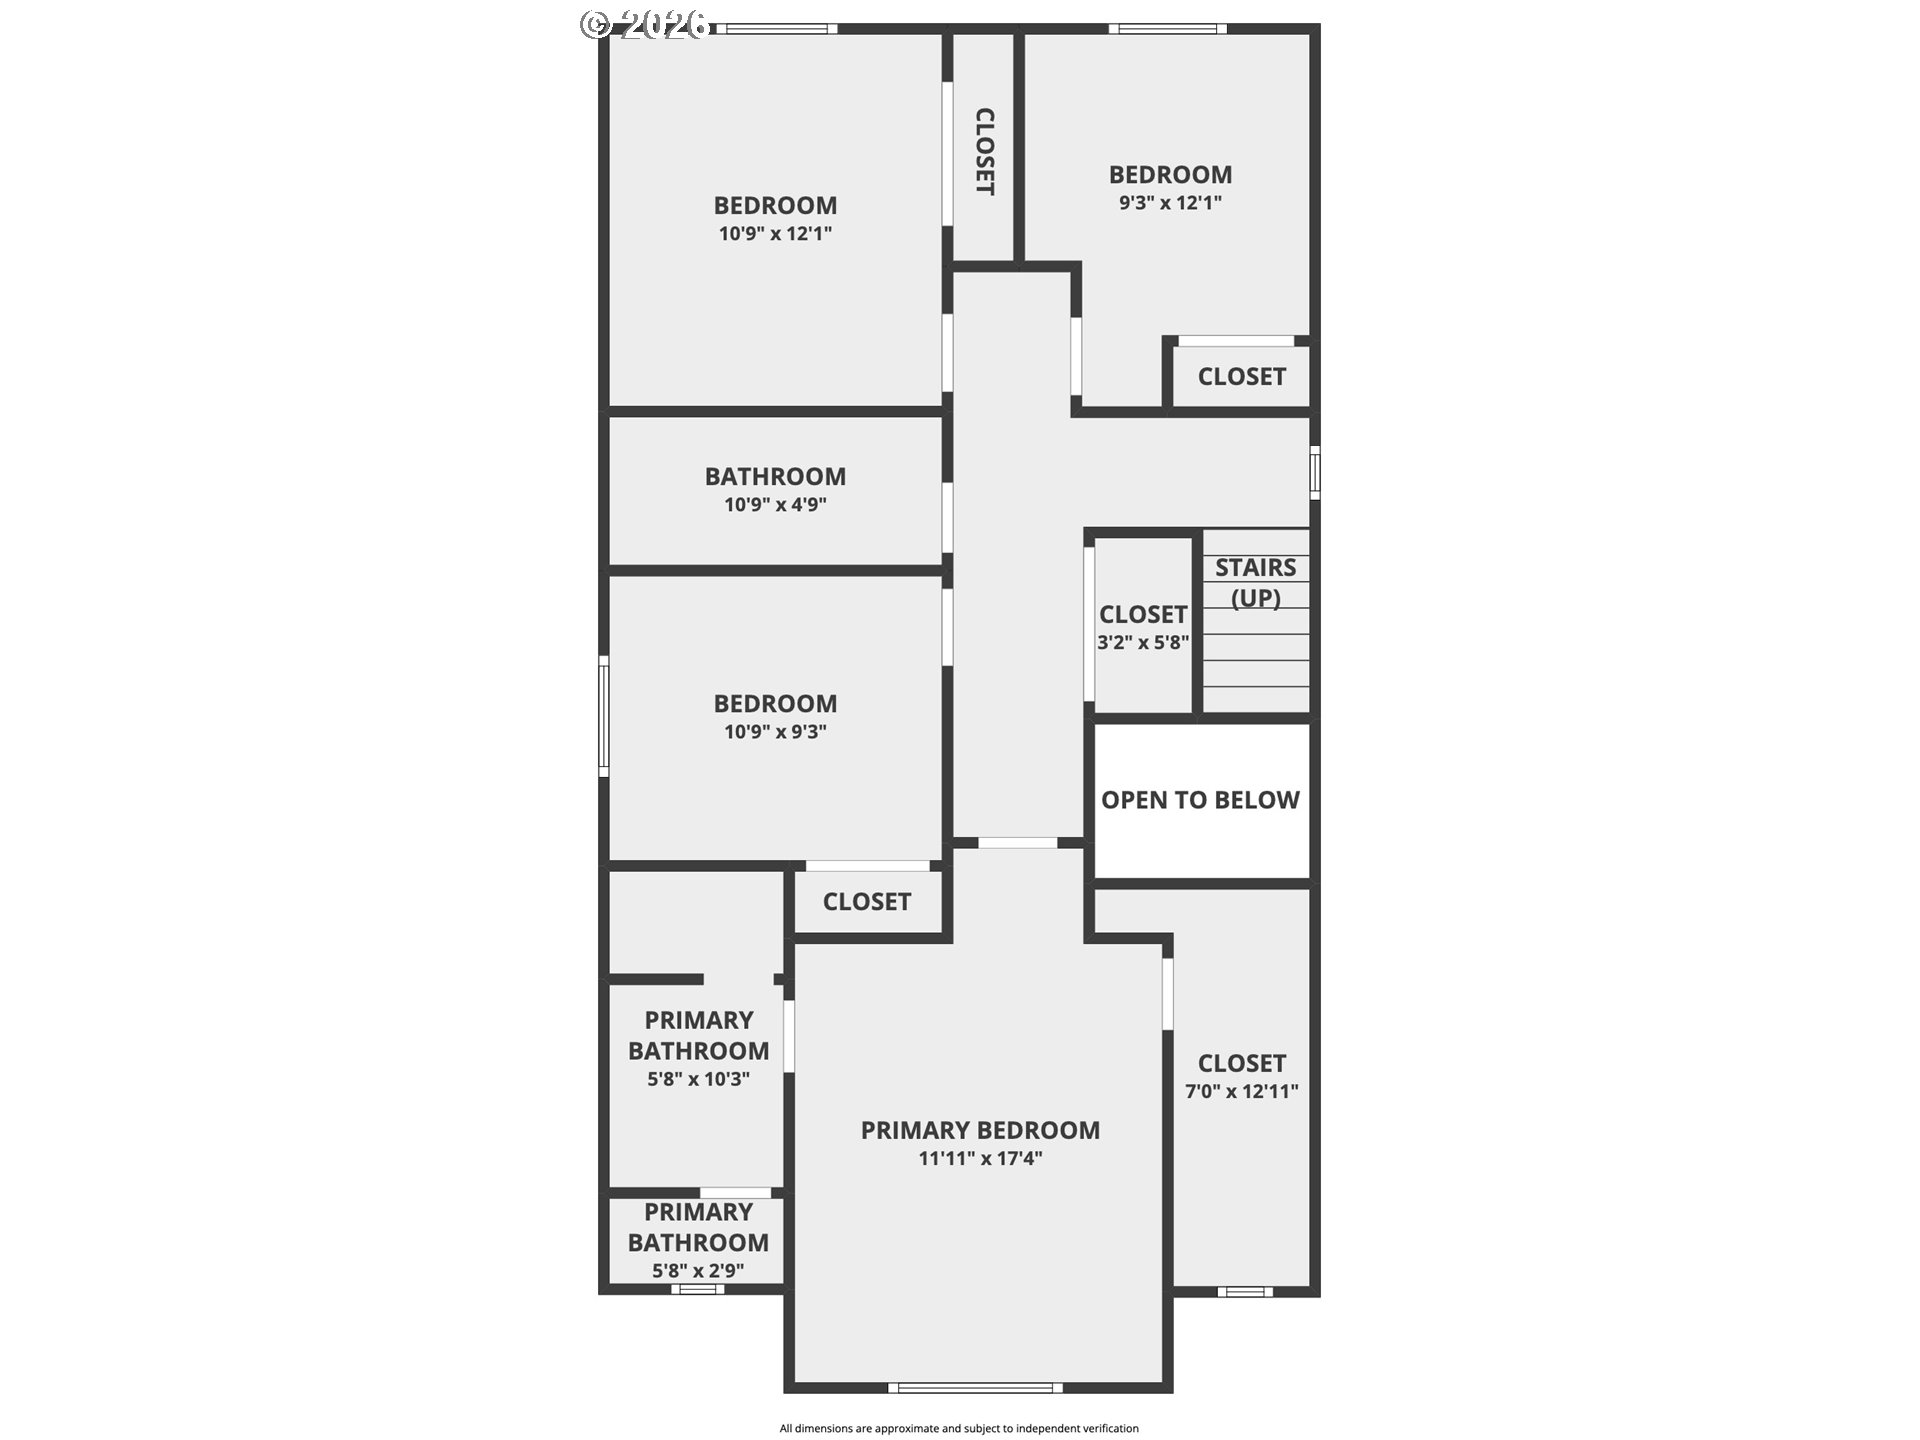
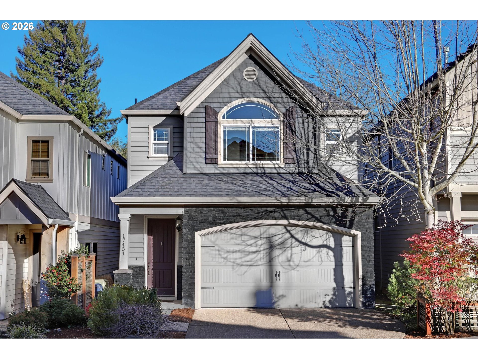
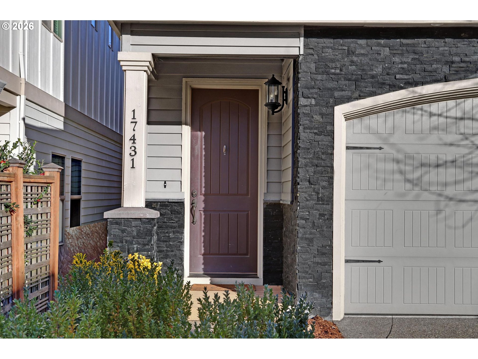
Conveniently located in Beaverton, this inviting 4-bedroom, 2.5-bath home is tucked away on a quiet cul-de-sac and offers comfort, style, and a layout that lives larger than expected. A charming entryway welcomes you into an open, functional floor plan, enhanced by 9' ceilings on both the main and upper levels that create a bright, airy feel throughout. Cozy up in the great room with a gas fireplace, or gather in the kitchen featuring granite countertops, stainless steel appliances, LVP flooring, and a sliding door that leads outdoors. Step into a private, low-maintenance backyard with an expansive composite deck, perfect for relaxing or entertaining. The spacious primary suite includes vaulted ceilings, a double vanity, and a walk-in shower. Ideally located just minutes from Nike, Intel, Reed's Crossing, parks and trails, MAX, shopping, and dining. No HOA. Move-in ready and designed for easy living -- this home truly lives bigger than its square footage!
Overview

Property Status
Sold
Date Sold
March 18, 2026
Lot Size
2,613 Sq.Ft.
MLS ID
415617859
Property Type
Residential
Year Built
2008

Features & Amenities

Total Area
1,746 Sq.Ft.
Neighborhood
Beaverton
Architecture Styles
Stories 2, Traditional
View Description
Territorial, Trees Woods
Stories
2
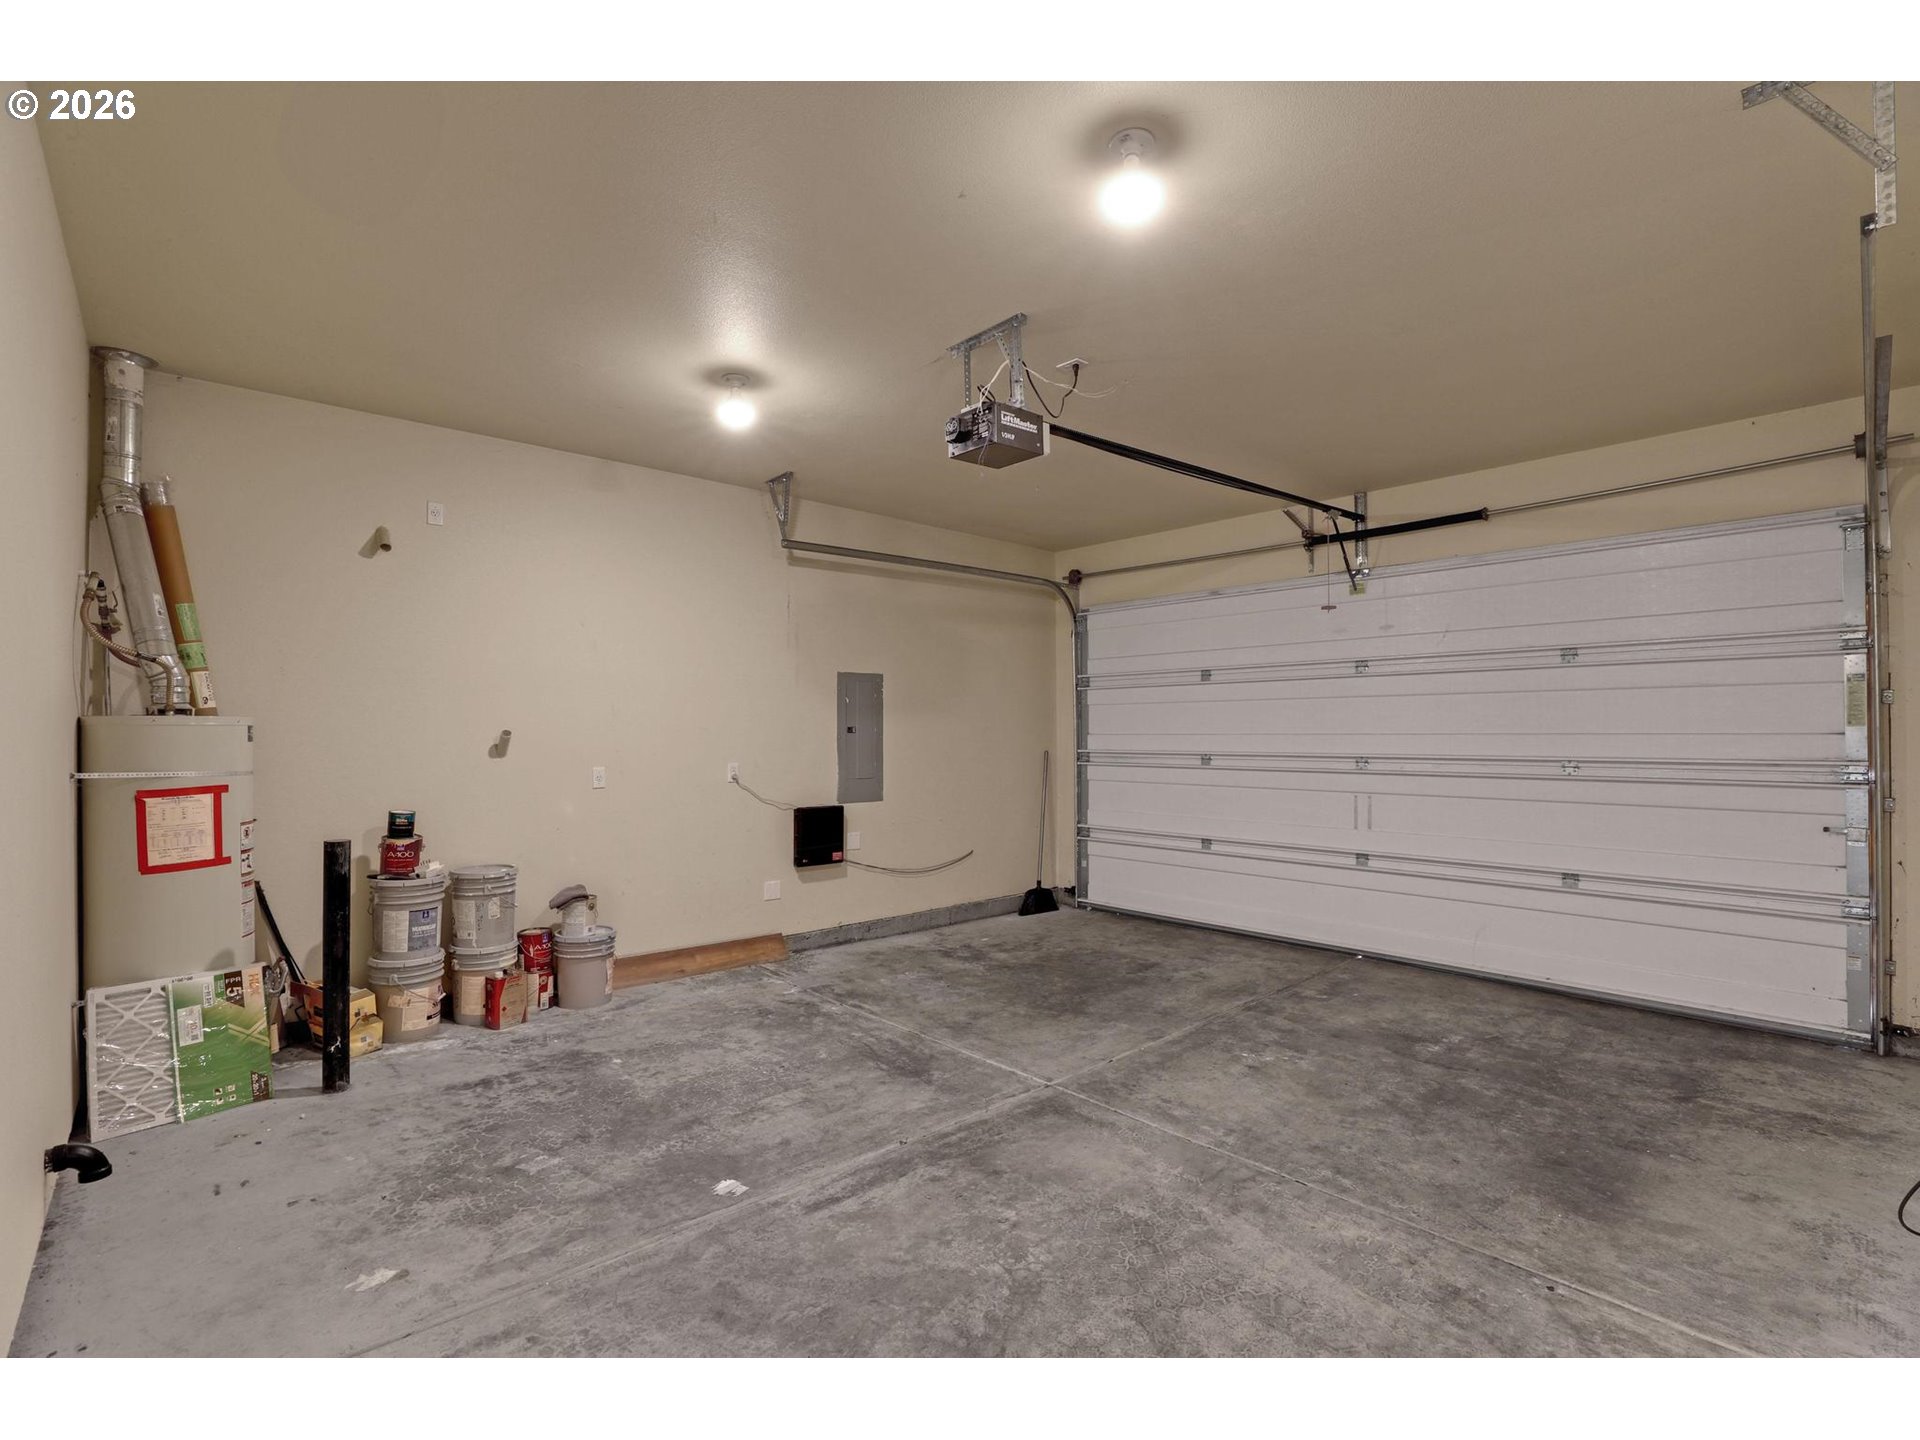
Garage Spaces
2.0
Water Source
Public Water
Roof
Composition
Lot Features
Cul_de_sac, Level
Parking
Driveway, On Street
Heat Type
Forced Air
Air Conditioning
Central Air
Fireplace
Gas
Appliances
Dishwasher, Disposal, Free Standing Range, Free Standing Refrigerator, Granite, Induction Cooktop, Island, Microwave, Plumbed For Ice Maker, Stainless Steel Appliance
Other Interior Features
Garage Door Opener, Granite, High Ceilings, Laminate Flooring, Laundry, Tile Floor, Vaulted Ceiling, Vinyl Floor, Wallto Wall Carpet, Washer Dryer
Sewer
Public Sewer
Substructure
Concrete Perimeter
Disability Features
Garageon Main
Security Features
Unknown
Other Exterior Features
Deck, Fenced, Sprinkler, Yard
Elementary School
Beaver Acres
Middle School
Meadow Park
High School
Aloha
Sales Price
$525,000
Real Estate Tax
$5,159/yr
Zoning
R-15

Downloads

17431 SW CRICKET CT

Schedule a Tour

I would love to help you see this beautiful home! As a full-service brokerage, I can help you tour. Please submit an offer, and answer questions about the buying process.

By providing your contact information to Agent Name, your personal information will be processed in accordance with Agent Name's Privacy Policy. By checking the box(es) below, you consent to receive communications regarding your real estate inquiries and related marketing and promotional updates in the manner selected by you. For SMS text messages, message frequency varies. Message and data rates may apply. You may opt out of receiving further communications from Agent Name at any time. To opt out of receiving SMS text messages, reply STOP to unsubscribe.

Thank you

for your interest in 17431 SW CRICKET CT, Beaverton, OR 97003

17431 SW CRICKET CT
Navigate
17431 SW CRICKET CT
explore in 3d