Leave a Message

By providing your contact information to Cindy Main, your personal information will be processed in accordance with Cindy Main's Privacy Policy. By checking the box(es) below, you consent to receive communications regarding your real estate inquiries and related marketing and promotional updates in the manner selected by you. For SMS text messages, message frequency varies. Message and data rates may apply. You may opt out of receiving further communications from Cindy Main at any time. To opt out of receiving SMS text messages, reply STOP to unsubscribe.

Thank you for your message. I will be in touch with you shortly.

Explore My Properties

Property Description

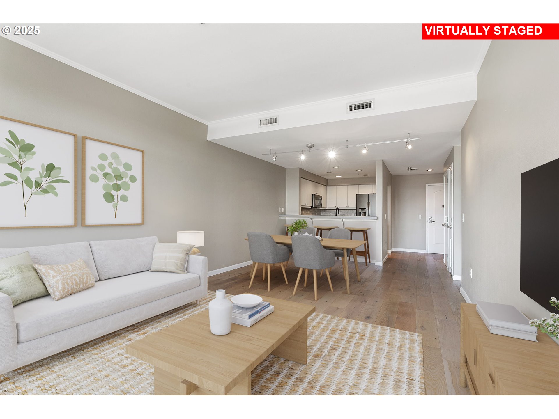


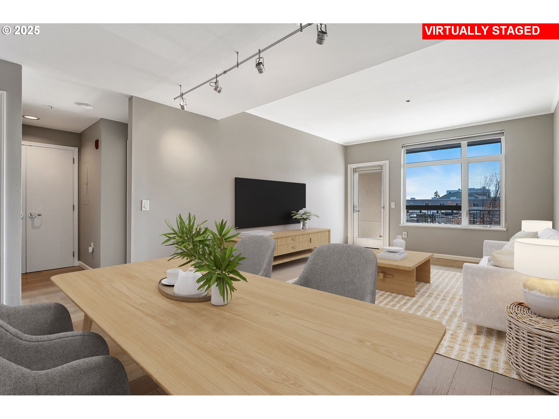
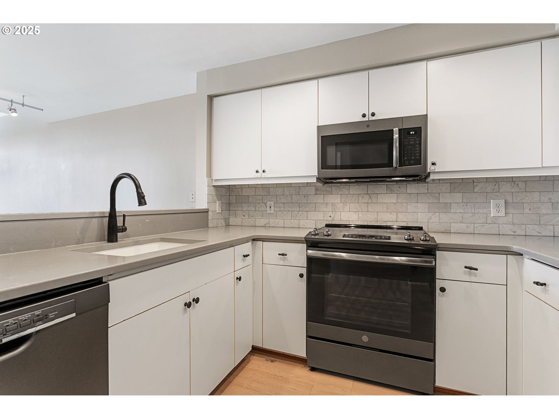
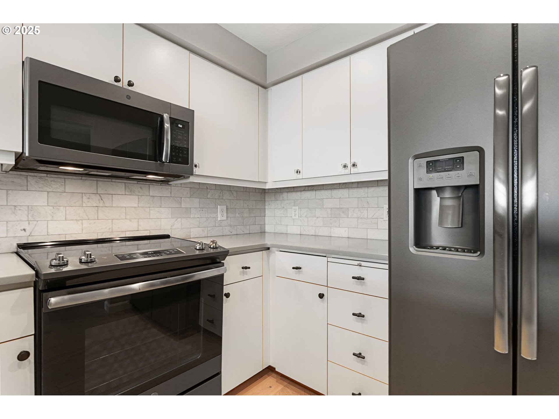
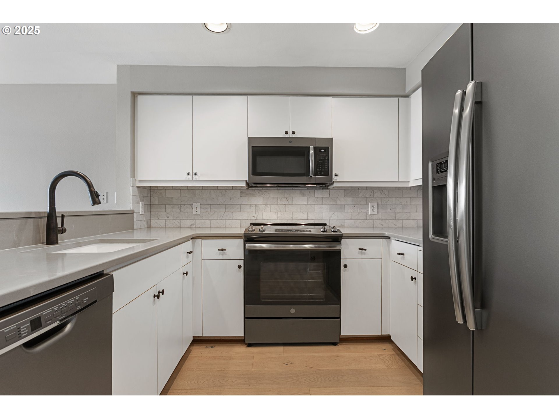

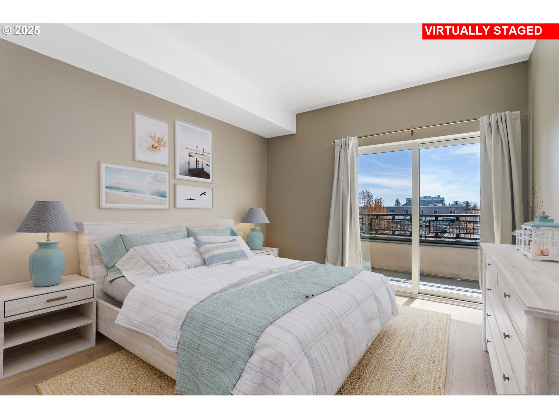
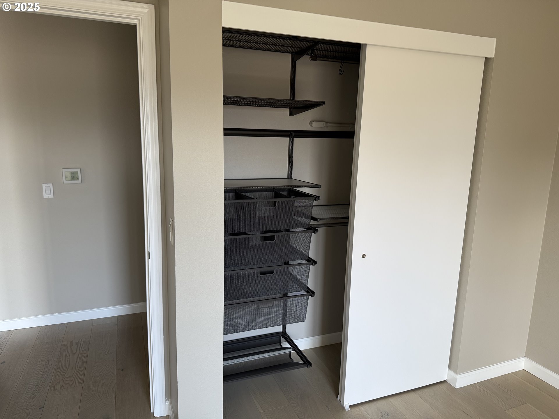

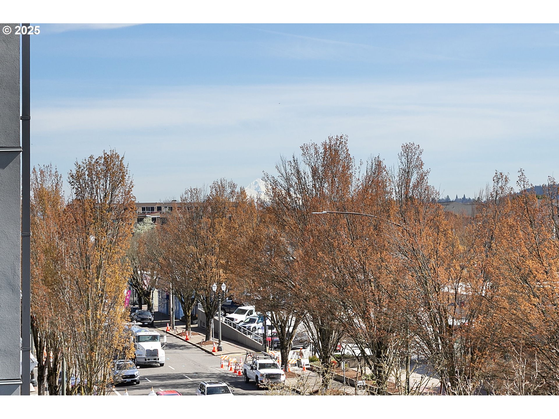
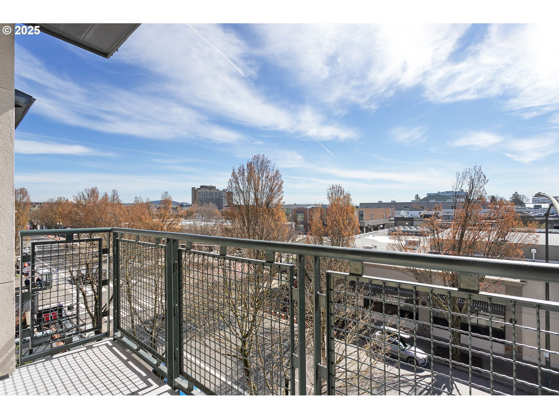
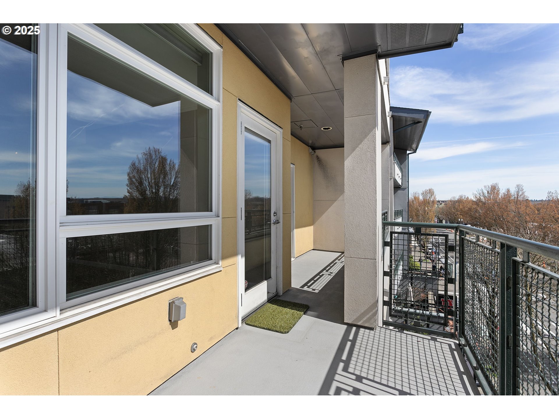
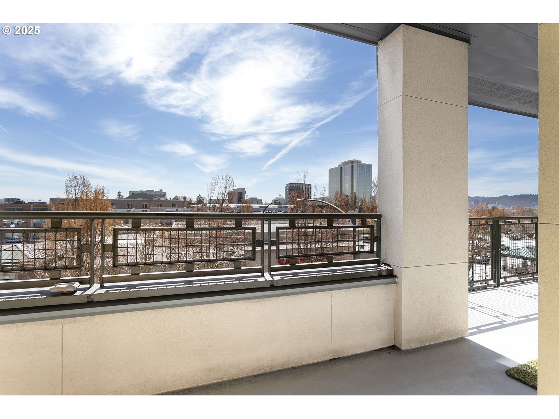
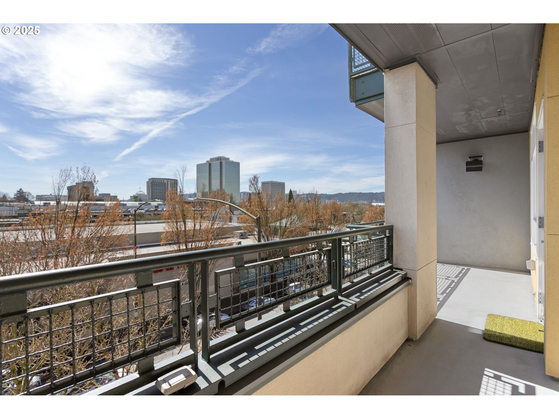
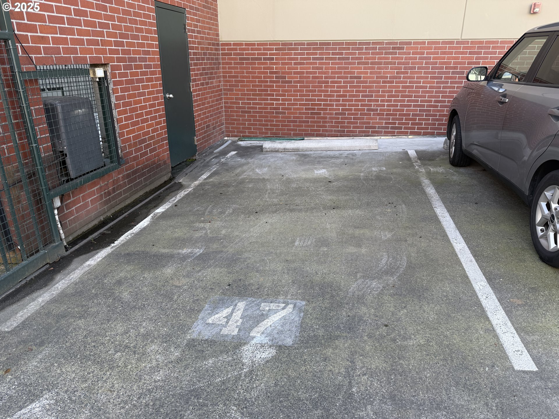
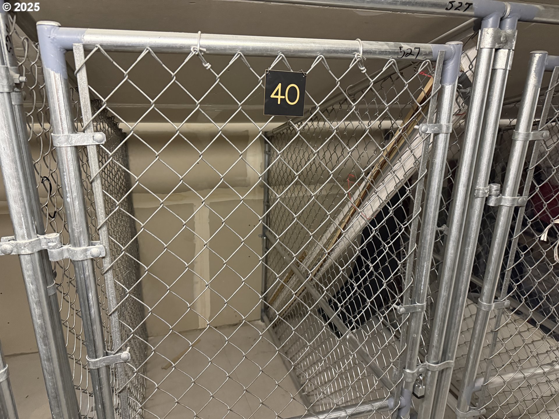
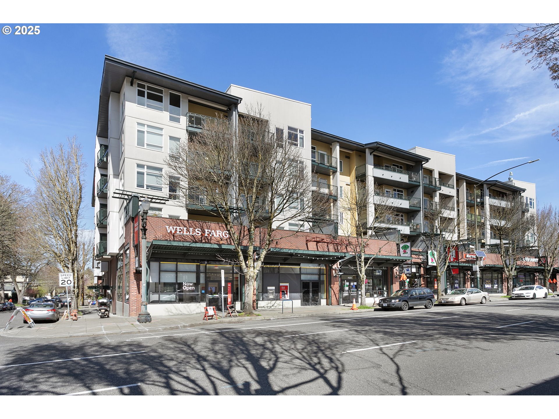
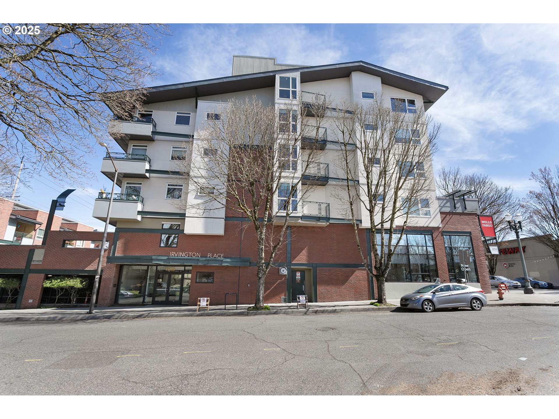
Experience the perfect blend of comfort and convenience in this beautifully updated 1-bedroom, 1-bathroom condo at Irvington Place, a well-maintained 54-unit community in the heart of NE Portland's sought-after Irvington neighborhood. Built in 1998, this spacious 749 sq. ft. home offers an inviting open-concept layout with abundant natural light. The highlight is the expansive 130 sq. ft. south-facing deck, where you can take in breathtaking panoramic views of the city skyline and majestic Mt. Hood--an ideal space for morning coffee or evening gatherings. Nestled in a dynamic business district, just out your front door is an array of top-rated restaurants, boutique shops, lively bars, lush parks, and convenient grocery stores, ensuring everything you need is right at your doorstep. With modern updates and a prime location in one of Portland's most desirable neighborhoods, this move-in-ready condo is an exceptional opportunity for city living at its finest! Parking and storage unit included.
Overview

Property Status
Sold
Date Sold
April 29, 2025
MLS ID
587300961
Property Type
Condo
Year Built
1998

Features & Amenities

Total Area
749 Sq.Ft.
Neighborhood
Irvington / Alameda
Architecture Styles
Stories 1, Contemporary
View Description
Mountain, Territorial
Stories
1
Garage Spaces
1.0
Water Source
Public Water
Lot Features
On Busline, Public Road
Parking
Carport, Deeded
Heat Type
Forced Air
Air Conditioning
Central Air
Appliances
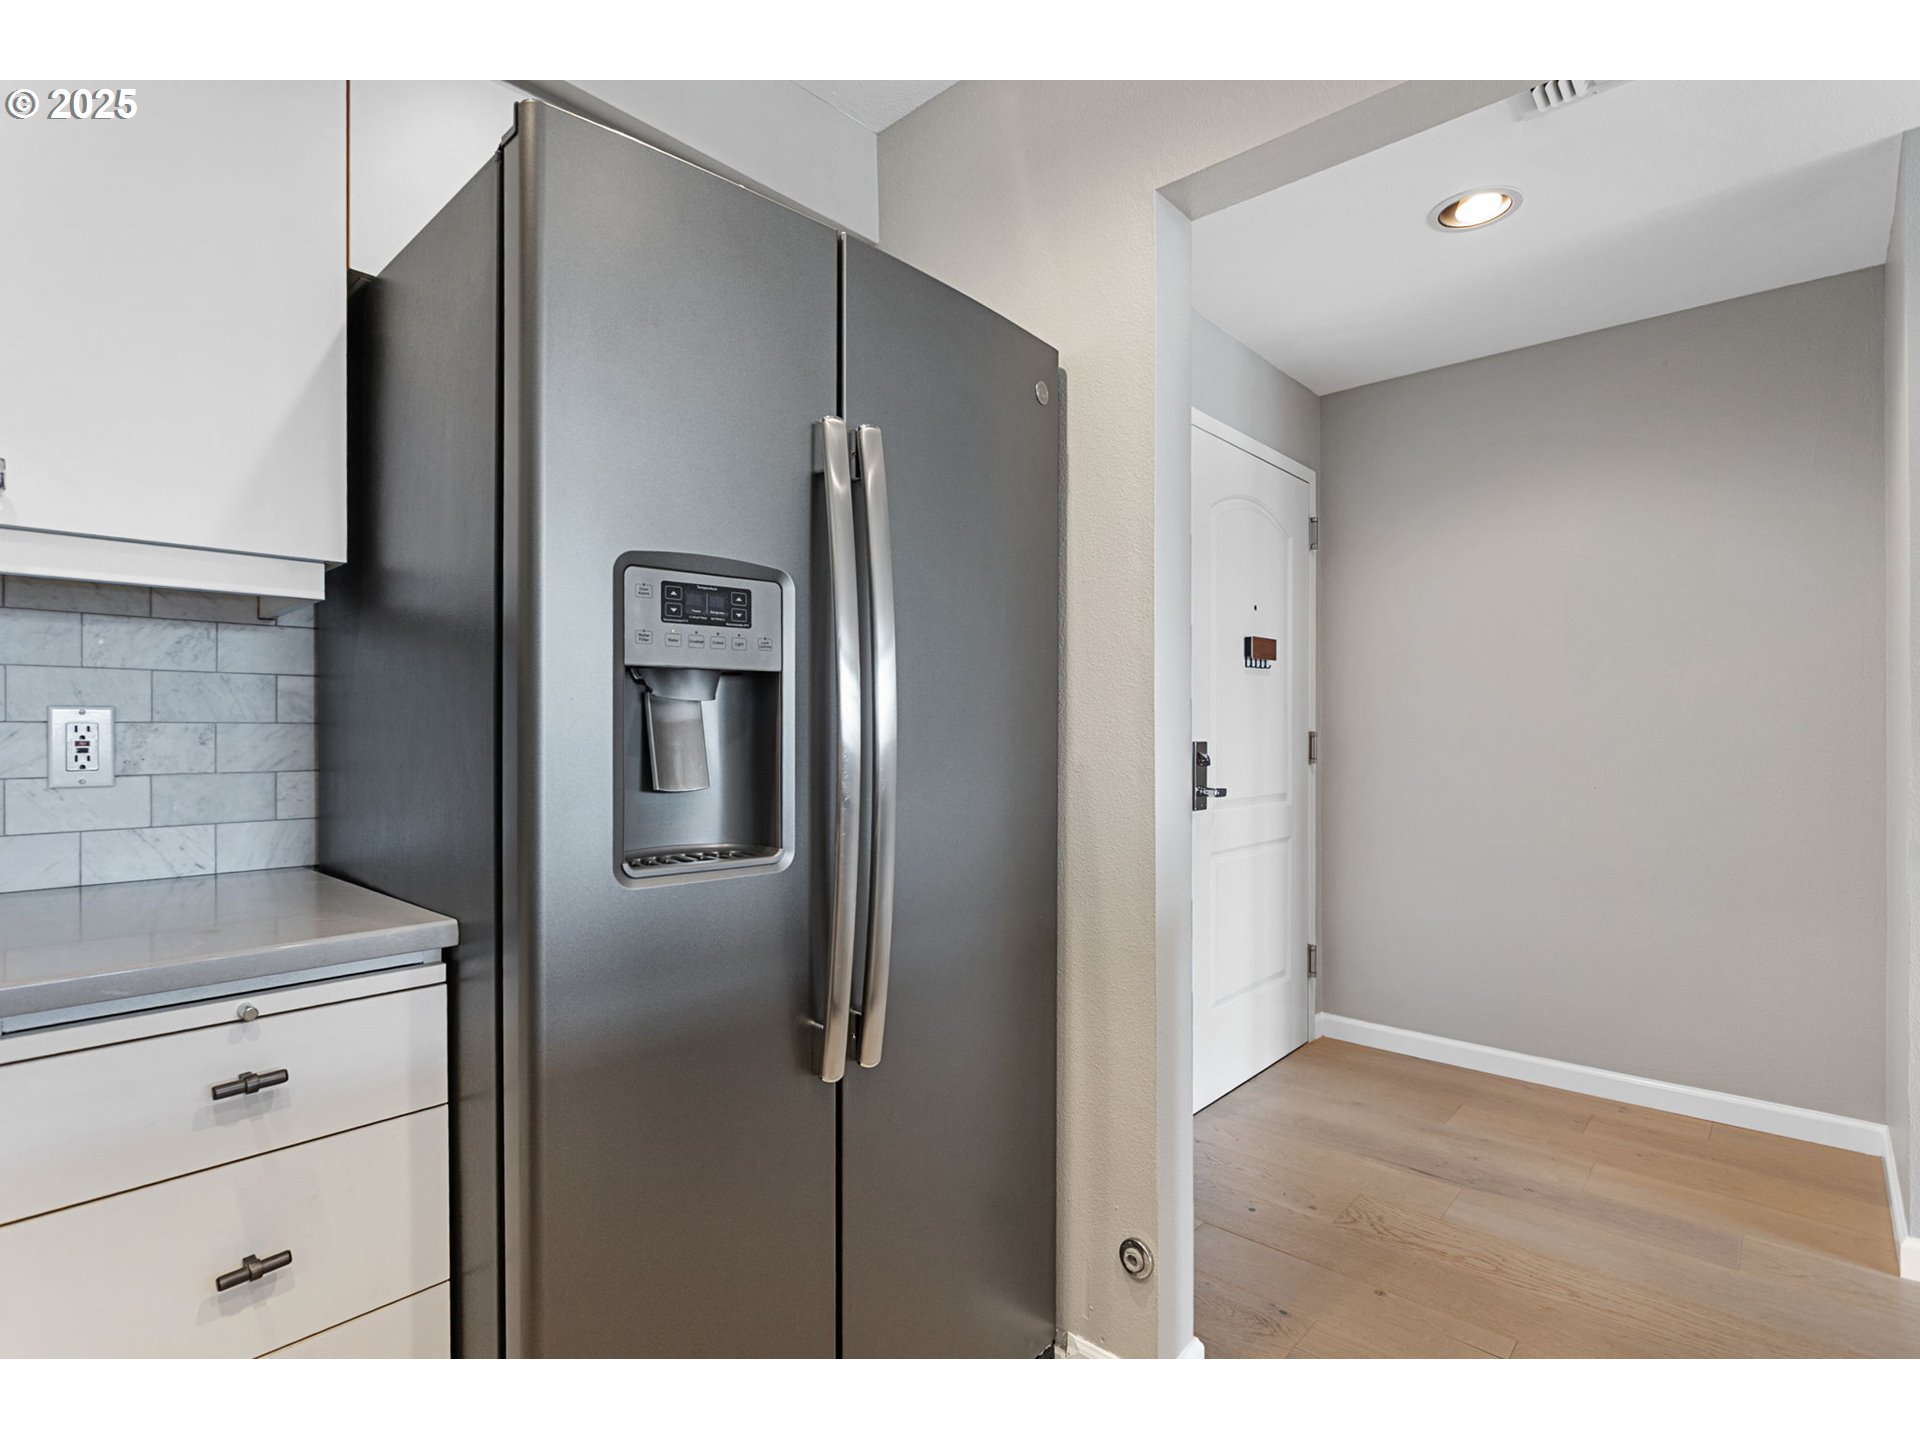
Builtin Range, Dishwasher, Disposal, Free Standing Range, Free Standing Refrigerator, Microwave, Quartz, Stainless Steel Appliance
Other Interior Features
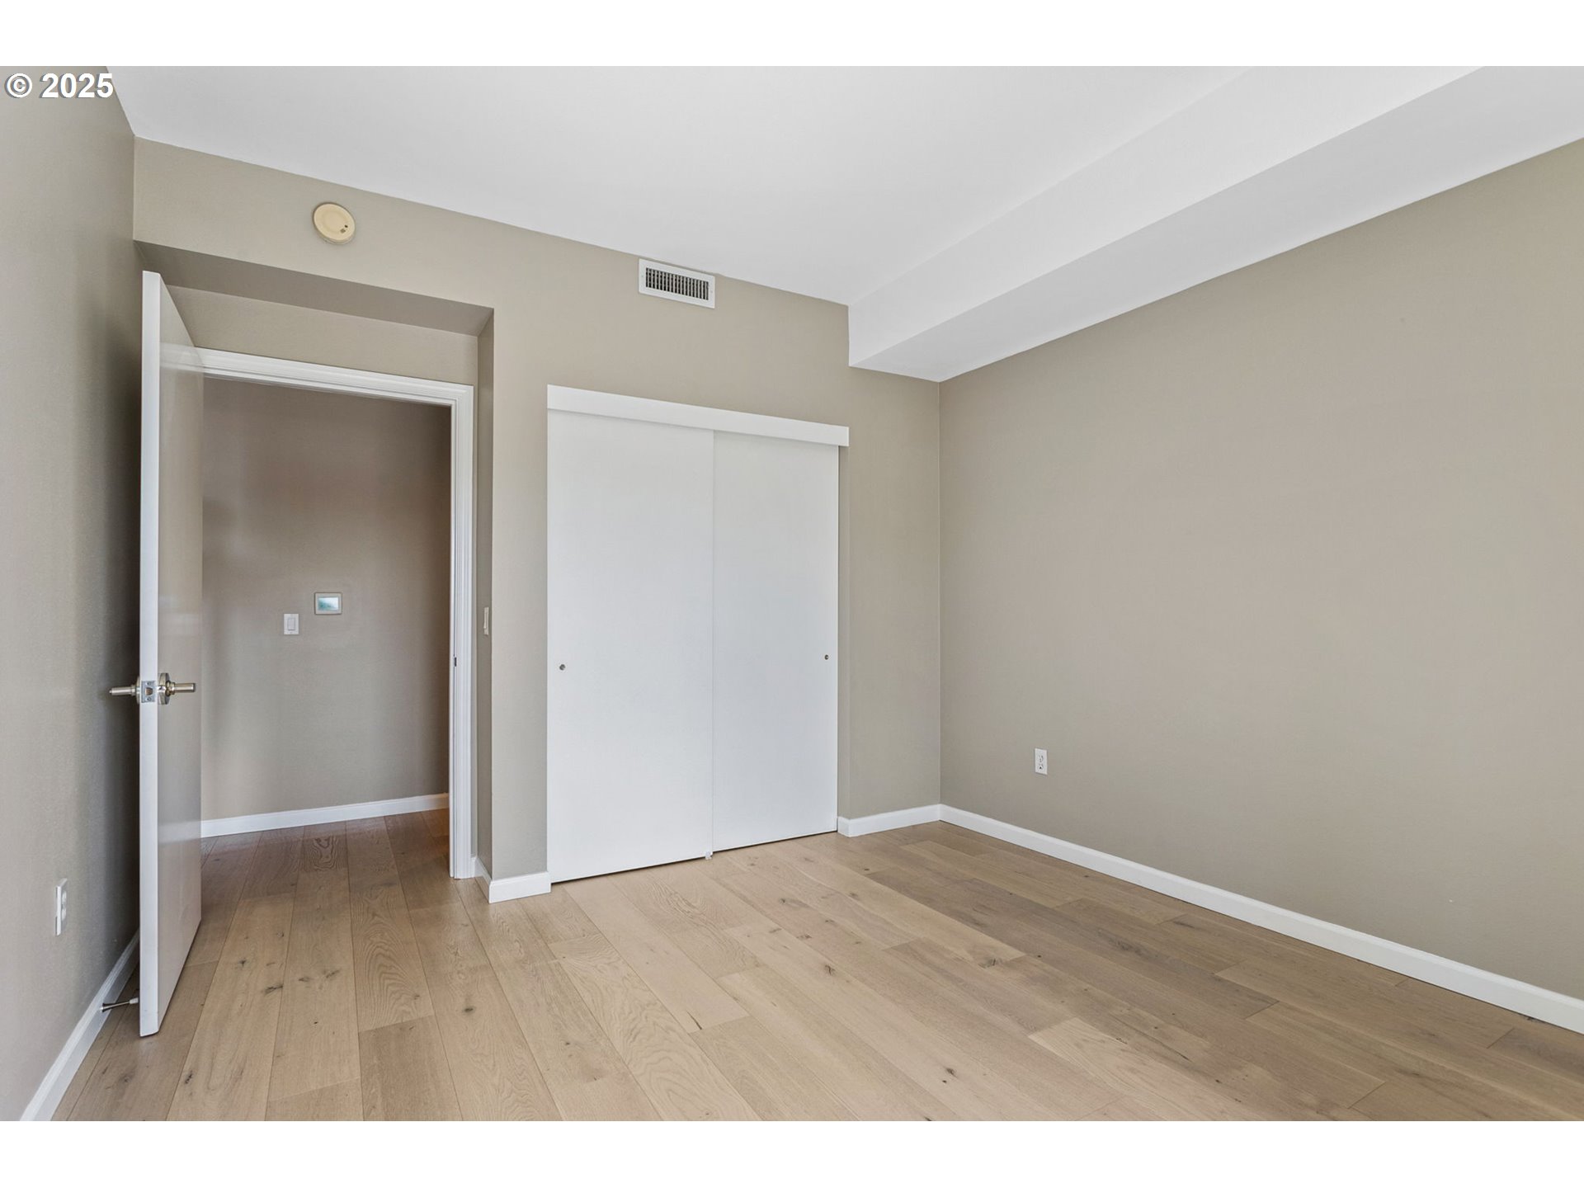
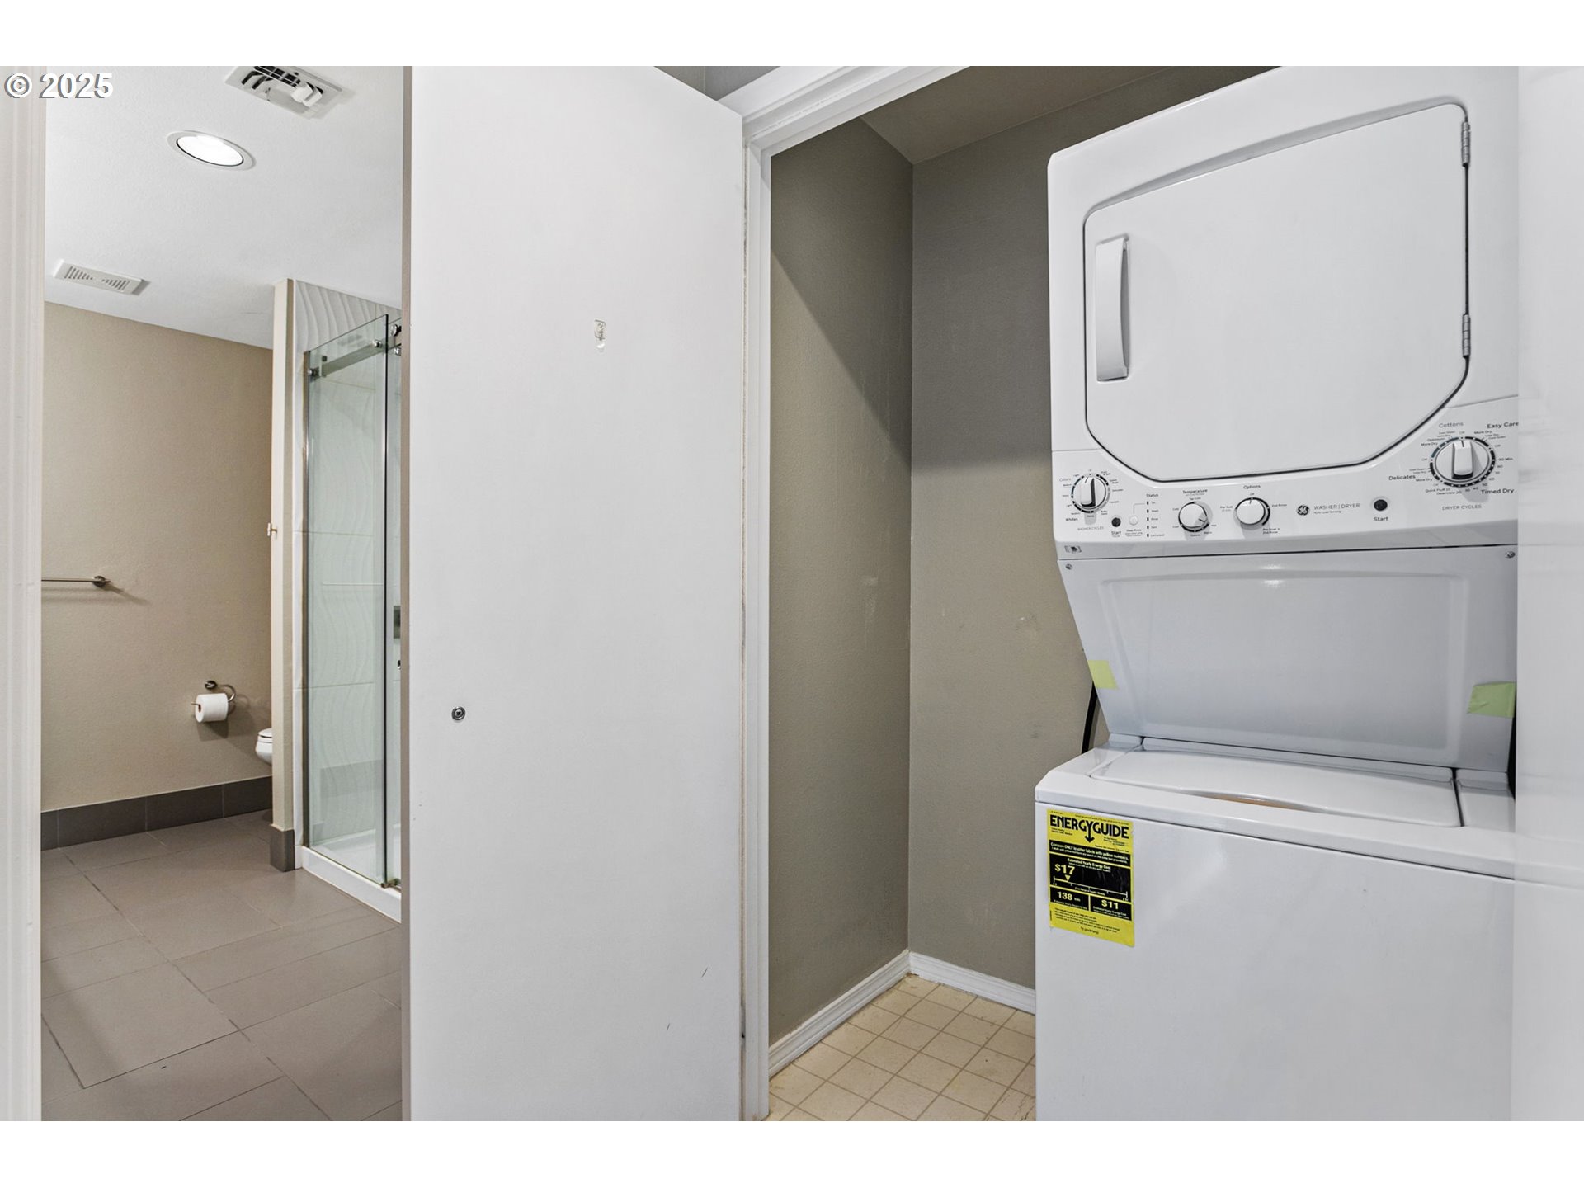
Hardwood Floors, High Ceilings, Quartz, Tile Floor, Washer Dryer
Sewer
Public Sewer
Disability Features
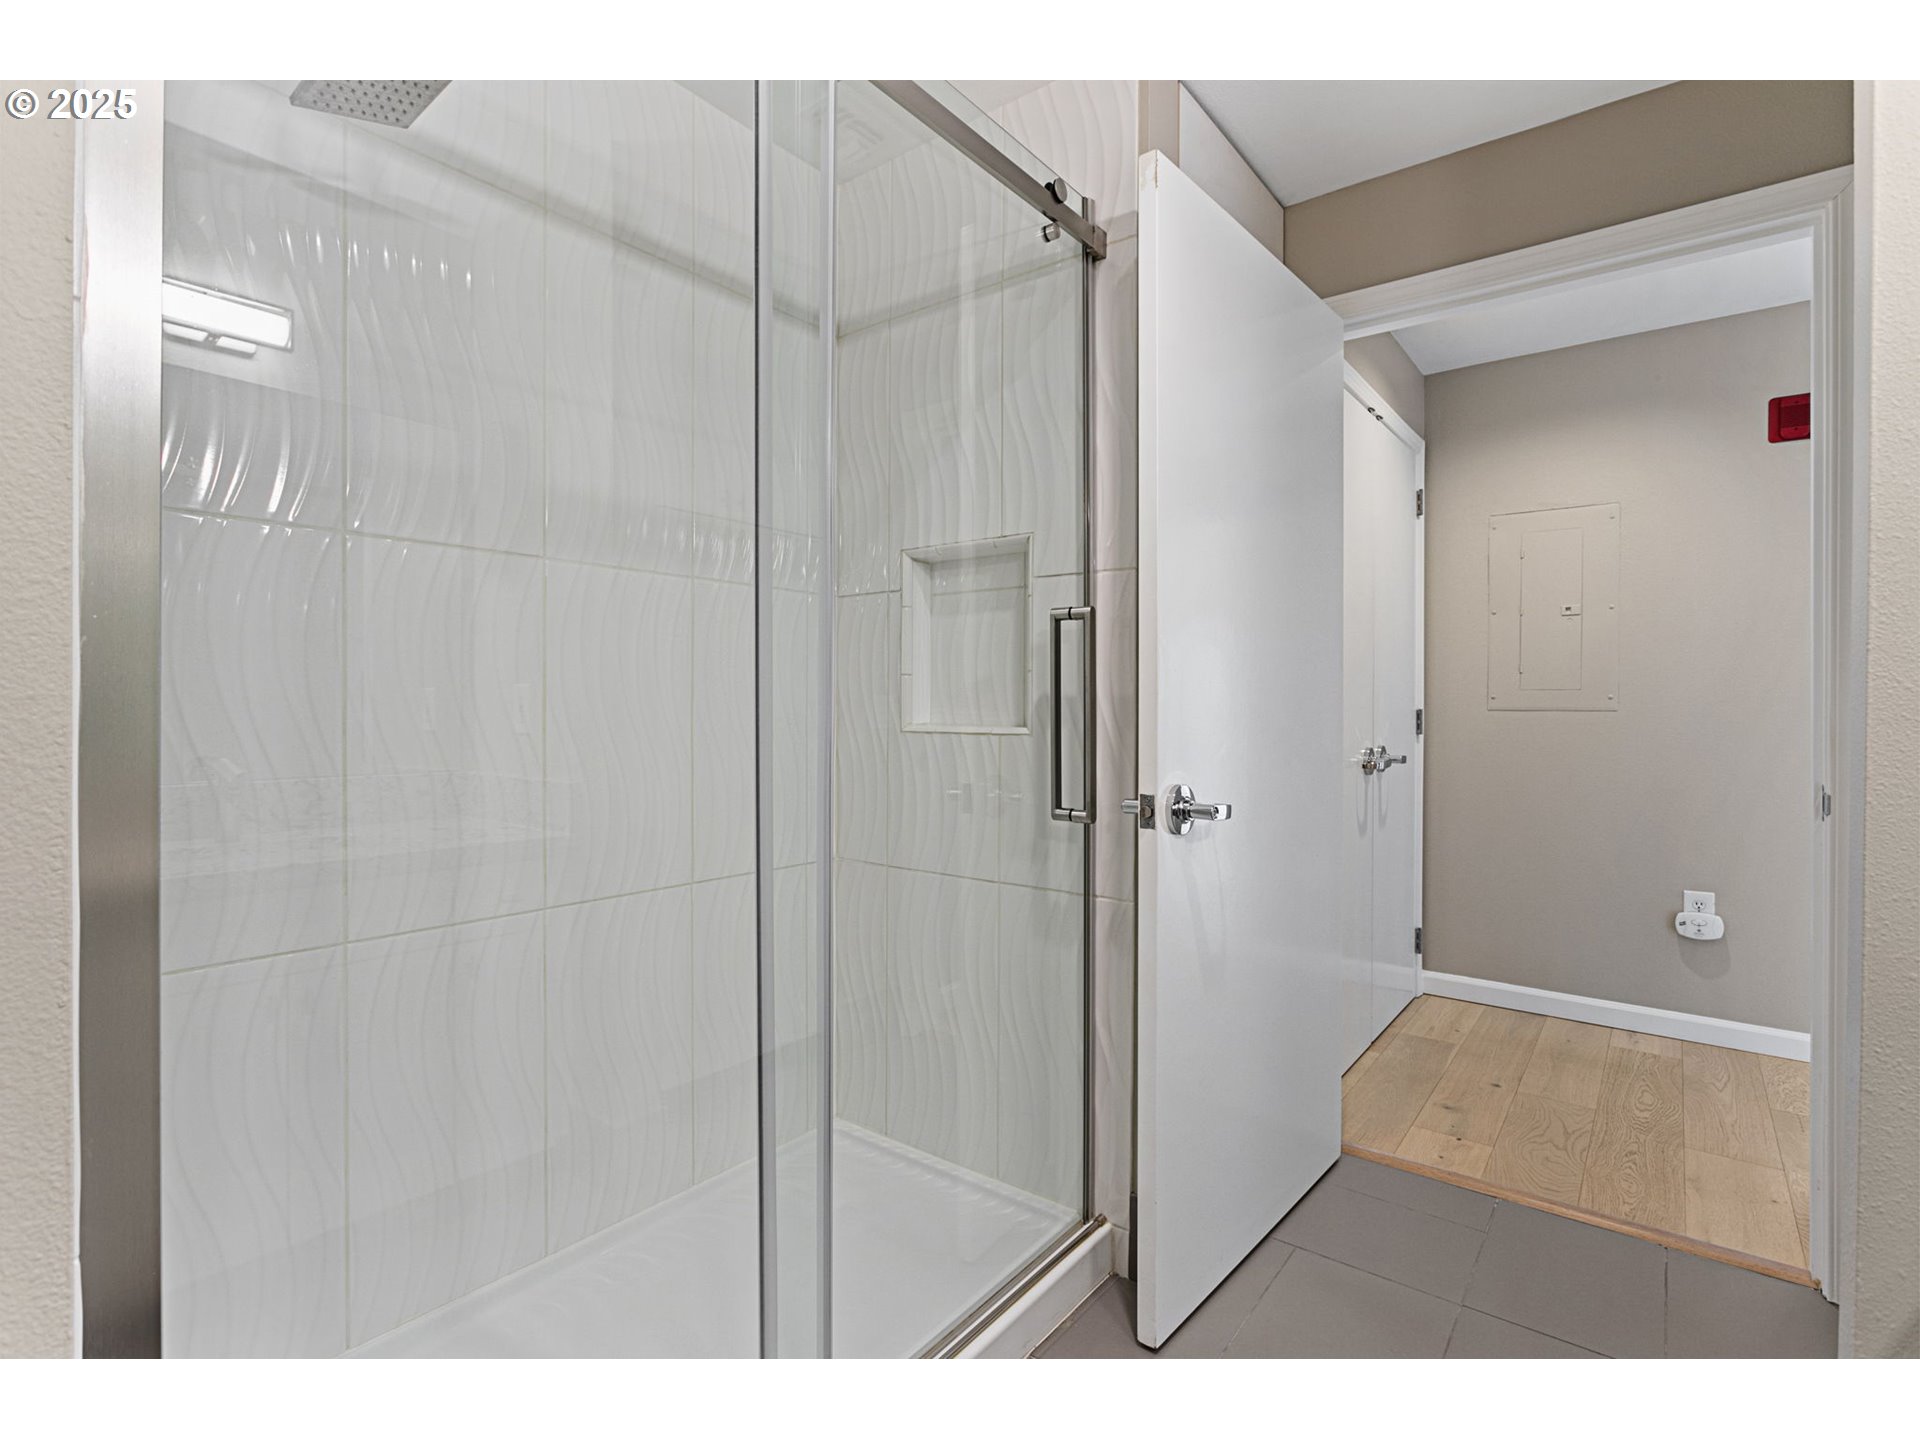
One Level, Parking, Utility Room On Main, Walkin Shower
HOA Amenities
Commons, Exterior Maintenance, Insurance, Management, Sewer, Trash, Water
Security Features
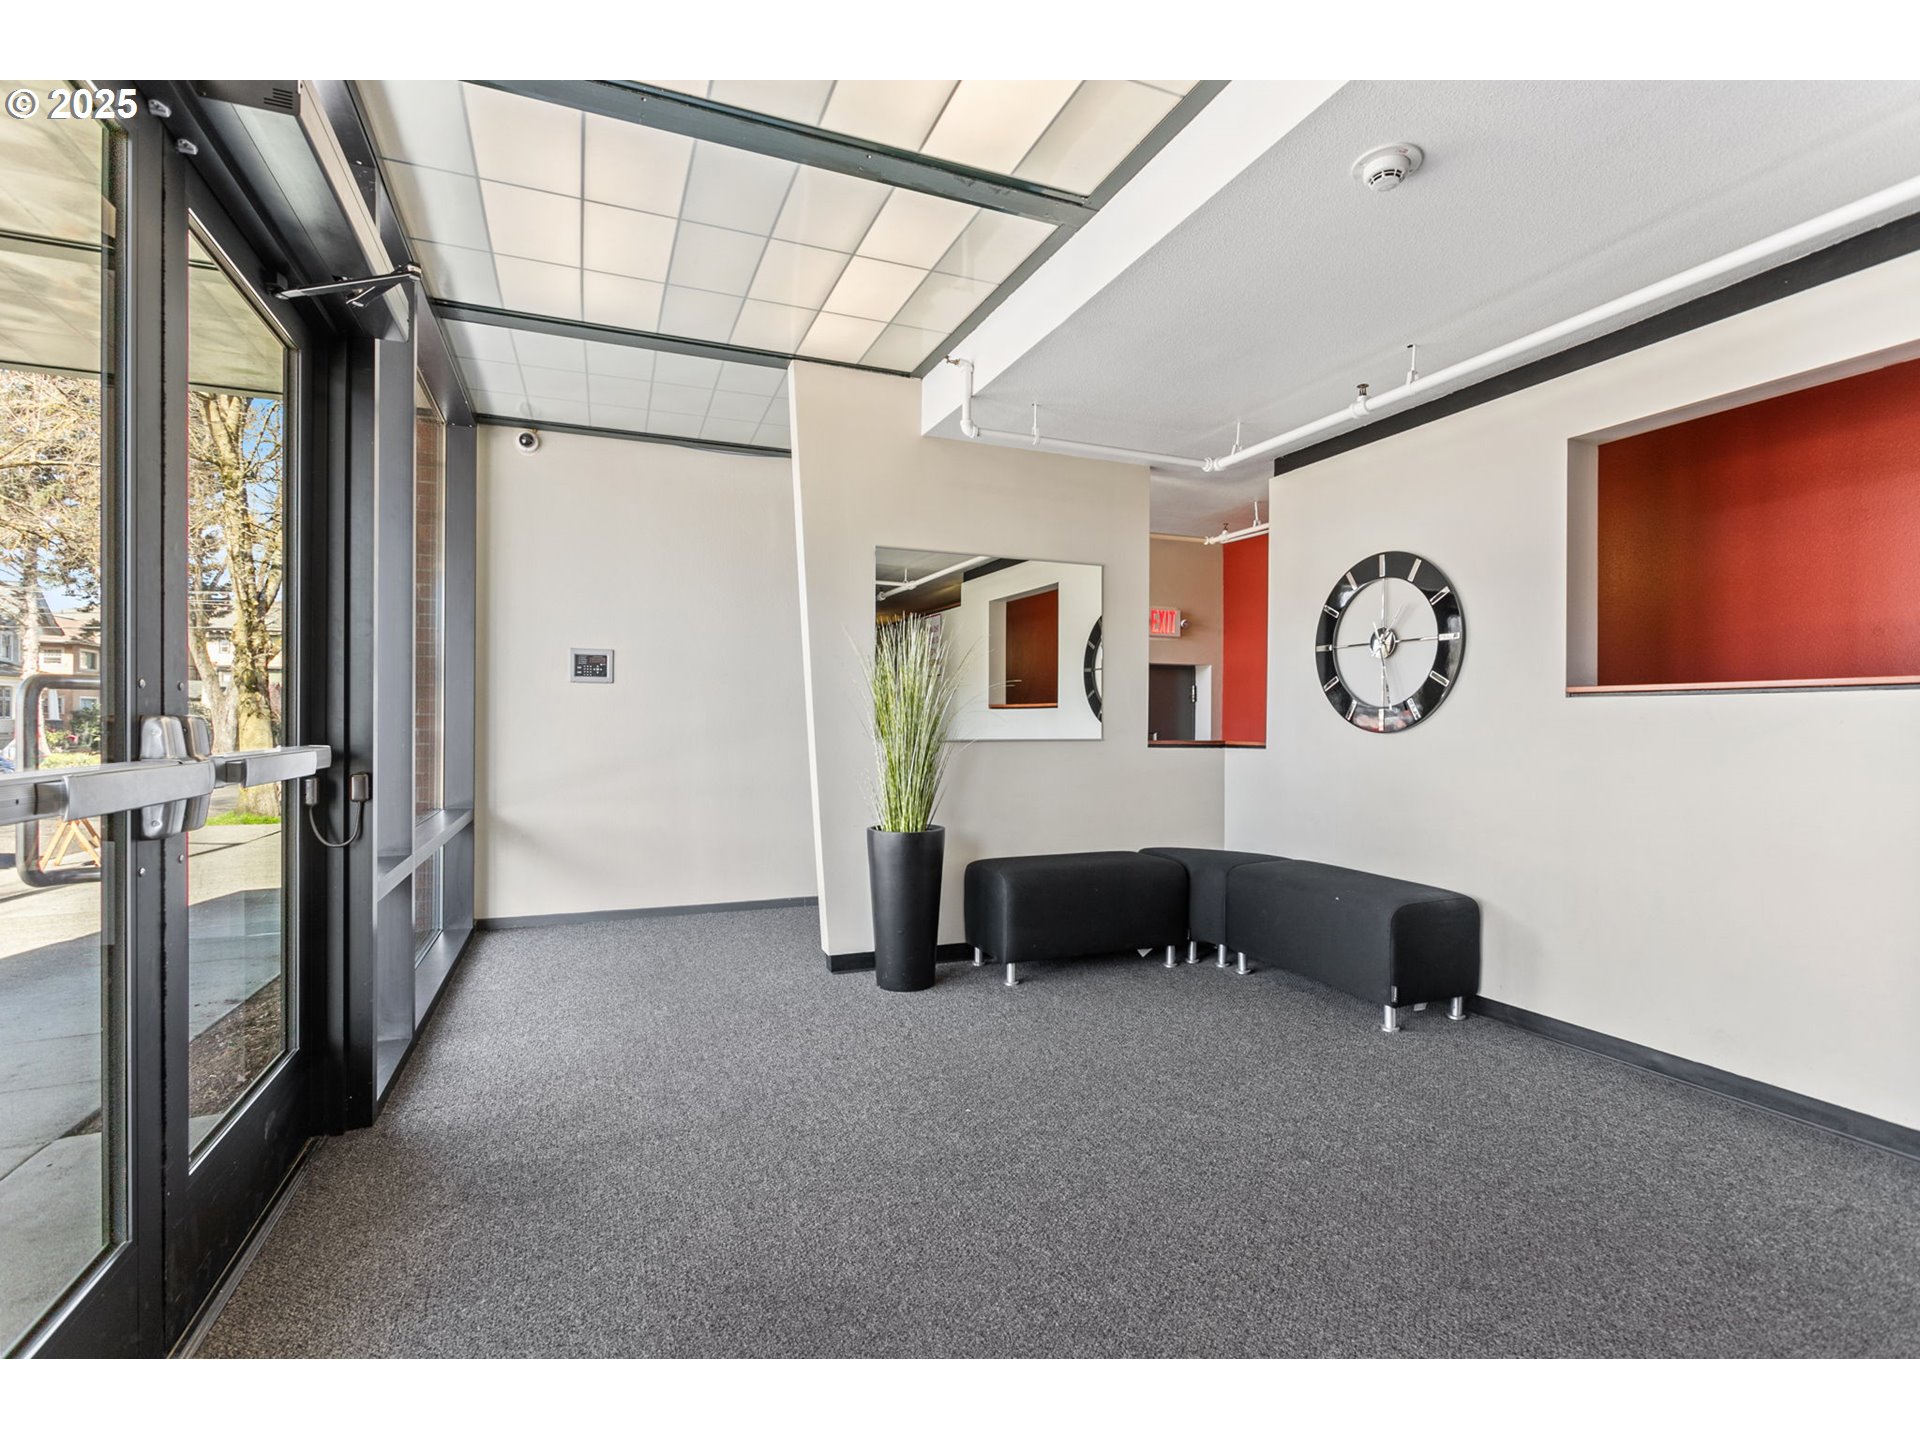
Entry, Security Gate, Security Lights
Other Exterior Features
Covered Deck, Security Lights
Elementary School
Irvington
Middle School
Harriet Tubman
High School
Grant
Sales Price
$285,000
Real Estate Tax
$5,409/yr
HOA
$484/mo

Downloads

1718 NE 11TH AVE 409

Schedule a Tour

I would love to help you see this beautiful home! As a full-service brokerage, I can help you tour. Please submit an offer, and answer questions about the buying process.

By providing your contact information to Agent Name, your personal information will be processed in accordance with Agent Name's Privacy Policy. By checking the box(es) below, you consent to receive communications regarding your real estate inquiries and related marketing and promotional updates in the manner selected by you. For SMS text messages, message frequency varies. Message and data rates may apply. You may opt out of receiving further communications from Agent Name at any time. To opt out of receiving SMS text messages, reply STOP to unsubscribe.

Thank you

for your interest in 1718 NE 11TH AVE 409, Portland, OR 97212

1718 NE 11TH AVE 409
Navigate

I'm Interested In

1718 NE 11TH AVE 409

or
  • CallJason Cassell

    License #201208222

    (503) 953-5444