Leave a Message

By providing your contact information to Cindy Main, your personal information will be processed in accordance with Cindy Main's Privacy Policy. By checking the box(es) below, you consent to receive communications regarding your real estate inquiries and related marketing and promotional updates in the manner selected by you. For SMS text messages, message frequency varies. Message and data rates may apply. You may opt out of receiving further communications from Cindy Main at any time. To opt out of receiving SMS text messages, reply STOP to unsubscribe.

Thank you for your message. I will be in touch with you shortly.

Explore My Properties

Property Description

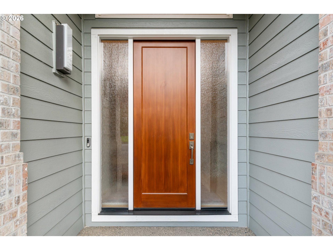
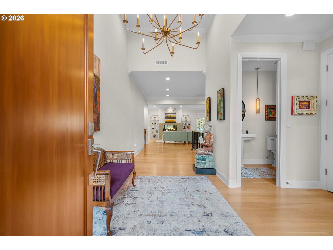
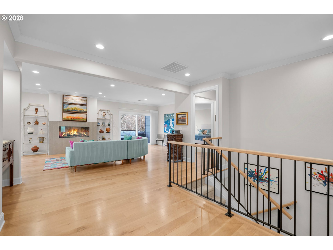
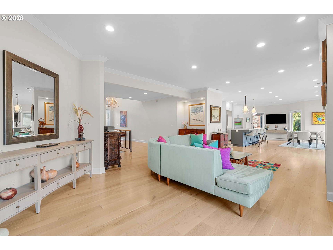
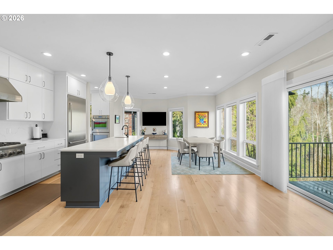
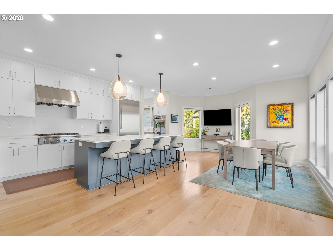
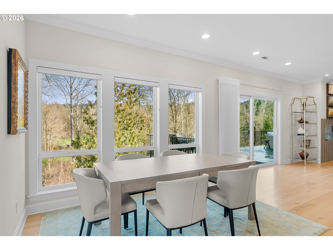
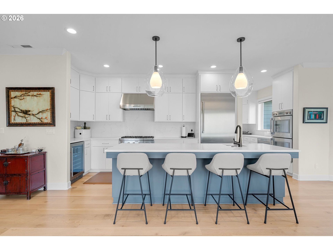
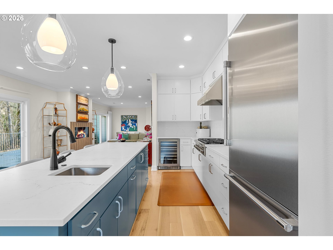
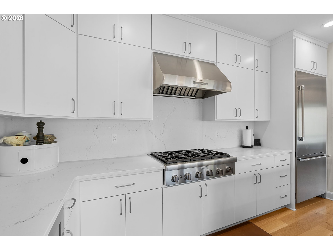
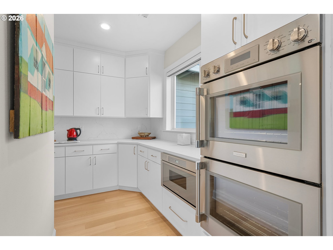
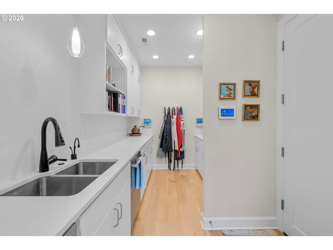

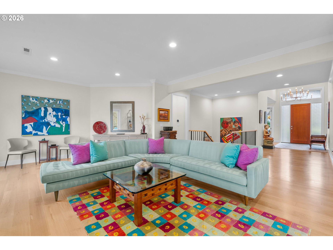
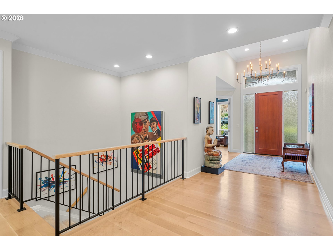
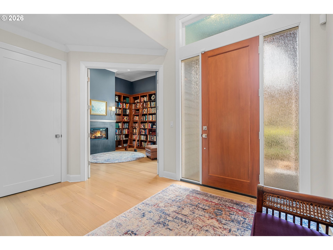
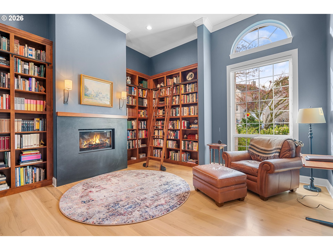
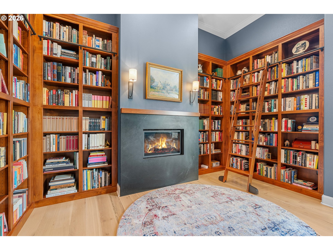
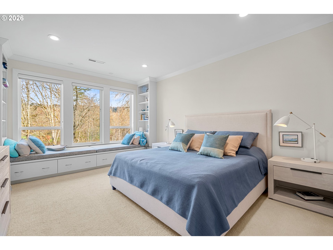
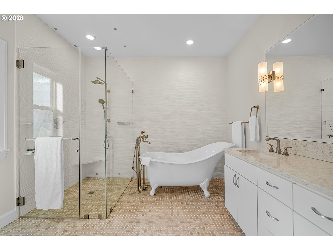
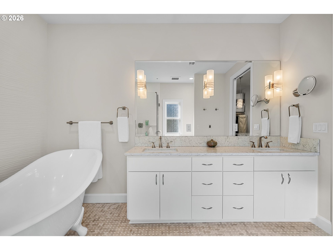
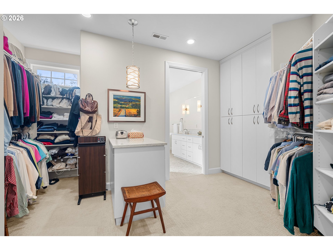
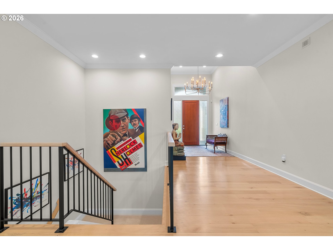
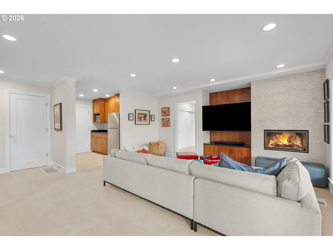
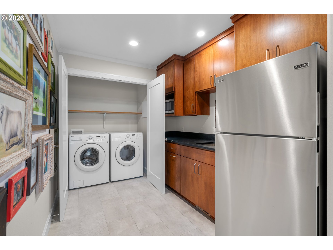
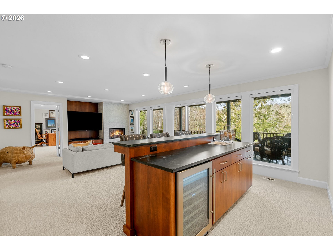
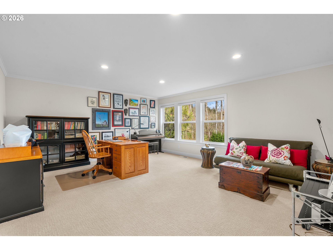
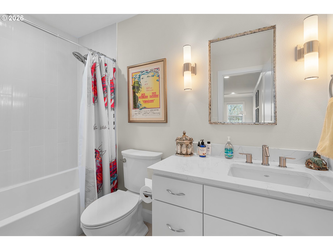
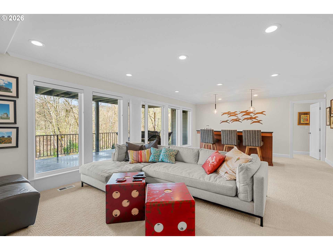
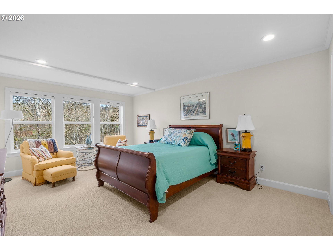
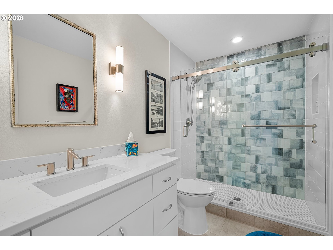
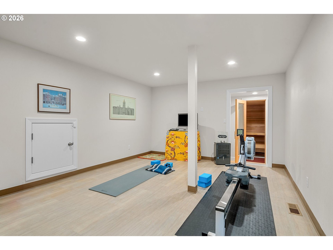
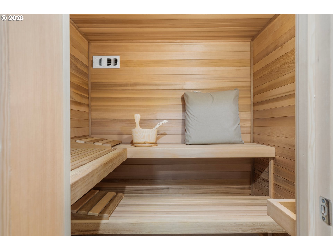
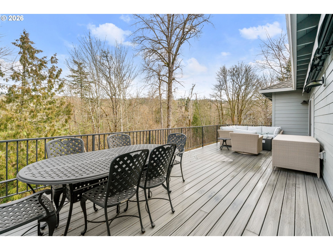
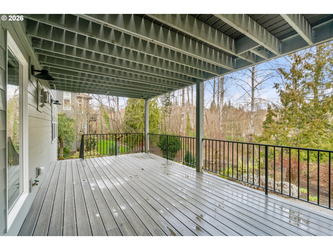

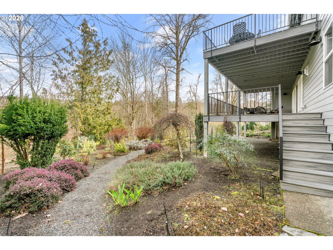
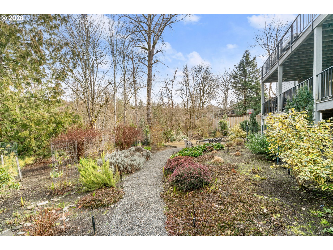
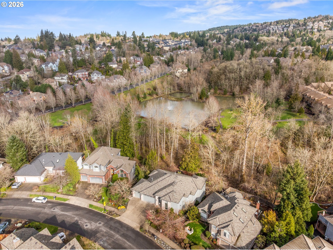
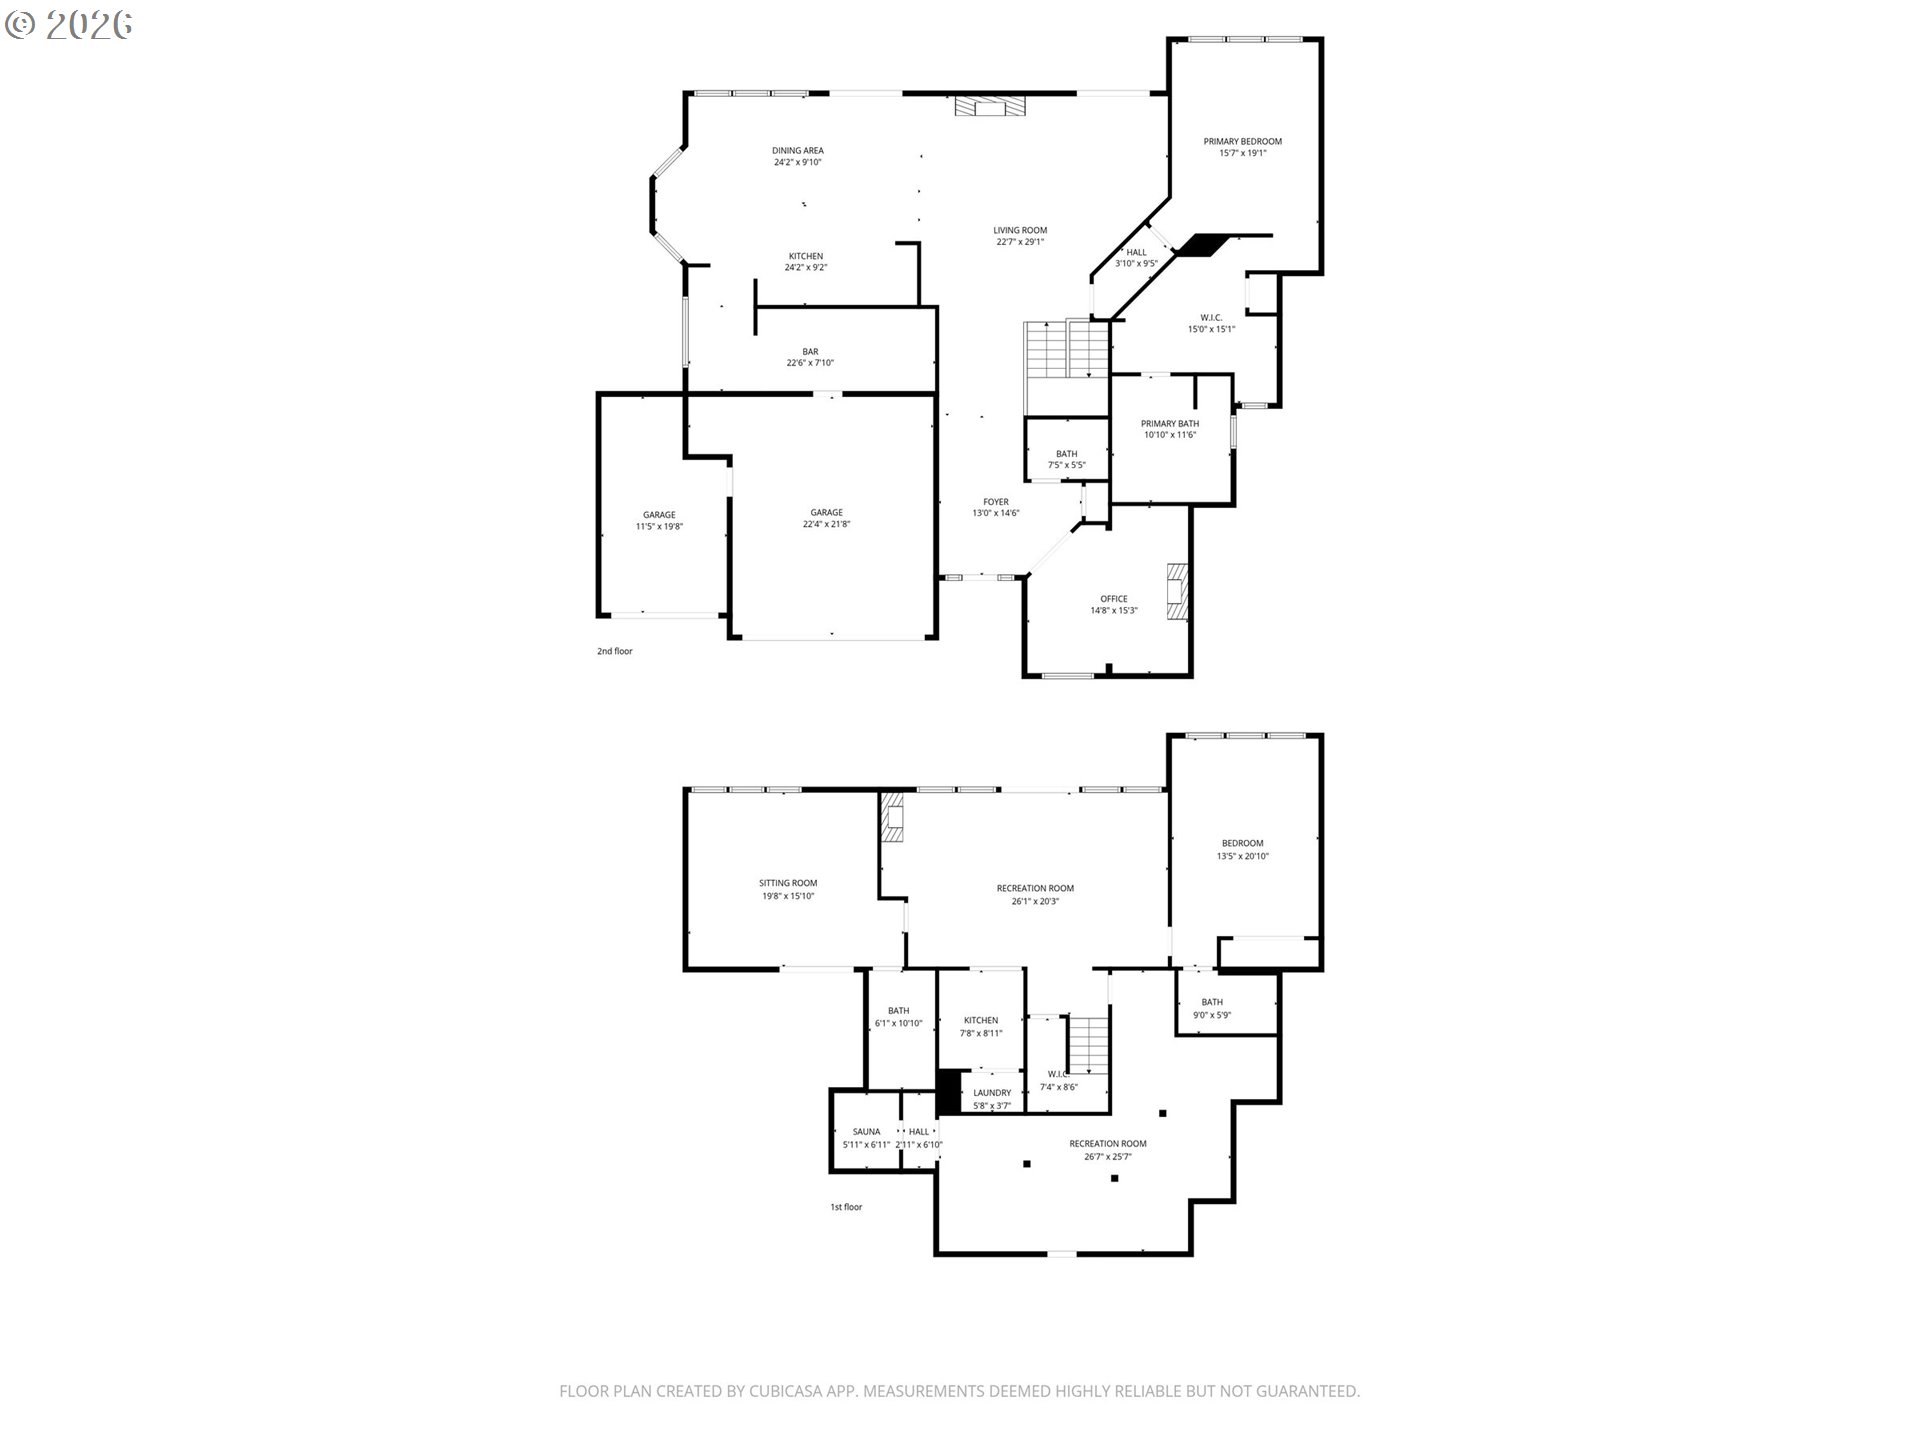
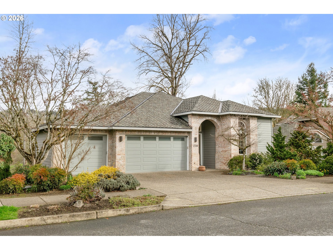
Rarely do you find a virtually new home in a coveted, established community. These owners built their "forever" home, but family called and they are headed back to the East Coast. This is your opportunity to let their passion fulfill your dreams. No expense has been spared--the quality and craftsmanship are exceptional. Clean, crisp, and practical, the home offers essentially one-level living on the main floor, including a caterer's dream kitchen with a full prep kitchen tucked behind the main kitchen. The main-floor library with fireplace is a tranquil retreat with a soothing ambiance, and the primary suite is a true oasis of luxury. And if you love showers, this one is to die for, including an automatic drying system that makes clean-up a breeze, a luxury the owners discovered at the Street of Dreams and had to include in their remodel. All maintenance items have been addressed for the next decade or two. Bring your inspectors and live worry-free. The lower level offers a wonderful recreation room with bar/kitchenette, flanked by two bedrooms and two baths. A spacious exercise/flex room with a traditional sauna and storage is ideal for just about anything you need. Love nature? Love to garden? Yearn for privacy? Want a level, functional yard? Check, check, check, and check. Looking for a walking community? One block to the left is access to Millpond Park and miles of the Forest Heights trail system. Just a couple of blocks to the right is the community shopping village with coffee, pizza, a wine shop, and more. If you are searching for that unicorn at the intersection of lifestyle and perfection--this is your dream. [Home Energy Score = 4. HES Report at https://rpt.greenbuildingregistry.com/hes/OR10137028]

Overview

Property Status
Sold
Date Sold
May 8, 2026
Lot Size
9,147 Sq.Ft.
MLS ID
785165676
Property Type
Residential
Year Built
1994

Features & Amenities

Total Area
4,215 Sq.Ft.
Neighborhood
Portland
Architecture Styles
Stories 2, Traditional
View Description
Trees Woods
Stories
2
Garage Spaces
3.0
Water Source
Public Water
Roof
Composition
Lot Features
Green Belt, Trees, Wooded
Parking
Driveway, On Street
Heat Type
Forced Air
Air Conditioning
Central Air
Fireplace
Gas, Wood Burning
Appliances
Dishwasher, Disposal, Gas Appliances, Island, Pantry, Quartz, Wine Cooler
Other Interior Features
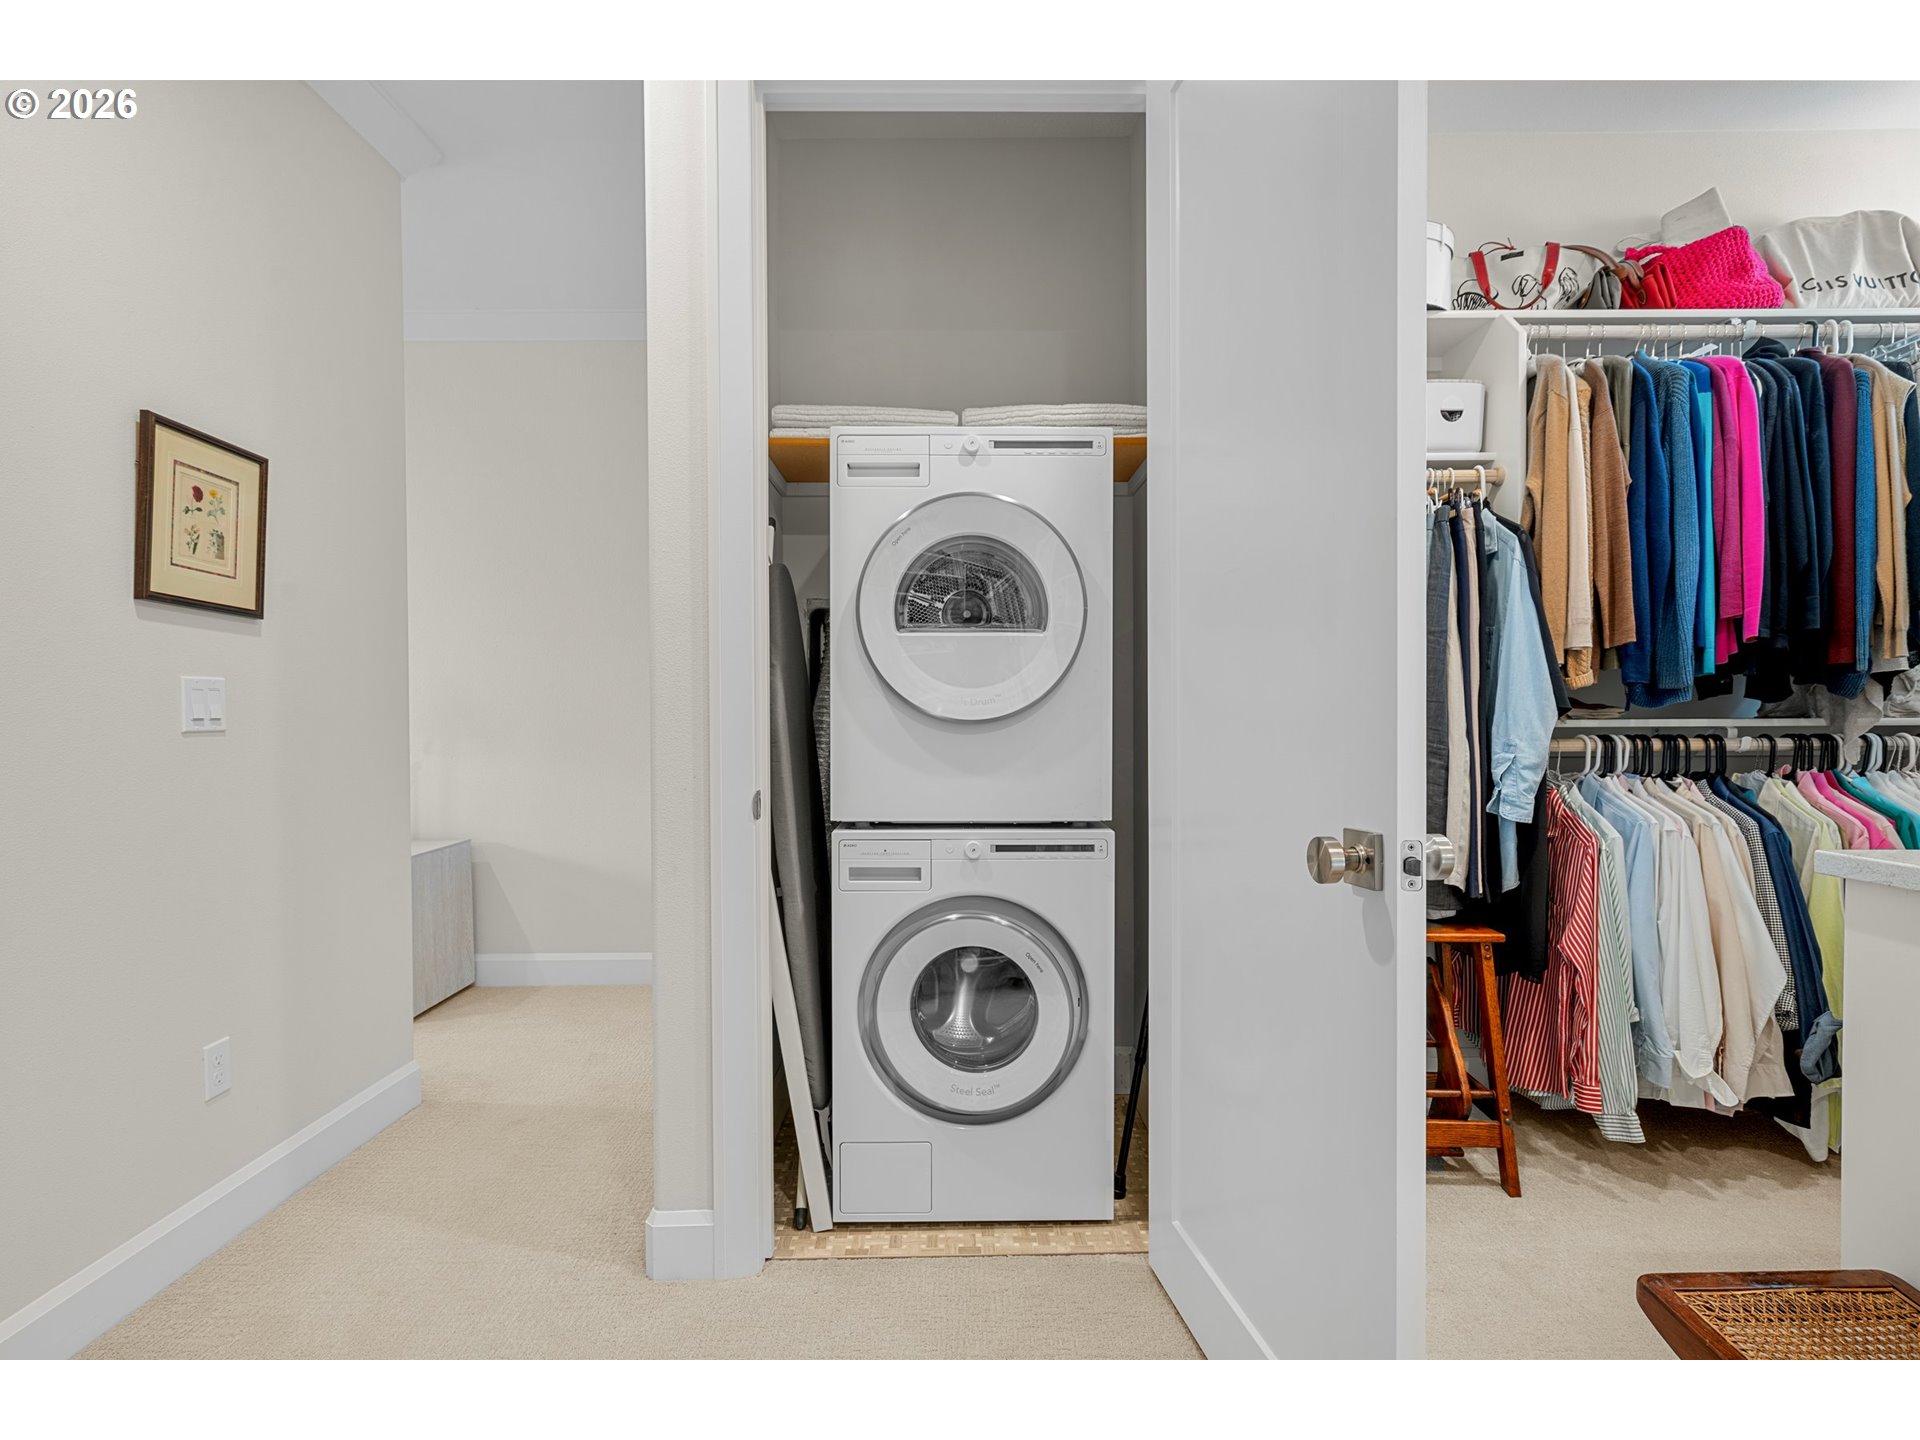
Air Cleaner, Garage Door Opener, Hardwood Floors, High Ceilings, Laundry, Luxury Vinyl Plank, Quartz, Soaking Tub, Tile Floor, Wallto Wall Carpet, Washer Dryer
Sewer
Public Sewer
Substructure
Concrete Perimeter
Disability Features
Garageon Main, Main Floor Bedroom Bath, Utility Room On Main
HOA Amenities
Commons, Management
Other Exterior Features
Covered Deck, Deck, Garden, Sprinkler, Yard
Elementary School
Forest Park
Middle School
West Sylvan
High School
Lincoln
Sales Price
$1,100,000
Real Estate Tax
$19,038/yr
HOA
$449

Downloads

1716 NW MILL POND RD

Schedule a Tour

I would love to help you see this beautiful home! As a full-service brokerage, I can help you tour. Please submit an offer, and answer questions about the buying process.

By providing your contact information to Agent Name, your personal information will be processed in accordance with Agent Name's Privacy Policy. By checking the box(es) below, you consent to receive communications regarding your real estate inquiries and related marketing and promotional updates in the manner selected by you. For SMS text messages, message frequency varies. Message and data rates may apply. You may opt out of receiving further communications from Agent Name at any time. To opt out of receiving SMS text messages, reply STOP to unsubscribe.

Thank you

for your interest in 1716 NW MILL POND RD, Portland, OR 97229

1716 NW MILL POND RD
Navigate
1716 NW MILL POND RD
explore in 3d

I'm Interested In

1716 NW MILL POND RD

or
  • CallLee Davies

    License #851200114

    (503) 997-1118