Leave a Message

By providing your contact information to Cindy Main, your personal information will be processed in accordance with Cindy Main's Privacy Policy. By checking the box(es) below, you consent to receive communications regarding your real estate inquiries and related marketing and promotional updates in the manner selected by you. For SMS text messages, message frequency varies. Message and data rates may apply. You may opt out of receiving further communications from Cindy Main at any time. To opt out of receiving SMS text messages, reply STOP to unsubscribe.

Thank you for your message. I will be in touch with you shortly.

Explore My Properties

Property Description

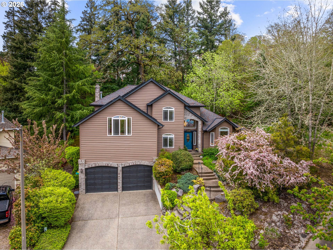
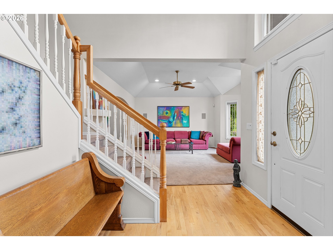
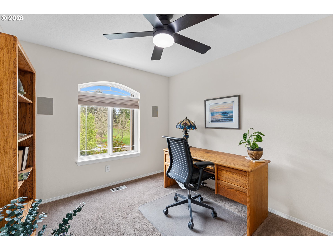
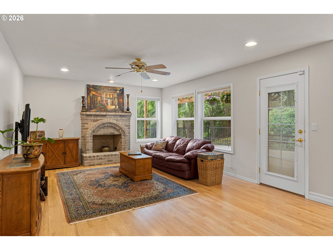
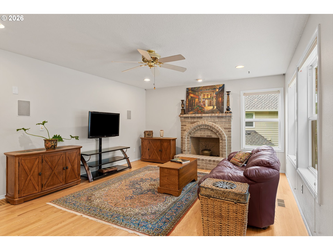
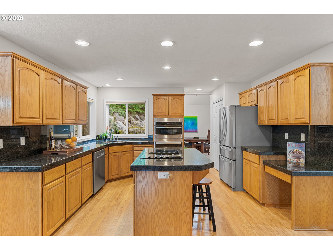
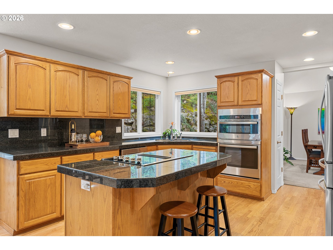
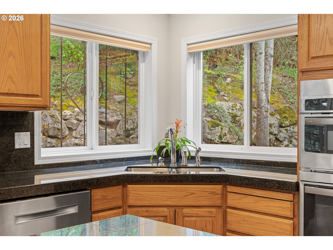
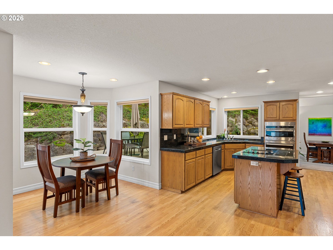
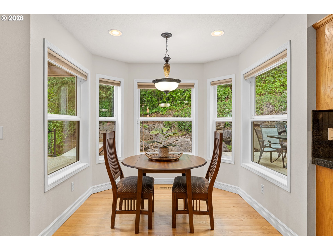
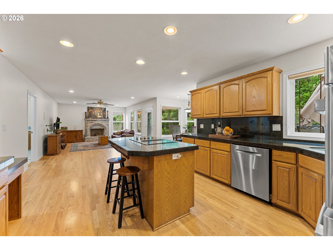
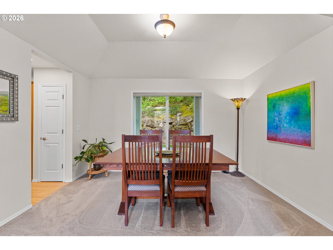
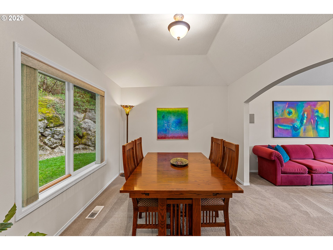
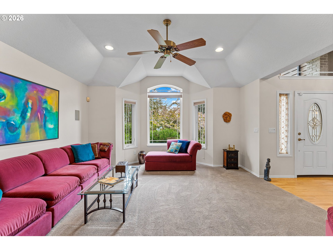
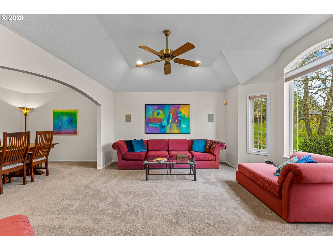
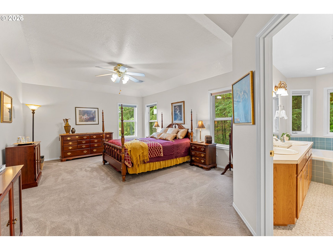
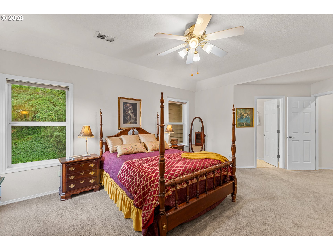
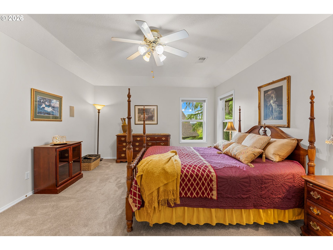
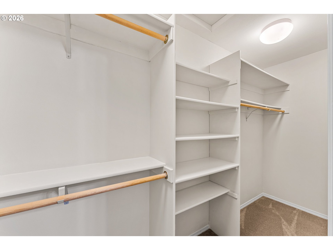
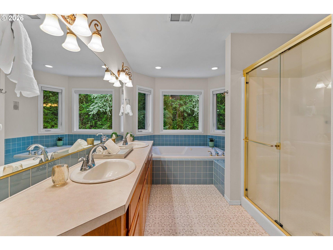
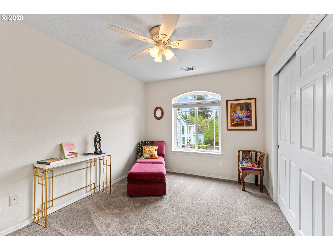
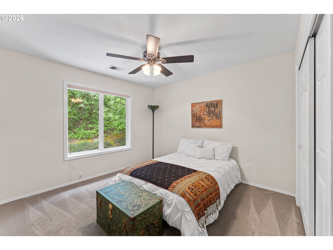
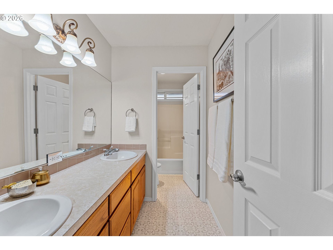
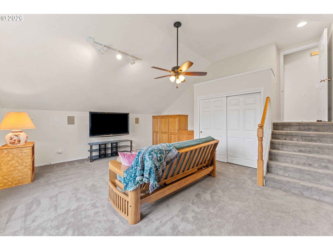
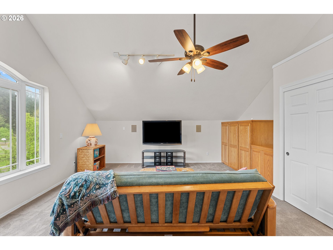
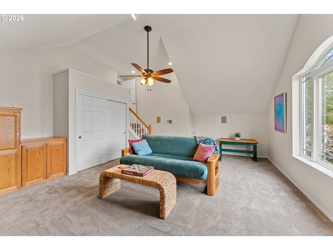
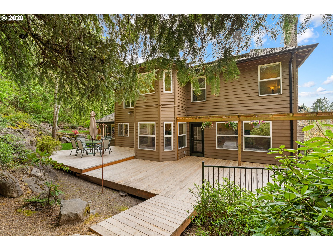
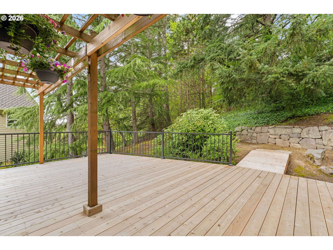
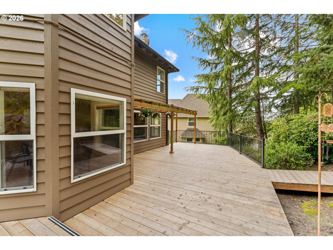
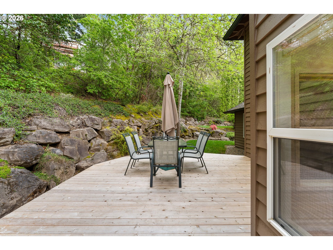
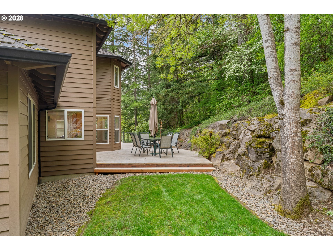
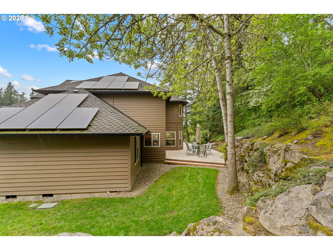
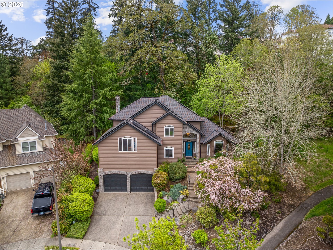
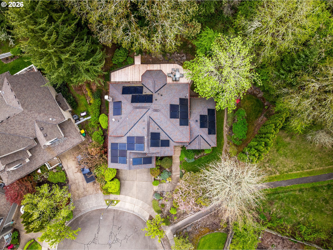
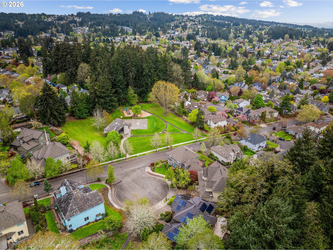
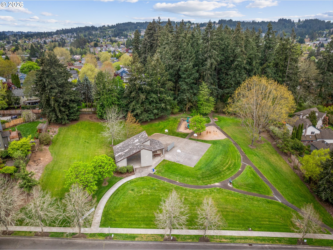
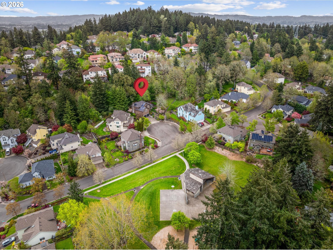
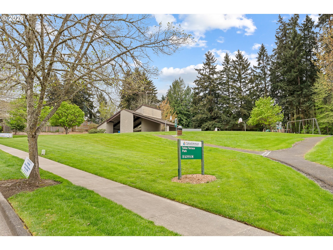
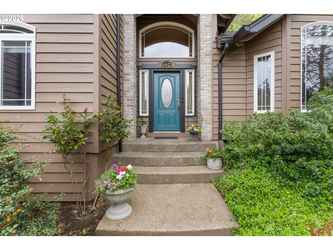
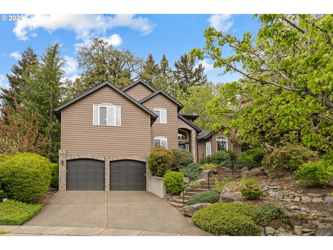
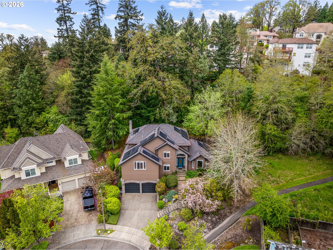
Nestled at the end of a quiet cul-de-sac in Burntwood West on Cooper Mountain, this beautiful home offers the perfect balance of privacy and convenience. Enjoy park views in front and a peaceful, tree-lined backyard retreat. Recent updates include fresh interior and exterior paint, a new 800 SF cedar deck (2025), Trane furnace and A/C (2022), and a 50-year roof (2019). Paid-in-full solar panels provide energy savings, while high ceilings, hardwood floors, and a spacious kitchen with a large island create comfortable everyday living. Smart home features, plenty of storage, and a private setting make this a home you'll love coming home to.
Overview

Property Status
Sold
Date Sold
August 13, 2026
Lot Size
7,405 Sq.Ft.
MLS ID
123055232
Property Type
Residential
Year Built
1994

Features & Amenities

Total Area
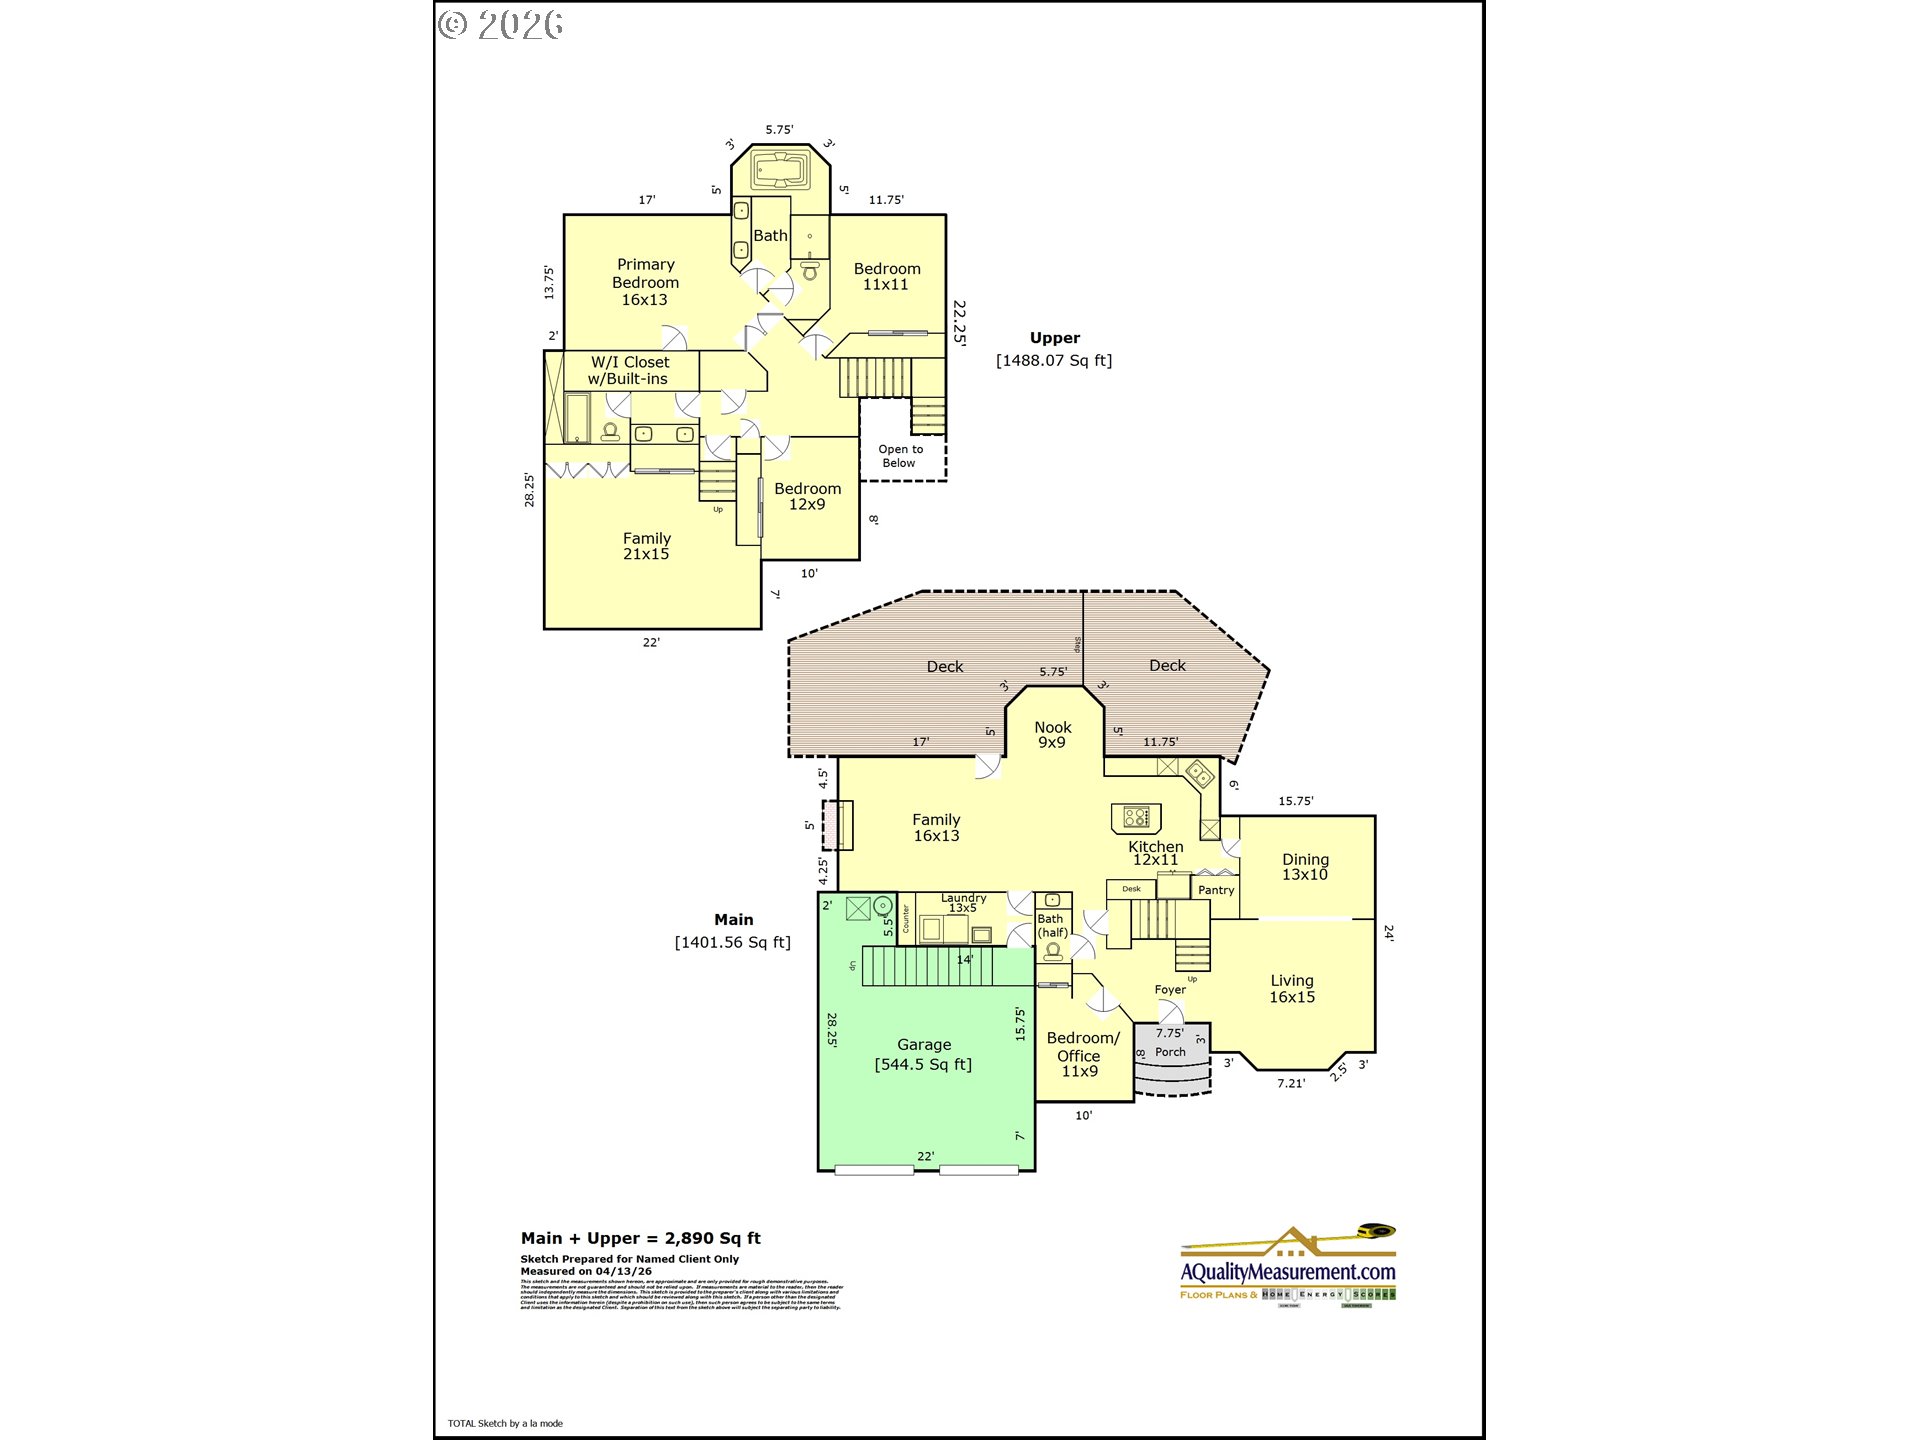
2,889 Sq.Ft.
Neighborhood
Beaverton
Architecture Styles
Stories 2, Traditional
View Description
Park Greenbelt, Trees Woods
Stories
2
Garage Spaces
2.0
Water Source
Public Water
Roof
Composition
Lot Features
Cul_de_sac, Gentle Sloping, Green Belt, Private, Trees, Wooded
Parking
Driveway, Secured
Heat Type
Forced Air 95 Plus
Air Conditioning
Central Air
Fireplace
Gas, Wood Burning
Appliances
Builtin Range, Convection Oven, Cook Island, Cooktop, Dishwasher, Disposal, Double Oven, Down Draft, Free Standing Refrigerator, Granite, Island, Microwave, Pantry, Plumbed For Ice Maker, Stainless Steel Appliance, Tile
Other Interior Features
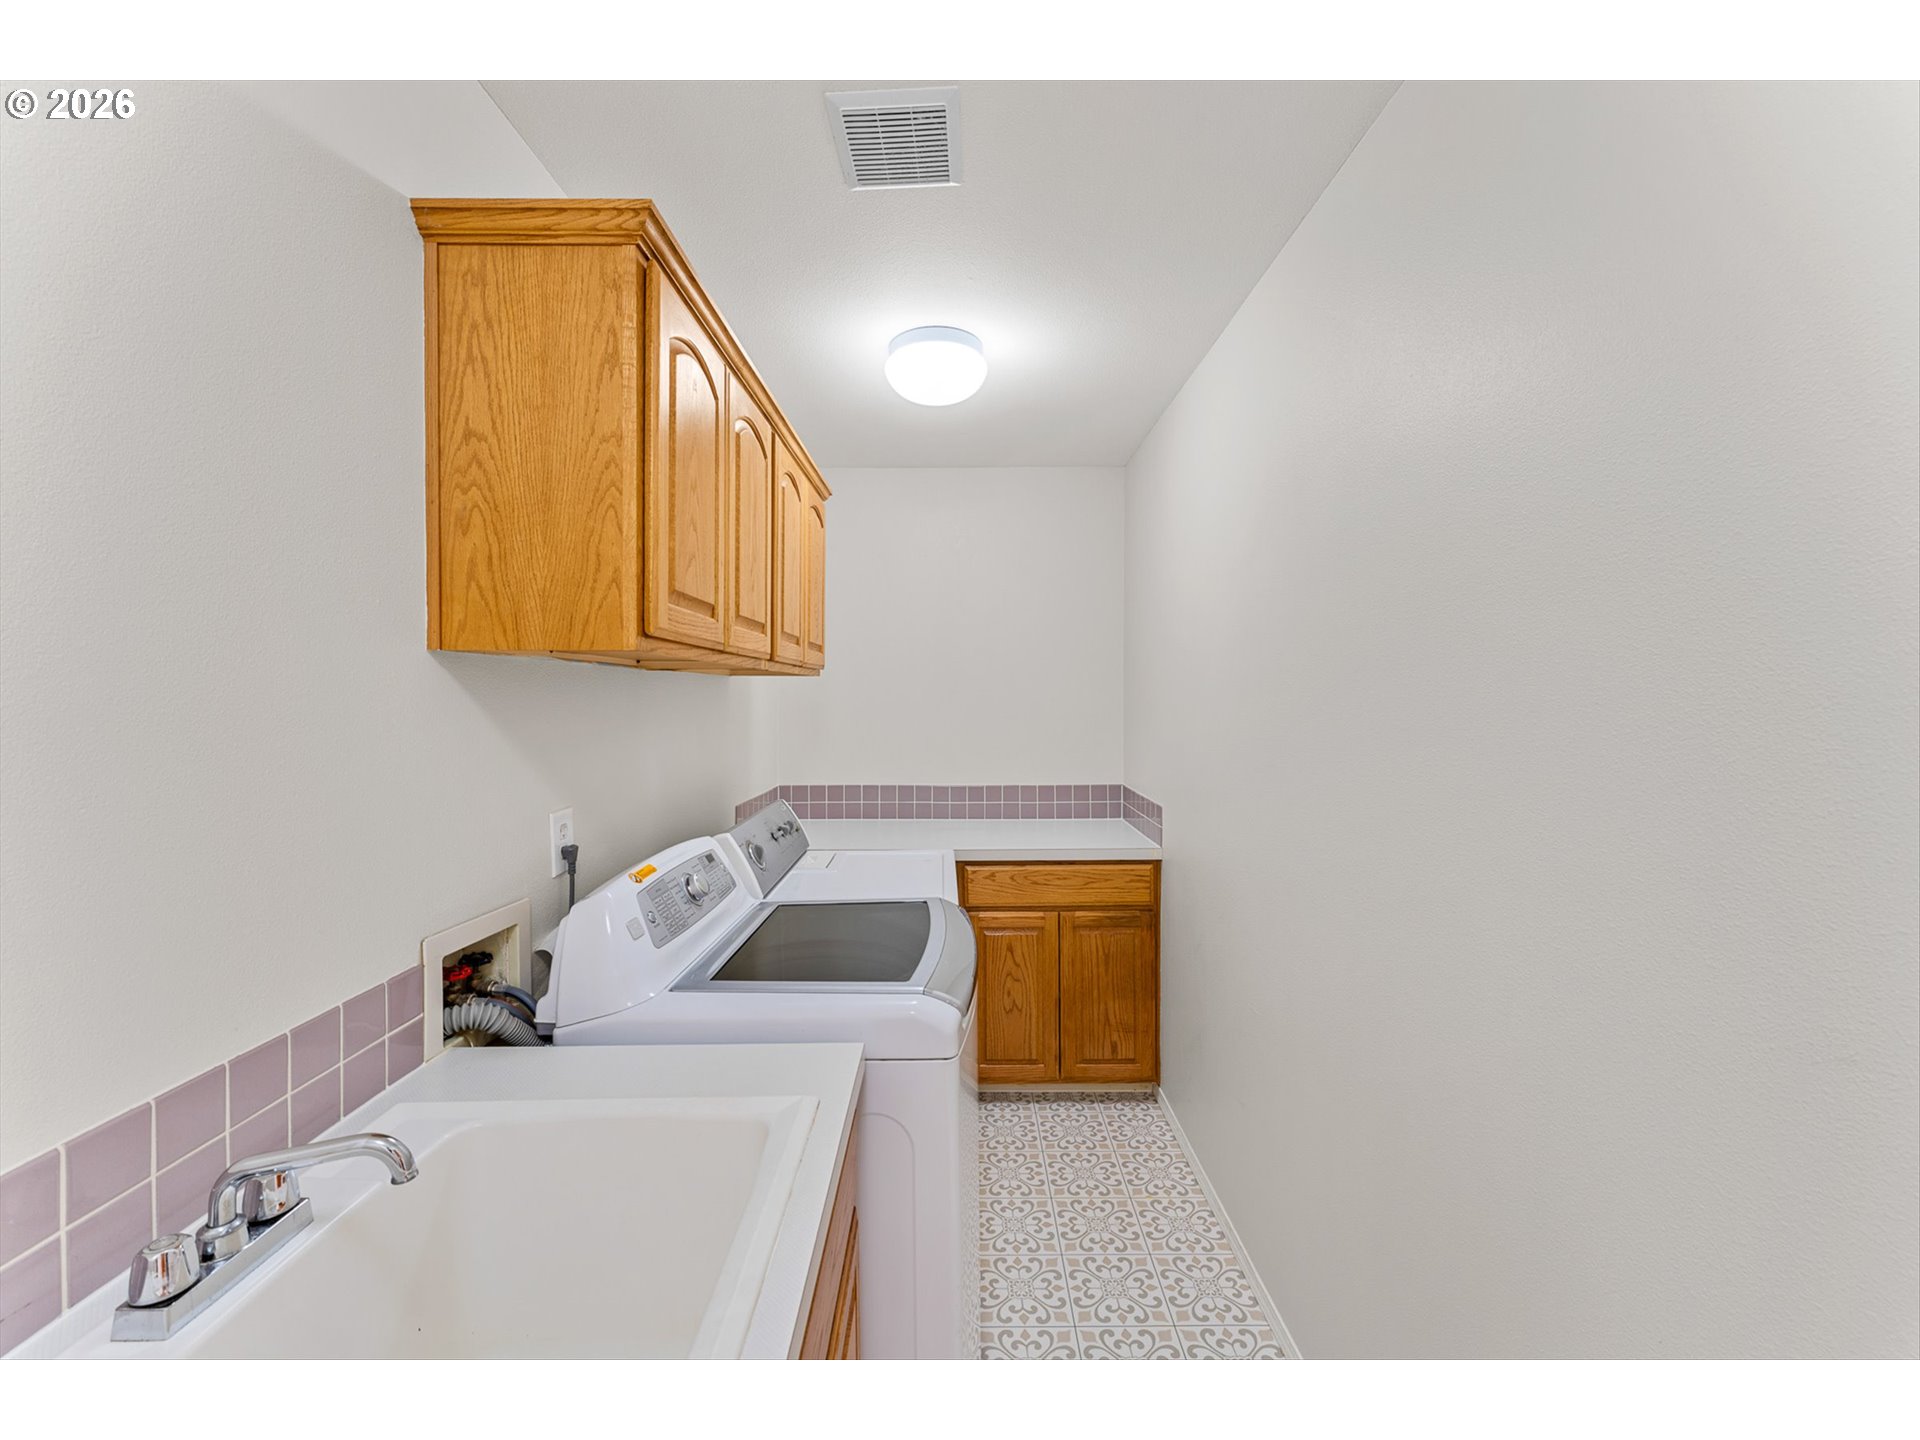
Ceiling Fan, Garage Door Opener, Granite, Hardwood Floors, High Ceilings, High Speed Internet, Laundry, Luxury Vinyl Tile, Passive Solar, Soaking Tub, Sound System, Sprinkler, Wallto Wall Carpet, Washer Dryer, Wood Floors
Sewer
Public Sewer
Substructure
Pillar Post Pier
Disability Features
Garageon Main
HOA Amenities
Commons, Insurance
Security Features
Security System
Other Exterior Features
Deck, Garden, Sprinkler, Yard
Elementary School
Cooper Mountain
Middle School
Mountain View
High School
Mountainside
Sales Price
$750,000
Real Estate Tax
$10,052/yr
HOA
$250/yr

Downloads

16623 SW TIMBERLAND DR

Schedule a Tour

I would love to help you see this beautiful home! As a full-service brokerage, I can help you tour. Please submit an offer, and answer questions about the buying process.

By providing your contact information to Agent Name, your personal information will be processed in accordance with Agent Name's Privacy Policy. By checking the box(es) below, you consent to receive communications regarding your real estate inquiries and related marketing and promotional updates in the manner selected by you. For SMS text messages, message frequency varies. Message and data rates may apply. You may opt out of receiving further communications from Agent Name at any time. To opt out of receiving SMS text messages, reply STOP to unsubscribe.

Thank you

for your interest in 16623 SW TIMBERLAND DR, Beaverton, OR 97007

16623 SW TIMBERLAND DR
Navigate
16623 SW TIMBERLAND DR
explore in 3d

I'm Interested In

16623 SW TIMBERLAND DR

or Contact