Leave a Message

By providing your contact information to Cindy Main, your personal information will be processed in accordance with Cindy Main's Privacy Policy. By checking the box(es) below, you consent to receive communications regarding your real estate inquiries and related marketing and promotional updates in the manner selected by you. For SMS text messages, message frequency varies. Message and data rates may apply. You may opt out of receiving further communications from Cindy Main at any time. To opt out of receiving SMS text messages, reply STOP to unsubscribe.

Thank you for your message. I will be in touch with you shortly.

Explore My Properties

Property Description

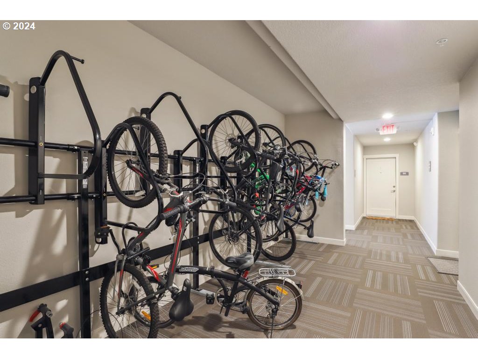
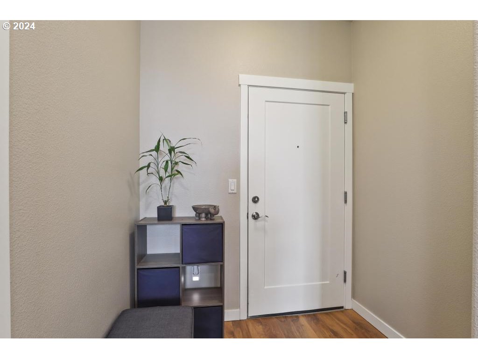
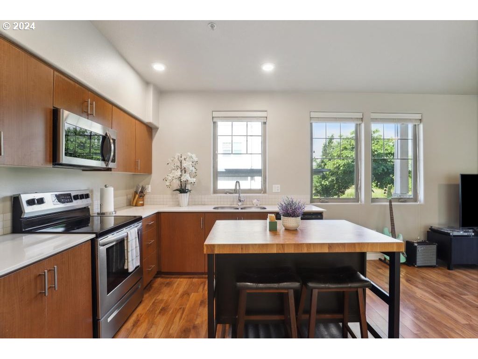
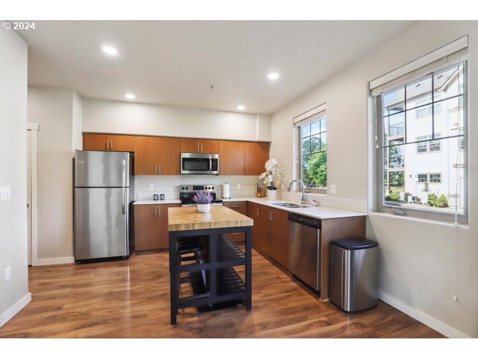
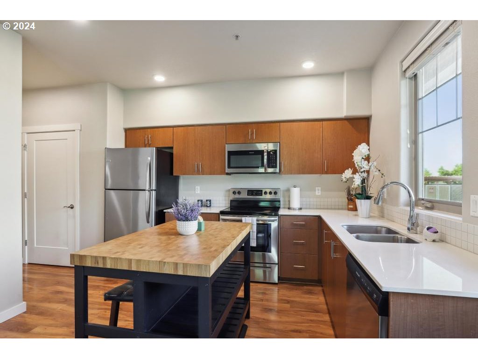
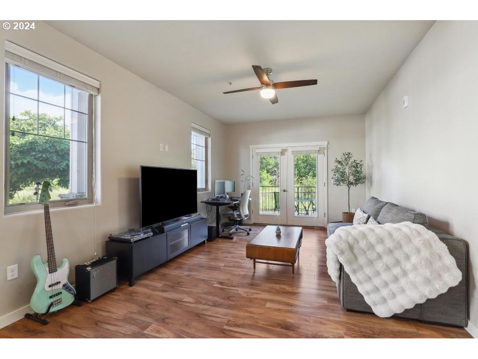
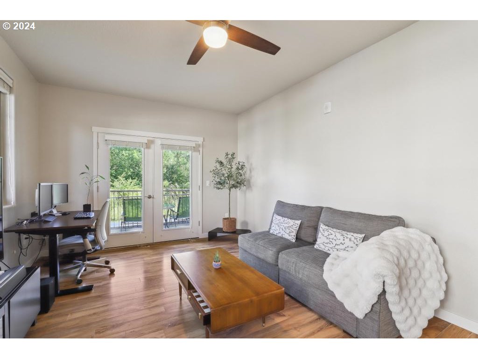
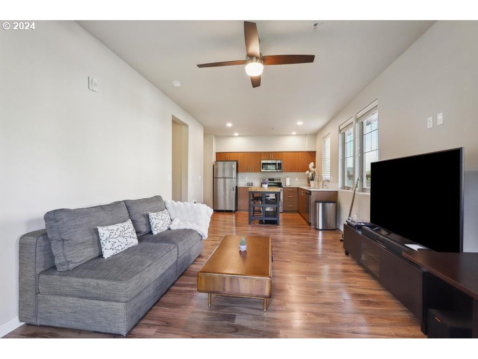
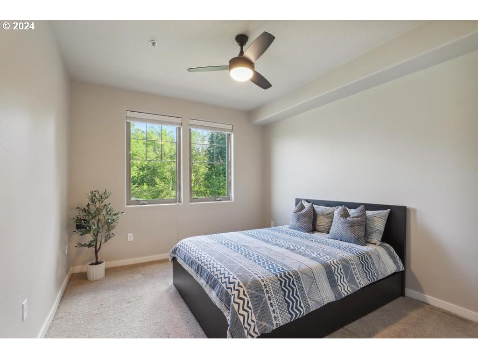
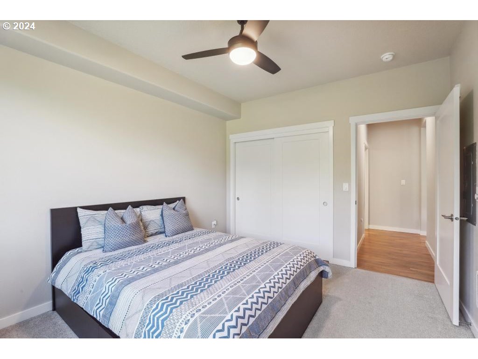
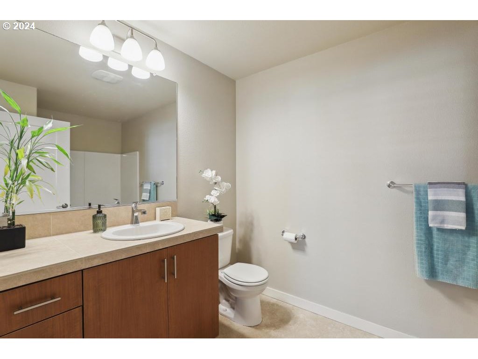
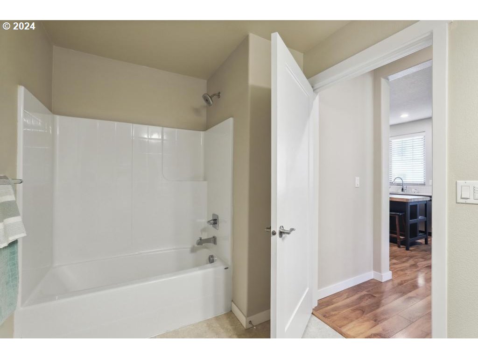
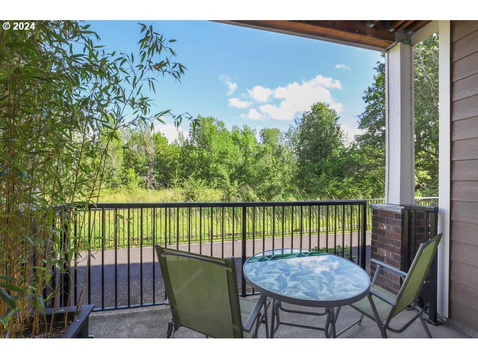
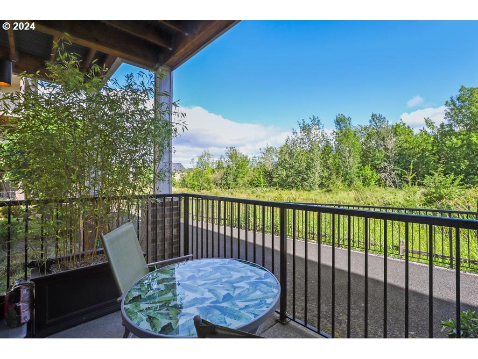

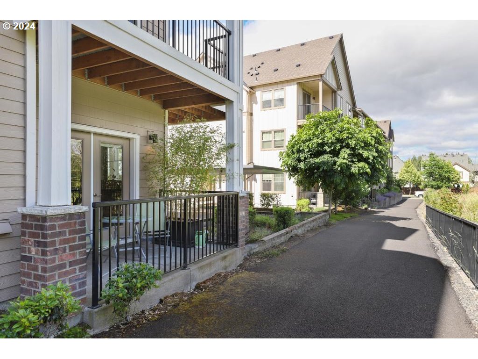
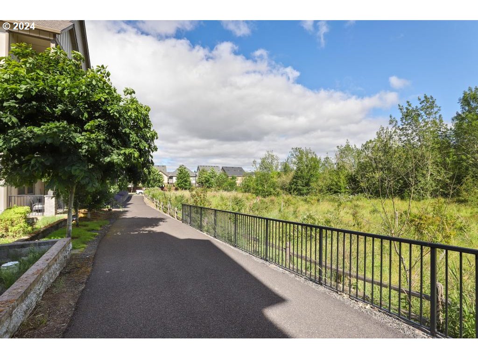
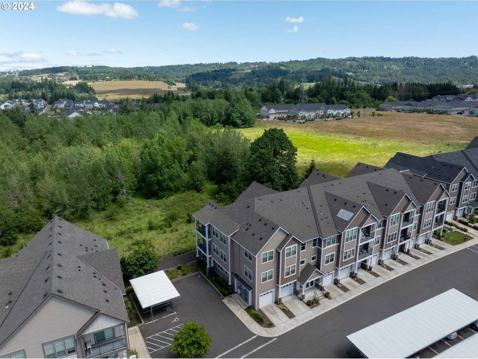
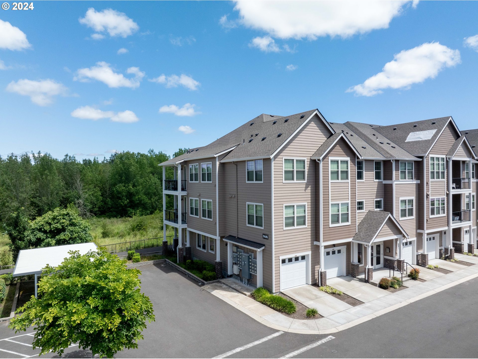
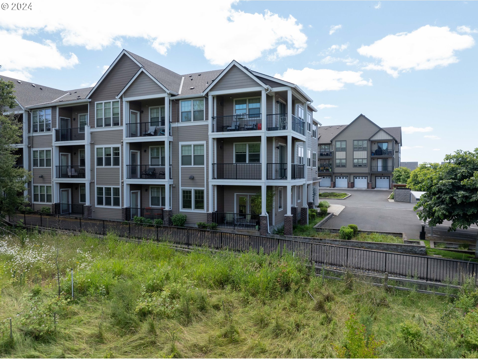
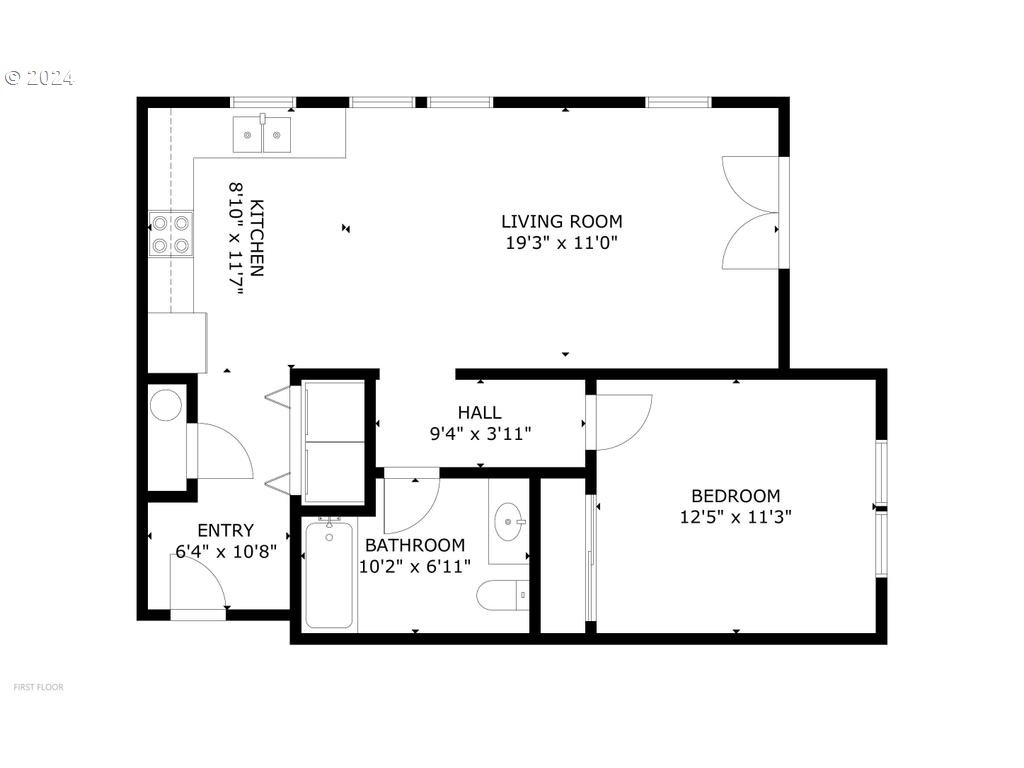
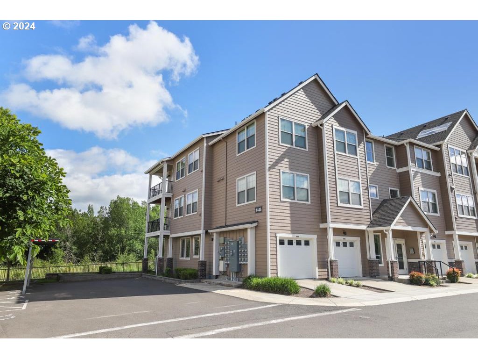
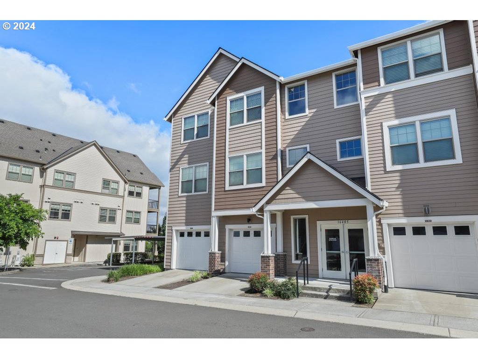
Enjoy the tranquil view from your private covered deck that backs to protected wetlands and walking path. Built in 2018, in what may be best location in the complex, this ground level corner condo provides accessibility and comfortable living. The light & bright home has a spacious open floor plan, large bedroom, and spacious bathroom. This unit just had a fresh coat of interior paint, features SS appliances, quartz countertops, and is immaculate and move-in ready! Low HOA dues include exterior maintenance, insurance, water, sewer, and garbage. West Park at Bethany Condominiums are located in the heart of North Bethany! Convenient to shopping and entertainment, Bethany Village & Timberland Town Center with close proximity to Nike, Intel & Hwy 26. Financing available.
Overview

Property Status
Sold
Date Sold
June 12, 2025
MLS ID
24302307
Property Type
Condo
Year Built
2018

Features & Amenities

Total Area
715 Sq.Ft.
Neighborhood
Bethany
Architecture Styles
Stories 1, Modern
View Description
Park Greenbelt, Trees Woods
Stories
1
Garage Spaces
1.0
Water Source
Public Water
Roof
Composition
Lot Features
Corner Lot, Green Belt, Level
Parking
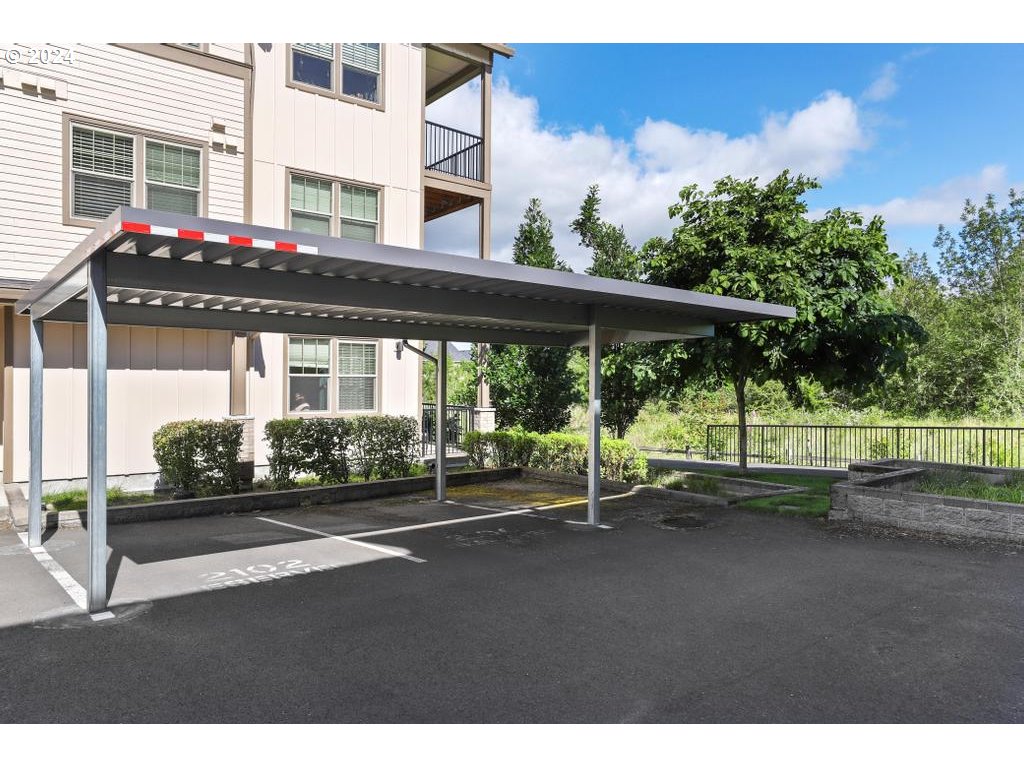
Covered, Deeded
Heat Type
Zoned
Air Conditioning
Air Conditioning Ready, None
Appliances
Dishwasher, Disposal, Free Standing Range, Free Standing Refrigerator, Microwave, Quartz, Stainless Steel Appliance, Tile
Other Interior Features
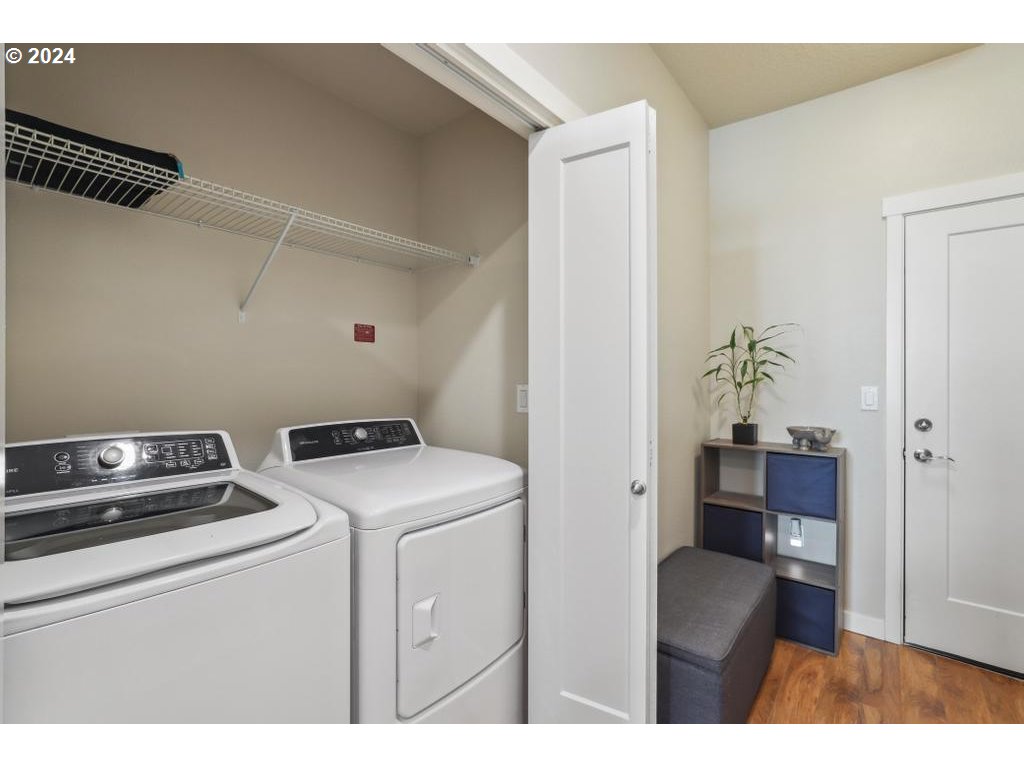
Ceiling Fan, High Ceilings, Laminate Flooring, Quartz, Washer Dryer
Sewer
Public Sewer
Disability Features
Accessible Doors, Accessible Full Bath, Accessible Hallway, Ground Level, Main Floor Bedroom Bath, Minimal Steps, One Level, Utility Room On Main
HOA Amenities
Commons, Exterior Maintenance, Insurance, Maintenance Grounds, Sewer, Water
Security Features
Fire Sprinkler System, Intercom Entry, Limited Access
Other Exterior Features
Covered Patio
Elementary School
Springville
Middle School
Stoller
High School
Westview
Sales Price
$265,000
Real Estate Tax
$3,256/yr
HOA
$180/mo

Downloads

16405 NW CHADWICK WAY 102

Schedule a Tour

I would love to help you see this beautiful home! As a full-service brokerage, I can help you tour. Please submit an offer, and answer questions about the buying process.

By providing your contact information to Agent Name, your personal information will be processed in accordance with Agent Name's Privacy Policy. By checking the box(es) below, you consent to receive communications regarding your real estate inquiries and related marketing and promotional updates in the manner selected by you. For SMS text messages, message frequency varies. Message and data rates may apply. You may opt out of receiving further communications from Agent Name at any time. To opt out of receiving SMS text messages, reply STOP to unsubscribe.

Thank you

for your interest in 16405 NW CHADWICK WAY 102, Portland, OR 97229

16405 NW CHADWICK WAY 102
Navigate

I'm Interested In

16405 NW CHADWICK WAY 102

or Contact