Leave a Message

By providing your contact information to Cindy Main, your personal information will be processed in accordance with Cindy Main's Privacy Policy. By checking the box(es) below, you consent to receive communications regarding your real estate inquiries and related marketing and promotional updates in the manner selected by you. For SMS text messages, message frequency varies. Message and data rates may apply. You may opt out of receiving further communications from Cindy Main at any time. To opt out of receiving SMS text messages, reply STOP to unsubscribe.

Thank you for your message. I will be in touch with you shortly.

Explore My Properties

Property Description

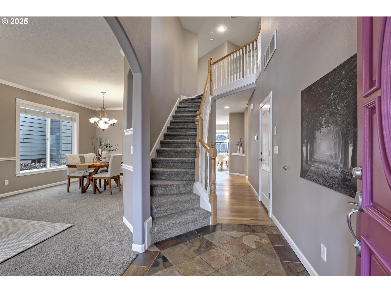
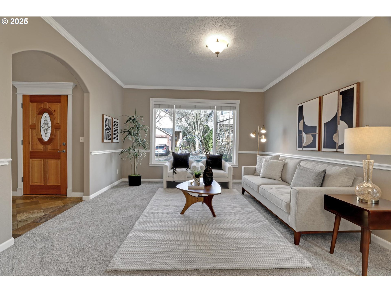
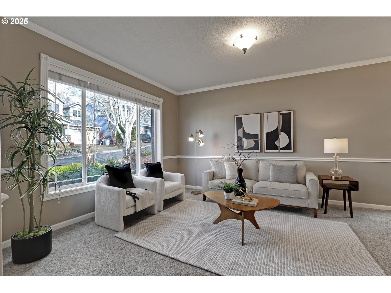
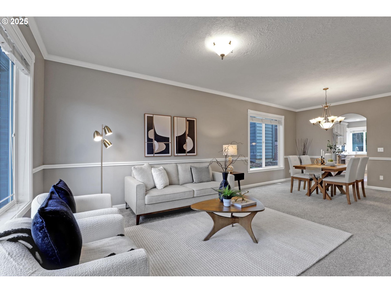
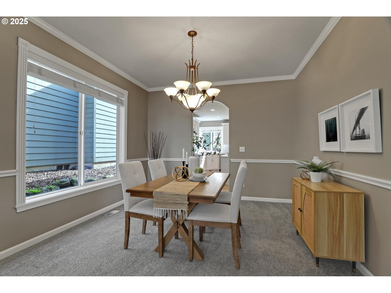
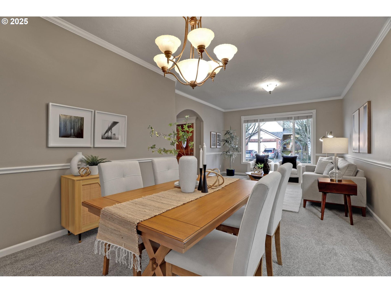
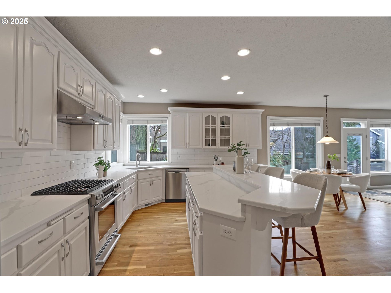
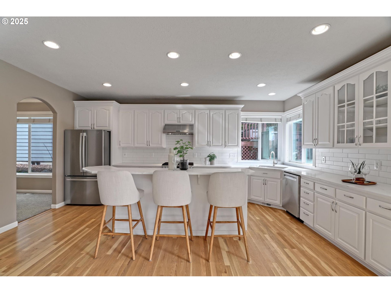
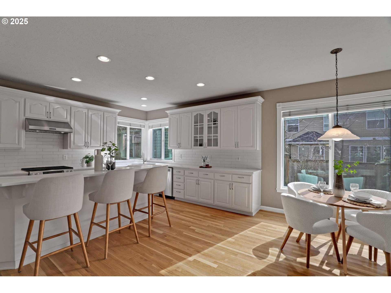
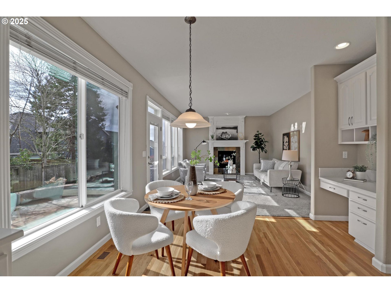
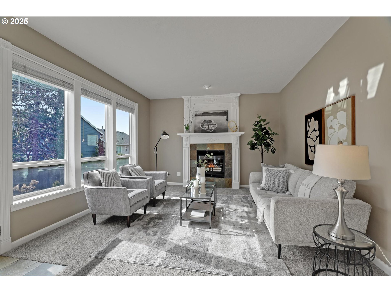
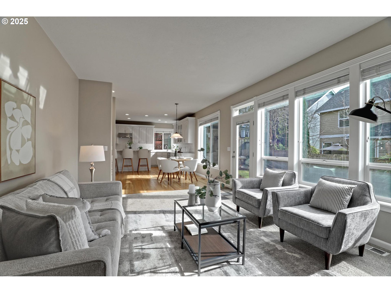
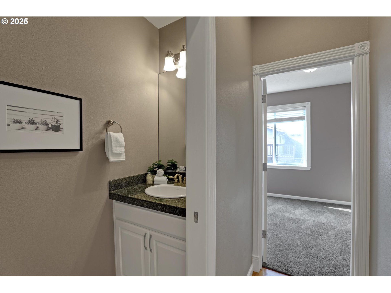
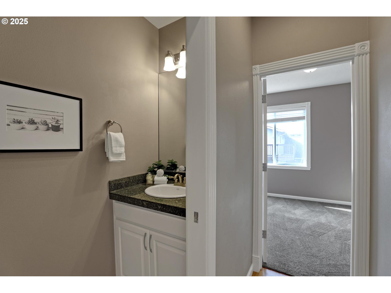

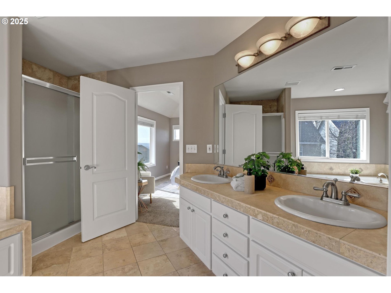
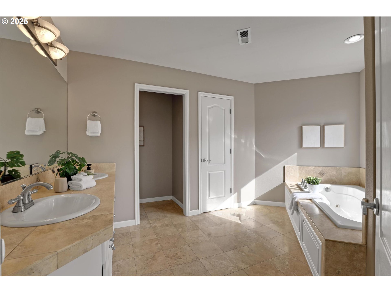
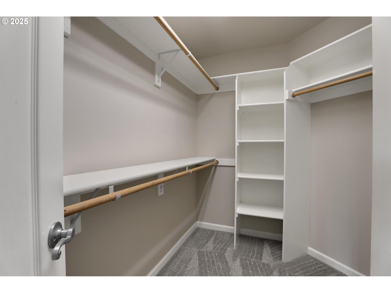
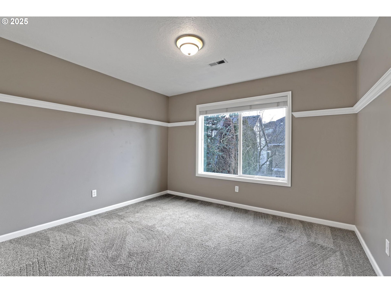
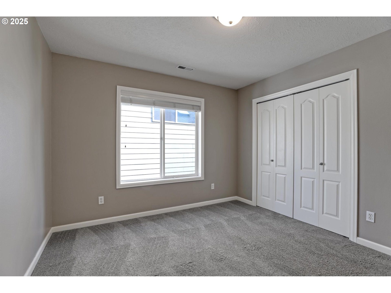
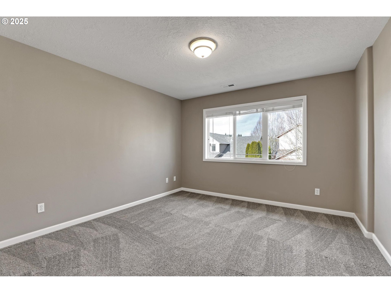
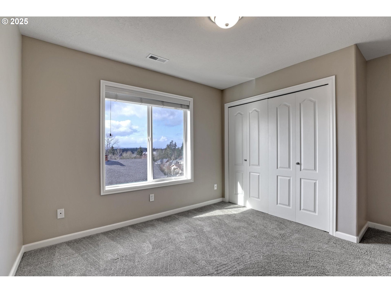
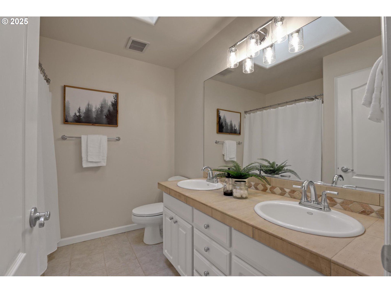
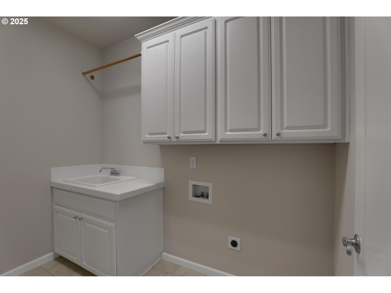
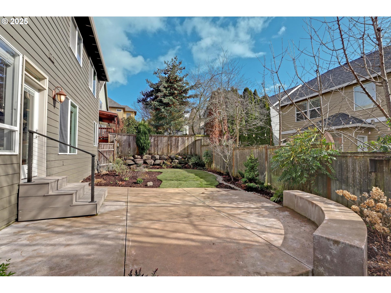
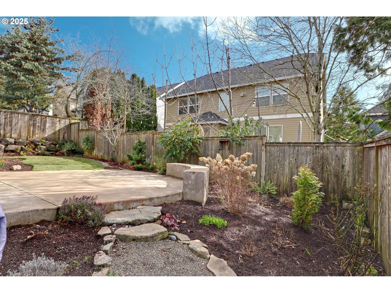
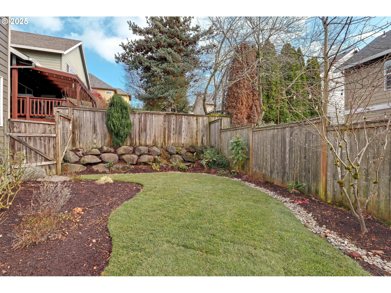
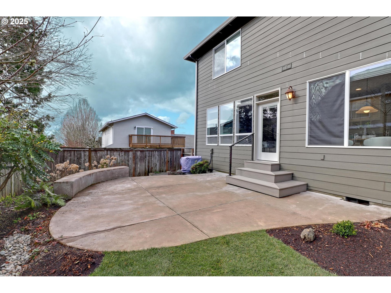
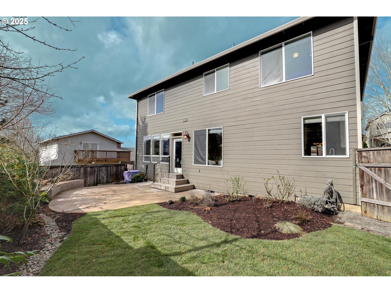
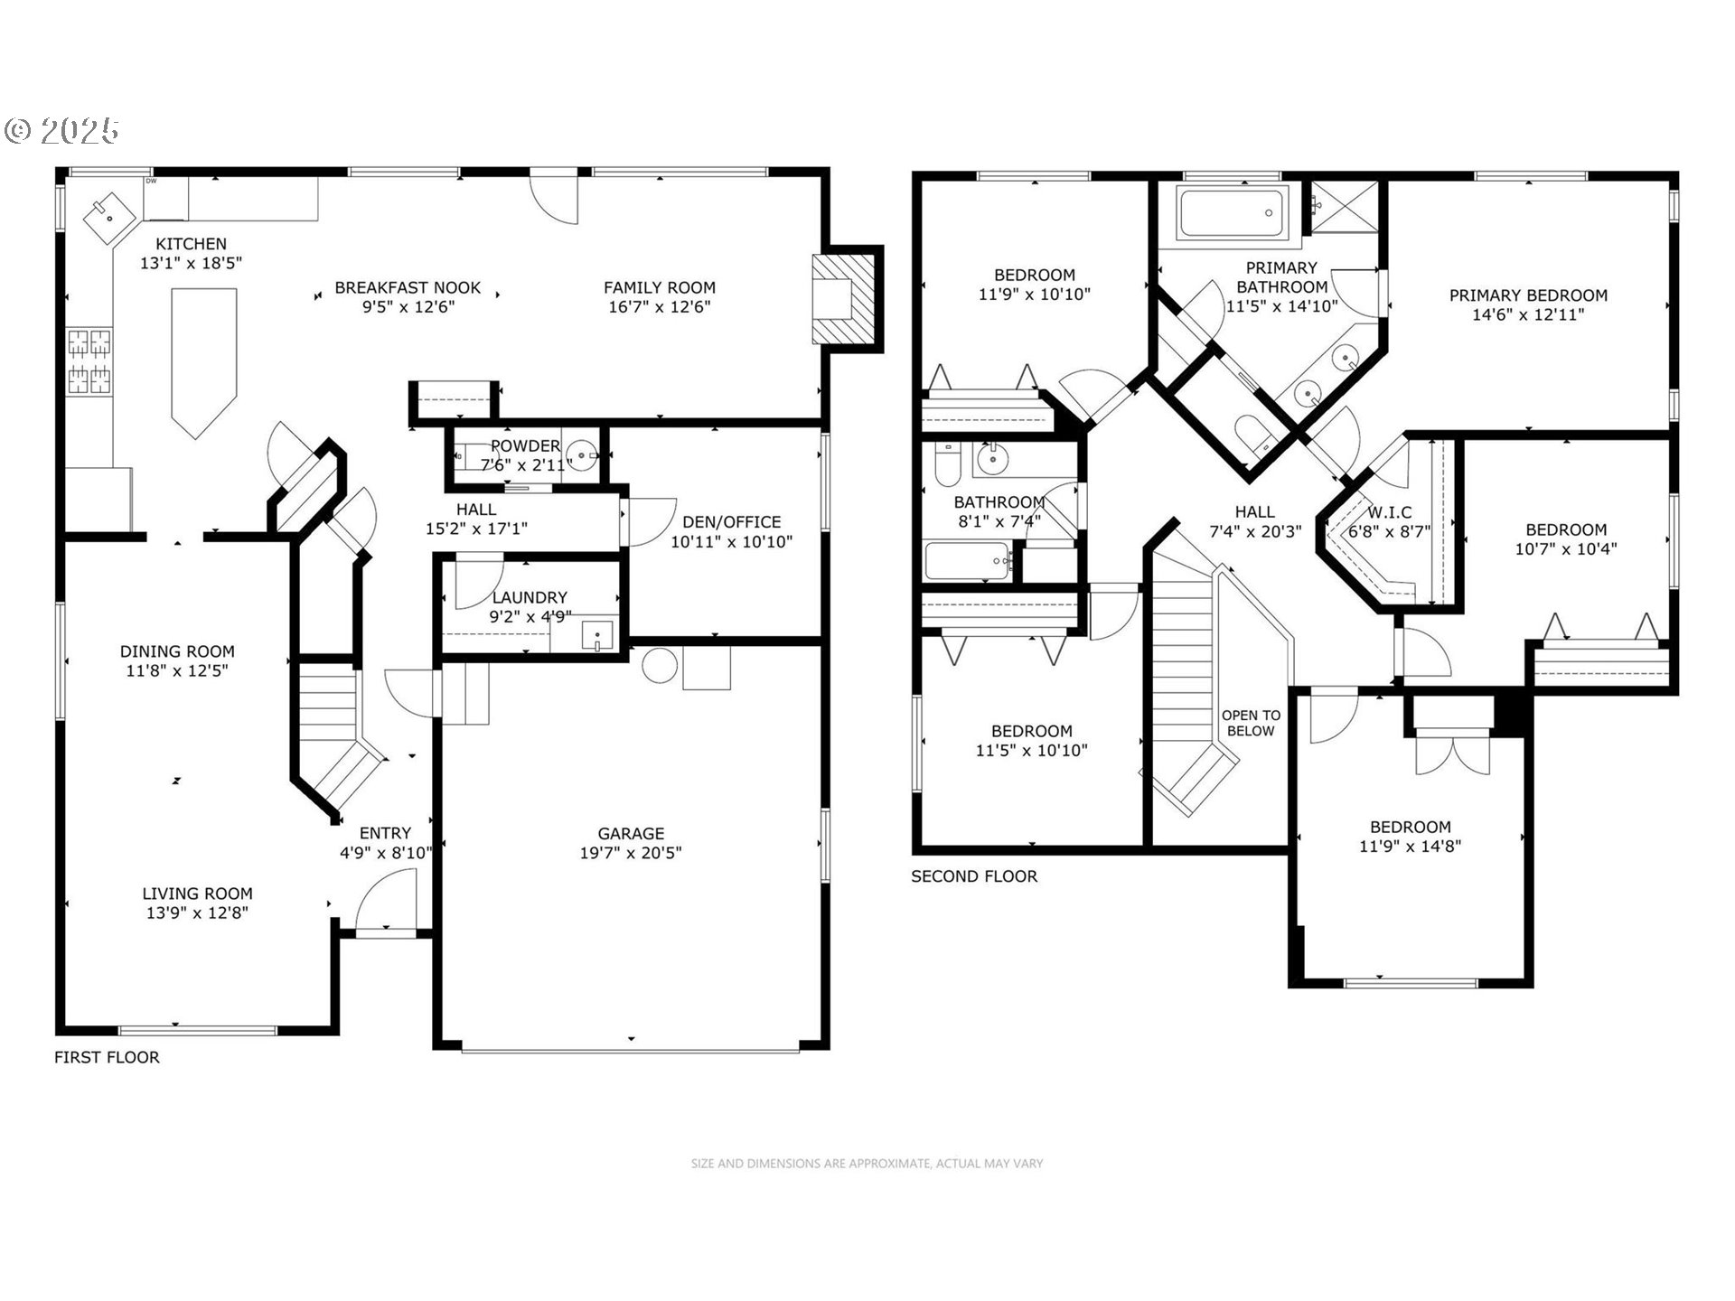
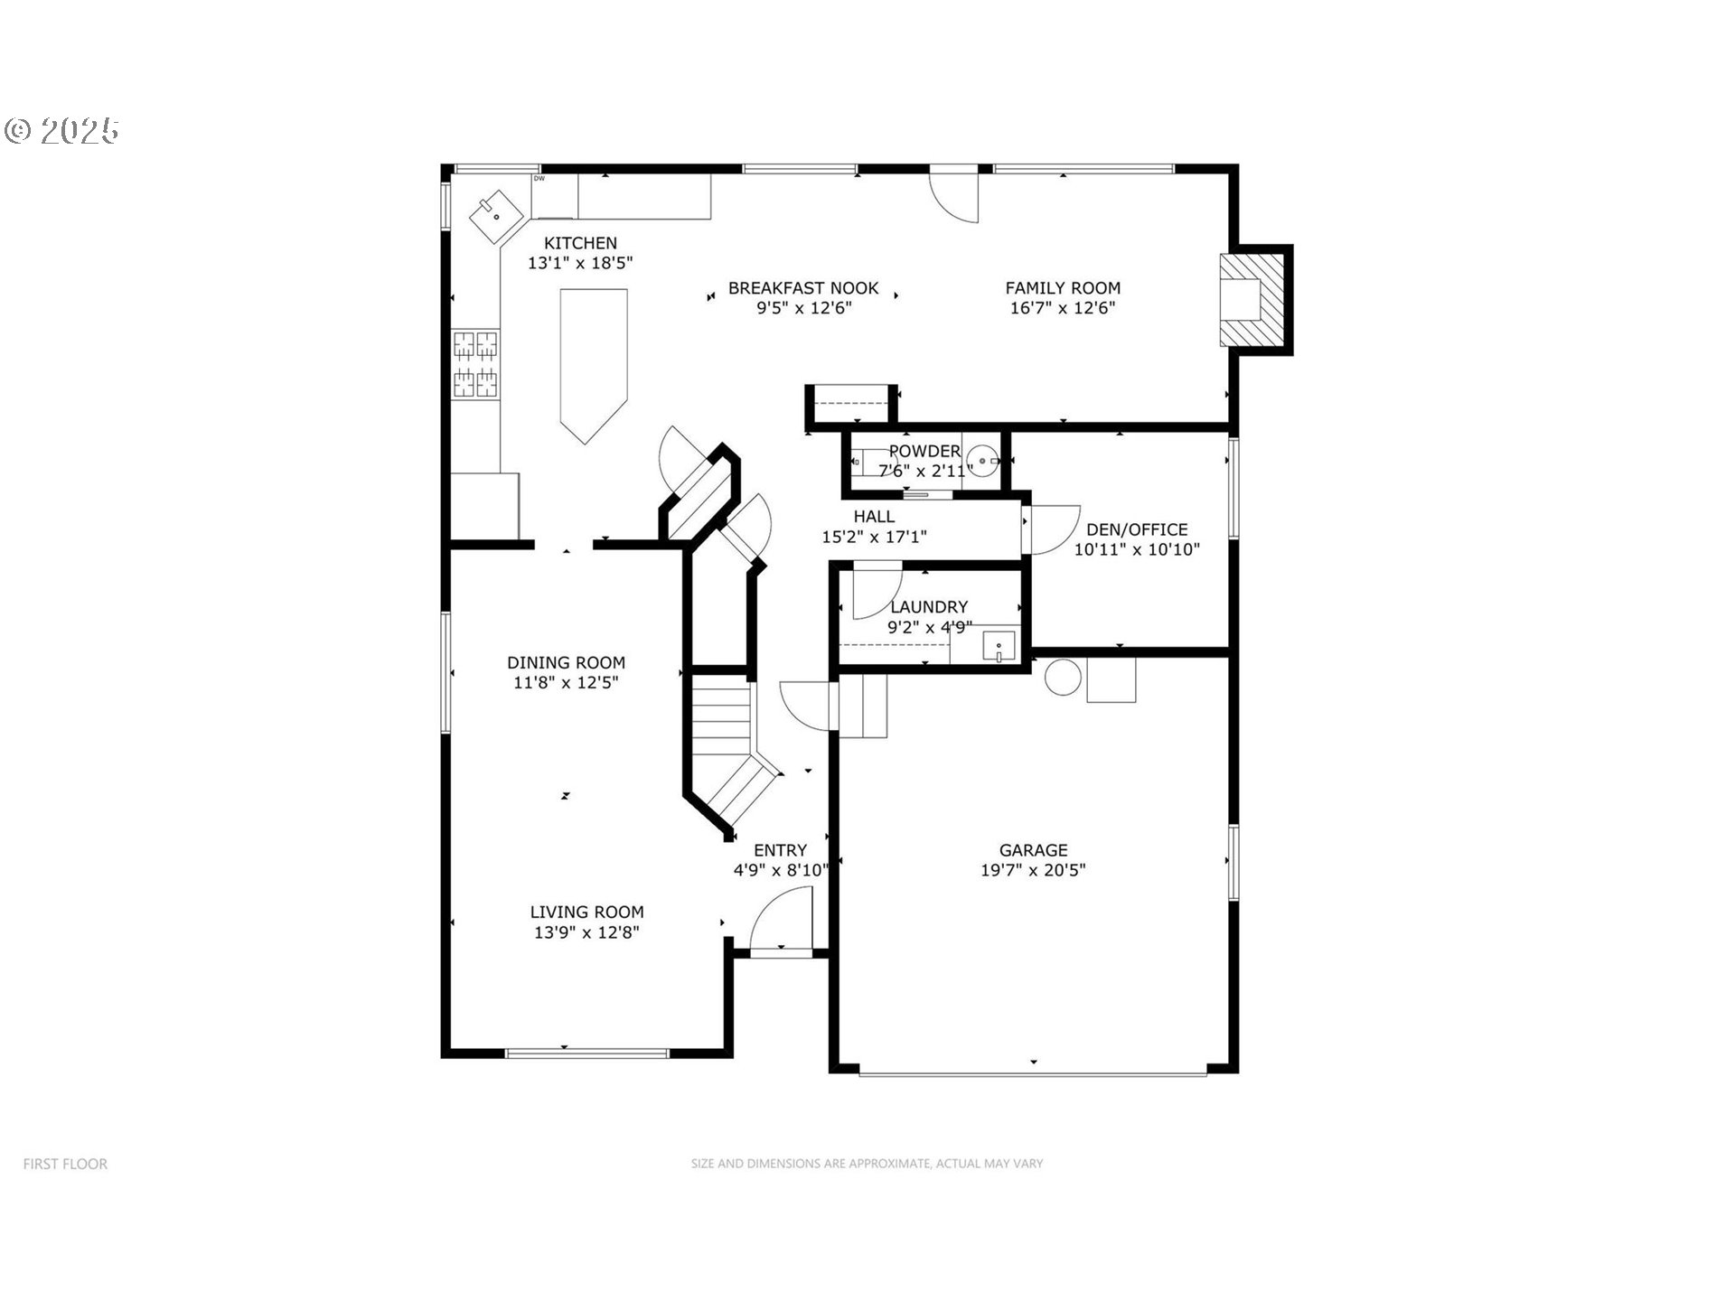
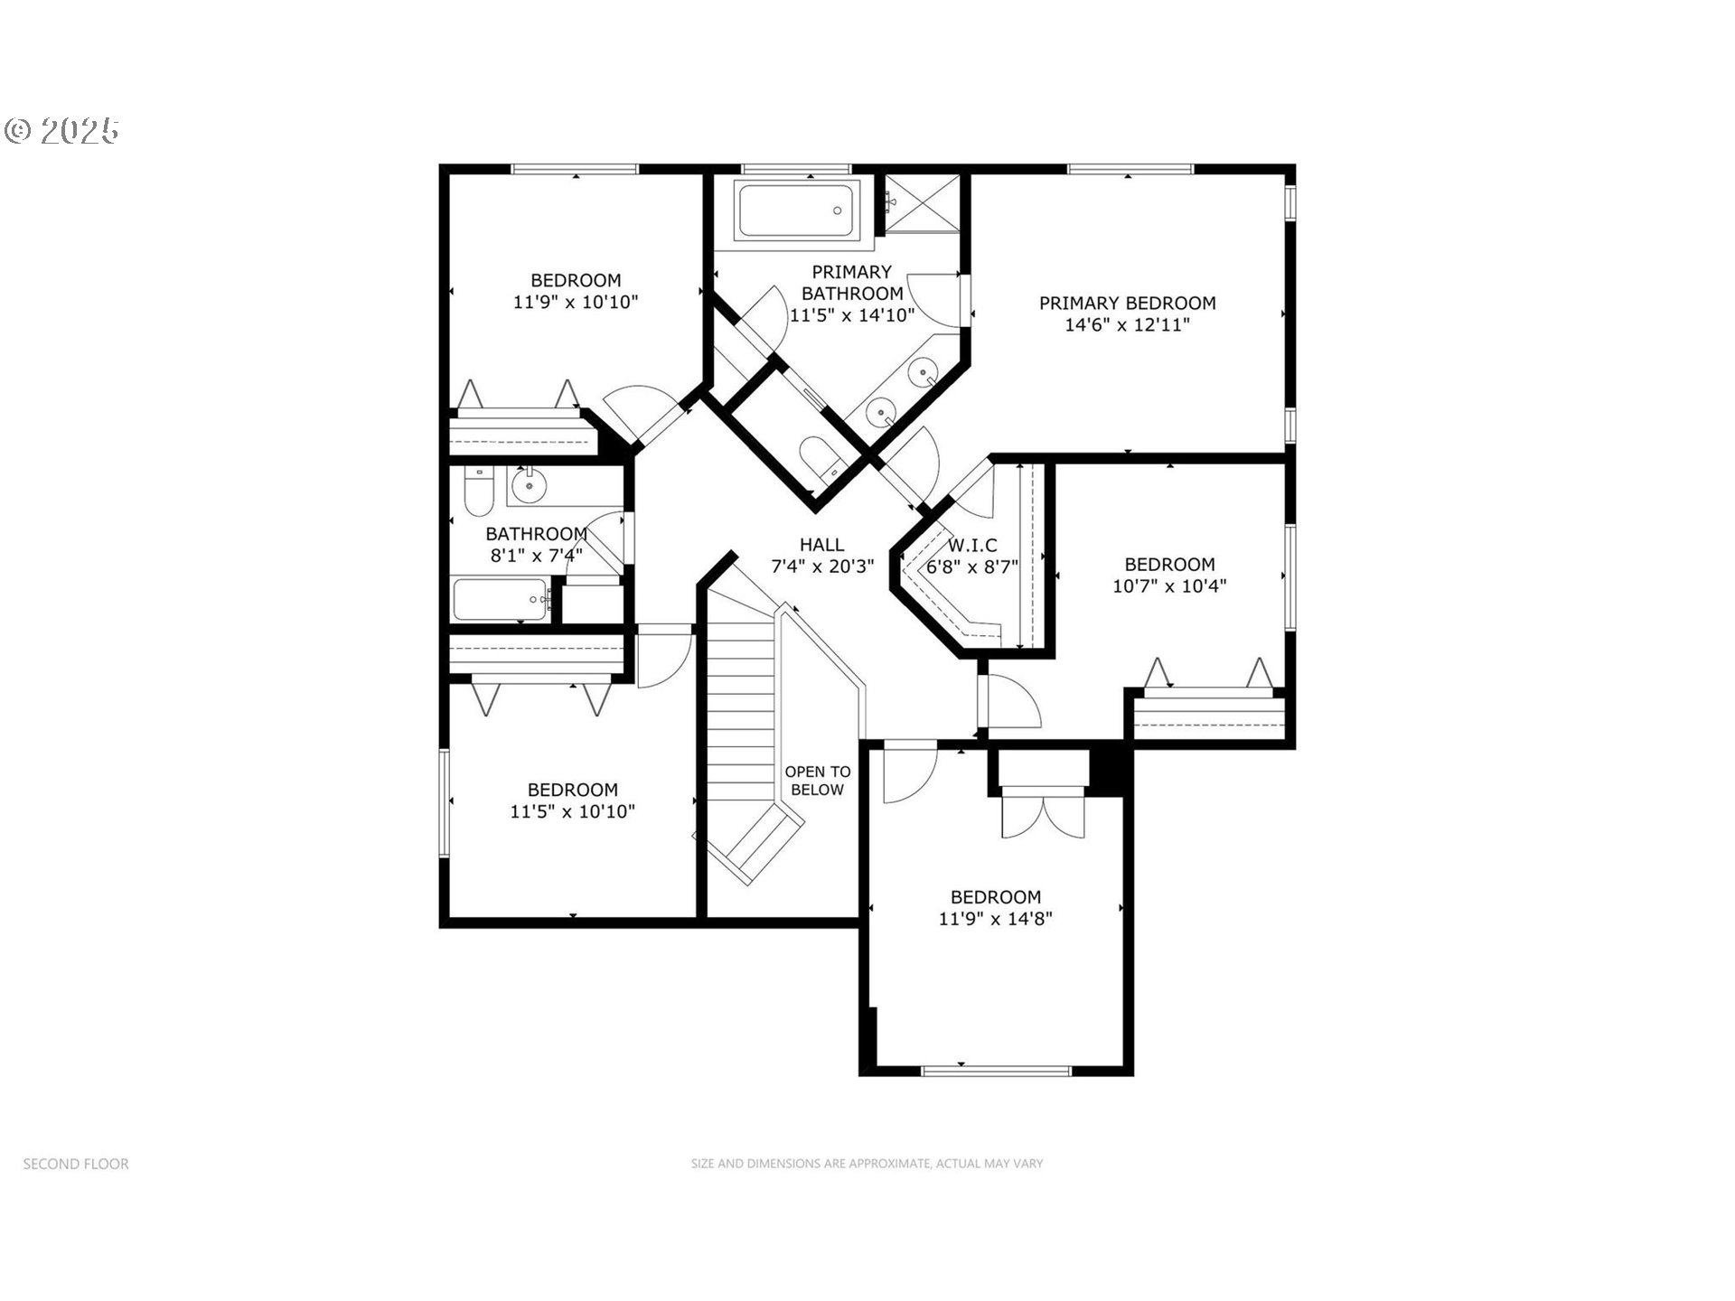
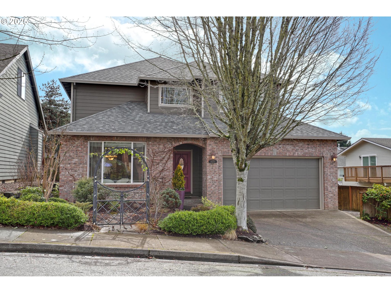
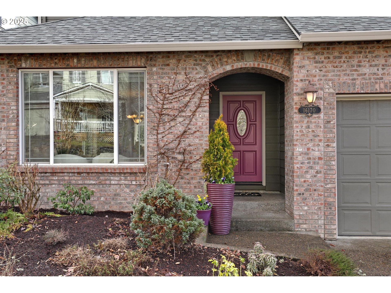
This light and bright home will draw you in to see what's beyond the entry. The stunning large kitchen had a 2025 refresh with lovely quartz countertops, a new tile backsplash, and painted cabinetry. Stainless steel appliances include a single bowl undermount sink, a new dishwasher, refrigerator and Kitchenaid gas range. The eating bar is perfect for entertaining, and don't miss the spacious walk-in pantry. The family room has a cozy gas fireplace and overlooks the professionally landscaped backyard, which will begin to show its glory in the spring with all kinds of rare and beautiful plantings. Back inside, you will notice the beautifully refinished hardwood flooring as you head back to see the den, which is tucked back on the main floor. Upstairs, you will find all 5 bedrooms. The primary suite is quite spacious, with a large walk-in closet, ensuite bath with dual vanity, a jetted tub, a separate shower, and private water closet. The interior was painted in 2025 and is turnkey and move-in ready. Don't miss this one!
Overview

Property Status
Sold
Date Sold
April 30, 2025
Lot Size
4,356 Sq.Ft.
MLS ID
103673337
Property Type
Residential
Year Built
2001

Features & Amenities

Total Area
2,790 Sq.Ft.
Neighborhood
Bull Mountain
Architecture Styles
Stories 2, Traditional
Stories
2
Garage Spaces
2.0
Water Source
Public Water
Roof
Composition
Lot Features
Level
Parking
Driveway, On Street
Heat Type
Forced Air
Air Conditioning
Central Air
Fireplace
Gas
Appliances
Dishwasher, Disposal, Free Standing Gas Range, Gas Appliances, Island, Microwave, Pantry, Quartz, Range Hood, Solid Surface Countertop, Stainless Steel Appliance, Tile
Other Interior Features
Granite, Hardwood Floors, Jetted Tub, Laundry, Quartz, Tile Floor, Wallto Wall Carpet
Sewer
Public Sewer
Substructure
Concrete Perimeter
Disability Features
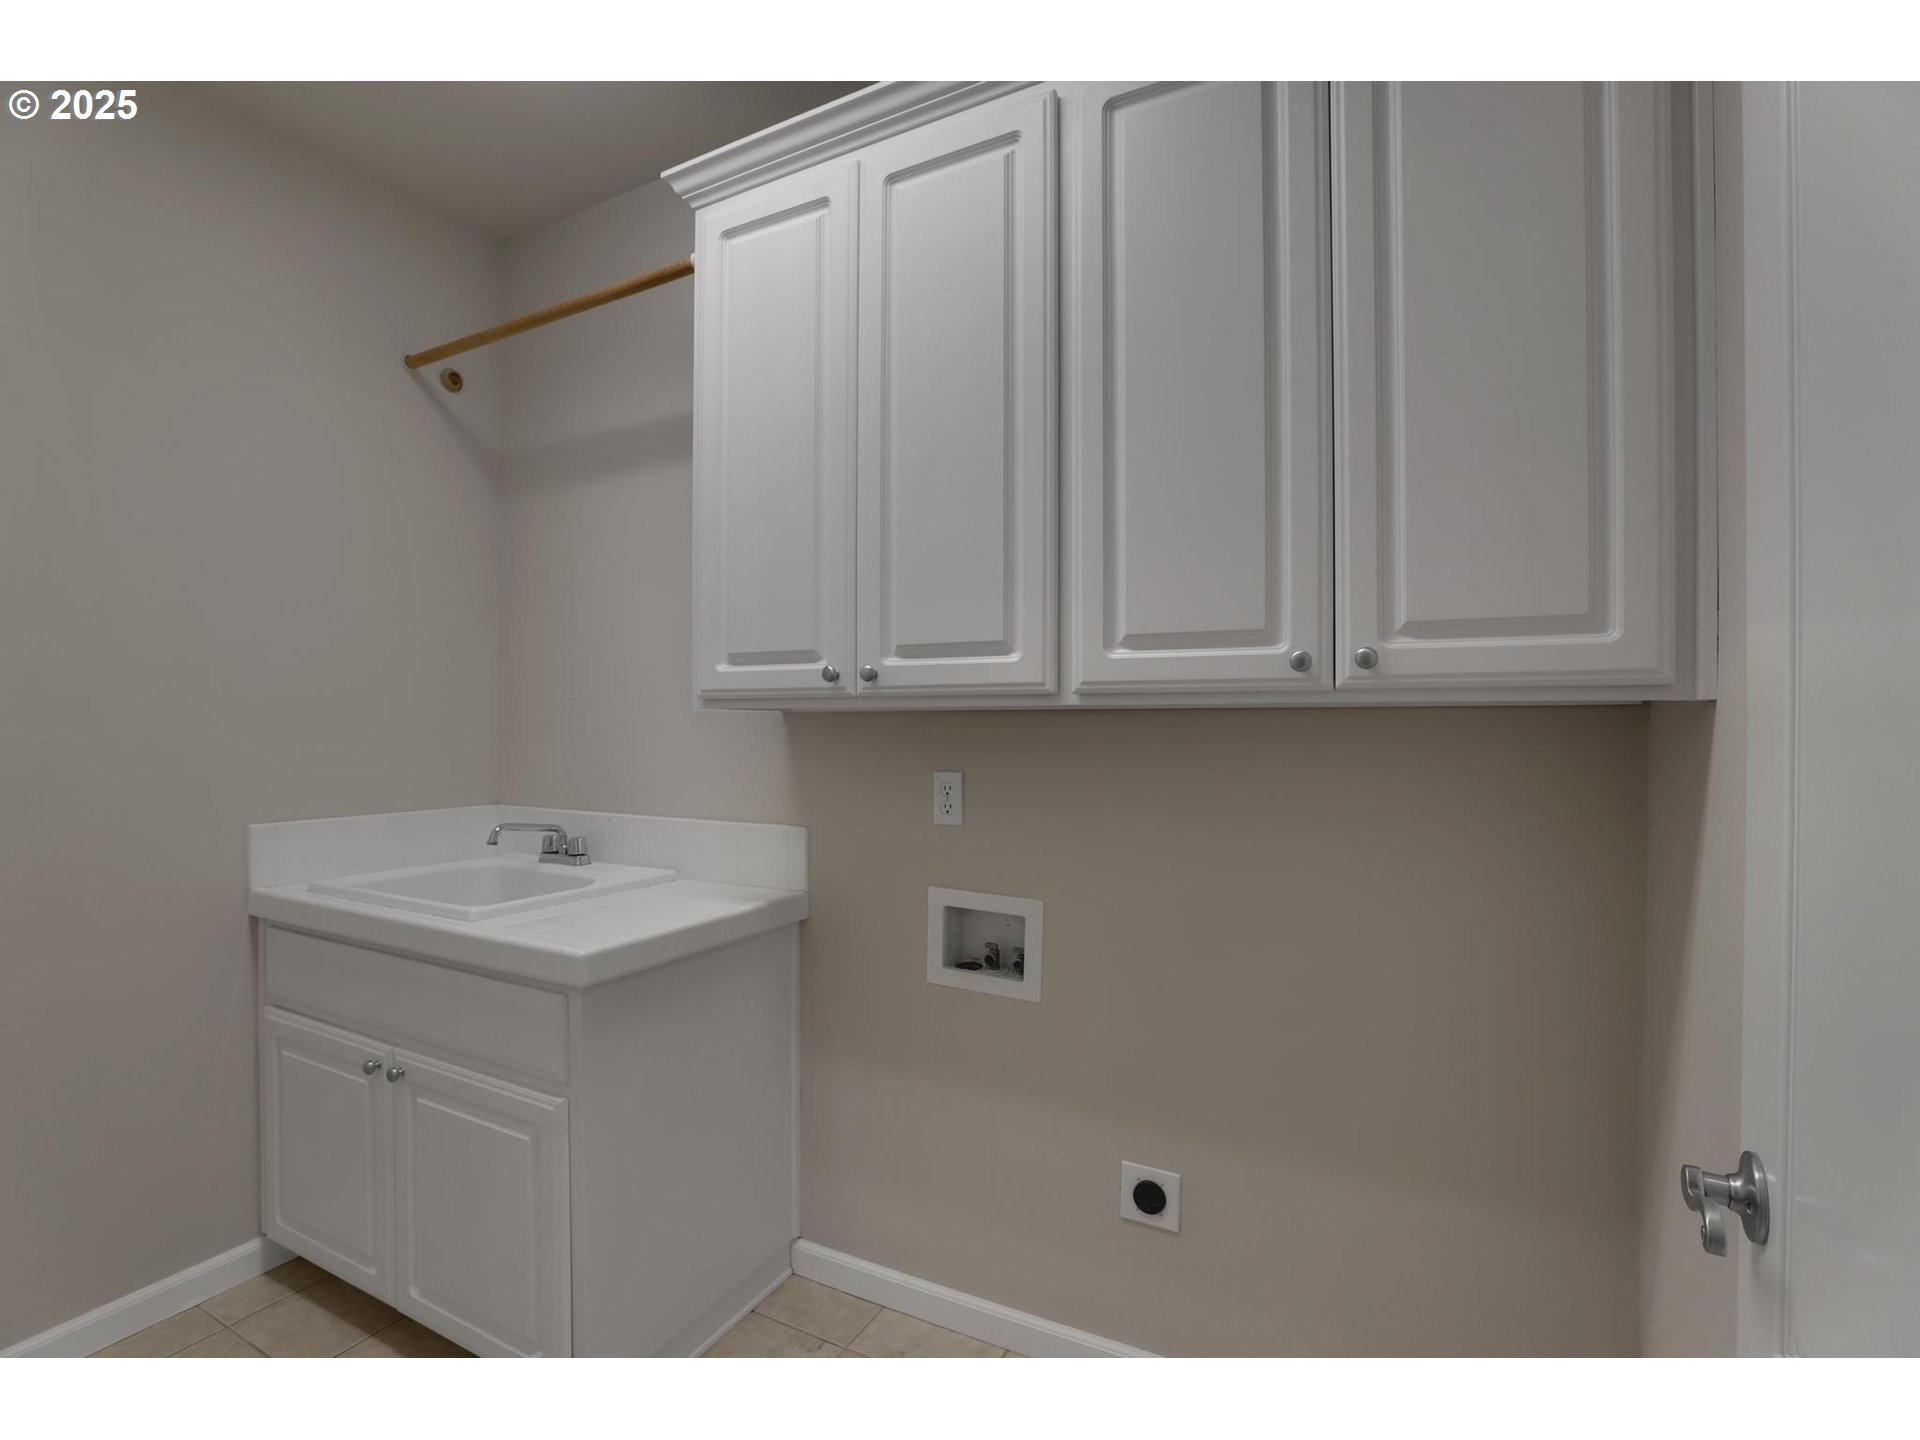
Natural Lighting, Utility Room On Main
Other Exterior Features
Fenced, Garden, Yard
Elementary School
Art Rutkin
Middle School
Twality
High School
Tualatin
Sales Price
$725,000
Real Estate Tax
$6,968/yr

Downloads

16170 SW COOPER LN

Schedule a Tour

I would love to help you see this beautiful home! As a full-service brokerage, I can help you tour. Please submit an offer, and answer questions about the buying process.

By providing your contact information to Agent Name, your personal information will be processed in accordance with Agent Name's Privacy Policy. By checking the box(es) below, you consent to receive communications regarding your real estate inquiries and related marketing and promotional updates in the manner selected by you. For SMS text messages, message frequency varies. Message and data rates may apply. You may opt out of receiving further communications from Agent Name at any time. To opt out of receiving SMS text messages, reply STOP to unsubscribe.

Thank you

for your interest in 16170 SW COOPER LN, Portland, OR 97224

16170 SW COOPER LN
Navigate
16170 SW COOPER LN
explore in 3d

I'm Interested In

16170 SW COOPER LN

or Contact