Leave a Message

By providing your contact information to Cindy Main, your personal information will be processed in accordance with Cindy Main's Privacy Policy. By checking the box(es) below, you consent to receive communications regarding your real estate inquiries and related marketing and promotional updates in the manner selected by you. For SMS text messages, message frequency varies. Message and data rates may apply. You may opt out of receiving further communications from Cindy Main at any time. To opt out of receiving SMS text messages, reply STOP to unsubscribe.

Thank you for your message. I will be in touch with you shortly.

Explore My Properties

Property Description

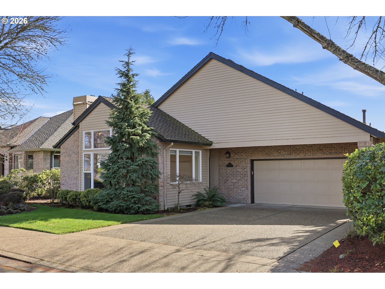
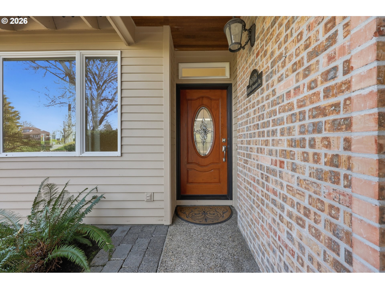
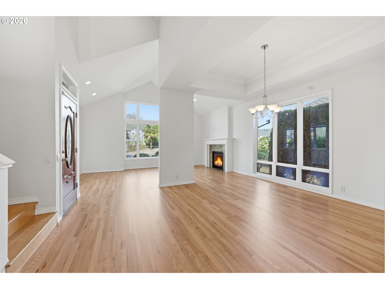
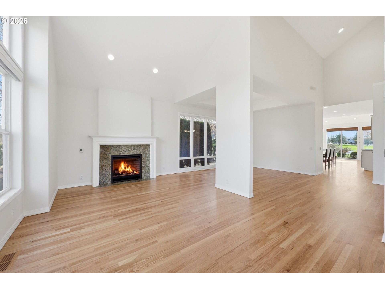
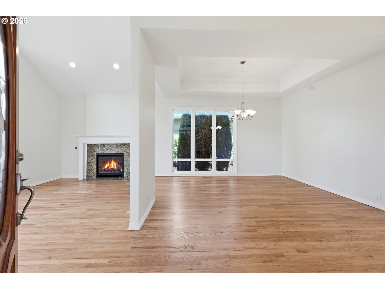
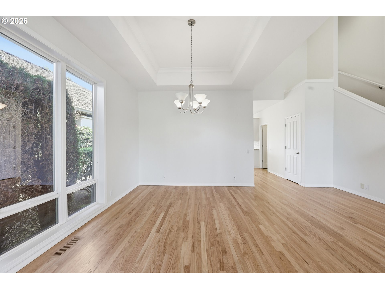
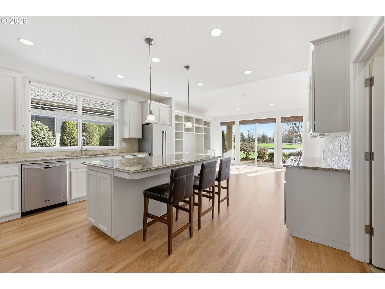
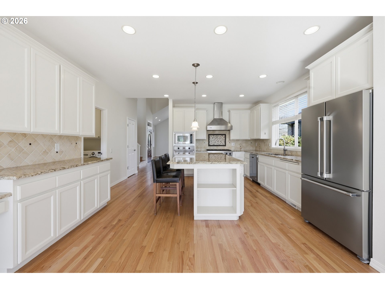
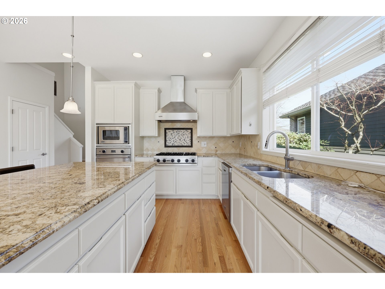
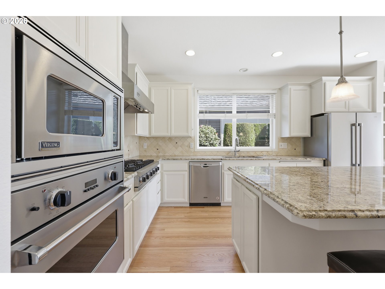
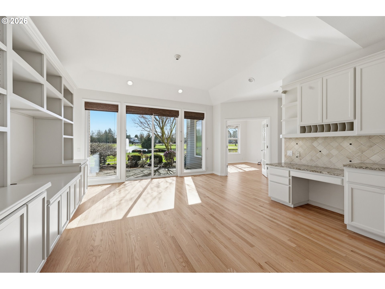
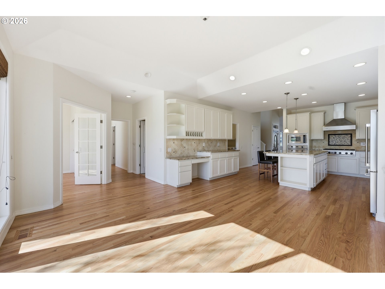
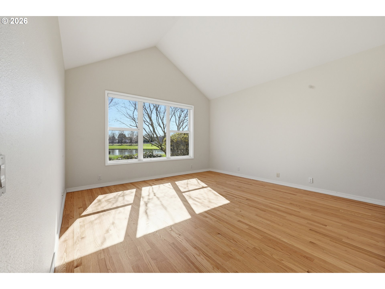
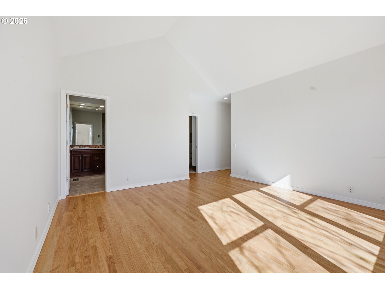
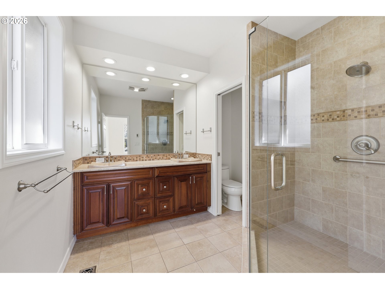


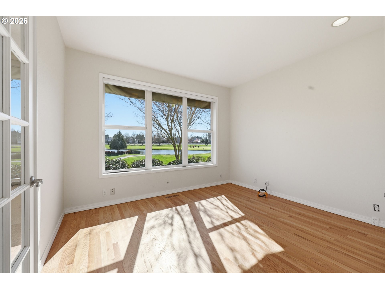
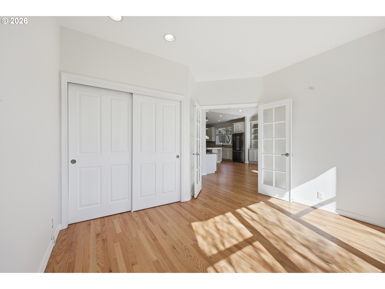
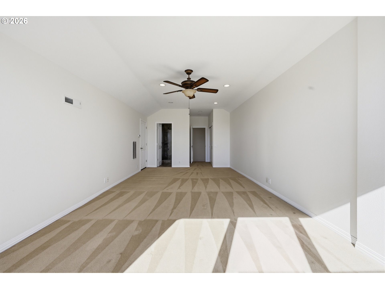
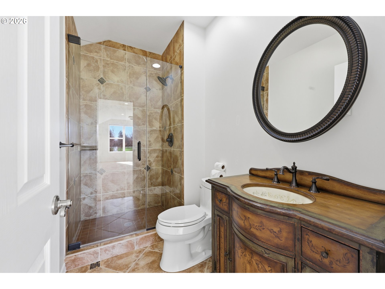
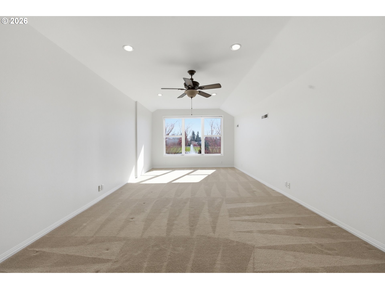
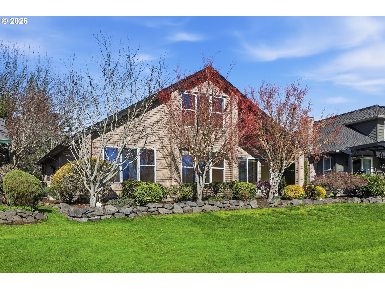
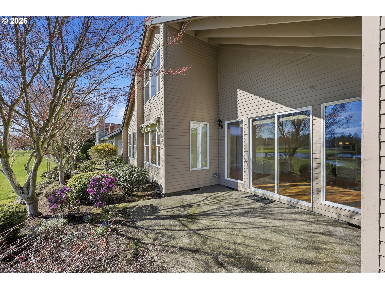
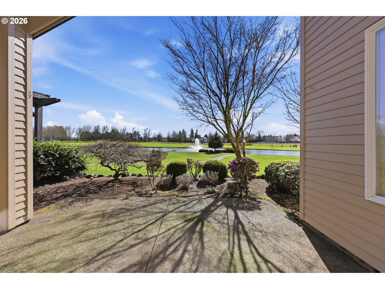
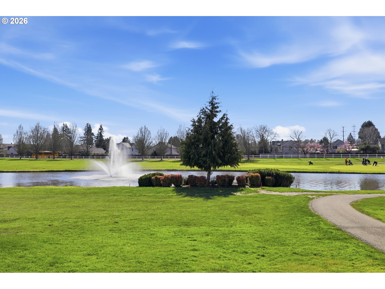
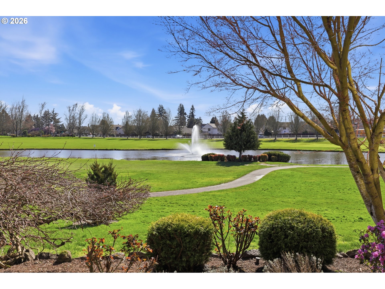
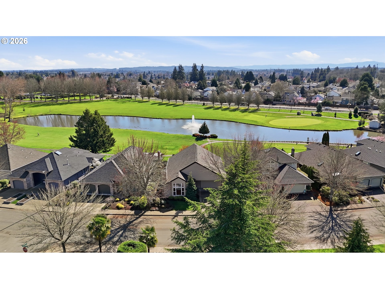
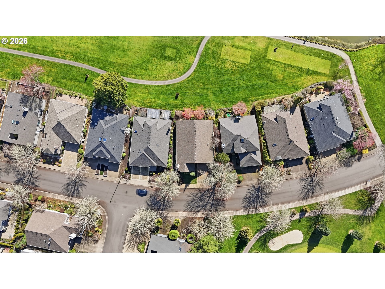
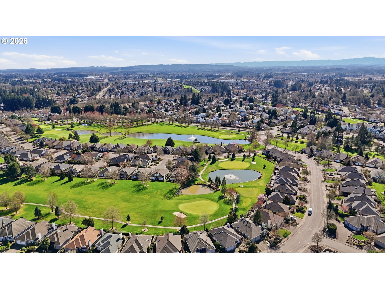
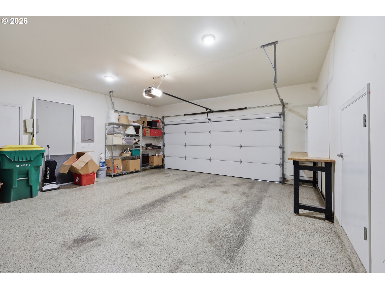
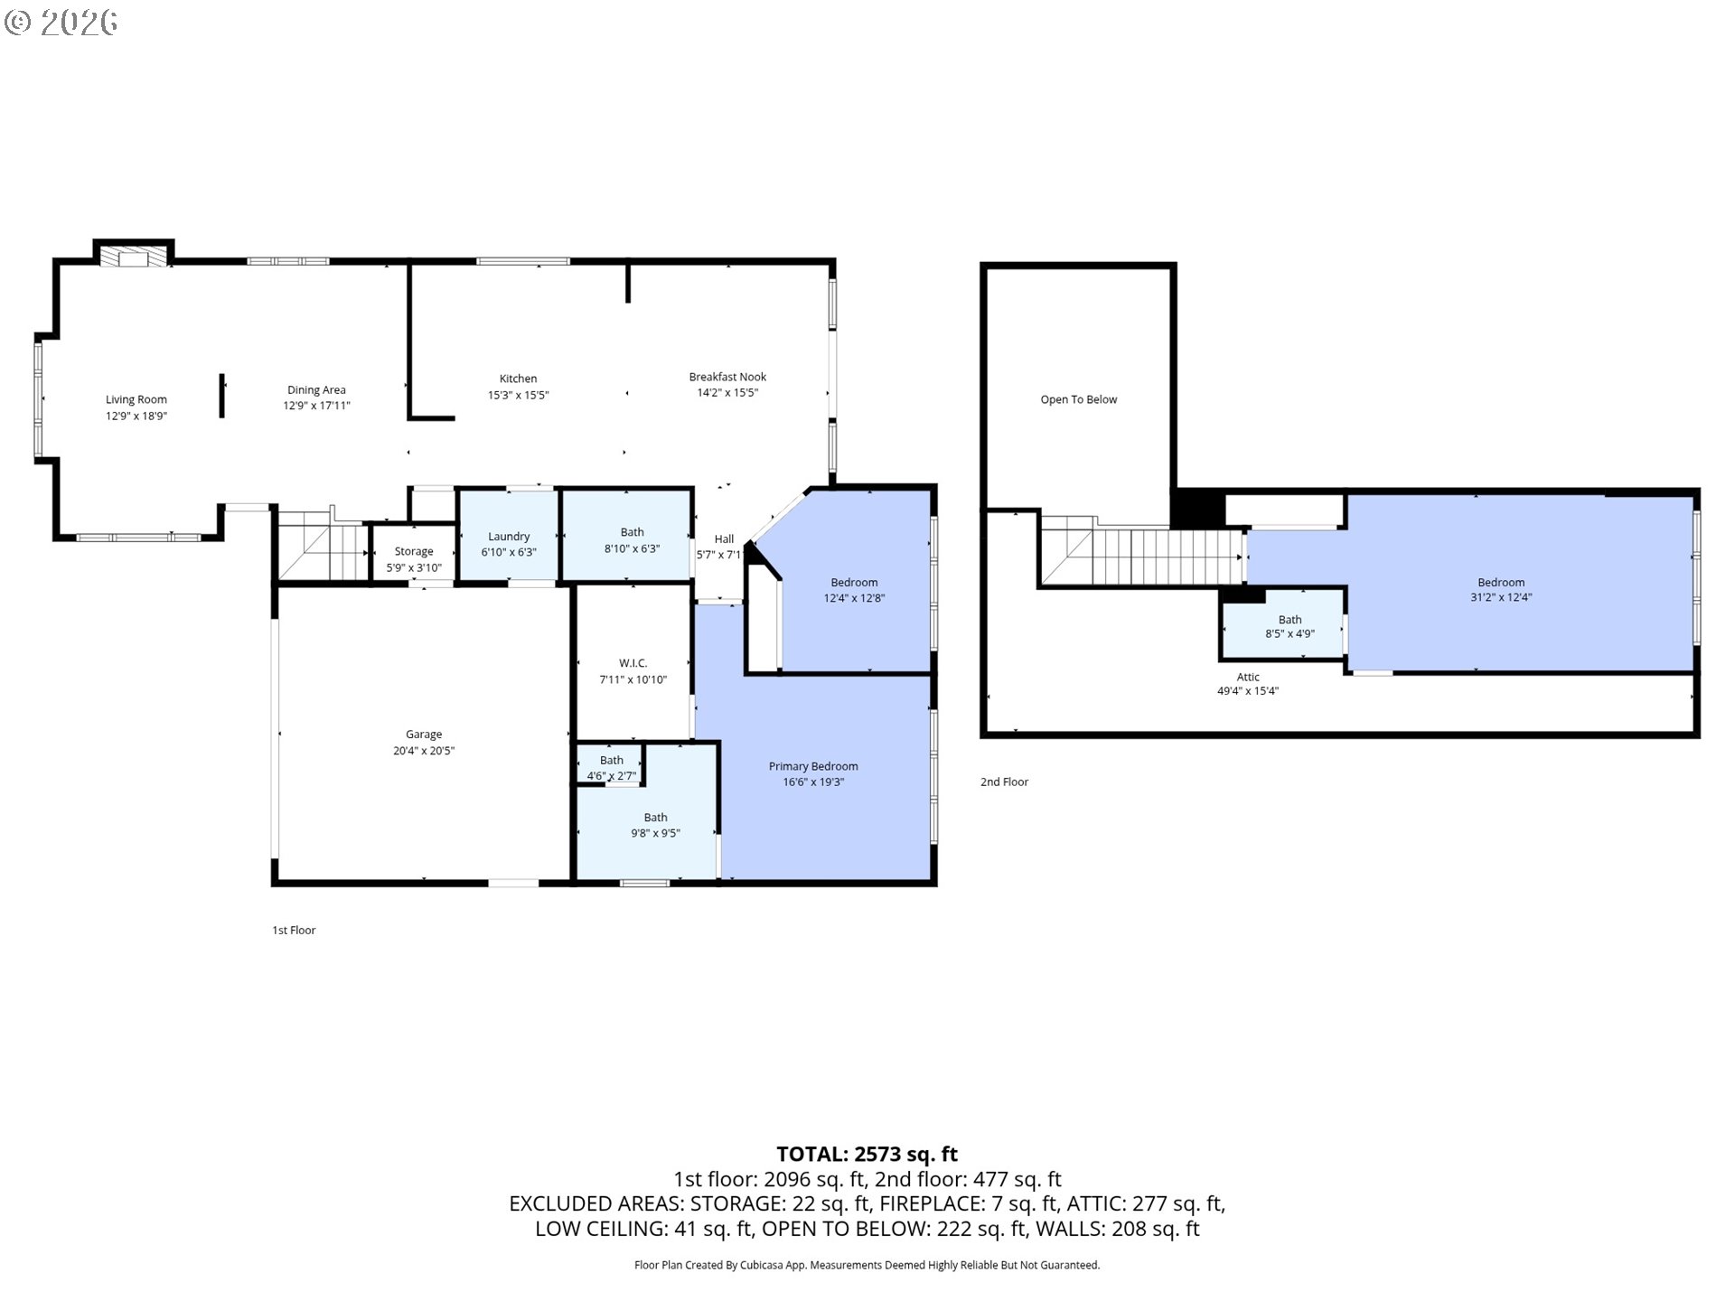
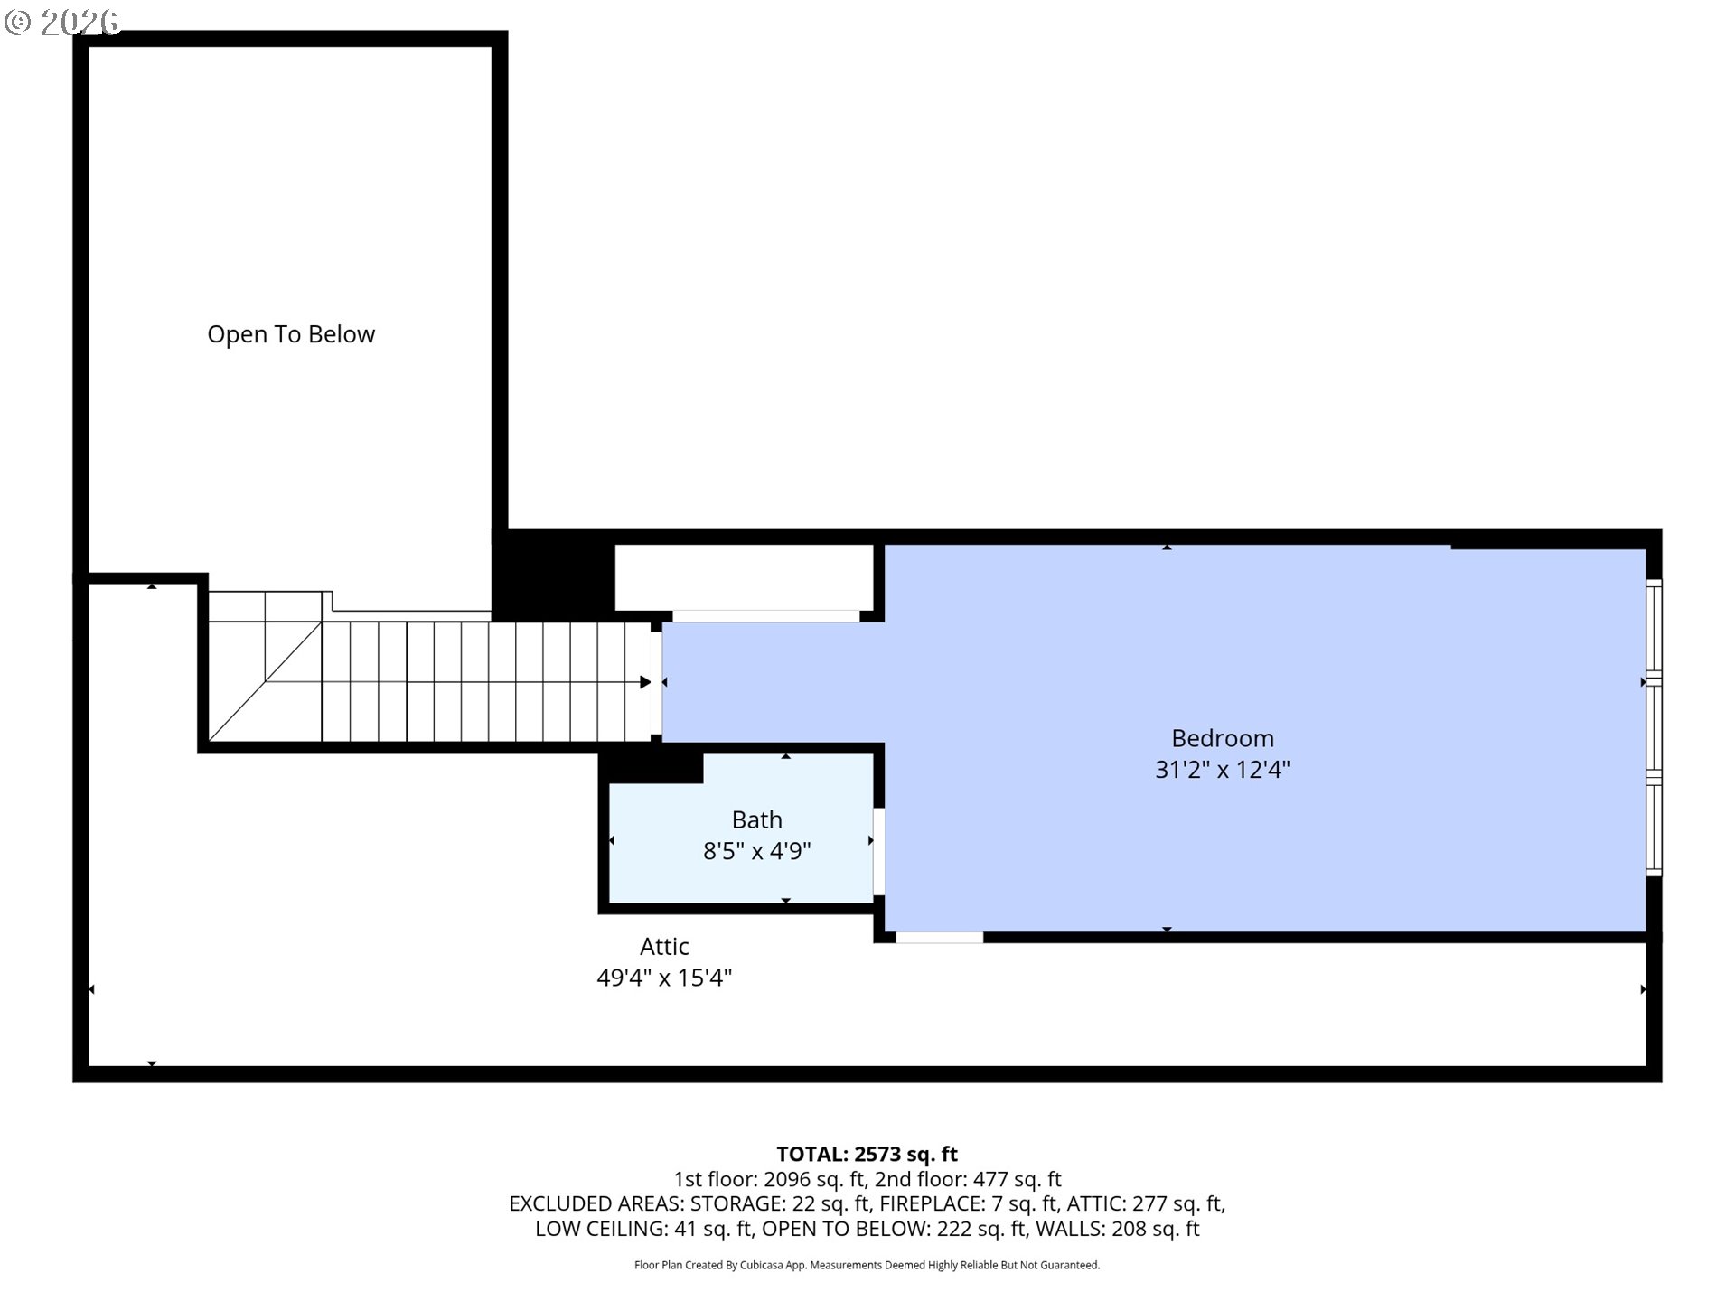
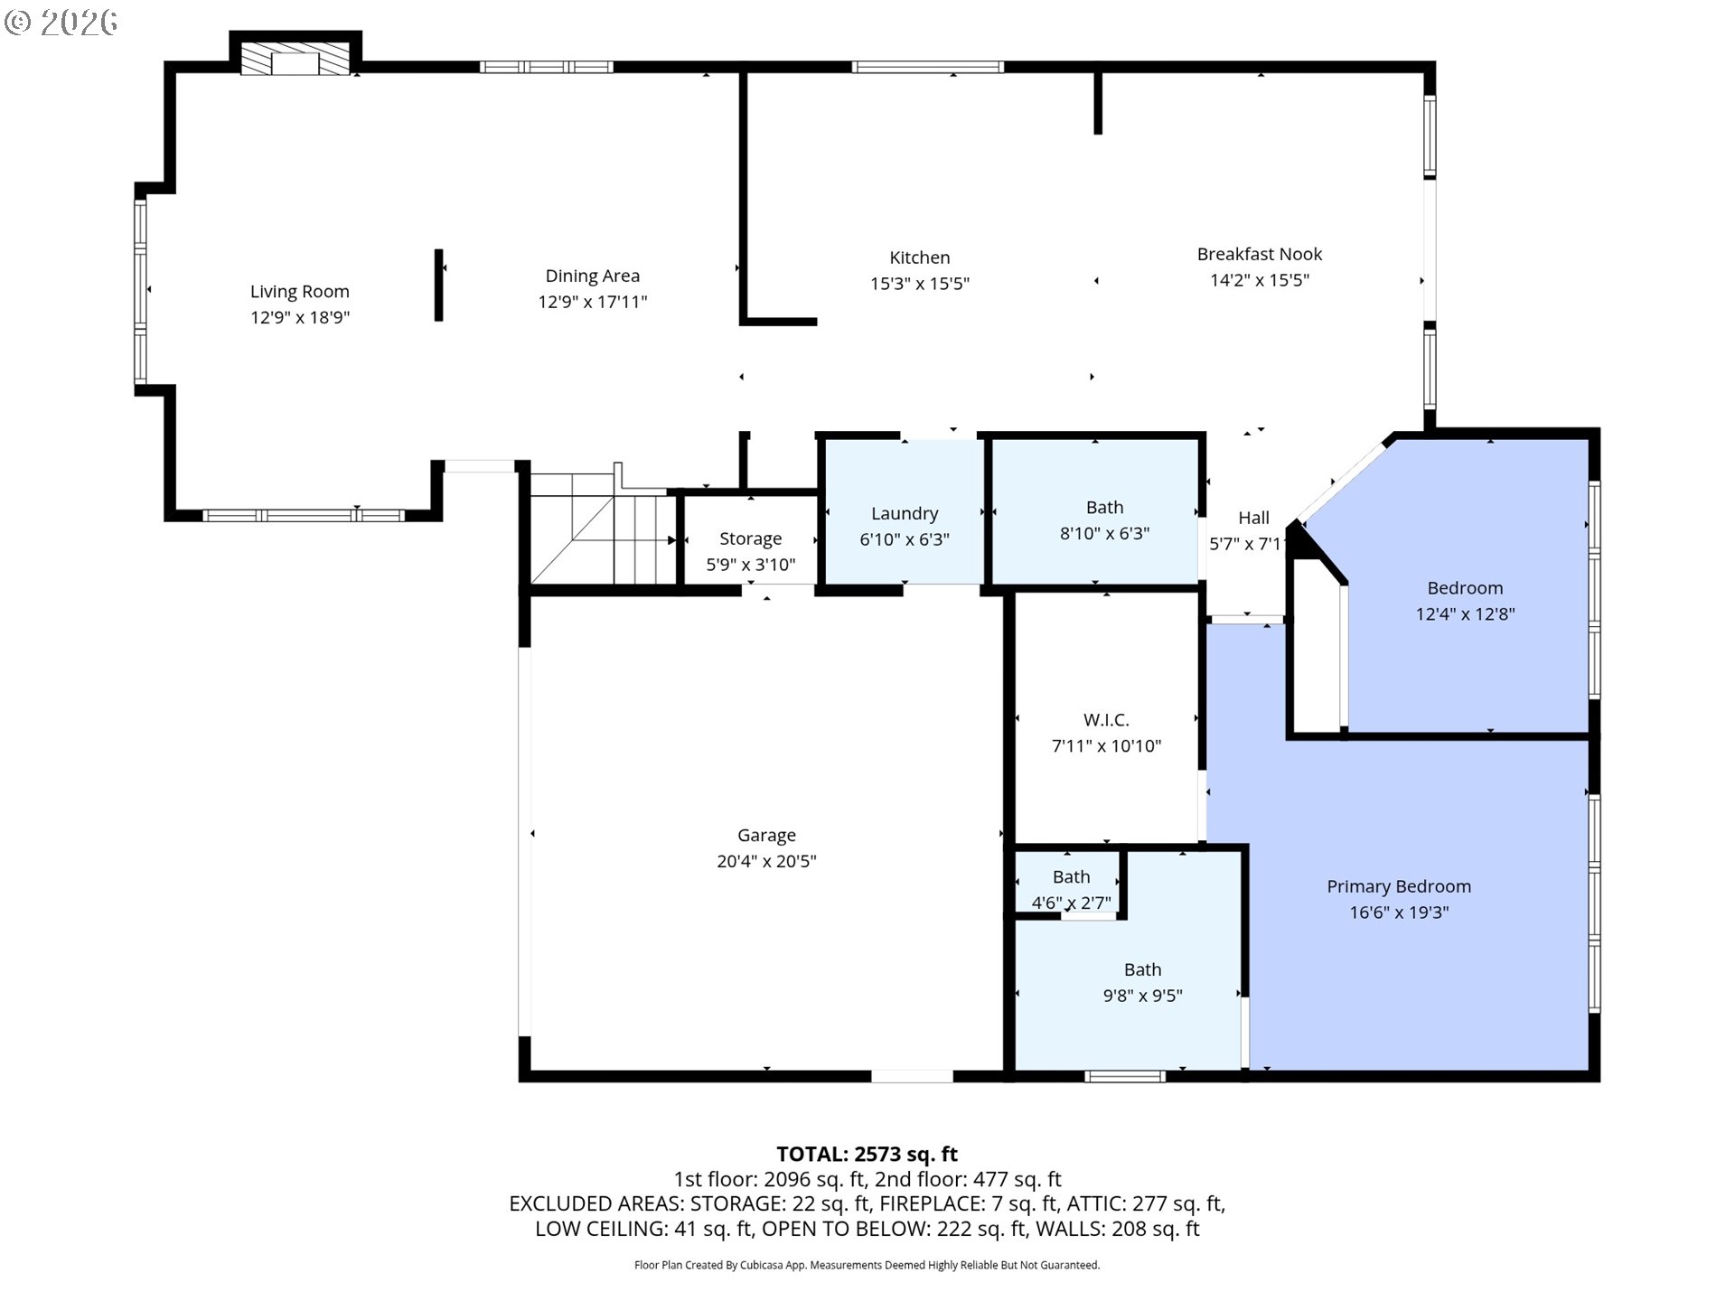
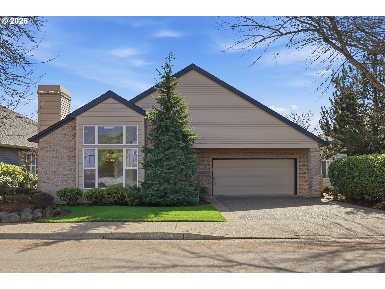
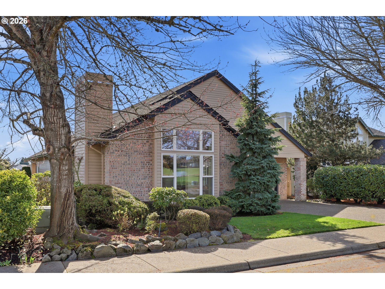
Wonderful, well-kept home with timeless style on the 9th hole of the Claremont Golf Course with picturesque golf course, pond, and water feature views, plus frequent wildlife sightings. Light and bright with high ceilings, vaulted primary suite on the main, and freshly resurfaced hardwood floors on the main level and stairs. High-end gourmet kitchen with granite counters, spacious island, and eating bar. Features include a den with French doors, upstairs bonus room or suite with full bath and golf course views, ample storage, covered back patio, and oversized garage. Beautiful grounds and neighborhood with Claremont amenities including golf, pool, clubhouse, flat sidewalks, and abundant activities. Listing broker is related to seller.
Overview

Property Status
Sold
Date Sold
May 12, 2026
Lot Size
5,662 Sq.Ft.
MLS ID
666164525
Property Type
Residential
Year Built
1992

Features & Amenities

Total Area
2,573 Sq.Ft.
Neighborhood
Bethany
Architecture Styles
Traditional
View Description
Golf Course, Pond
Stories
2
Garage Spaces
2.0
Water Source
Public Water
Roof
Composition
Lot Features
Golf Course, Level, Pond
Parking
Driveway, On Street
Heat Type
Forced Air
Air Conditioning
Central Air
Fireplace
Gas
Appliances
Appliance Garage, Dishwasher, Disposal, Free Standing Refrigerator, Gas Appliances, Granite, Microwave, Plumbed For Ice Maker, Range Hood, Stainless Steel Appliance
Other Interior Features
Ceiling Fan, Garage Door Opener, Granite, Hardwood Floors, Heated Tile Floor, High Ceilings, Laundry, Tile Floor, Vaulted Ceiling
Sewer
Public Sewer
Substructure
Concrete Perimeter
Disability Features
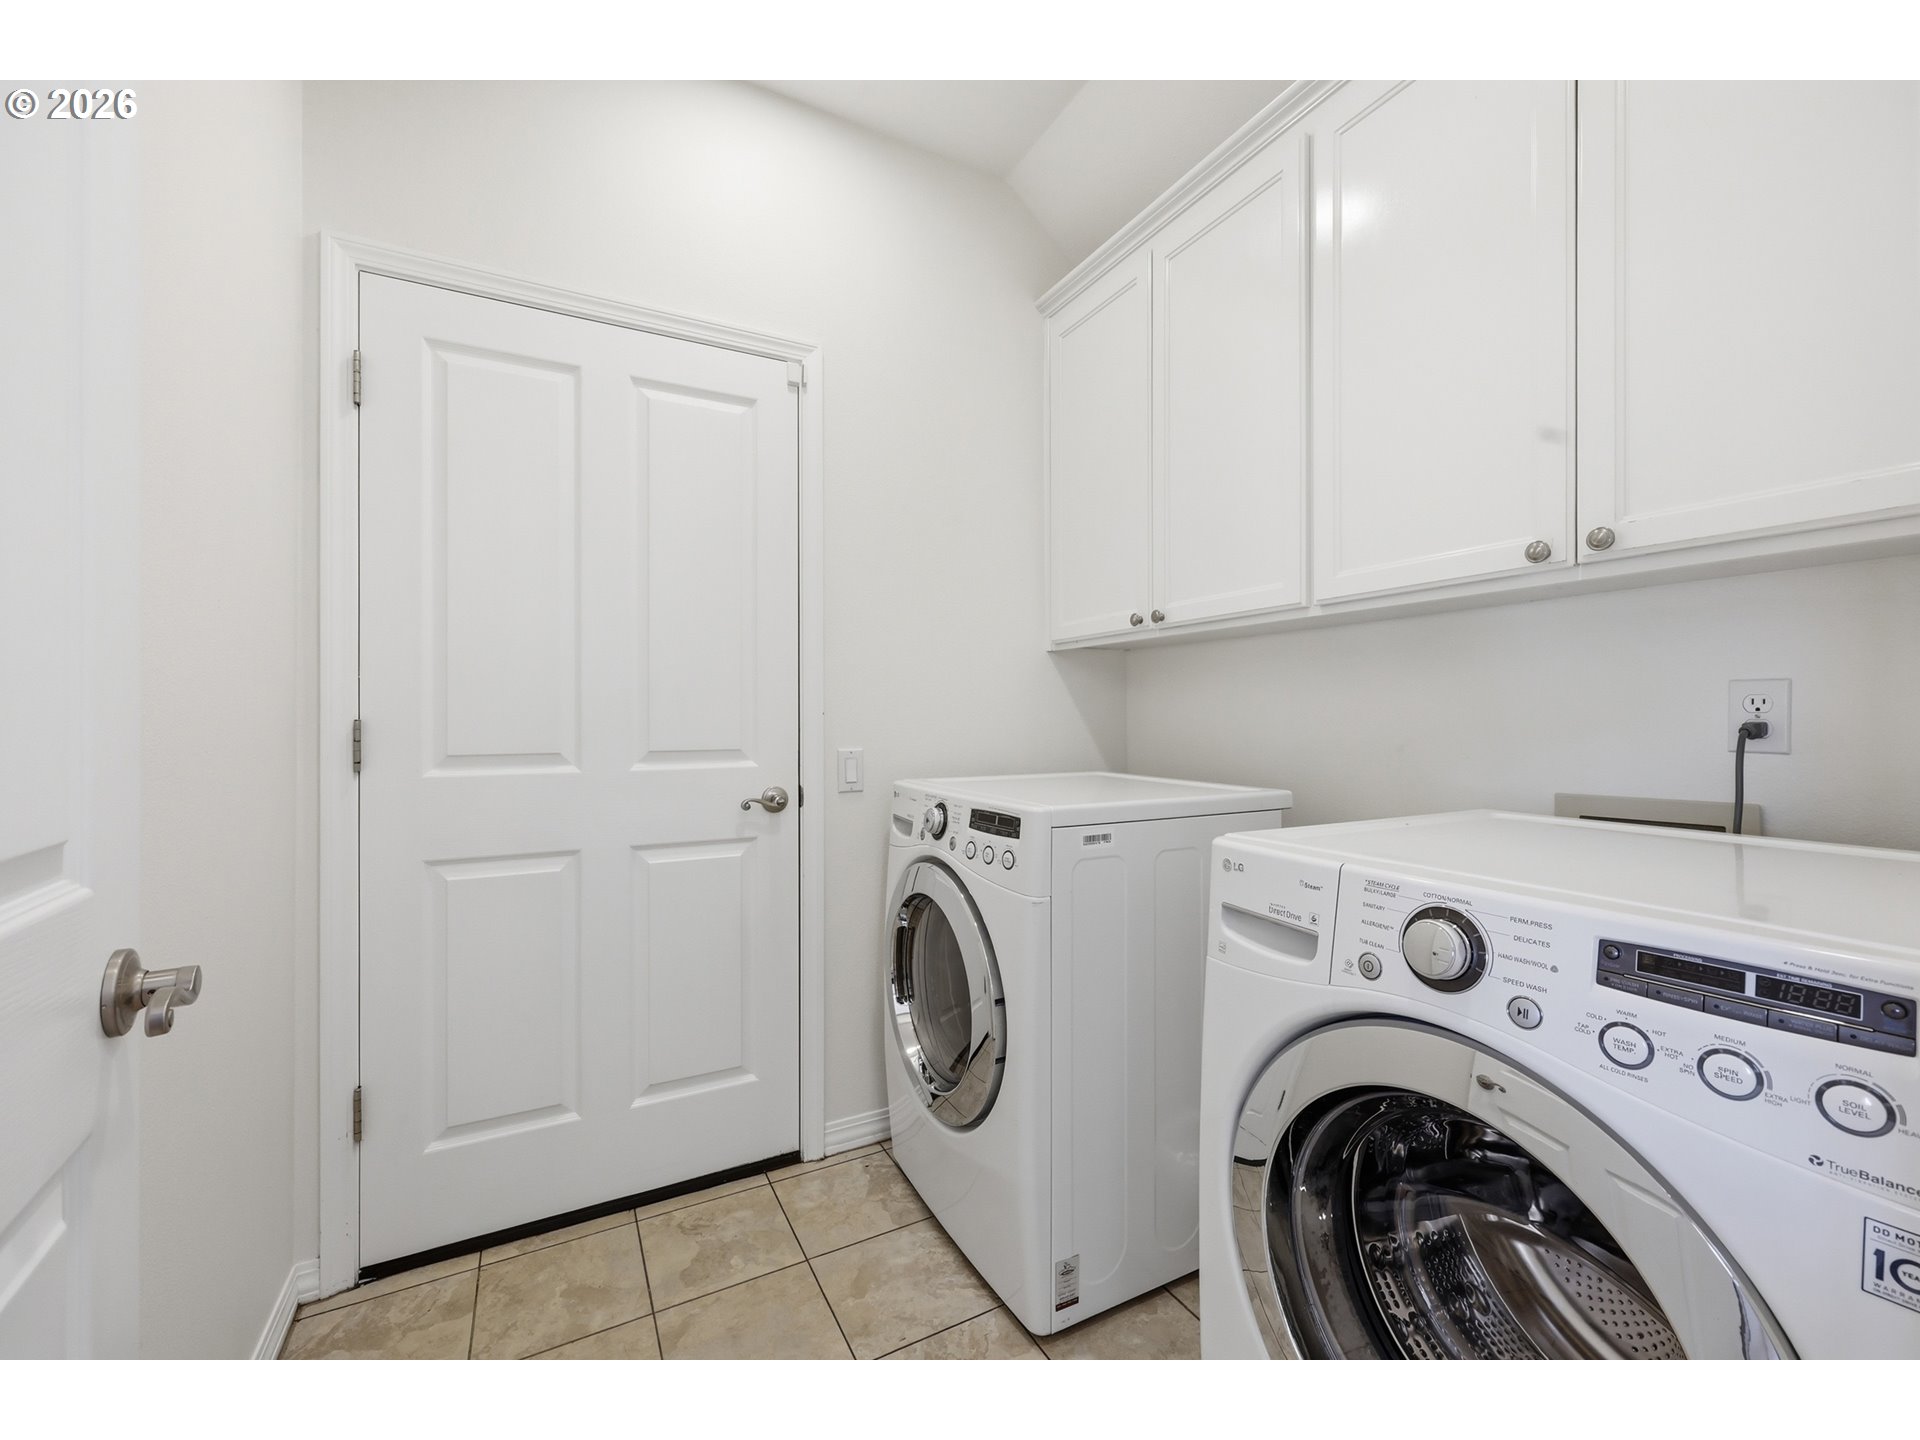
Accessible Full Bath, Garageon Main, Main Floor Bedroom Bath, Utility Room On Main
HOA Amenities
Commons, Library, Management, Meeting Room, Party Room, Pool, Recreation Facilities, Spa Hot Tub, Tennis Court
Security Features
Security Lights
Other Exterior Features
Covered Patio, Porch, Water Feature, Yard
Elementary School
Oak Hills
Middle School
Five Oaks
High School
Westview
Sales Price
$940,000
Real Estate Tax
$9,138/yr
HOA
$1,741/yr

Downloads

16078 NW SAINT ANDREWS DR

Schedule a Tour

I would love to help you see this beautiful home! As a full-service brokerage, I can help you tour. Please submit an offer, and answer questions about the buying process.


By providing your contact information to Agent Name, your personal information will be processed in accordance with Agent Name's Privacy Policy. By checking the box(es) below, you consent to receive communications regarding your real estate inquiries and related marketing and promotional updates in the manner selected by you. For SMS text messages, message frequency varies. Message and data rates may apply. You may opt out of receiving further communications from Agent Name at any time. To opt out of receiving SMS text messages, reply STOP to unsubscribe.

Thank you

for your interest in 16078 NW SAINT ANDREWS DR, Portland, OR 97229

16078 NW SAINT ANDREWS DR
Navigate
16078 NW SAINT ANDREWS DR
explore in 3d

I'm Interested In

16078 NW SAINT ANDREWS DR

or
  • CallChris Kuehl

    License #931200095

    (503) 407-2414