Leave a Message

By providing your contact information to Cindy Main, your personal information will be processed in accordance with Cindy Main's Privacy Policy. By checking the box(es) below, you consent to receive communications regarding your real estate inquiries and related marketing and promotional updates in the manner selected by you. For SMS text messages, message frequency varies. Message and data rates may apply. You may opt out of receiving further communications from Cindy Main at any time. To opt out of receiving SMS text messages, reply STOP to unsubscribe.

Thank you for your message. I will be in touch with you shortly.

Explore My Properties

Property Description

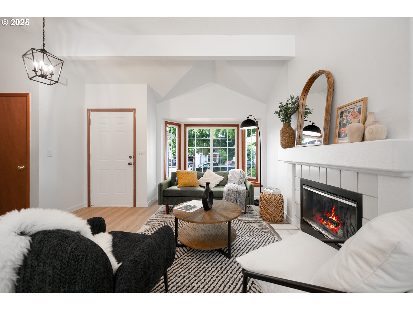
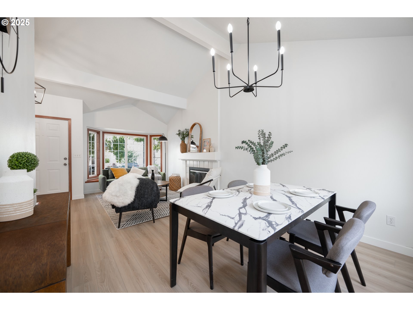
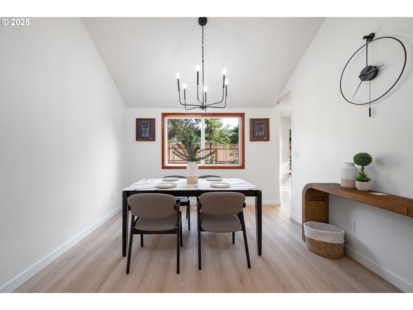
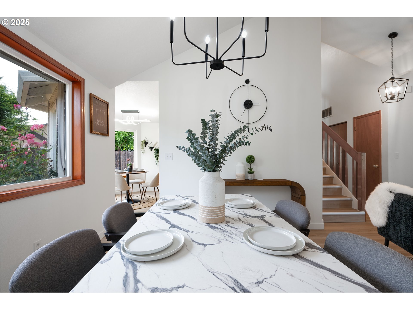
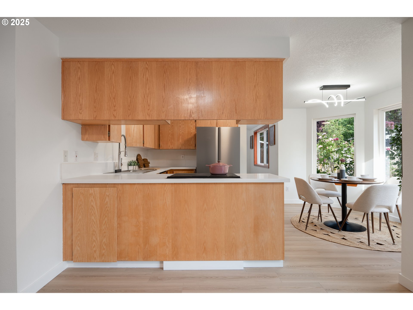
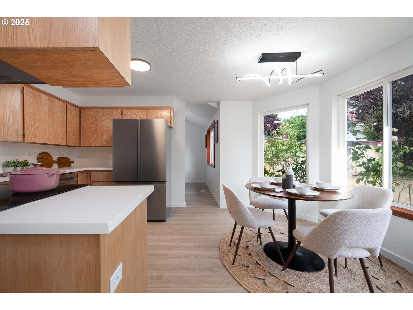
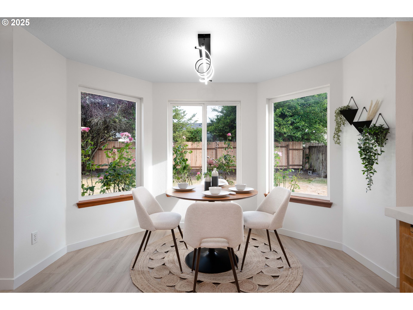
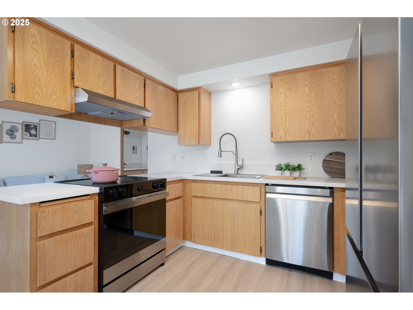
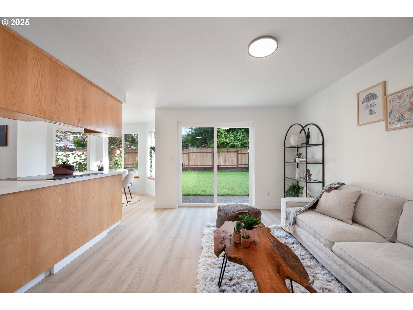
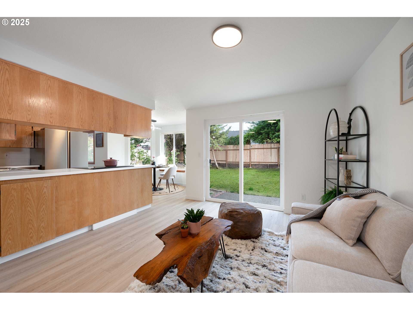
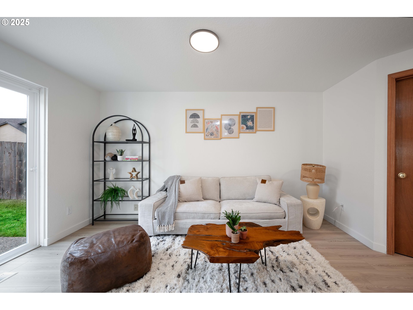
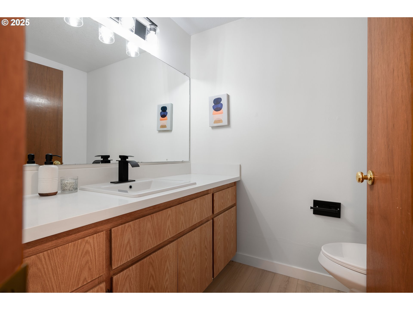
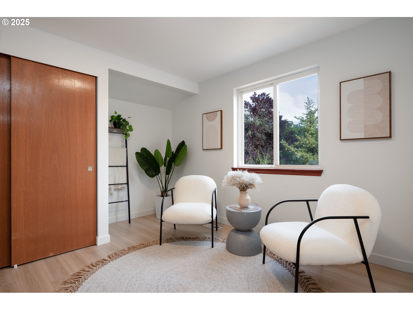
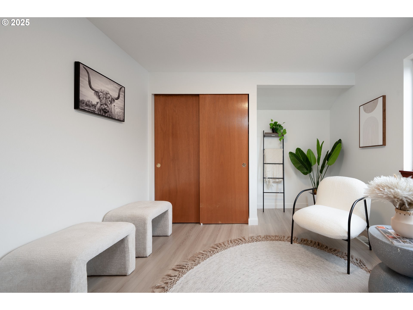
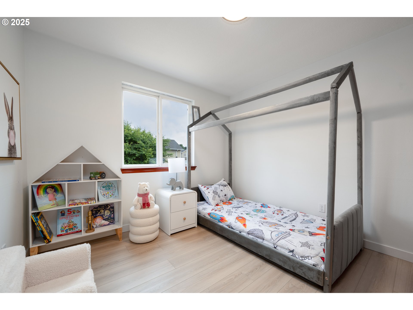
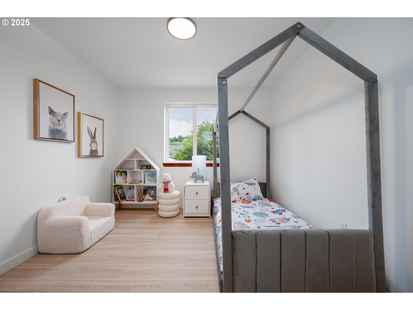
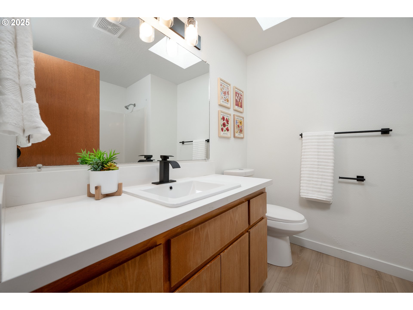
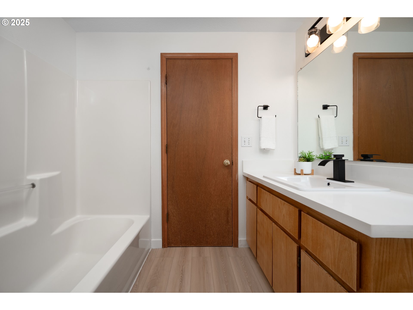
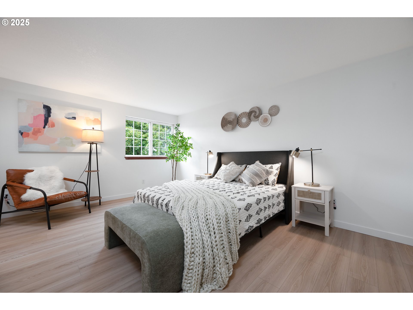

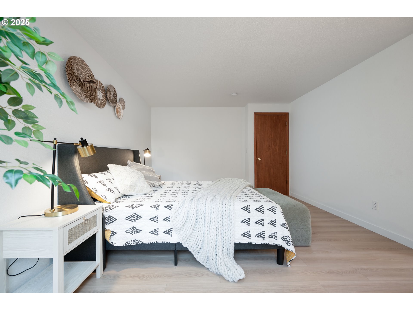
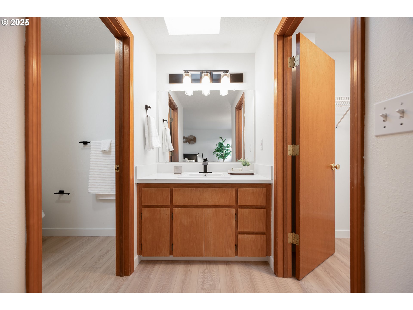
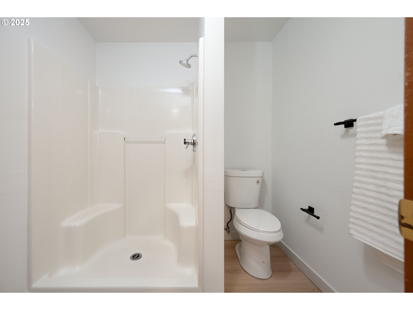

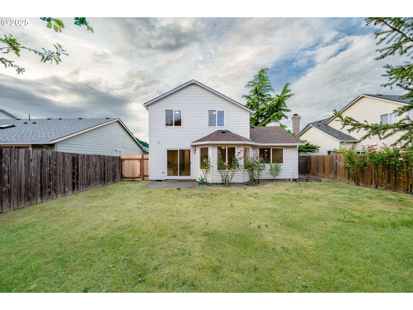
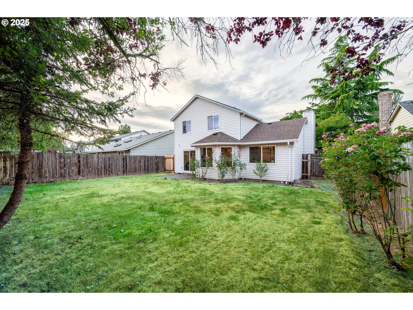
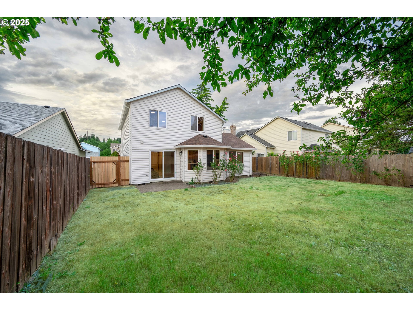

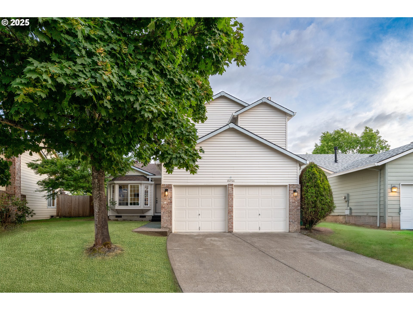
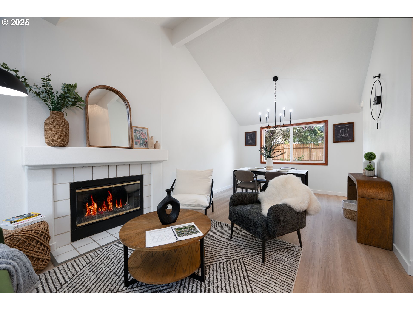
Immaculate and inviting 3BD + 2.5BA home in sought-after Bull Mountain Meadows! Vaulted ceilings and abundant natural light enhance the open-concept kitchen and family room--perfect for casual living and entertaining. Upstairs, the primary suite features skylight, walk-in shower and walk-in closet. Two additional moderately bedrooms and full bathroom with skylight & soaking tub offering cozy and comfort home living. Step outside to a spacious, fully fenced yard for summer gatherings. Fantastic location surrounded by nature with miles of nearby trails on Bull Mountain, Sexton Mountain, and at Summer lake Park. Minutes away to Progress Ridge for coffee, dining, groceries, movies, and more! Recent upgrades and features includes: New interior paint (2025), New vinyl floor throughout(2025),Kitchen with quartz & New Stainless Steel Appliances (2025), New quartz countertop in all bathroom(2025),Gas Furnace maintenance and clean service(2024),Gutter replaced(2021),Roof replaced(2017). Schedule your showing today!
Overview

Property Status
Sold
Date Sold
October 3, 2025
Lot Size
5,227 Sq.Ft.
MLS ID
494140254
Property Type
Residential
Year Built
1993

Features & Amenities

Total Area
1,539 Sq.Ft.
Neighborhood
Bull Mountain
Architecture Styles
Stories 2, Craftsman
Stories
2
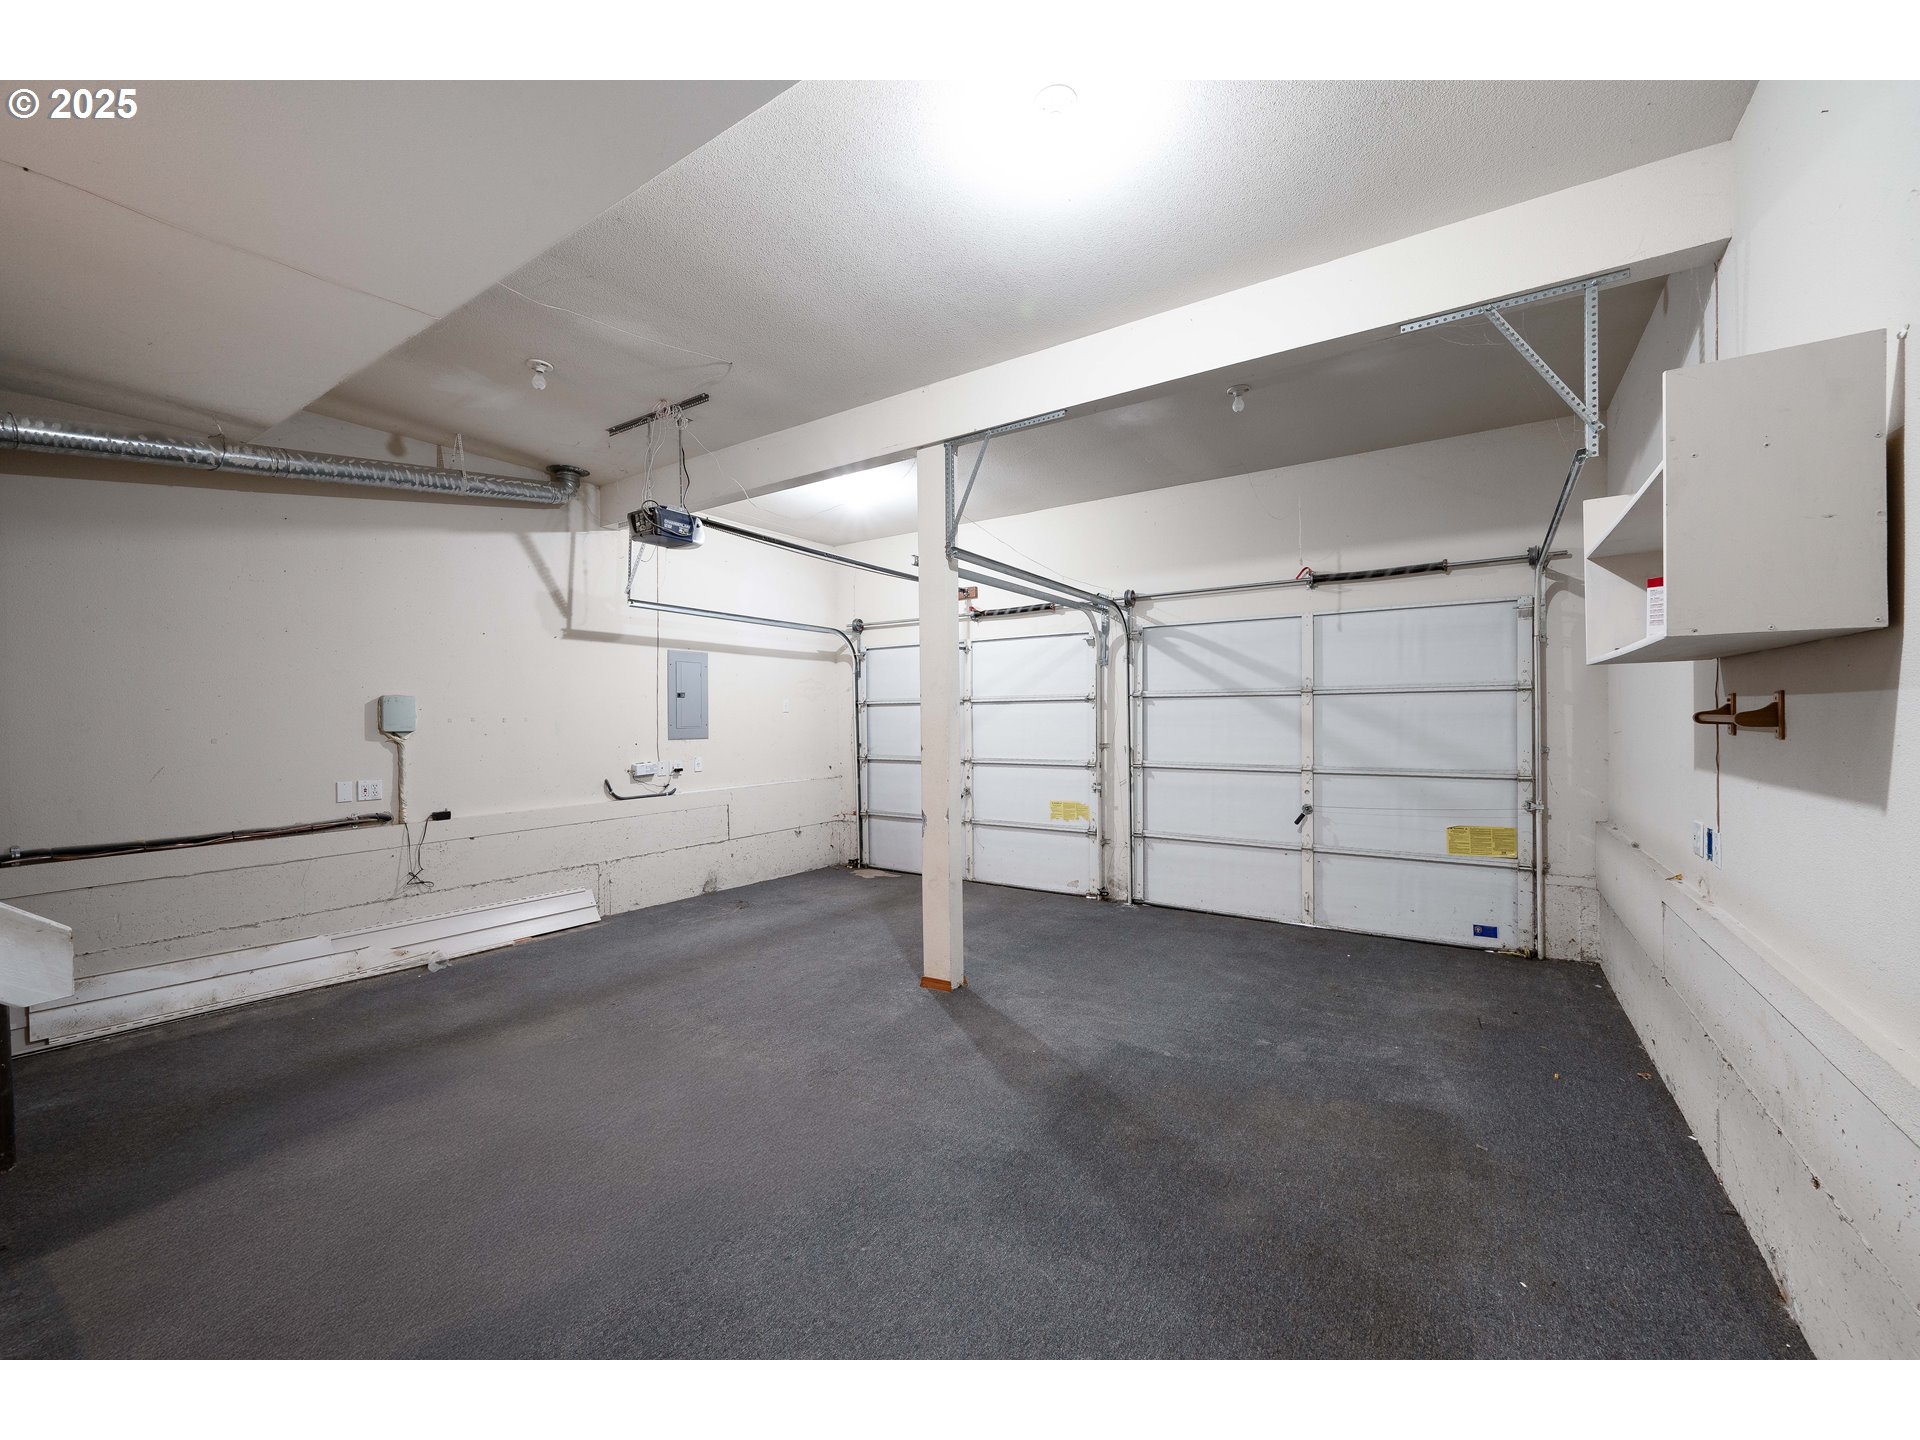
Garage Spaces
2.0
Water Source
Public Water
Roof
Composition
Lot Features
Level
Parking
Driveway, On Street
Heat Type
Forced Air
Air Conditioning
Central Air
Fireplace
Pellet Stove
Appliances
Disposal, Free Standing Range, Free Standing Refrigerator, Quartz, Range Hood, Stainless Steel Appliance
Other Interior Features
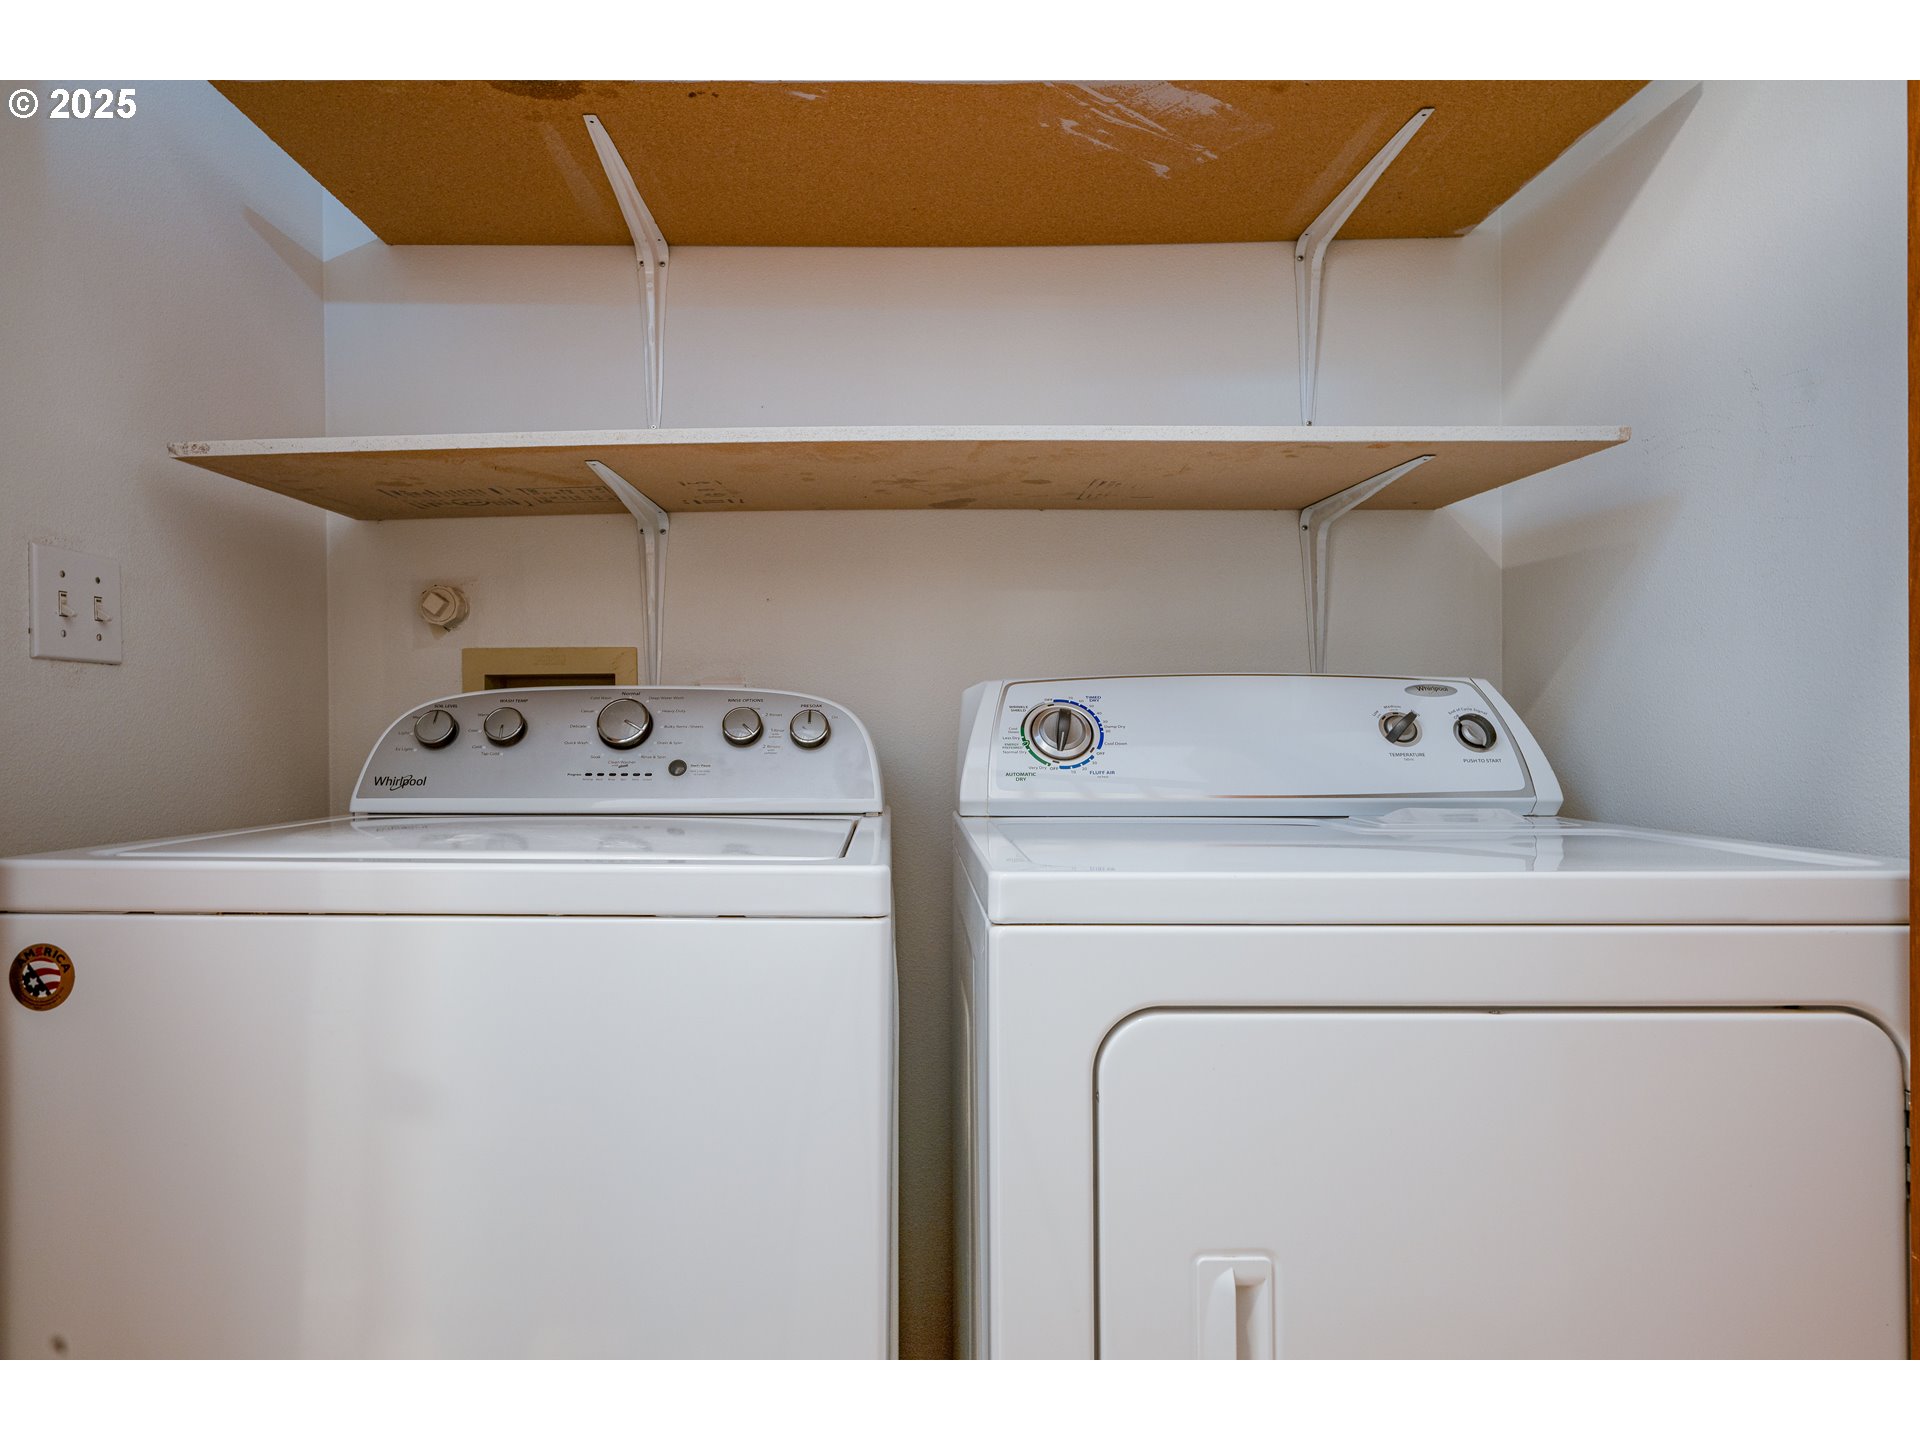
Laundry, Quartz, Vaulted Ceiling, Vinyl Floor, Washer Dryer
Sewer
Public Sewer
Substructure
Concrete Perimeter
Other Exterior Features
Fenced, Patio, Yard
Elementary School
Scholls Hts
Middle School
Conestoga
High School
Mountainside
Sales Price
$529,000
Real Estate Tax
$4,221/yr
HOA
$100/yr
Zoning
R-15

Downloads

15754 SW BULRUSH LN

Schedule a Tour

I would love to help you see this beautiful home! As a full-service brokerage, I can help you tour. Please submit an offer, and answer questions about the buying process.

By providing your contact information to Agent Name, your personal information will be processed in accordance with Agent Name's Privacy Policy. By checking the box(es) below, you consent to receive communications regarding your real estate inquiries and related marketing and promotional updates in the manner selected by you. For SMS text messages, message frequency varies. Message and data rates may apply. You may opt out of receiving further communications from Agent Name at any time. To opt out of receiving SMS text messages, reply STOP to unsubscribe.

Thank you

for your interest in 15754 SW BULRUSH LN, Portland, OR 97223

15754 SW BULRUSH LN
Navigate