Leave a Message

By providing your contact information to Cindy Main, your personal information will be processed in accordance with Cindy Main's Privacy Policy. By checking the box(es) below, you consent to receive communications regarding your real estate inquiries and related marketing and promotional updates in the manner selected by you. For SMS text messages, message frequency varies. Message and data rates may apply. You may opt out of receiving further communications from Cindy Main at any time. To opt out of receiving SMS text messages, reply STOP to unsubscribe.

Thank you for your message. I will be in touch with you shortly.

Explore My Properties

Property Description

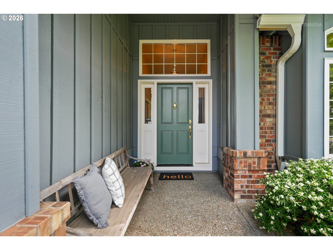
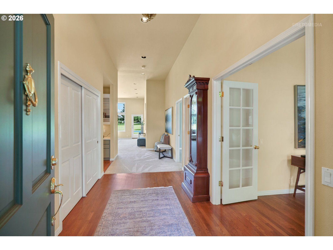
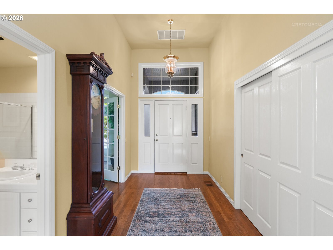
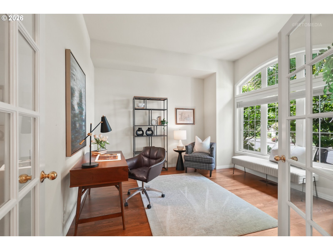
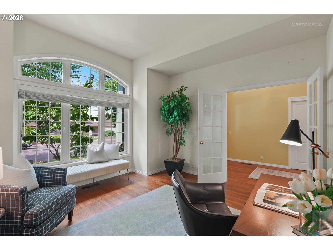
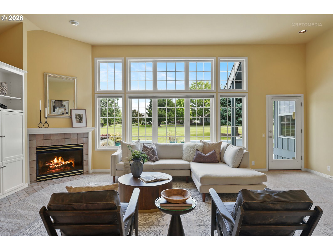
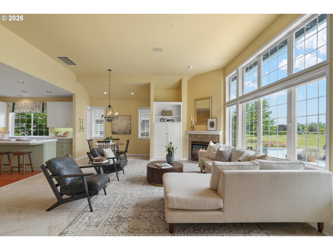
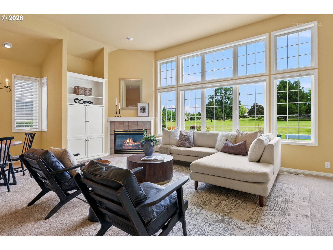
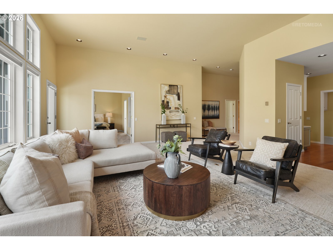
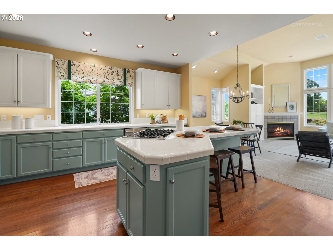
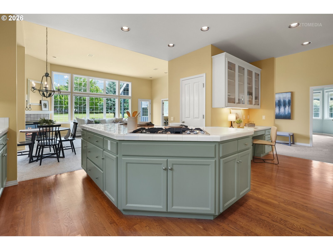
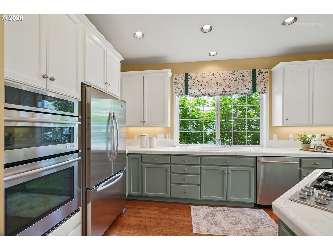
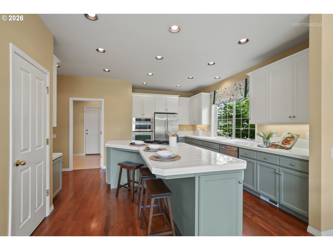
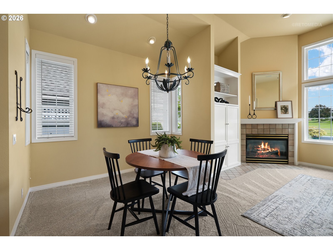
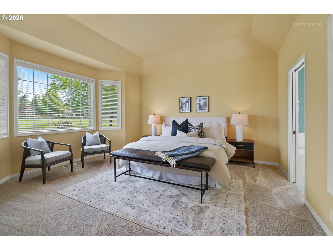
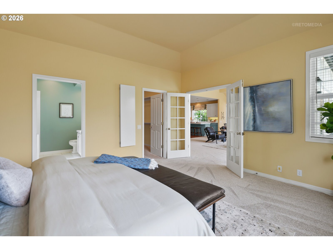
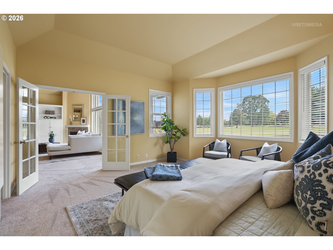
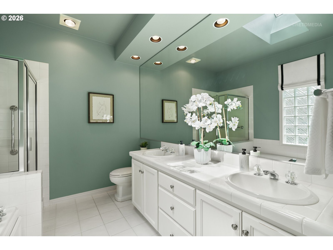
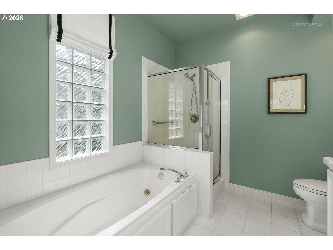
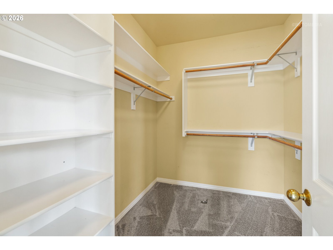
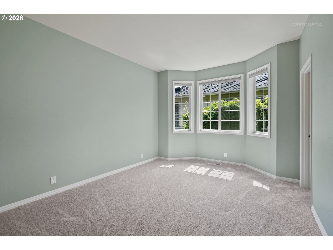
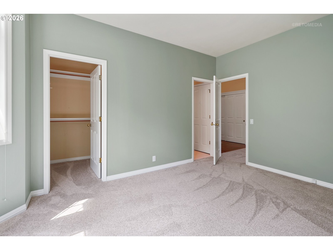
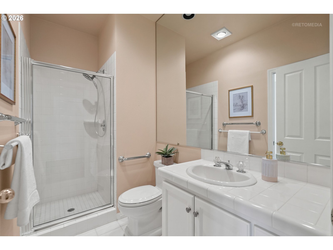
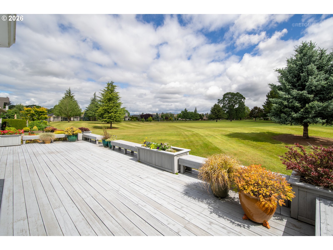
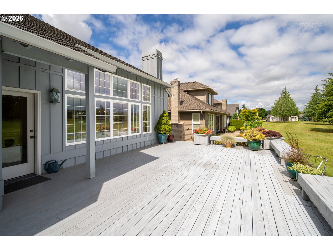
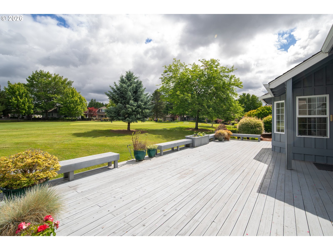
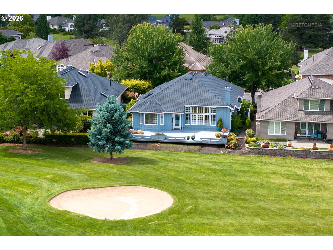
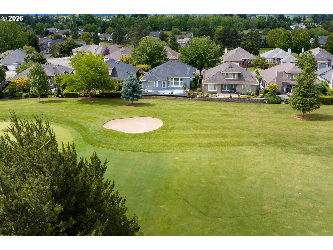
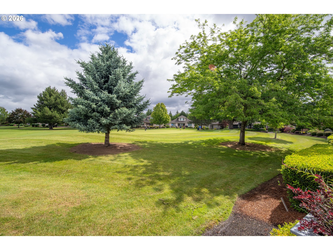
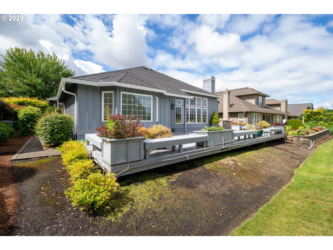
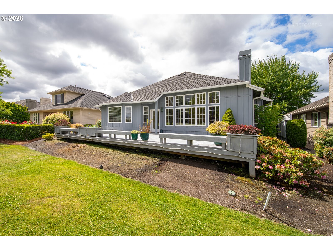
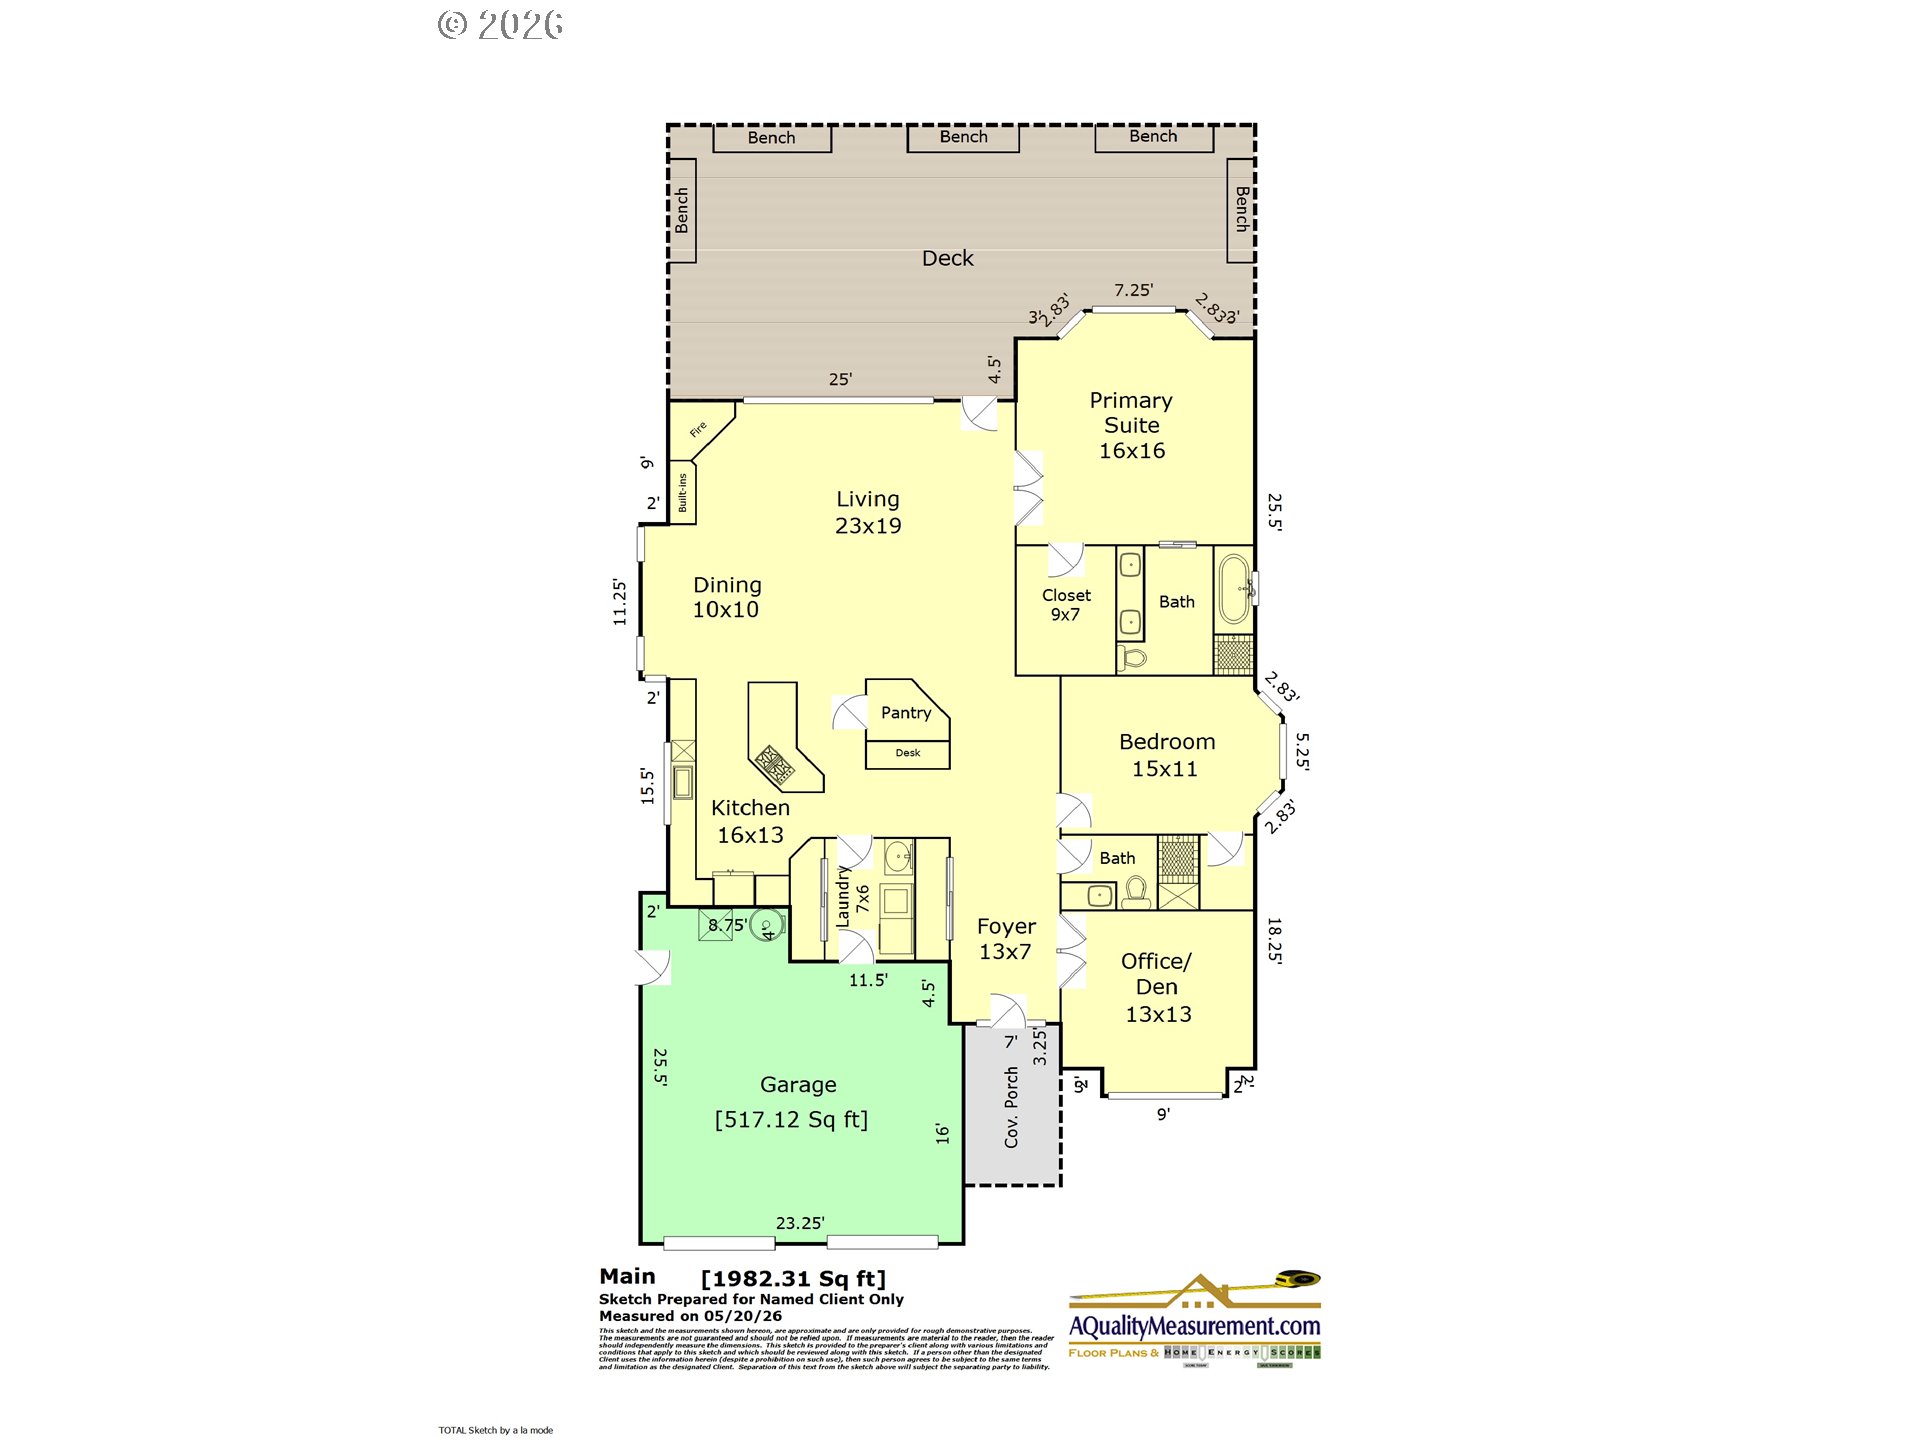
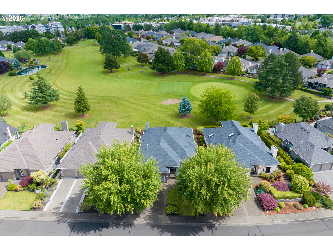
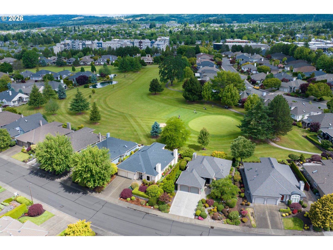
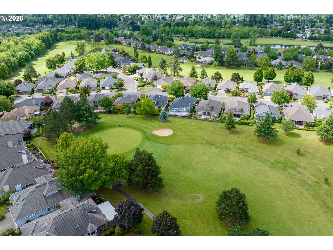
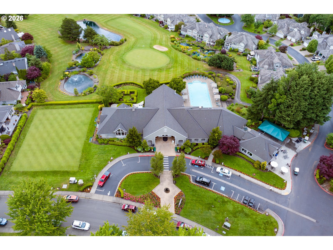
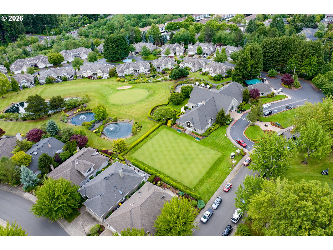
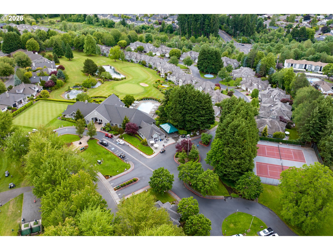
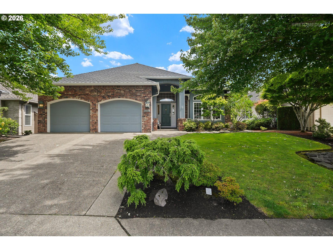
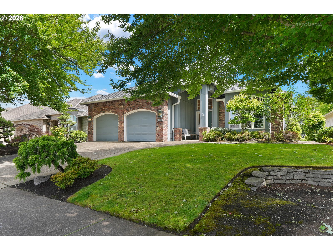
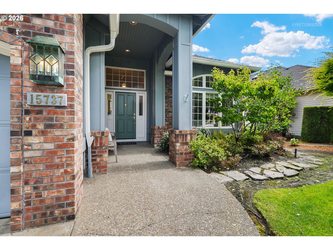
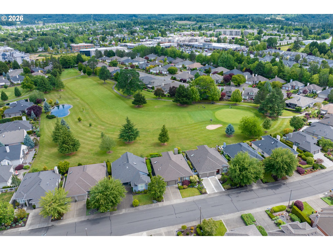
Wake up to panoramic golf course views and enjoy the Claremont lifestyle from this sought-after Aberdeen model backing to the 5th fairway. Designed for comfortable one-level living, this home features a spacious great room with dramatic floor-to-ceiling windows that bring the beauty of the course indoors. The well-appointed kitchen offers hardwood floors, a gas cooking island, pantry, planning center, stainless steel appliances, and abundant workspace. Flexible floor plan includes an office/den and a second bedroom conveniently connected to the hall bath. Relax in the spacious primary suite featuring dual sinks, jetted tub, separate shower, and tile flooring. Step outside to the entertaining-sized deck with drip irrigation system and take in the breathtaking fairway views. Enjoy all the amenities of Claremont Golf Community while benefiting from a super convenient location close to shopping, restaurants, medical facilities, and major highways. Resort-style living and vacation-worthy views await 365 days a year--where every day feels like a getaway!
Overview

Property Status
Sold
Date Sold
July 24, 2026
Lot Size
6,098 Sq.Ft.
MLS ID
310383527
Property Type
Residential
Year Built
1994

Features & Amenities

Total Area
1,948 Sq.Ft.
Neighborhood
Bethany
Architecture Styles
Traditional
View Description
Golf Course
Stories
1
Garage Spaces
2.0
Water Source
Public Water
Roof
Composition
Lot Features
Gentle Sloping, Golf Course, Level
Heat Type
Forced Air
Air Conditioning
Central Air
Fireplace
Gas
Appliances
Builtin Oven, Convection Oven, Cook Island, Dishwasher, Disposal, Free Standing Refrigerator, Gas Appliances, Microwave, Pantry, Stainless Steel Appliance, Tile
Other Interior Features
Garage Door Opener, Hardwood Floors, High Ceilings, Jetted Tub, Skylight, Tile Floor, Wallto Wall Carpet
Sewer
Public Sewer
Substructure
Pillar Post Pier
Disability Features
Garageon Main, One Level
HOA Amenities
Commons, Gym, Management, Meeting Room, Pool, Recreation Facilities, Sauna, Tennis Court, Weight Room
Other Exterior Features
Deck, Porch
Elementary School
Oak Hills
Middle School
Five Oaks
High School
Westview
Sales Price
$891,698
Real Estate Tax
$8,703/yr
HOA
$1,741/yr

Downloads

15737 NW CLAREMONT DR

Schedule a Tour

I would love to help you see this beautiful home! As a full-service brokerage, I can help you tour. Please submit an offer, and answer questions about the buying process.
By providing your contact information to Agent Name, your personal information will be processed in accordance with Agent Name's Privacy Policy. By checking the box(es) below, you consent to receive communications regarding your real estate inquiries and related marketing and promotional updates in the manner selected by you. For SMS text messages, message frequency varies. Message and data rates may apply. You may opt out of receiving further communications from Agent Name at any time. To opt out of receiving SMS text messages, reply STOP to unsubscribe.

Thank you

for your interest in 15737 NW CLAREMONT DR, Portland, OR 97229

15737 NW CLAREMONT DR
Navigate
15737 NW CLAREMONT DR
explore in 3d

I'm Interested In

15737 NW CLAREMONT DR

or Contact