Leave a Message

By providing your contact information to Cindy Main, your personal information will be processed in accordance with Cindy Main's Privacy Policy. By checking the box(es) below, you consent to receive communications regarding your real estate inquiries and related marketing and promotional updates in the manner selected by you. For SMS text messages, message frequency varies. Message and data rates may apply. You may opt out of receiving further communications from Cindy Main at any time. To opt out of receiving SMS text messages, reply STOP to unsubscribe.

Thank you for your message. I will be in touch with you shortly.

Explore My Properties

Property Description

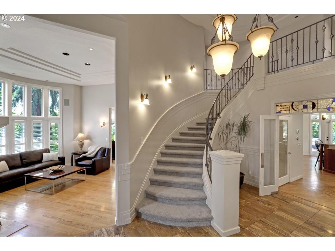
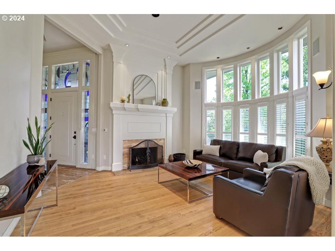
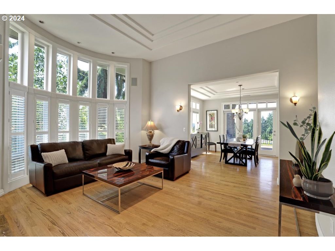
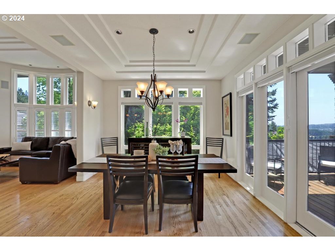
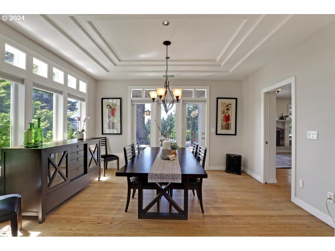
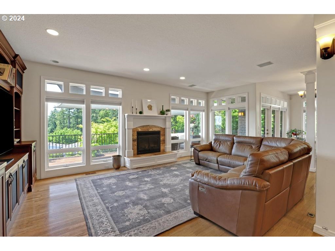
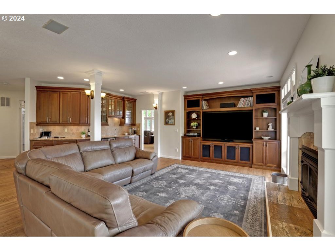
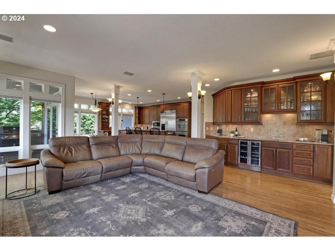
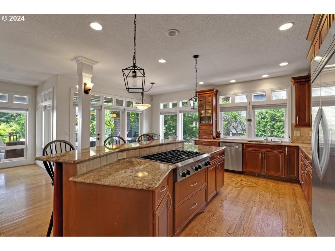
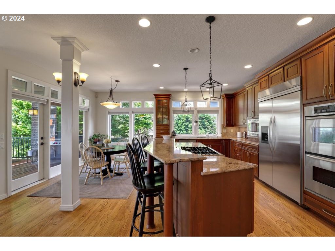
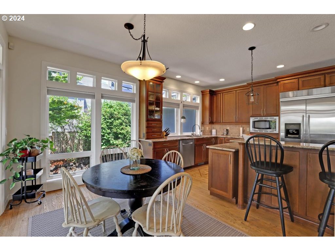
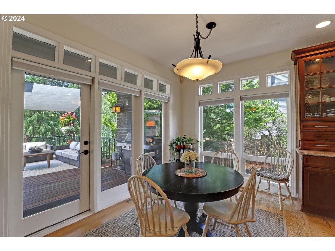
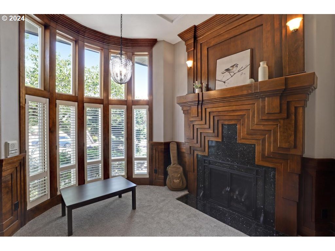
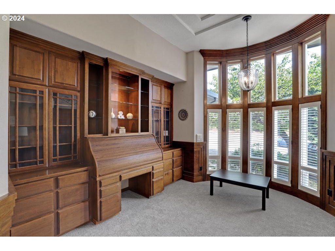
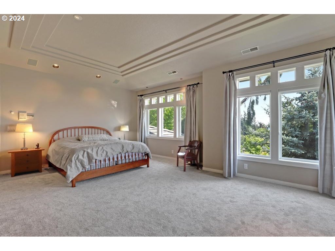
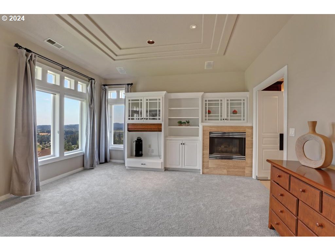
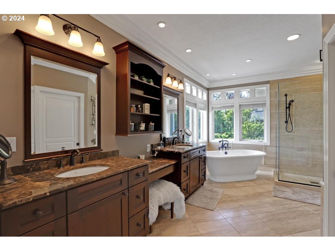
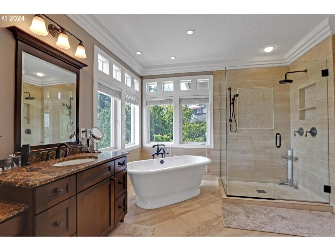

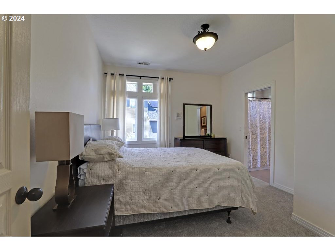
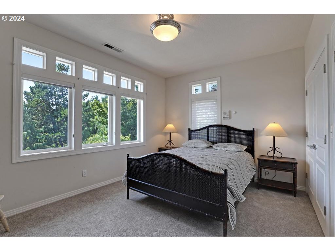
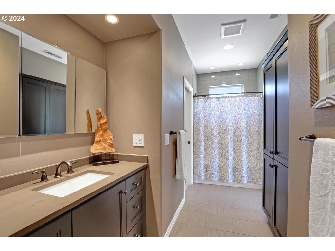
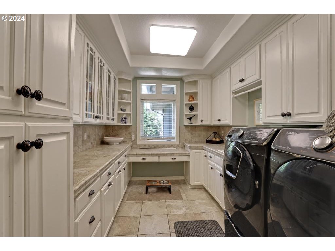
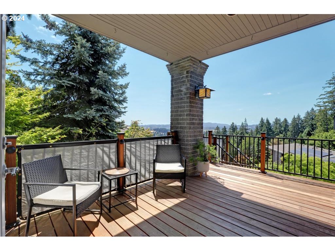
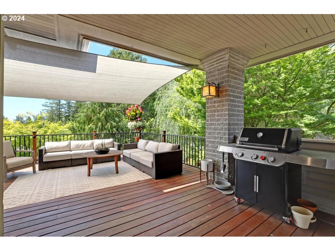
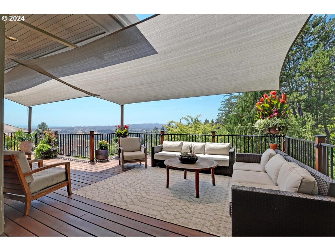
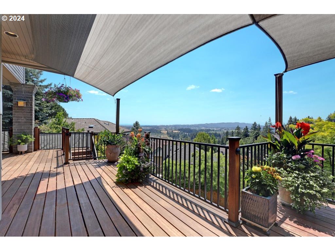
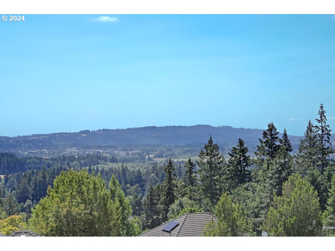
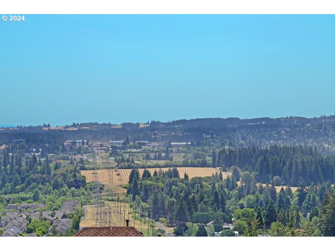
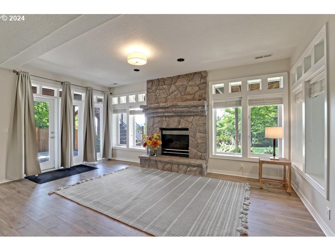
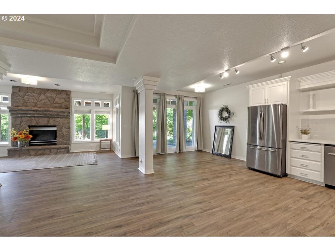
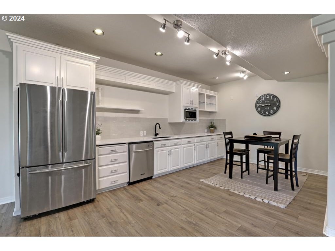
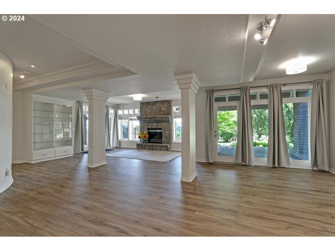
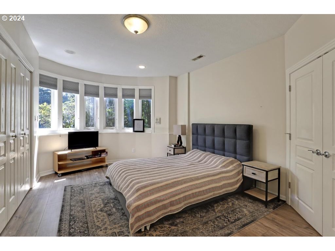
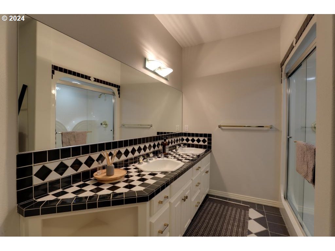
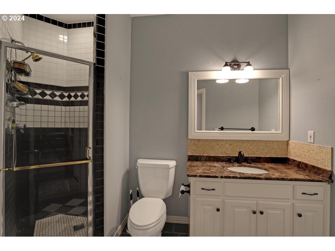
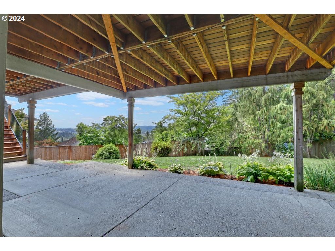
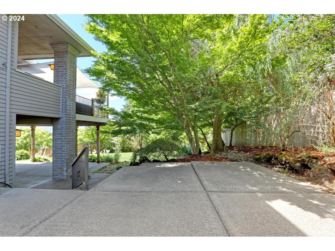
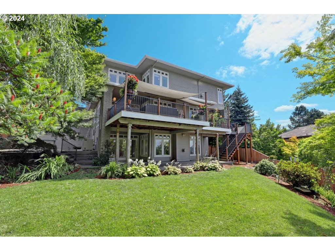
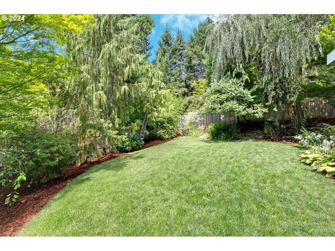
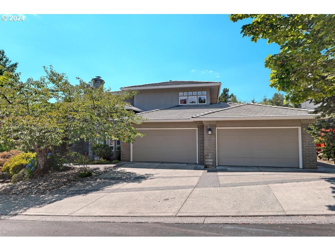
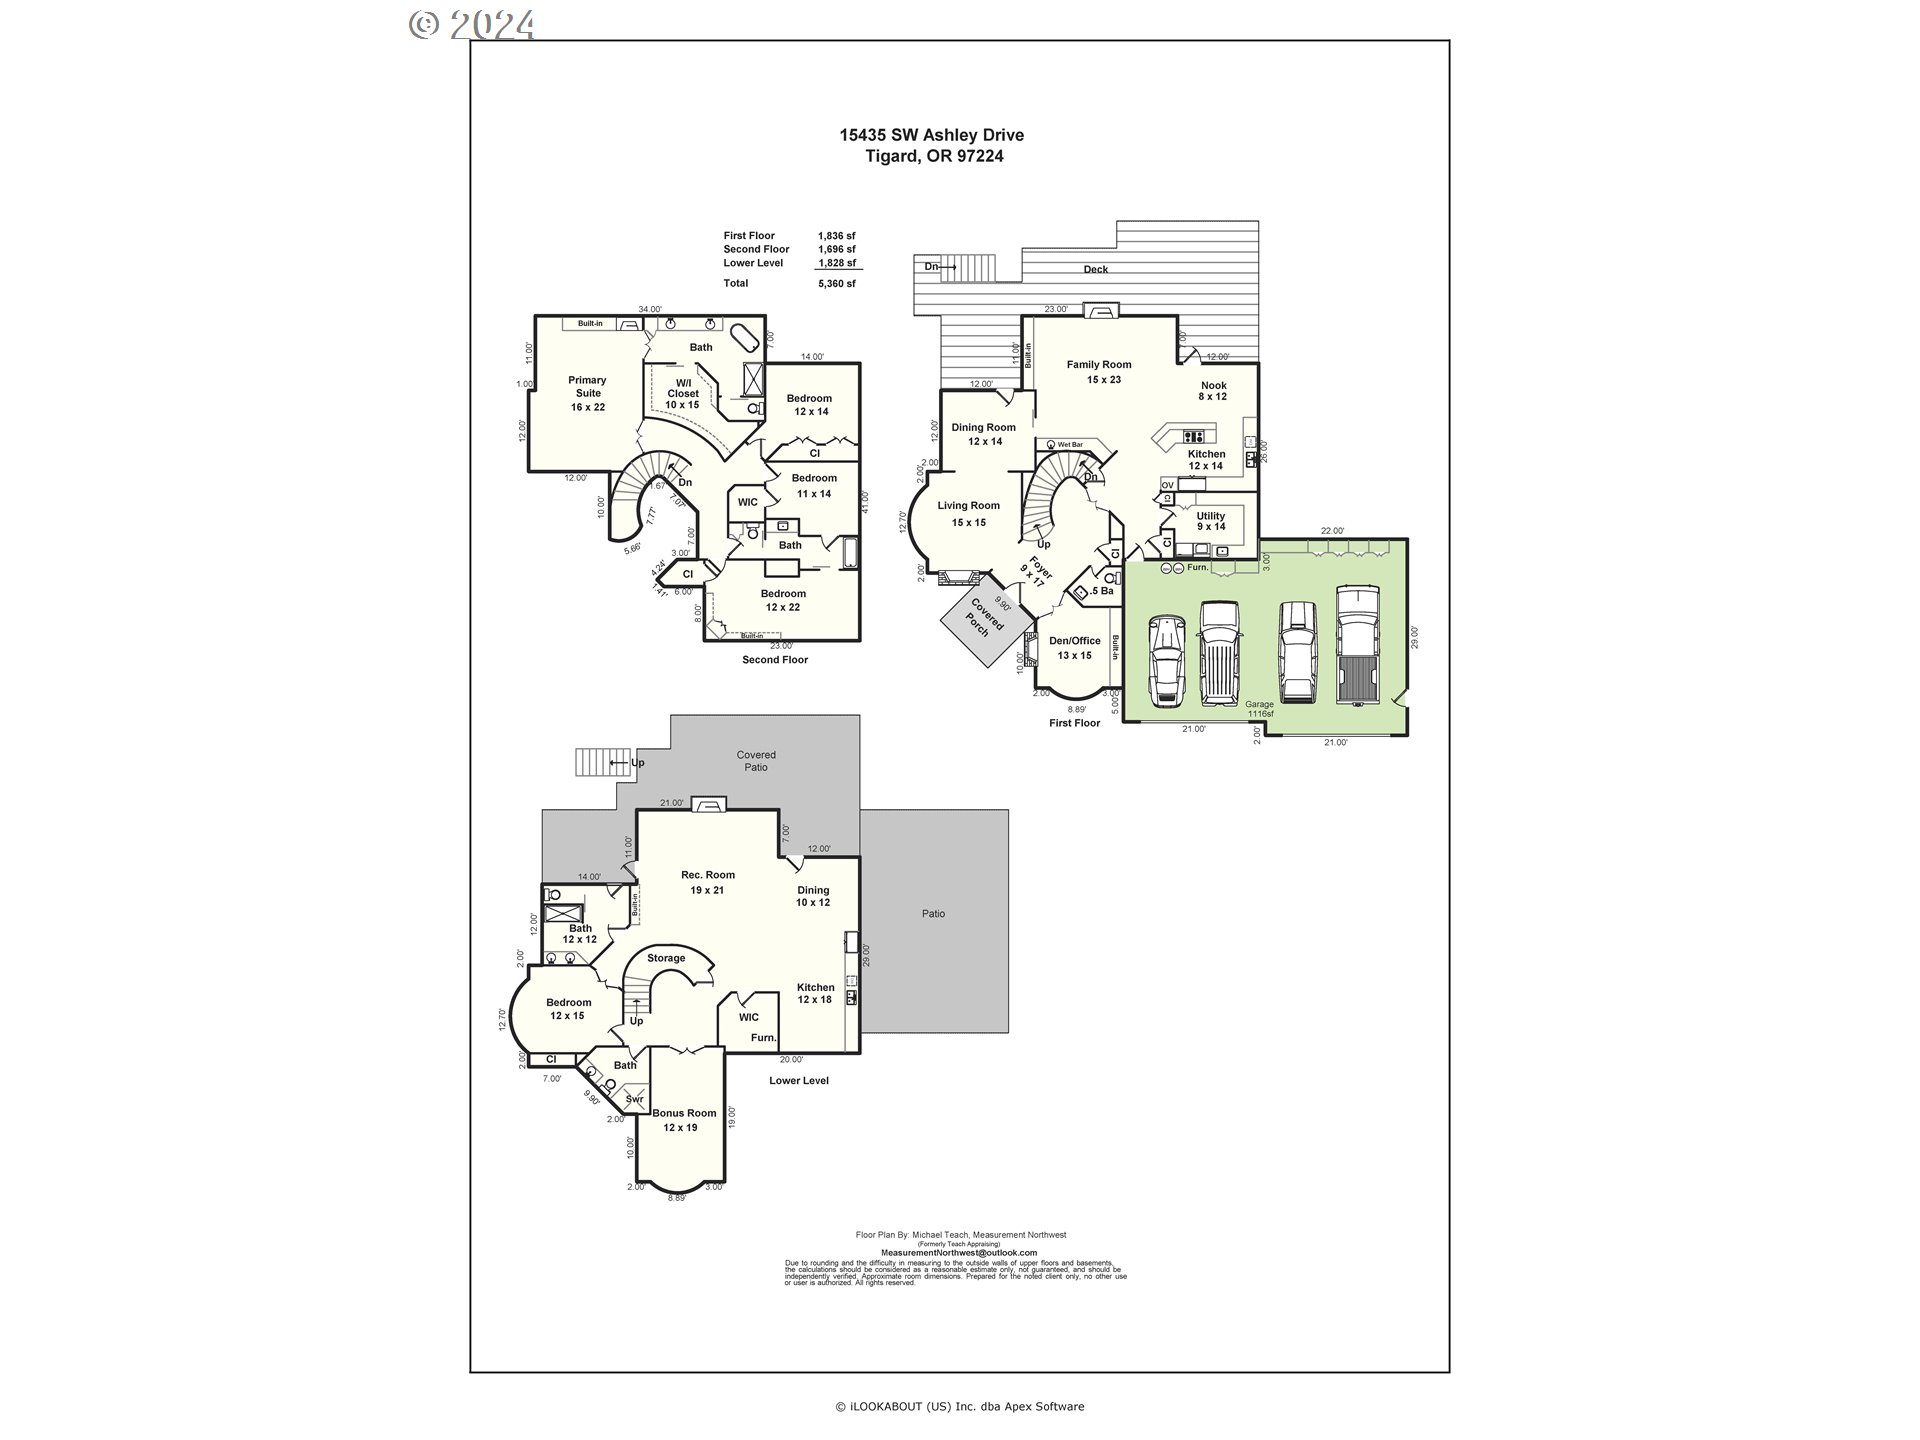
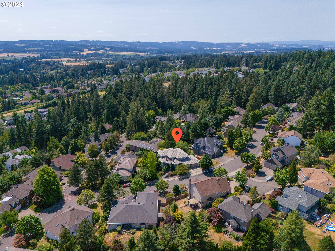
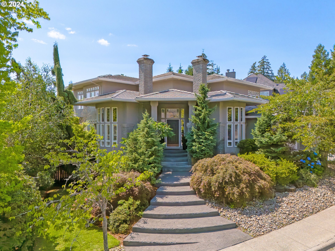
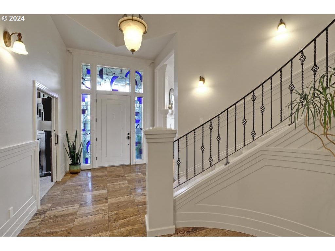
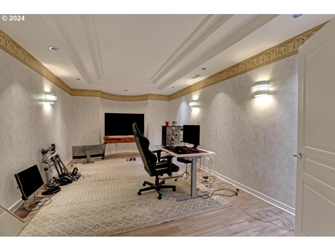
Don't miss this incredible opportunity to own a substantial estate in one of Washington county's best neighborhoods - Bull Mountain's Mountain Gate neighborhood! You will be swept away by the extensive valley views from the home and gorgeous mahogany deck. This is a rare view home that also has a beautiful level back yard and patio area that could be used as a half sport court. This home features quality construction with soaring ceilings, exquisite architectural features, custom hardwoods, built-ins, and 4-car garage, all in a fabulous neighborhood of luxury homes! Offering multi-generational living, the lower level could be used as guest quarters with mini-kitchen, living room with fireplace, sunny bedroom, two full bathrooms, bonus/theater room, and ground level entry. Beautiful updates, new carpet in 2024, tile roof, 5 fireplaces, real hard-coat stucco siding on front, extensive storage and much more! All boxes checked and plenty of room for the whole gang!
Overview

Property Status
Sold
Date Sold
November 8, 2024
Lot Size
0.29 Acres
MLS ID
24145481
Property Type
Residential
Year Built
1994

Features & Amenities

Total Area
5,360 Sq.Ft.
Neighborhood
Bull Mountain
Architecture Styles
Contemporary, Modern
View Description
Territorial, Valley
Stories
3
Garage Spaces
4.0
Water Source
Public Water
Roof
Tile
Lot Features
Gentle Sloping, Level
Parking
Driveway, On Street
Heat Type
Forced Air
Air Conditioning
Central Air
Fireplace
Gas
Appliances
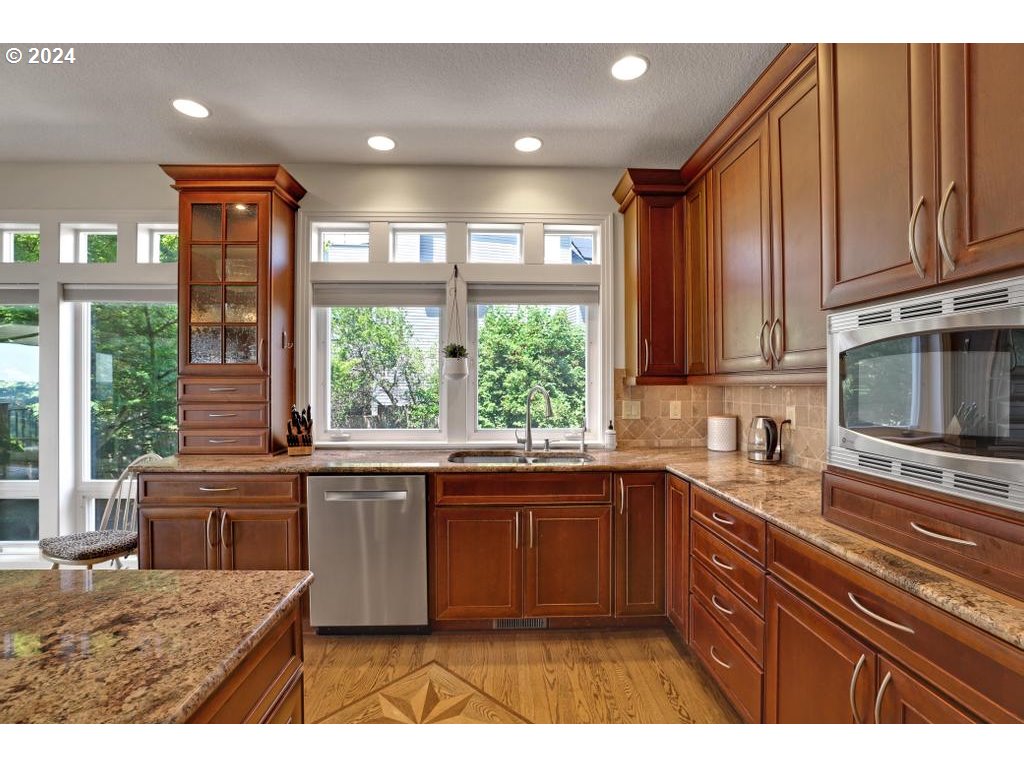
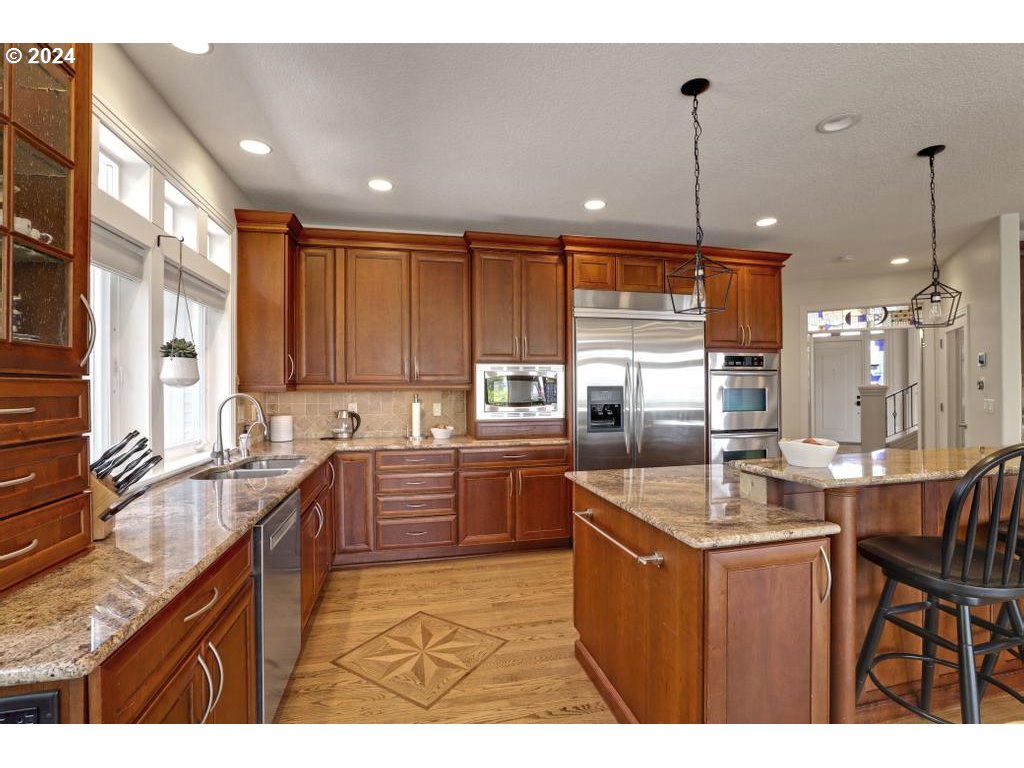
Cooktop, Dishwasher, Disposal, Double Oven, Down Draft, Granite, Island, Pantry
Other Interior Features
Central Vacuum, Granite, Hardwood Floors, Heated Tile Floor, High Ceilings, Laundry, Separate Living Quarters Apartment Aux Living Unit, Wainscoting
Sewer
Public Sewer
Substructure
Slab
HOA Amenities
Commons
Security Features
Security Lights
Other Exterior Features
Deck, Fenced, Patio, Sprinkler, Yard
Elementary School
Alberta Rider
Middle School
Twality
High School
Tualatin
Sales Price
$1,285,000
Real Estate Tax
$14,529/yr
HOA
$100/yr

Downloads

15435 SW ASHLEY DR

Schedule a Tour

I would love to help you see this beautiful home! As a full-service brokerage, I can help you tour. Please submit an offer, and answer questions about the buying process.
By providing your contact information to Agent Name, your personal information will be processed in accordance with Agent Name's Privacy Policy. By checking the box(es) below, you consent to receive communications regarding your real estate inquiries and related marketing and promotional updates in the manner selected by you. For SMS text messages, message frequency varies. Message and data rates may apply. You may opt out of receiving further communications from Agent Name at any time. To opt out of receiving SMS text messages, reply STOP to unsubscribe.

Thank you

for your interest in 15435 SW ASHLEY DR, Tigard, OR 97224

15435 SW ASHLEY DR
Navigate

I'm Interested In

15435 SW ASHLEY DR

or
  • CallGinger Gregory

    License #201228357

    (503) 333-1390