Leave a Message

By providing your contact information to Cindy Main, your personal information will be processed in accordance with Cindy Main's Privacy Policy. By checking the box(es) below, you consent to receive communications regarding your real estate inquiries and related marketing and promotional updates in the manner selected by you. For SMS text messages, message frequency varies. Message and data rates may apply. You may opt out of receiving further communications from Cindy Main at any time. To opt out of receiving SMS text messages, reply STOP to unsubscribe.

Thank you for your message. I will be in touch with you shortly.

Explore My Properties

Property Description

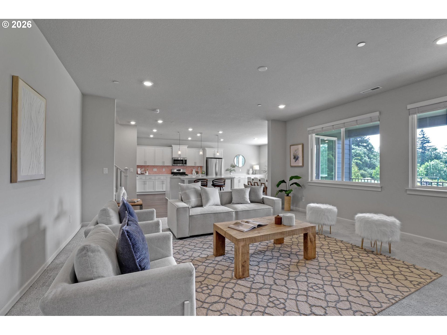
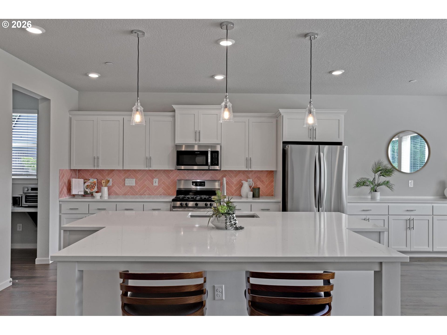
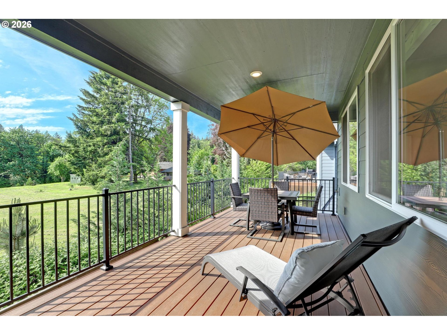
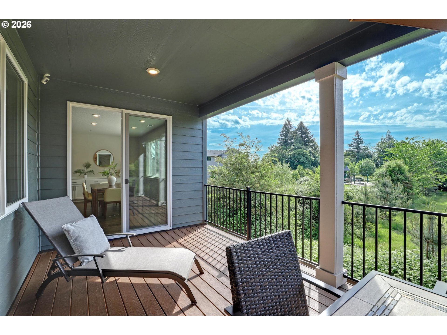
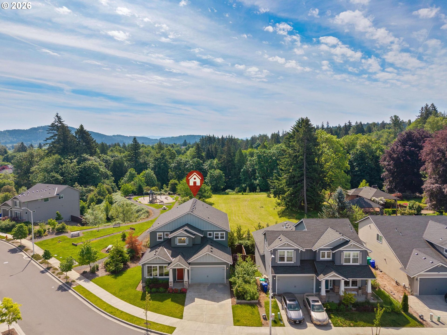
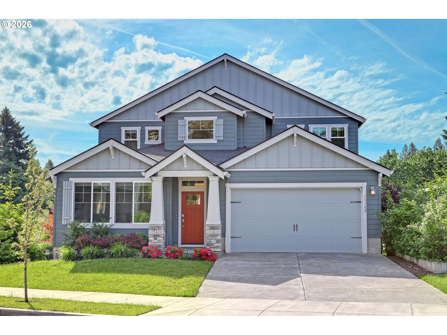
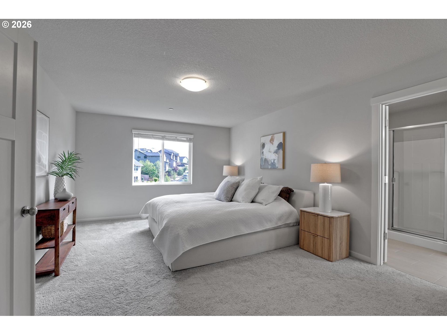
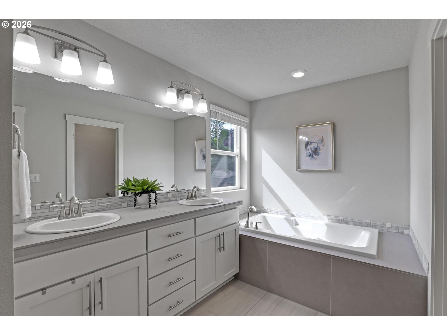
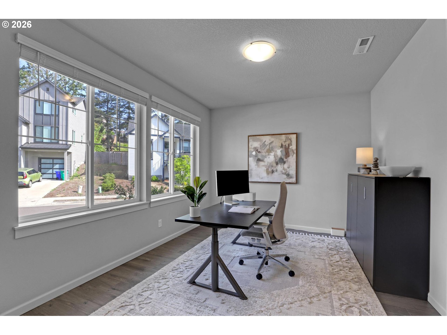
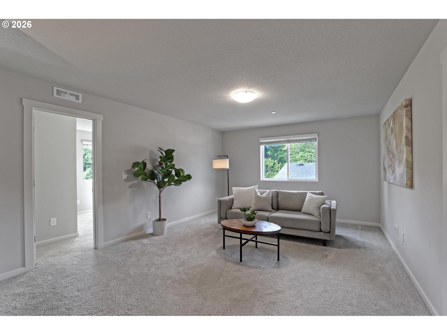
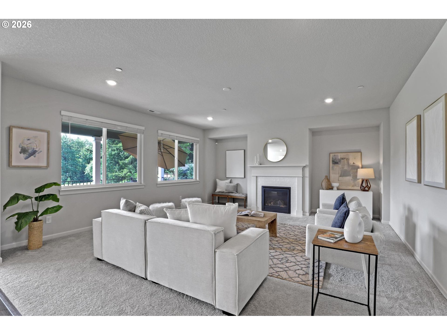
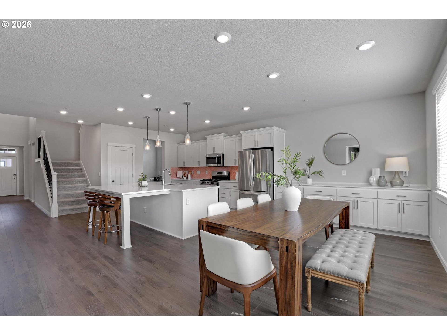
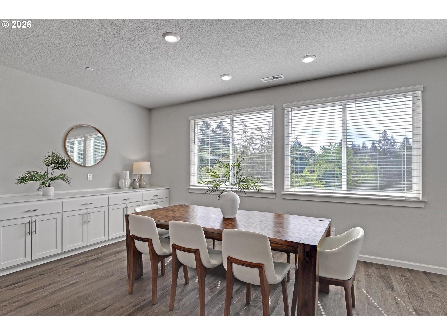
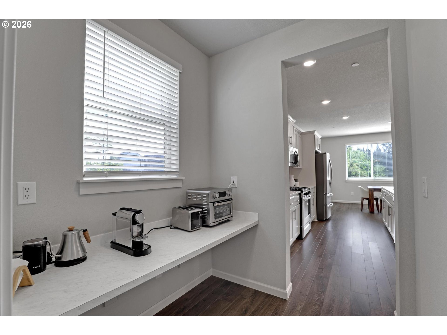
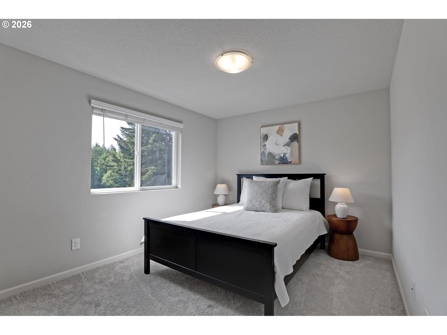
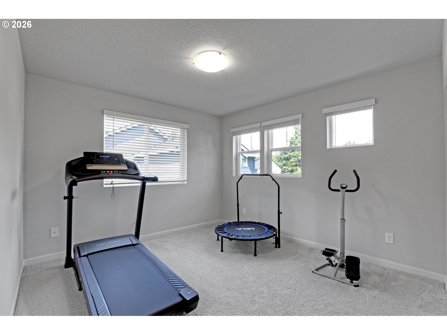
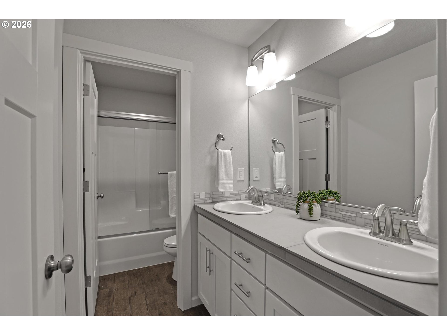
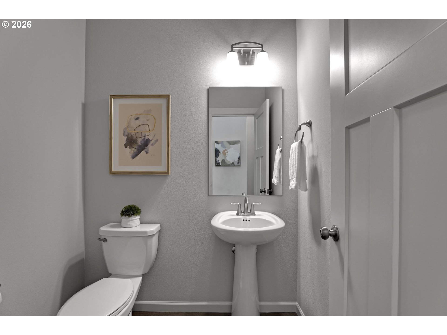
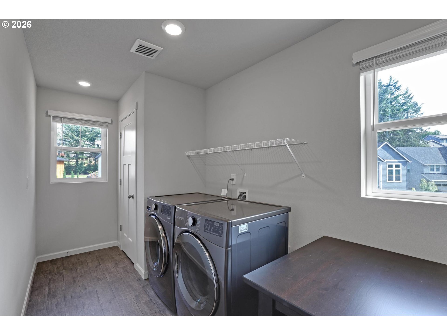
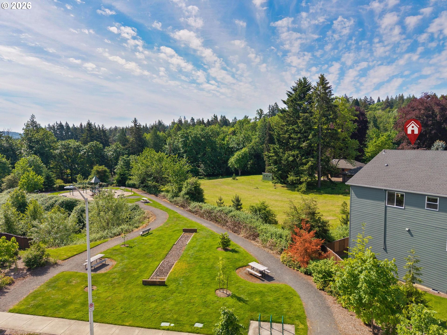
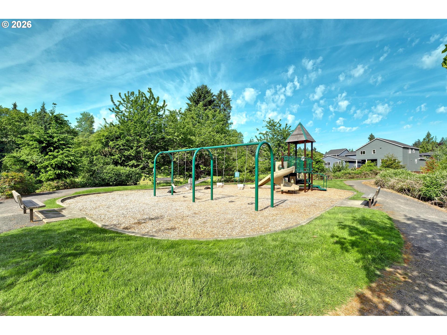
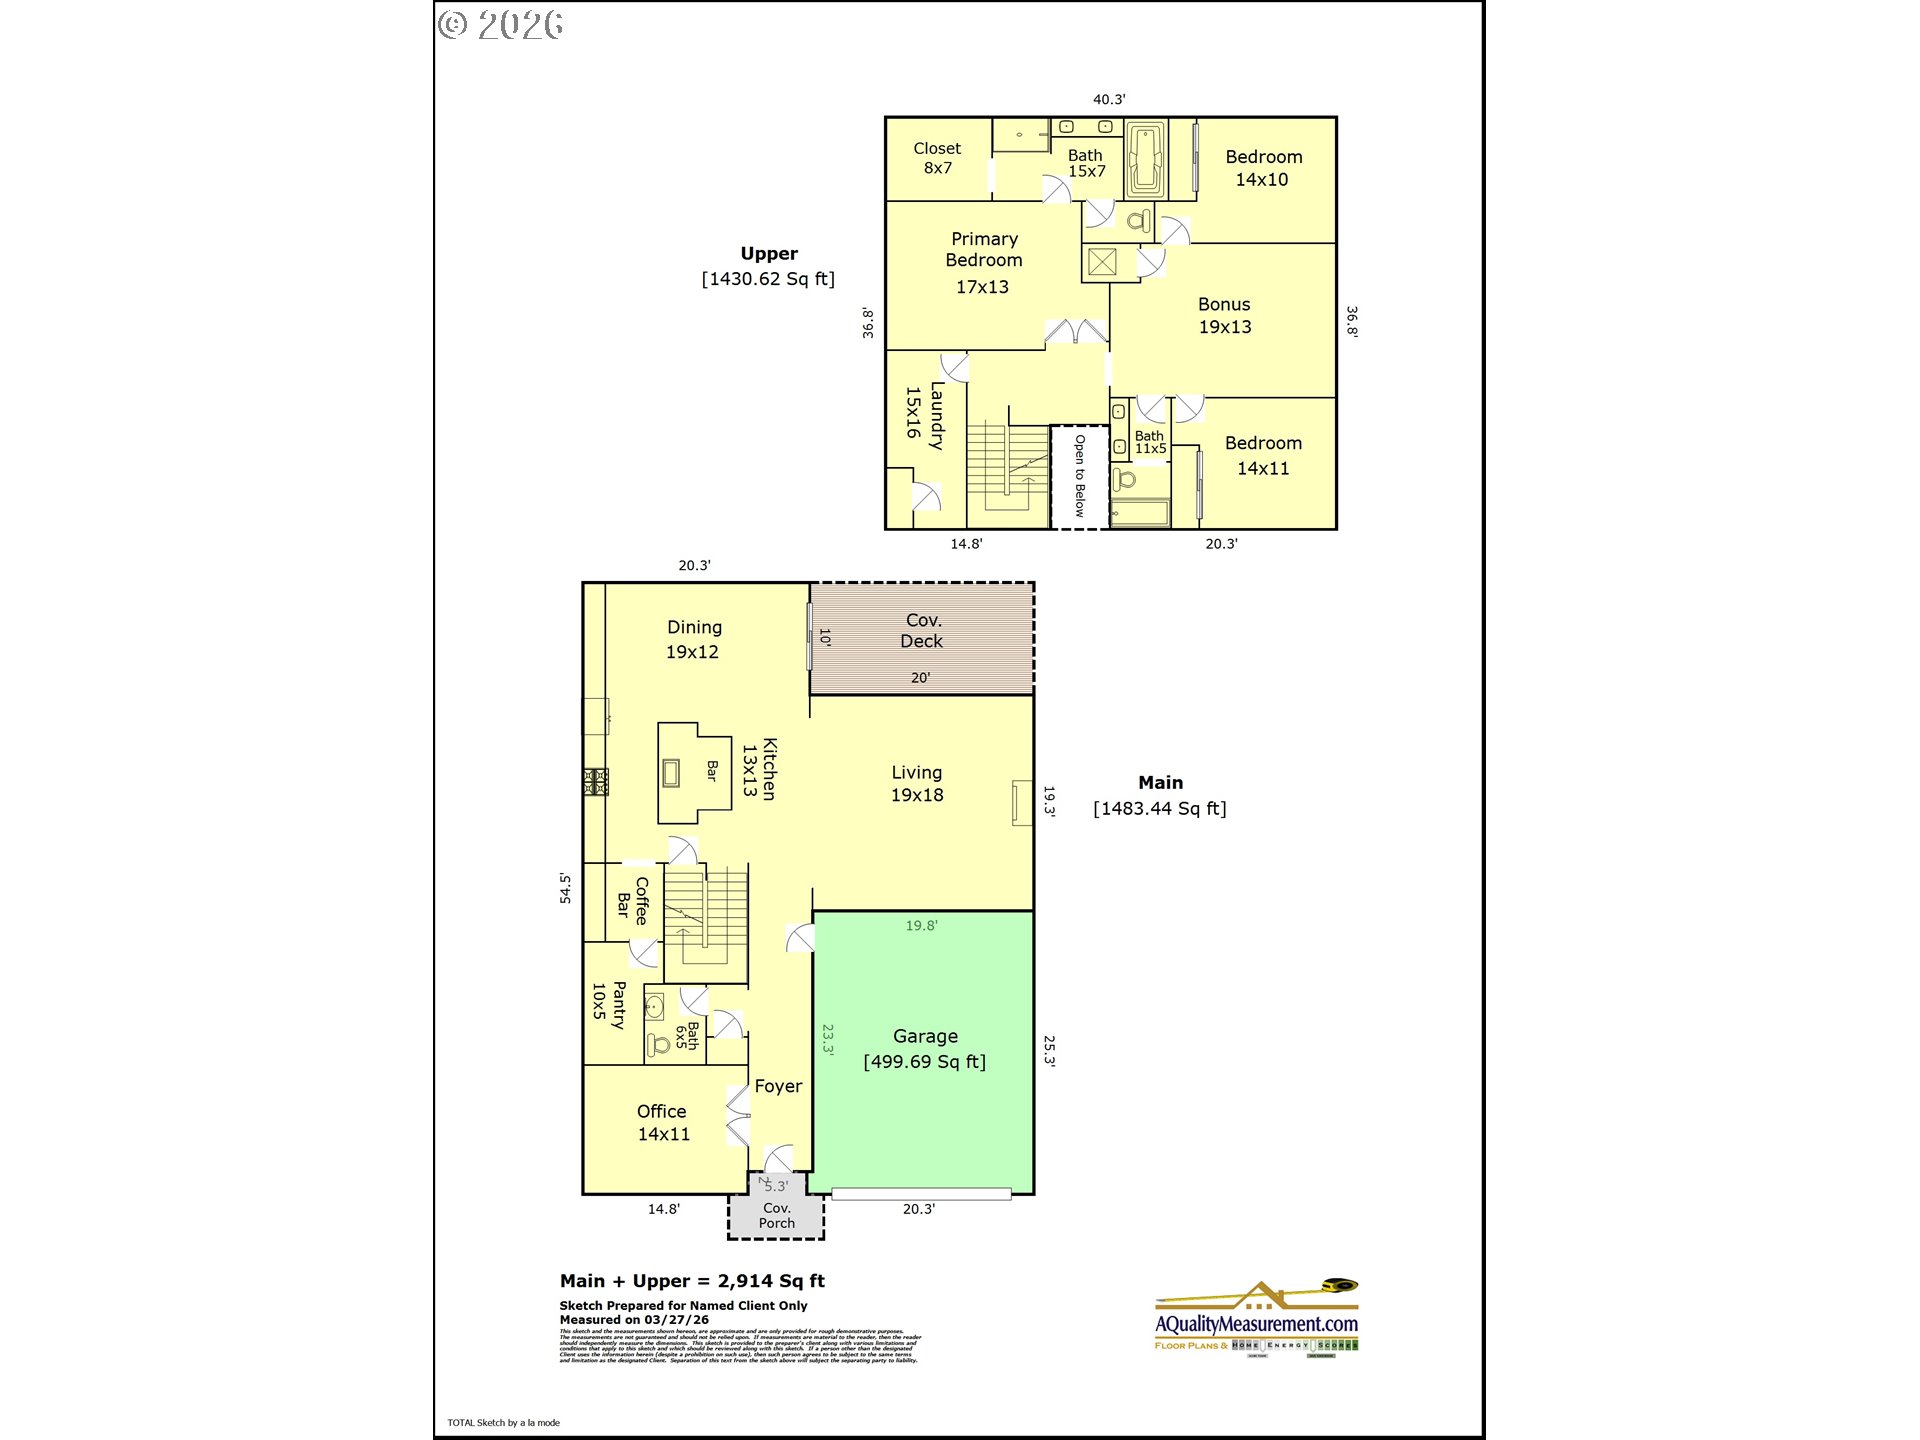
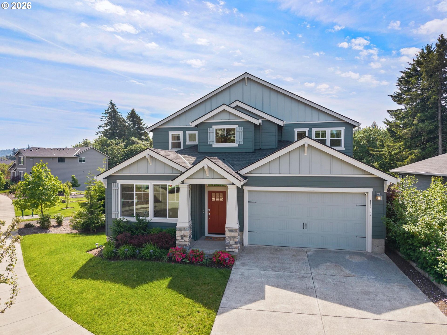
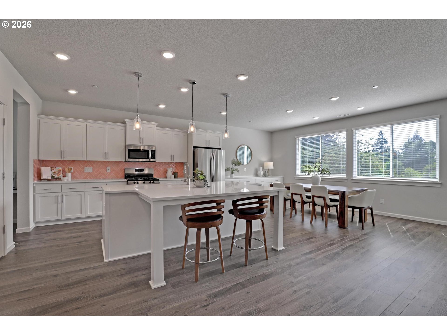
NEW PRICE! Sought-after location in desirable Hawthorne Estates, this immaculate Lennar-built home offers 2,914 Sq. Ft. of thoughtfully designed living space with 4 Bedrooms + Bonus, 2.5 Bathrooms. The heart of the home is the chef's kitchen with upgraded quartz countertops, a striking herringbone tile backsplash, walk-in pantry, coffee bar area, stainless steel appliances and large island with breakfast bar -- all flowing into an open great room with gas fireplace. The dining room, with built-in buffet, opens to a covered composite deck with peaceful views of the park. Upstairs, the spacious primary suite offers a soaking tub, double vanity, and walk-in closet with organizers. A generous bonus room, large laundry room, and extra-deep 2-car garage round out this exceptional home. Built in 2022, the energy efficient home comes with a 96% hi-efficiency forced-air gas furnace and tankless water heater. The large lot is fully fenced and has lush level lawns. Storage Galore. Close proximity to shopping, dining, parks, trails and more. Incredible! [Home Energy Score = 10. HES Report at https://rpt.greenbuildingregistry.com/hes/OR10207614]
Overview

Property Status
For Sale
Lot Size
6,098 Sq.Ft.
MLS ID
706615853
Property Type
Residential
Year Built
2022

Features & Amenities

Total Area
2,914 Sq.Ft.
Neighborhood
Portland
Architecture Styles
Stories 2, Traditional
View Description
Park Greenbelt
Stories
2
Garage Spaces
2.0
Water Source
Public Water
Roof
Composition
Lot Features
Sloped
Parking
Driveway, On Street
Heat Type
Forced Air 95 Plus
Air Conditioning
Air Conditioning Ready
Fireplace
Gas
Appliances
Dishwasher, Disposal, Free Standing Gas Range, Free Standing Refrigerator, Gas Appliances, Island, Microwave, Pantry, Quartz, Stainless Steel Appliance, Tile
Other Interior Features
Garage Door Opener, High Ceilings, Luxury Vinyl Plank, Quartz, Soaking Tub, Tile Floor, Washer Dryer
Sewer
Public Sewer
Substructure
Concrete Perimeter
HOA Amenities
Commons, Management
Other Exterior Features
Covered Deck, Fenced, Porch, Yard
Elementary School
Pleasant Valley
Middle School
Centennial
High School
Centennial
Sales Price
$649,900
Real Estate Tax
$7,497/yr
HOA
$80/mo

Downloads

15388 SE HAWTHORNE MEADOWS ST

Schedule a Tour

I would love to help you see this beautiful home! As a full-service brokerage, I can help you tour. Please submit an offer, and answer questions about the buying process.

By providing your contact information to Agent Name, your personal information will be processed in accordance with Agent Name's Privacy Policy. By checking the box(es) below, you consent to receive communications regarding your real estate inquiries and related marketing and promotional updates in the manner selected by you. For SMS text messages, message frequency varies. Message and data rates may apply. You may opt out of receiving further communications from Agent Name at any time. To opt out of receiving SMS text messages, reply STOP to unsubscribe.

Thank you

for your interest in 15388 SE HAWTHORNE MEADOWS ST, Portland, OR 97236

15388 SE HAWTHORNE MEADOWS ST
Navigate
15388 SE HAWTHORNE MEADOWS ST
explore in 3d

Mortgage Calculator

Estimate your monthly mortgage payment, including the principal and interest, property taxes, and HOA. Adjust the values to generate a more accurate rate.

$0,000 Your Payment 20 15 65
$0,000 Your Payment