Leave a Message

By providing your contact information to Cindy Main, your personal information will be processed in accordance with Cindy Main's Privacy Policy. By checking the box(es) below, you consent to receive communications regarding your real estate inquiries and related marketing and promotional updates in the manner selected by you. For SMS text messages, message frequency varies. Message and data rates may apply. You may opt out of receiving further communications from Cindy Main at any time. To opt out of receiving SMS text messages, reply STOP to unsubscribe.

Thank you for your message. I will be in touch with you shortly.

Explore My Properties

Property Description

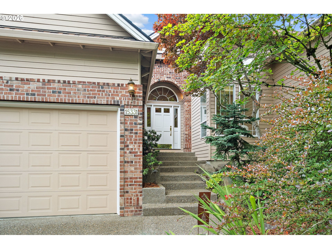
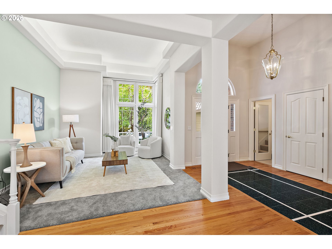
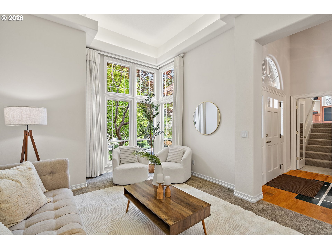
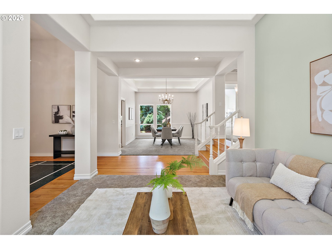
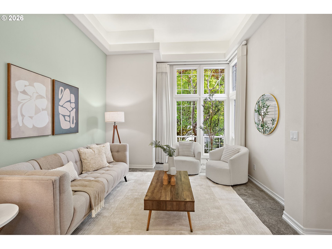
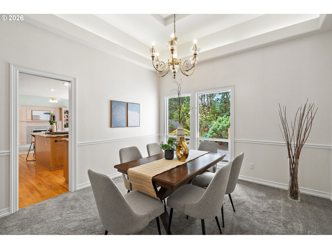
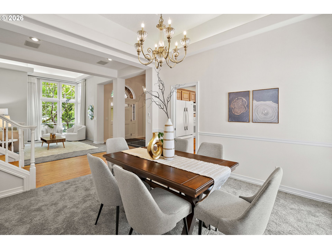
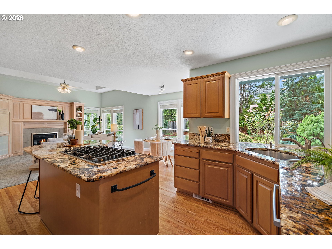
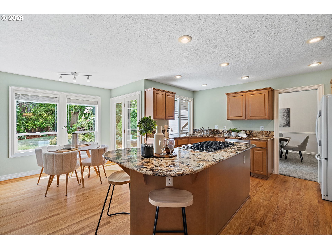
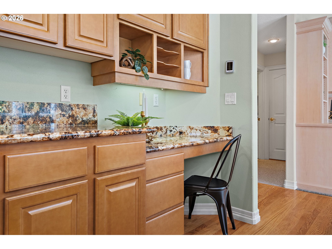
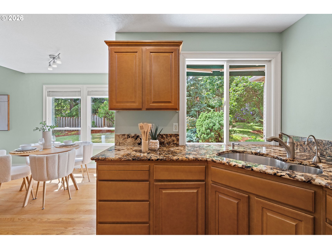
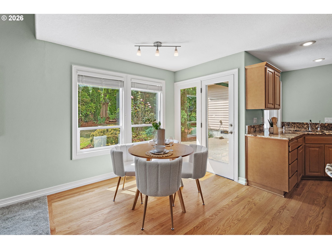
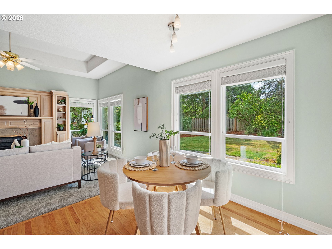
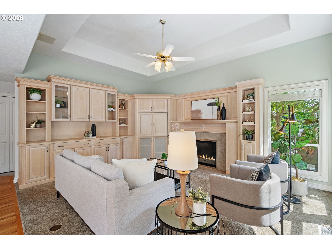
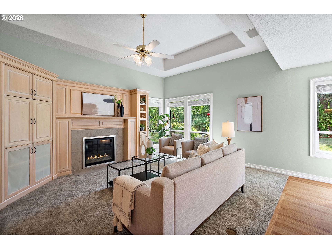
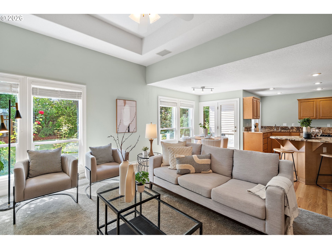
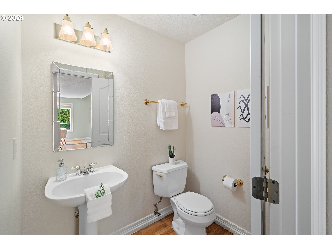
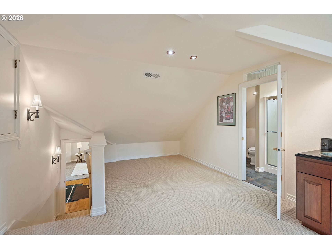
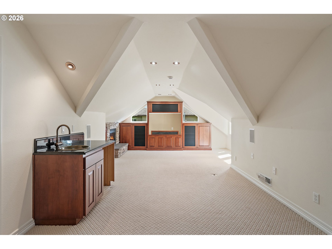
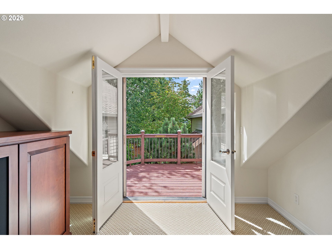
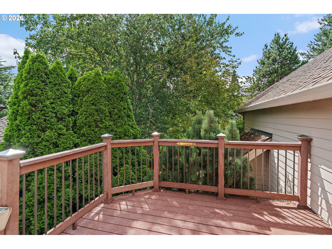
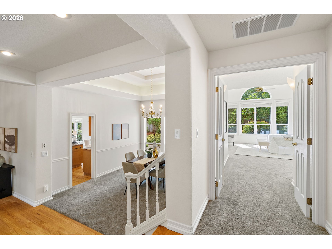
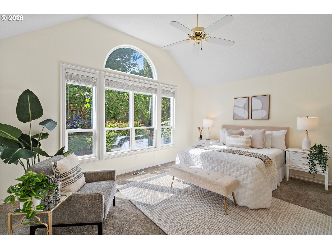
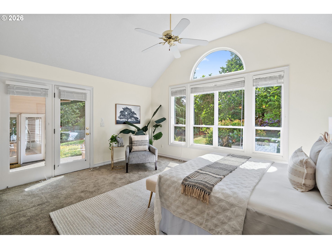
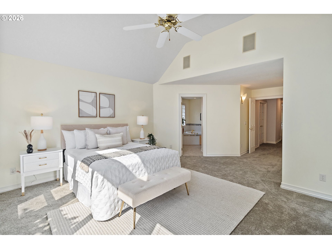
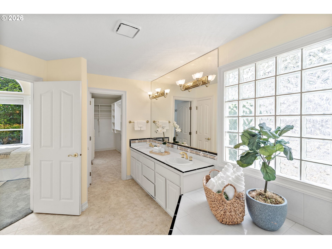
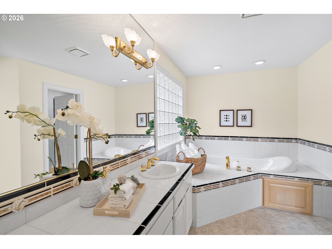
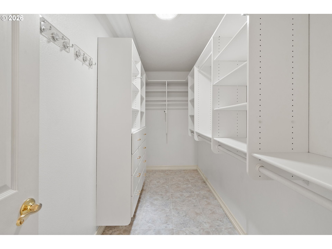
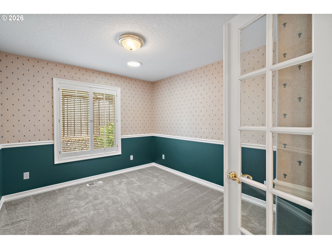
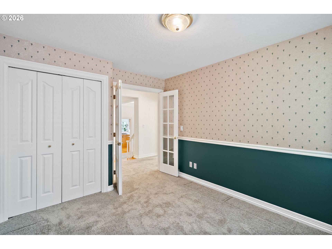
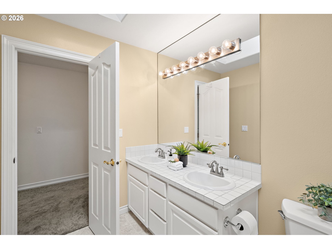
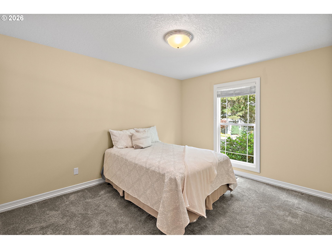
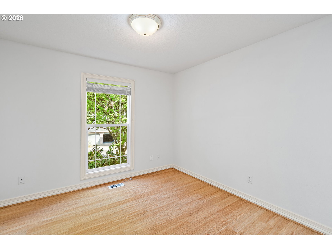
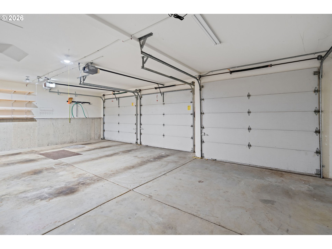
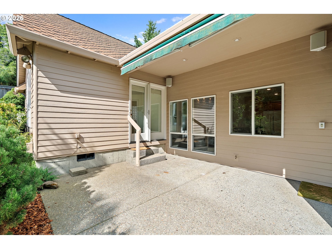
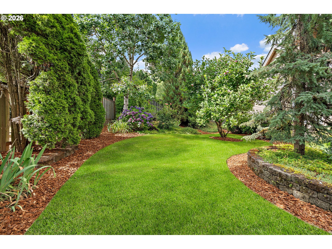
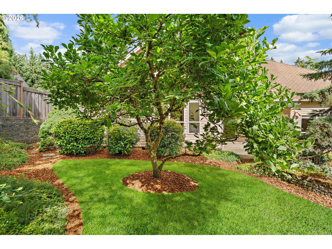
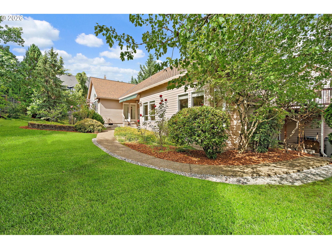
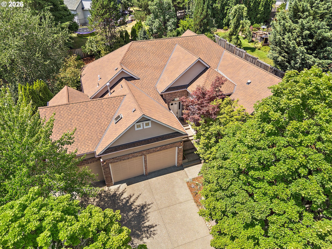
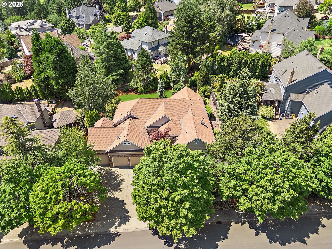
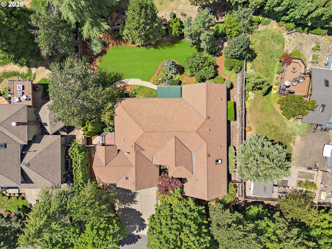
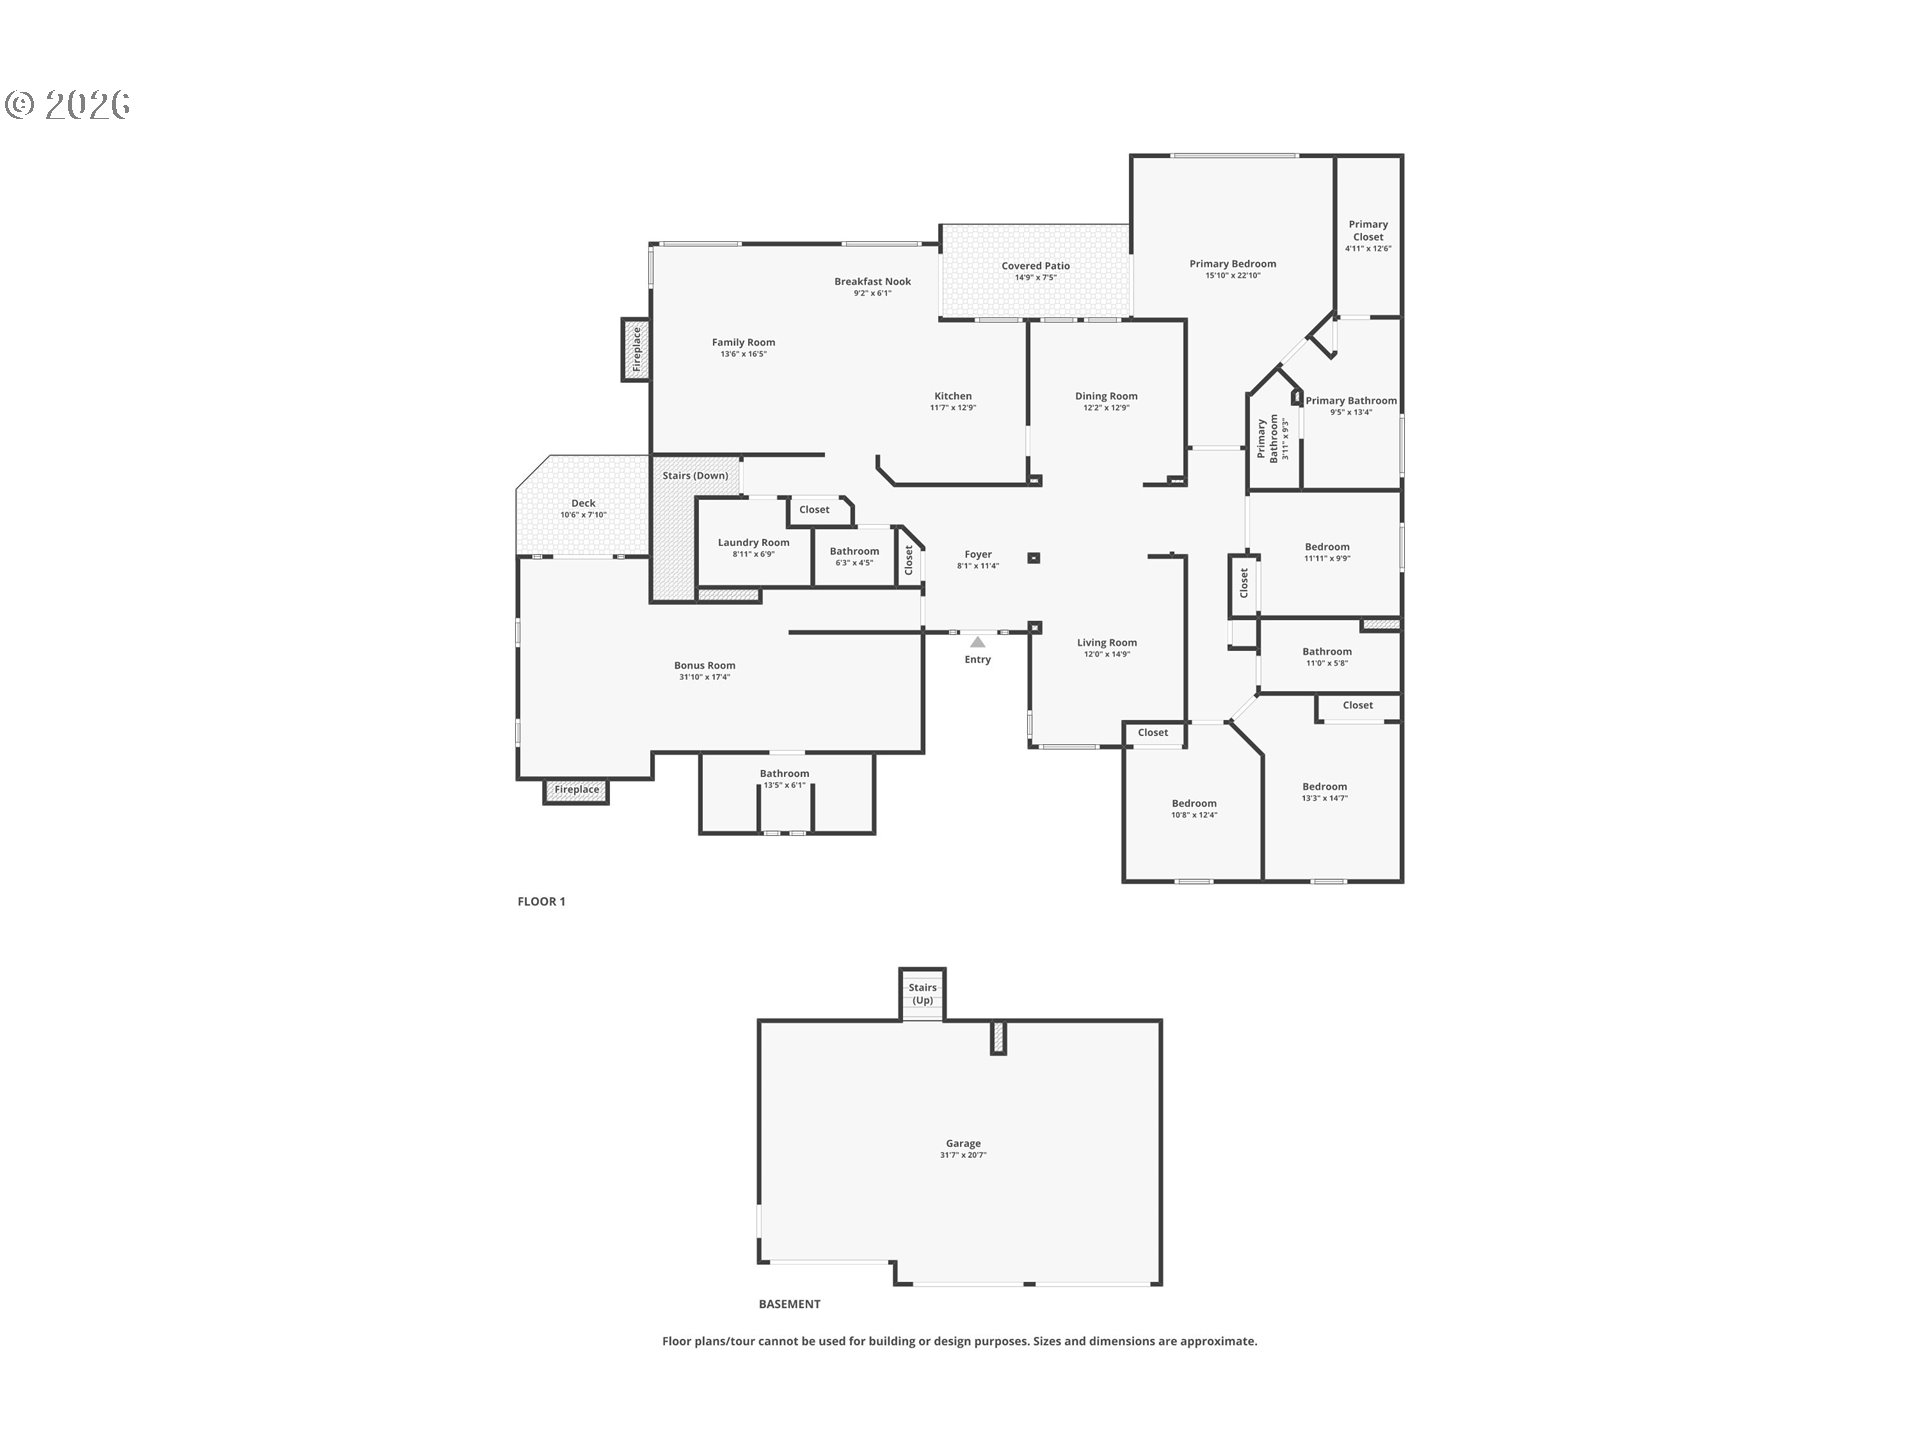
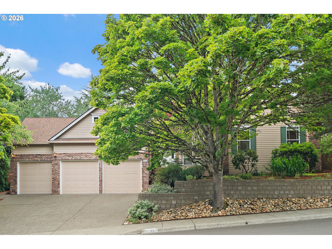
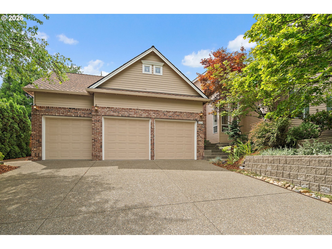
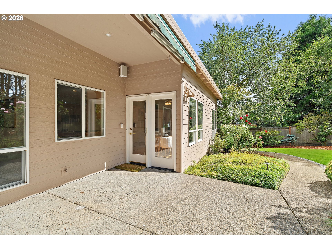
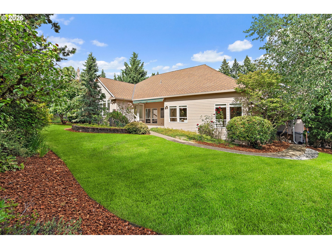
One-level living plus a private apartment-style second suite upstairs. This is a floorplan you don't see every day. This Mountain Gate home on Bull Mountain has over 3,000 square feet with a rare layout. The main level has everything you need. A kitchen with a large island, slab granite countertops, a brand-new gas cooktop, Bosch dishwasher, pantry, built-in workstation, and sunny breakfast nook with French doors to the private backyard. It's great-room style open to an inviting family room with a newer gas fireplace and custom built-ins. Formal living and dining rooms provide additional space for gathering and you'll love the dramatic tall windows in the living roomThe primary suite has French doors to the private backyard, a walk-in closet with organizer system, jetted soaking tub, walk-in tile shower, and dual vanities. Three additional bedrooms, a full bath, powder room, and utility room with sink, cabinetry, and workspace complete the main level. You'll also find several solar tube skylights keeping the home light and bright.The private apartment-style second suite upstairs. With its own gas fireplace, wet bar, ensuite bath, and private deck, it's ideal for extended family, long-term guests, a caregiver, or a media or hobby room.Additional highlights include a 3-car garage with extensive built-in storage cabinets, wiring for a 220-volt EV charger, a 2026 furnace, central vac, wrapped crawlspace, large attic storage, and sprinkler system.A flexible floorplan, quality construction, and a sought-after Mountain Gate location make this Bull Mountain home a rare opportunity.
Overview

Property Status
Pending
Lot Size
10,454 Sq.Ft.
MLS ID
441112172
Property Type
Residential
Year Built
1992

Features & Amenities

Total Area
3,061 Sq.Ft.
Neighborhood
Bull Mountain
Architecture Styles
Stories 1, Traditional
Stories
1
Garage Spaces
3.0
Water Source
Public Water
Roof
Composition
Lot Features
Gentle Sloping, Level, Trees
Parking
Driveway, On Street
Heat Type
Forced Air
Air Conditioning
Central Air
Fireplace
Gas
Appliances
Builtin Oven, Cook Island, Dishwasher, Disposal, Free Standing Refrigerator, Granite, Instant Hot Water, Pantry, Solid Surface Countertop
Other Interior Features
Ceiling Fan, Central Vacuum, Garage Door Opener, Granite, Hardwood Floors, Jetted Tub, Solar Tube, Sprinkler, Tile Floor, Vaulted Ceiling, Wallto Wall Carpet, Washer Dryer
Sewer
Public Sewer
Substructure
Concrete Perimeter
HOA Amenities
Commons
Other Exterior Features
Covered Patio, Fenced, Sprinkler, Yard
Elementary School
Alberta Rider
Middle School
Twality
High School
Tualatin
Sales Price
$837,000
Real Estate Tax
$9,742/yr
HOA
$100/yr

Downloads

15331 SW PEACHTREE DR

Schedule a Tour

I would love to help you see this beautiful home! As a full-service brokerage, I can help you tour. Please submit an offer, and answer questions about the buying process.

By providing your contact information to Agent Name, your personal information will be processed in accordance with Agent Name's Privacy Policy. By checking the box(es) below, you consent to receive communications regarding your real estate inquiries and related marketing and promotional updates in the manner selected by you. For SMS text messages, message frequency varies. Message and data rates may apply. You may opt out of receiving further communications from Agent Name at any time. To opt out of receiving SMS text messages, reply STOP to unsubscribe.
Thank you

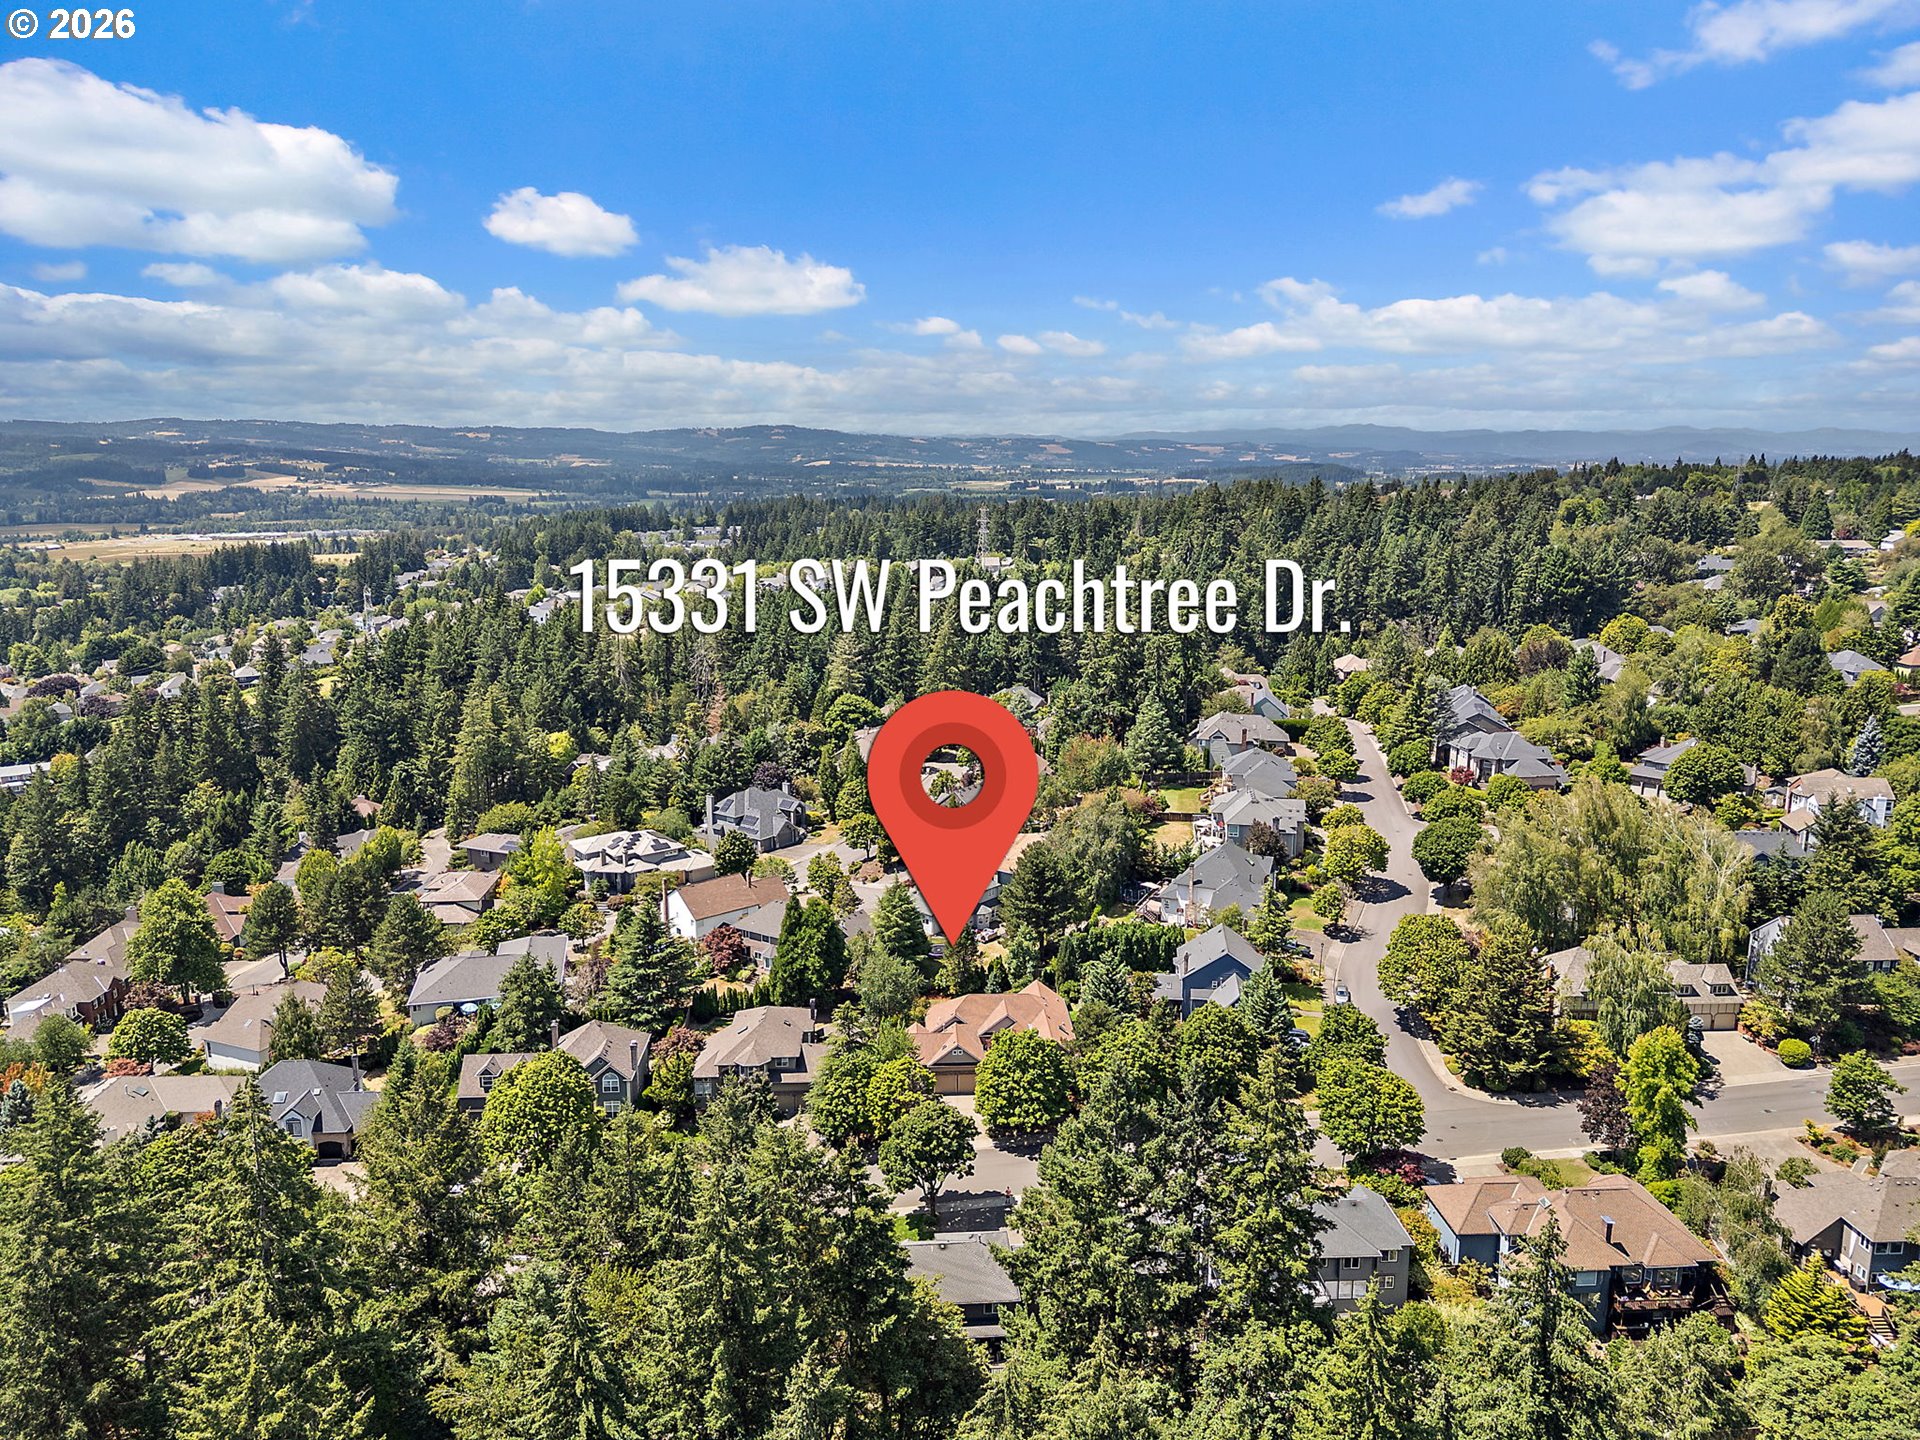
for your interest in 15331 SW PEACHTREE DR, Portland, OR 97224

15331 SW PEACHTREE DR
Navigate
15331 SW PEACHTREE DR
explore in 3d

Mortgage Calculator

Estimate your monthly mortgage payment, including the principal and interest, property taxes, and HOA. Adjust the values to generate a more accurate rate.

$0,000 Your Payment 20 15 65
$0,000 Your Payment

I'm Interested In

15331 SW PEACHTREE DR

or Contact