Leave a Message

By providing your contact information to Cindy Main, your personal information will be processed in accordance with Cindy Main's Privacy Policy. By checking the box(es) below, you consent to receive communications regarding your real estate inquiries and related marketing and promotional updates in the manner selected by you. For SMS text messages, message frequency varies. Message and data rates may apply. You may opt out of receiving further communications from Cindy Main at any time. To opt out of receiving SMS text messages, reply STOP to unsubscribe.

Thank you for your message. I will be in touch with you shortly.

Explore My Properties

Property Description

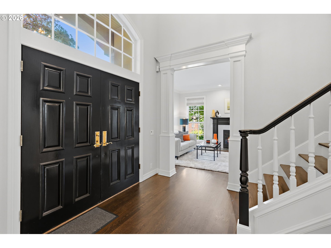
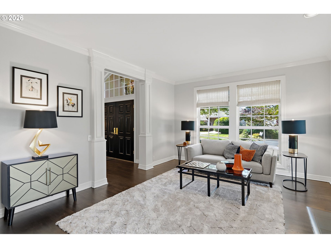
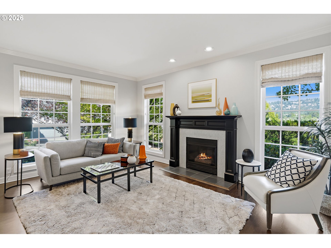
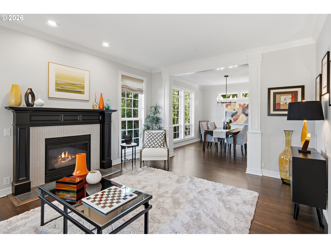
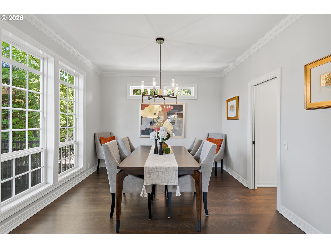
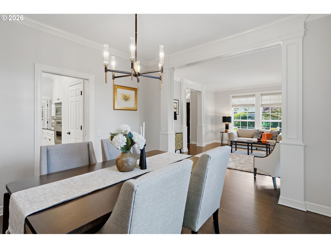
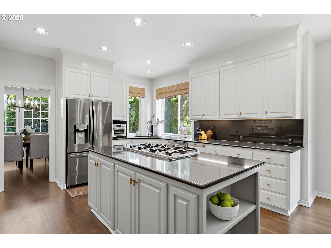
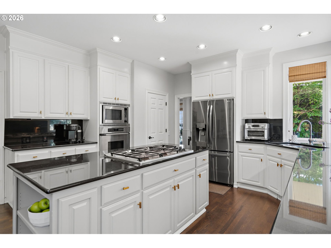
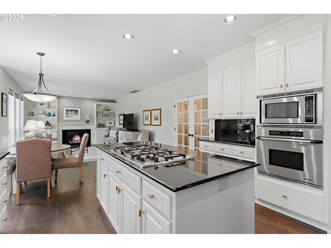
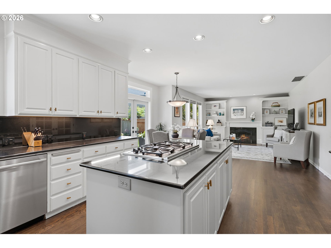
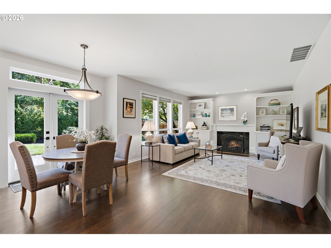
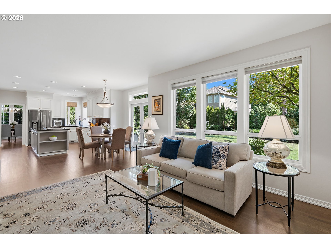
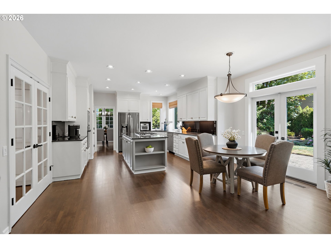
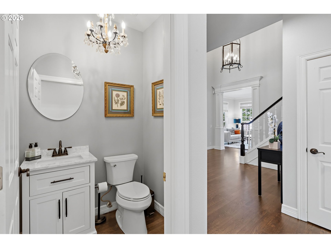
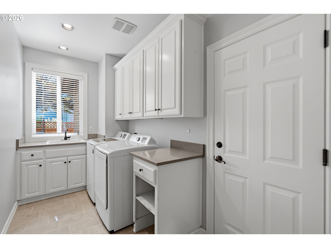
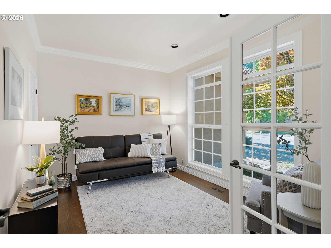
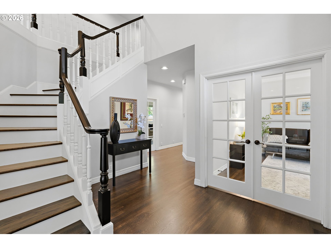
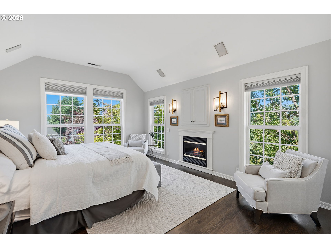
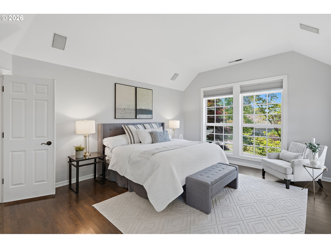
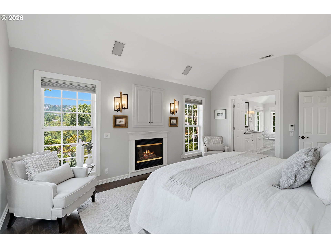
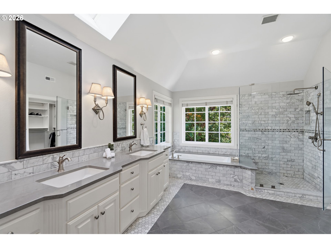
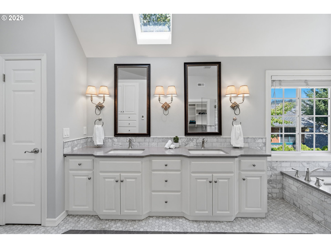
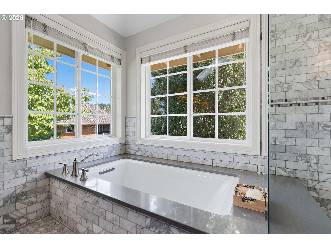
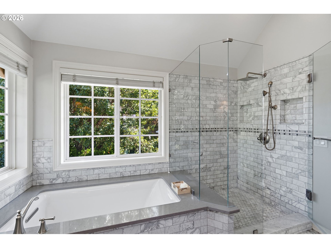
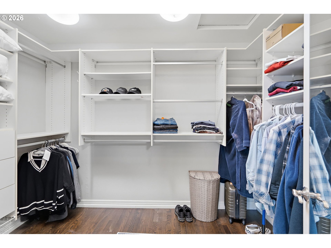
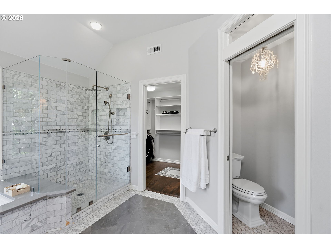
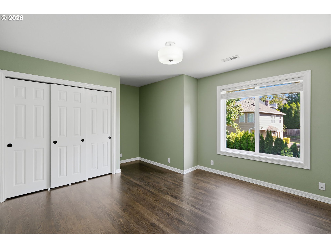
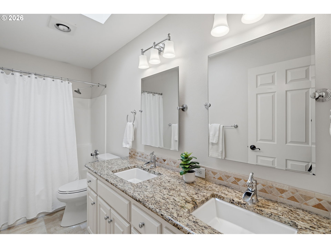
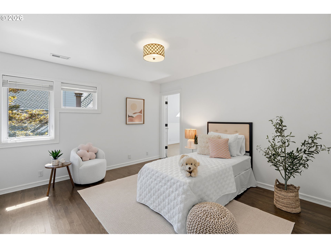
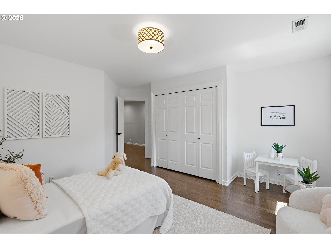
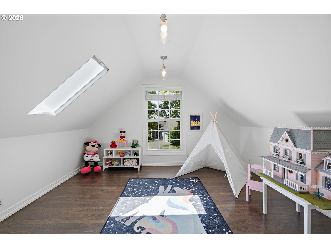
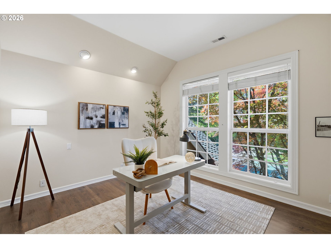
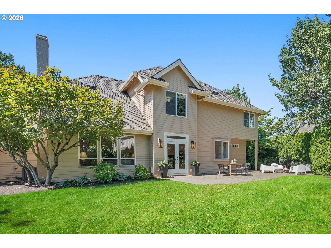
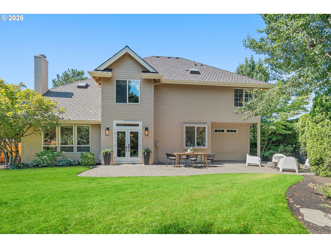
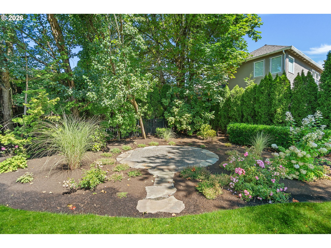
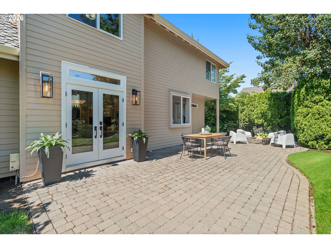
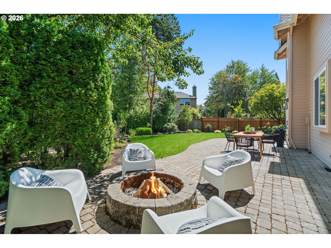
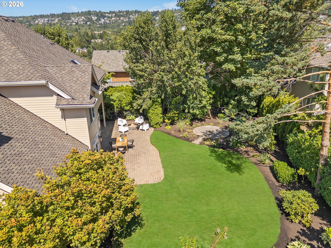
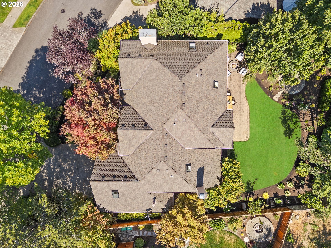
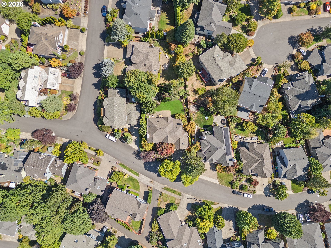
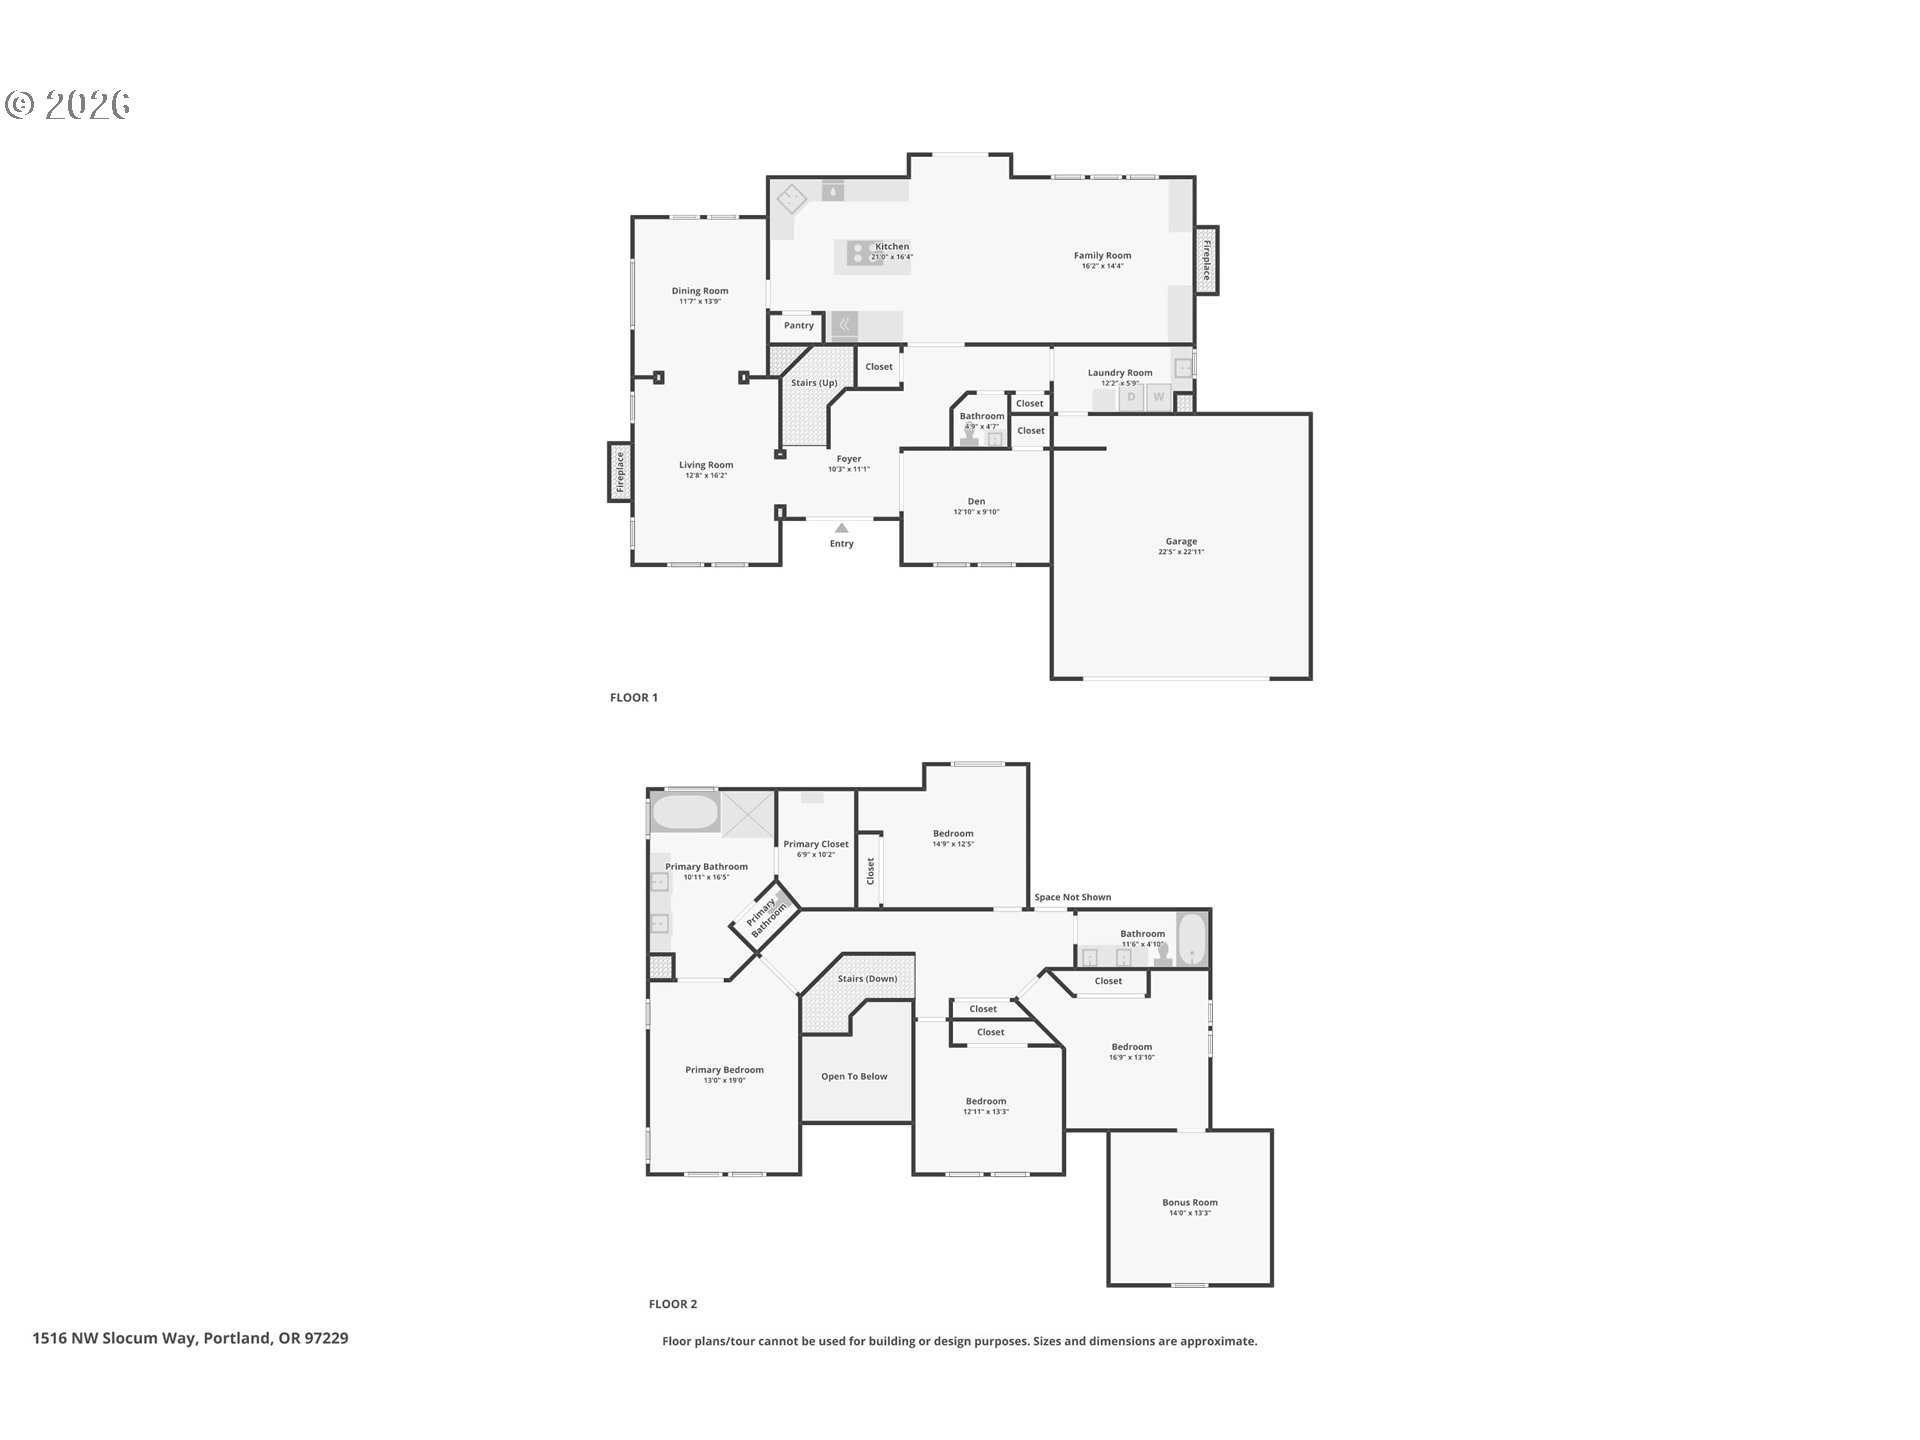
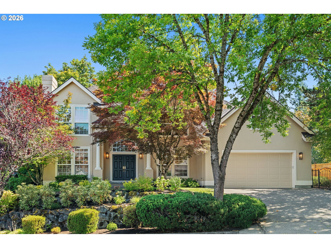
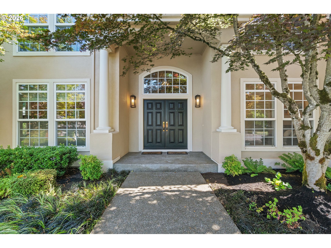
Just when you thought you'd never find a freshly updated Forest Heights home that's just your style - with a walk-out level backyard - this beauty comes along. With over 3200 sq ft, 4 bedrooms plus a den and bonus room, this traditional floorplan has plenty of space, along with newly refinished hardwood floors, fresh interior paint, and extensive millwork throughout. Beyond the grand entrance, you'll find a den with French doors and a walk-in closet to the right, and formal living and dining rooms with stunning updates to the left. The kitchen has granite countertops, white cabinetry to the ceiling, a Dacor 5-burner gas cooktop and wall oven, Bosch dishwasher, walk-in pantry, and corner windows with a backyard view. New French doors open out to that level backyard. You'll find 3 gas fireplaces in this home including one Upstairs in the primary suite where you'll find more beautiful updates - dual vanity, soaking tub, marble tile shower. 3 additional large bedrooms can be found upstairs and one even connects to a bonus/playroom for extra flexibility. Outside, the .21 acre lot has a level backyard, built-in firepit, paver patio and lovely professional landscaping. And of course, you're in Forest Heights, with 4 miles of private walking trails, Mill Pond park, organized community events, and neighborhood shuttle service. Plus highly sought-after schools. [Home Energy Score = 3. HES Report at https://rpt.greenbuildingregistry.com/hes/OR10193472]
Overview

Property Status
Pending
Lot Size
9,147 Sq.Ft.
MLS ID
273449825
Property Type
Residential
Year Built
1995

Features & Amenities

Total Area
3,221 Sq.Ft.
Neighborhood
Portland
Architecture Styles
Stories 2, Traditional
View Description
Territorial
Stories
2
Garage Spaces
2.0
Water Source
Public Water
Roof
Composition
Lot Features
Gentle Sloping, Level, Trees
Parking
Driveway
Heat Type
Forced Air
Air Conditioning
Central Air
Fireplace
Gas, Wood Burning
Appliances
Builtin Oven, Cook Island, Cooktop, Dishwasher, Down Draft, Free Standing Refrigerator, Gas Appliances, Granite, Microwave, Pantry, Plumbed For Ice Maker, Stainless Steel Appliance
Other Interior Features
Garage Door Opener, Granite, Hardwood Floors, High Ceilings, Laundry, Marble, Soaking Tub, Sprinkler, Tile Floor, Washer Dryer
Sewer
Public Sewer
Substructure
Concrete Perimeter
HOA Amenities
Commons, Management, Snow Removal
Other Exterior Features
Fenced, Patio, Sprinkler, Yard
Elementary School
Forest Park
Middle School
West Sylvan
High School
Lincoln
Sales Price
$1,040,000
Real Estate Tax
$17,924/yr
HOA
$449

Downloads

1516 NW SLOCUM WAY

Schedule a Tour

I would love to help you see this beautiful home! As a full-service brokerage, I can help you tour. Please submit an offer, and answer questions about the buying process.

By providing your contact information to Agent Name, your personal information will be processed in accordance with Agent Name's Privacy Policy. By checking the box(es) below, you consent to receive communications regarding your real estate inquiries and related marketing and promotional updates in the manner selected by you. For SMS text messages, message frequency varies. Message and data rates may apply. You may opt out of receiving further communications from Agent Name at any time. To opt out of receiving SMS text messages, reply STOP to unsubscribe.

Thank you

for your interest in 1516 NW SLOCUM WAY, Portland, OR 97229

1516 NW SLOCUM WAY
Navigate
1516 NW SLOCUM WAY
explore in 3d

Mortgage Calculator

Estimate your monthly mortgage payment, including the principal and interest, property taxes, and HOA. Adjust the values to generate a more accurate rate.

$0,000 Your Payment 20 15 65
$0,000 Your Payment

I'm Interested In

1516 NW SLOCUM WAY

or Contact