Leave a Message

By providing your contact information to Cindy Main, your personal information will be processed in accordance with Cindy Main's Privacy Policy. By checking the box(es) below, you consent to receive communications regarding your real estate inquiries and related marketing and promotional updates in the manner selected by you. For SMS text messages, message frequency varies. Message and data rates may apply. You may opt out of receiving further communications from Cindy Main at any time. To opt out of receiving SMS text messages, reply STOP to unsubscribe.

Thank you for your message. I will be in touch with you shortly.

Explore My Properties

Property Description

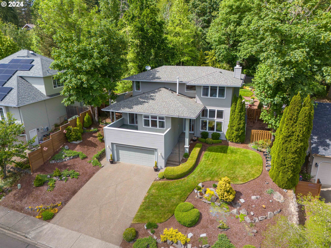
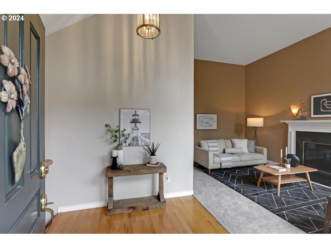
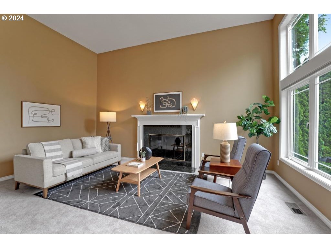
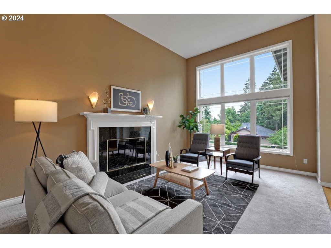
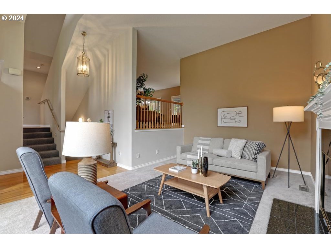

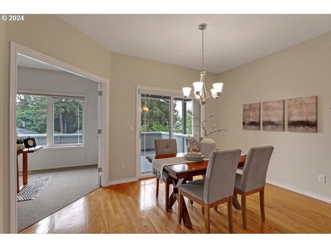
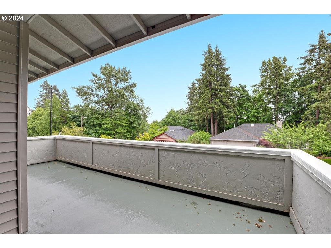
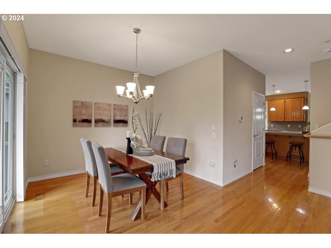
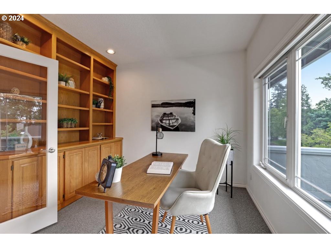
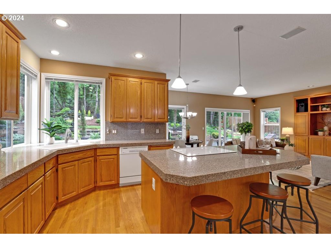
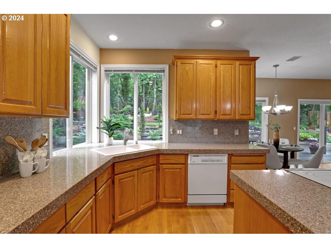
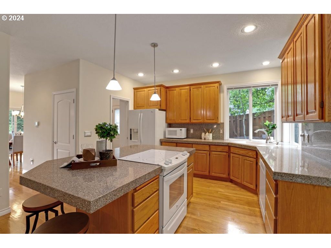
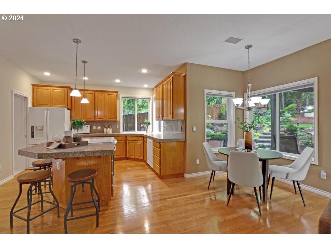
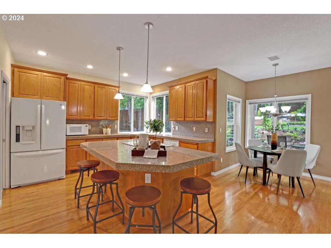
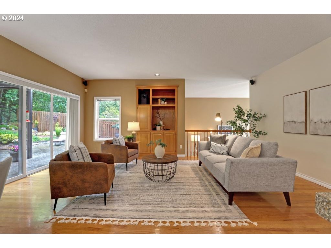
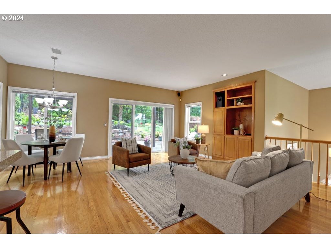
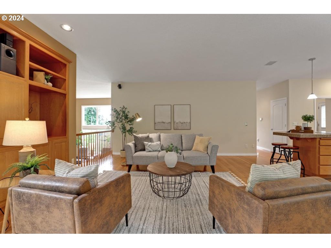
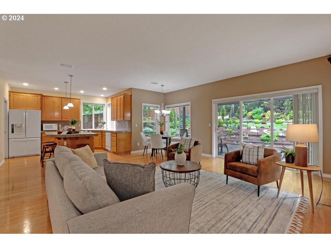
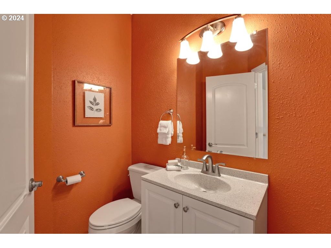
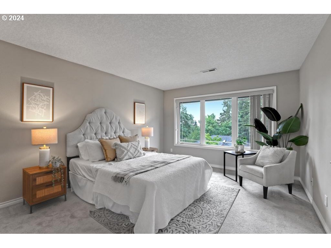
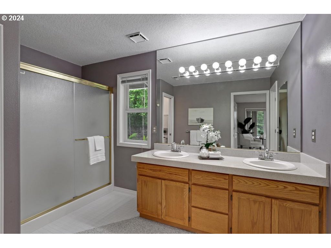
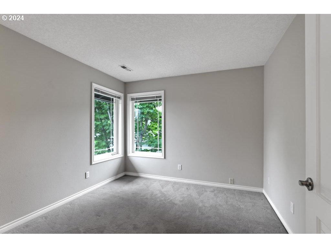
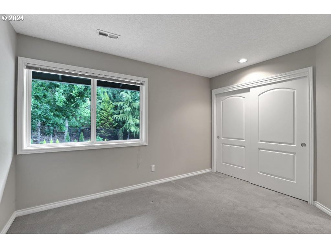
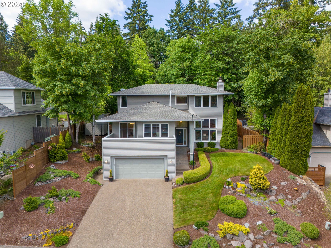
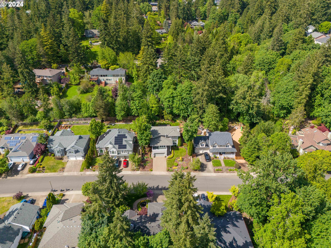
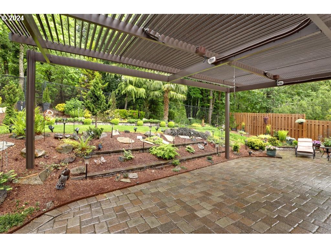
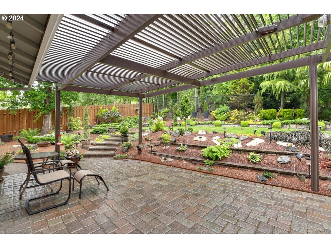
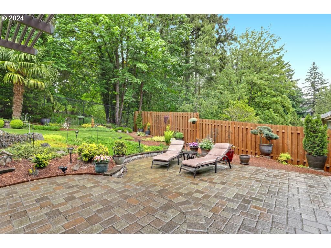
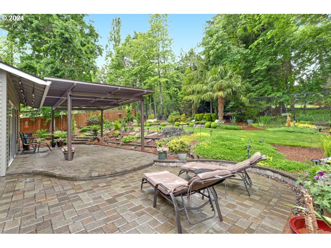
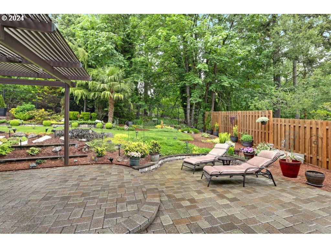
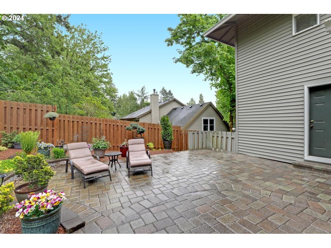
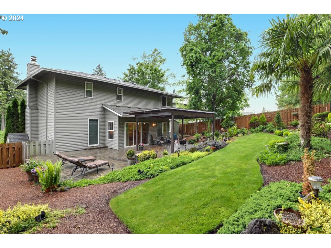
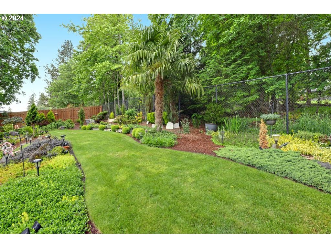
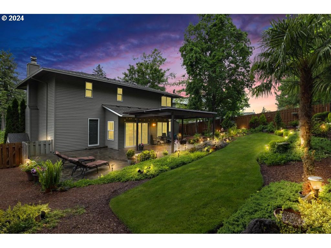
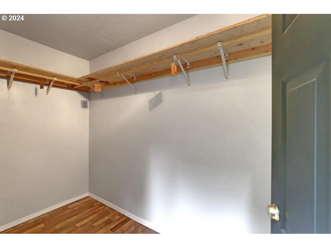
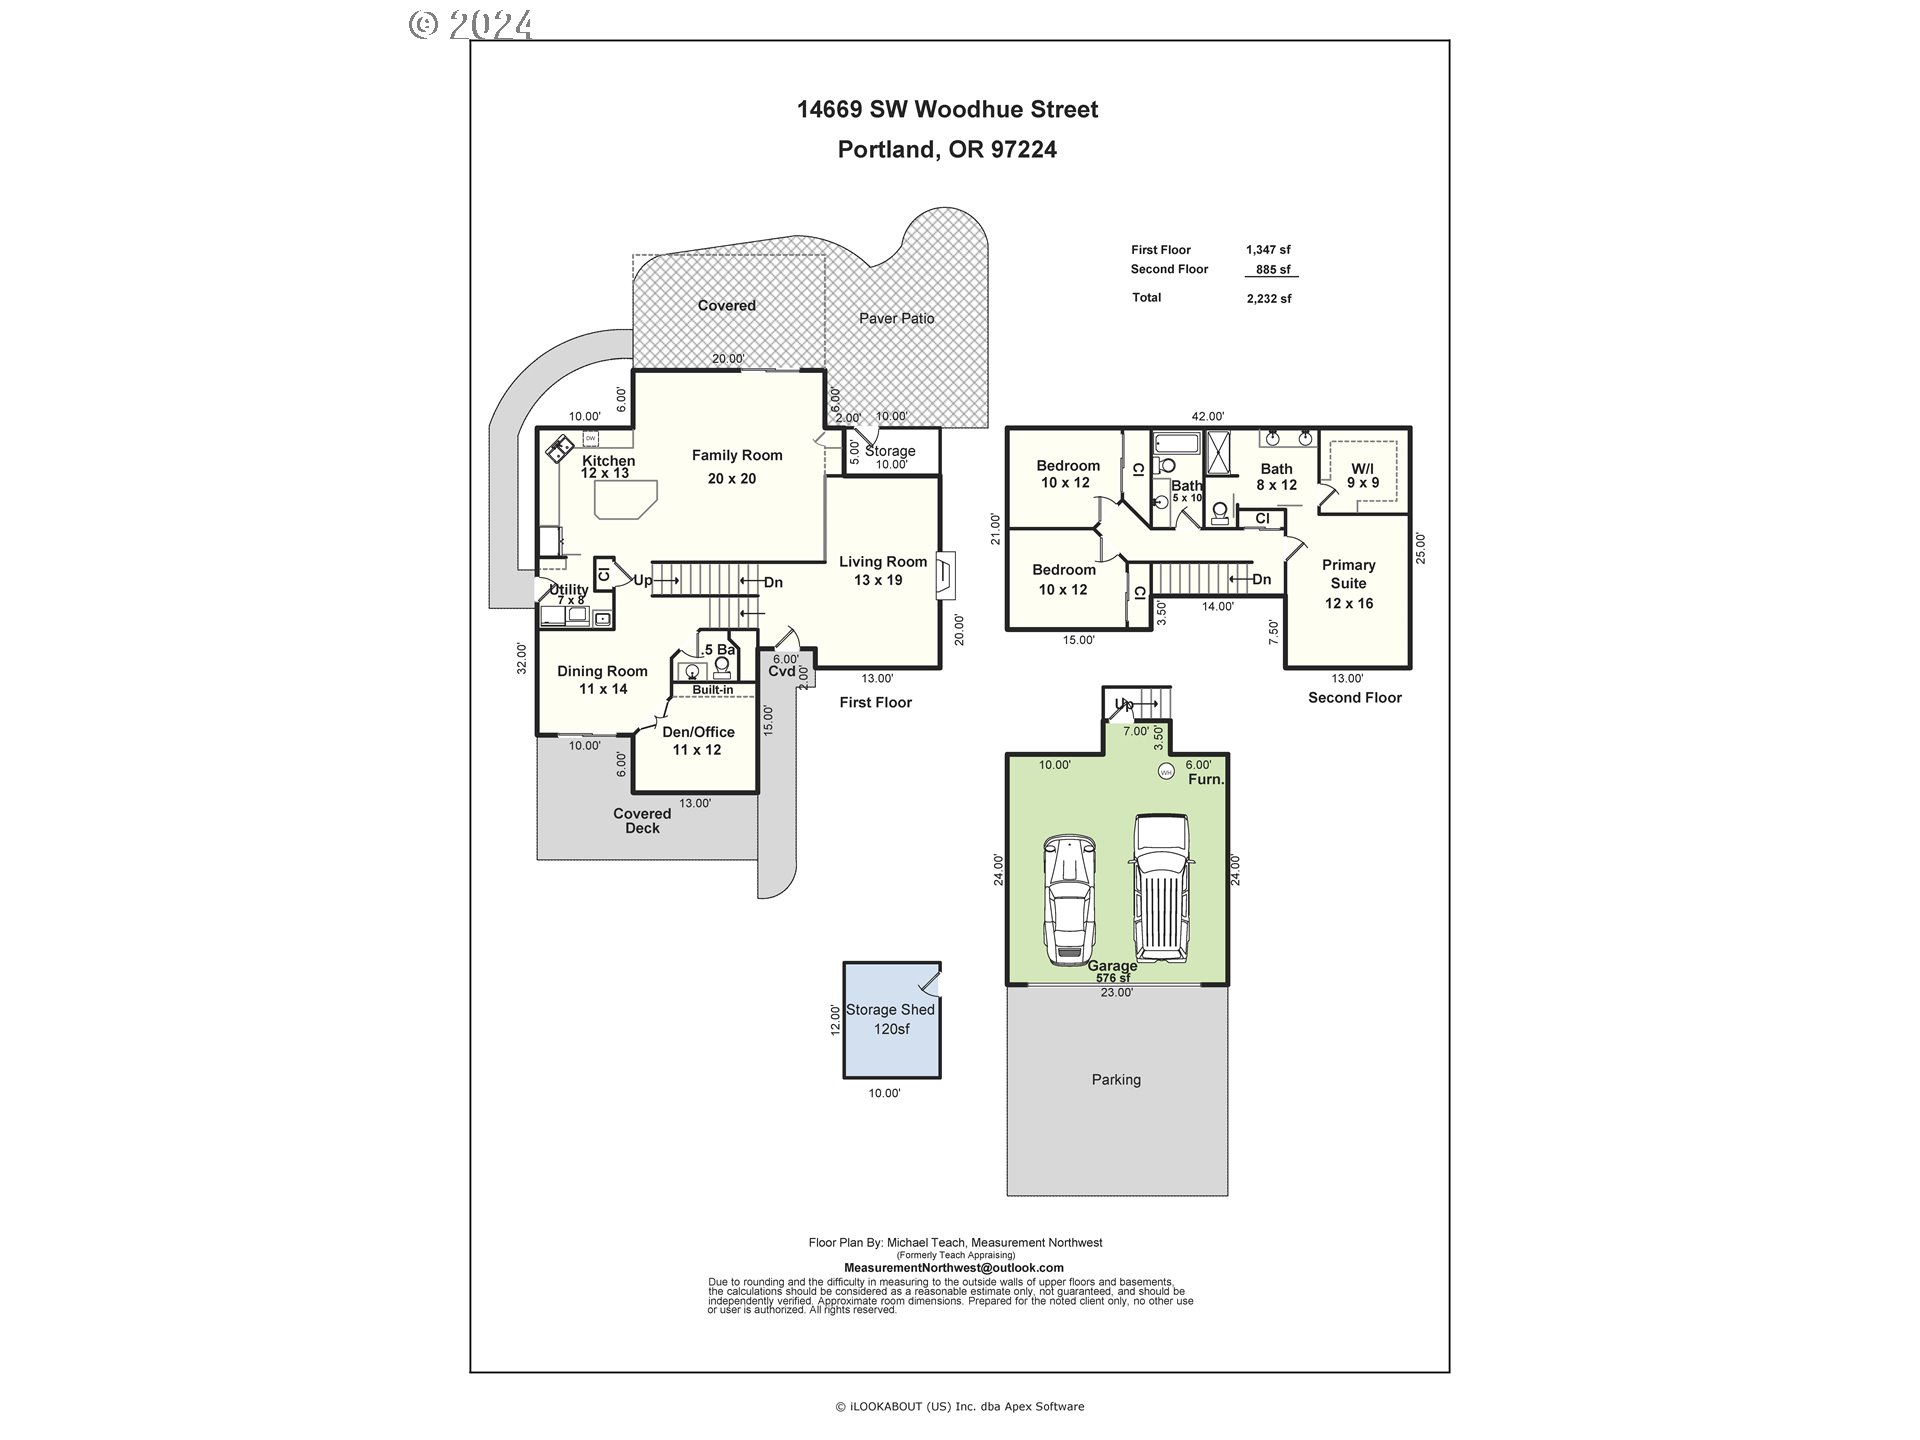
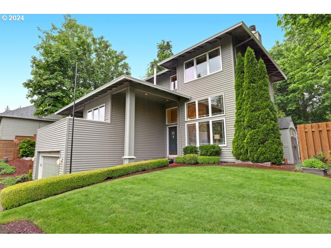
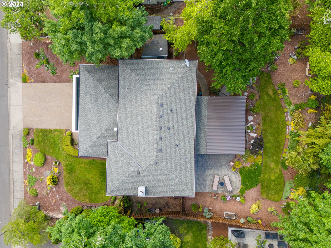
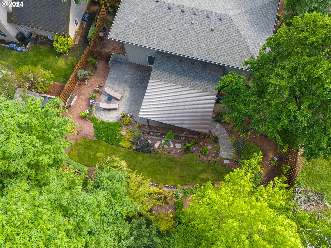
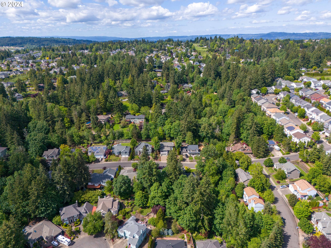
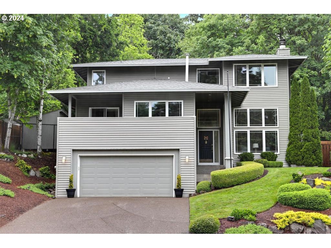
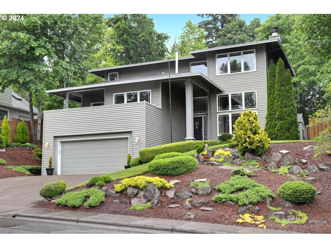
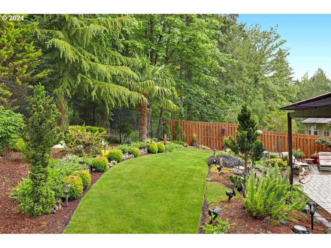
With a park-like yard backing to greenspace, this pristine Bull Mountain home is the perfect spot to soak up the summer! Once you get past the stunning curb appeal to enter this spotless home, you might think the owners never allowed a shoe to be worn in this house...and you'd be right! The heart of this home is the updated kitchen and family room that overlook the gorgeous back yard. But you will be intrigued by the non-traditional floorplan that allows for private spaces and the opportunity for flexible use. The formal living room off of the entry is set aside from the rest of the house and offers opportunity to fill whatever need you may have in a flexible space. The dining room with a glass sliding door, opens up to the terrace over the garage with a territorial view with the den/office adjacent. Upstairs you will find three bedrooms, including a spacious primary en suite with a dreamy primary closet! This unique home in a lovely neighborhood packs a big punch and should not be missed!
Overview

Property Status
Sold
Date Sold
June 18, 2024
Lot Size
9,583 Sq.Ft.
MLS ID
24588953
Property Type
Residential
Year Built
1994

Features & Amenities

Total Area
2,232 Sq.Ft.
Neighborhood
Bull Mountain
Architecture Styles
Modern, Tri Level
View Description
Territorial, Trees Woods
Stories
3
Garage Spaces
2.0
Water Source
Public Water
Roof
Composition
Lot Features
Gentle Sloping, Green Belt, Level
Parking
Driveway, On Street
Heat Type
Forced Air 95 Plus
Air Conditioning
Central Air
Fireplace
Wood Burning
Appliances
Cook Island, Dishwasher, Disposal, Granite
Other Interior Features
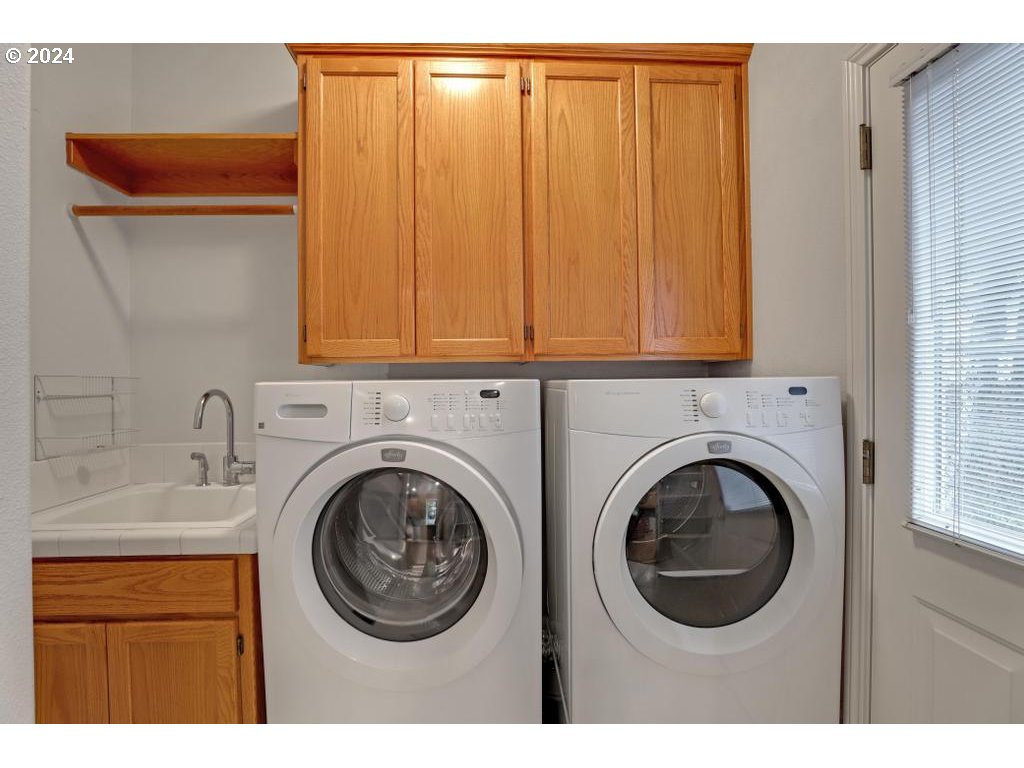
Granite, High Ceilings, Laundry, Sound System, Washer Dryer, Wood Floors
Sewer
Public Sewer
Other Exterior Features
Covered Deck, Covered Patio, Deck, Fenced, Patio, Porch, Sprinkler, Tool Shed, Yard
Elementary School
Deer Creek
Middle School
Twality
High School
Tualatin
Sales Price
$716,902
Real Estate Tax
$6,303/yr

Downloads

14669 SW WOODHUE ST

Schedule a Tour

I would love to help you see this beautiful home! As a full-service brokerage, I can help you tour. Please submit an offer, and answer questions about the buying process.
By providing your contact information to Agent Name, your personal information will be processed in accordance with Agent Name's Privacy Policy. By checking the box(es) below, you consent to receive communications regarding your real estate inquiries and related marketing and promotional updates in the manner selected by you. For SMS text messages, message frequency varies. Message and data rates may apply. You may opt out of receiving further communications from Agent Name at any time. To opt out of receiving SMS text messages, reply STOP to unsubscribe.

Thank you

for your interest in 14669 SW WOODHUE ST, Tigard, OR 97224

14669 SW WOODHUE ST
Navigate

I'm Interested In

14669 SW WOODHUE ST

or
  • CallGinger Gregory

    License #201228357

    (503) 333-1390