Leave a Message

By providing your contact information to Cindy Main, your personal information will be processed in accordance with Cindy Main's Privacy Policy. By checking the box(es) below, you consent to receive communications regarding your real estate inquiries and related marketing and promotional updates in the manner selected by you. For SMS text messages, message frequency varies. Message and data rates may apply. You may opt out of receiving further communications from Cindy Main at any time. To opt out of receiving SMS text messages, reply STOP to unsubscribe.

Thank you for your message. I will be in touch with you shortly.

Explore My Properties

Property Description

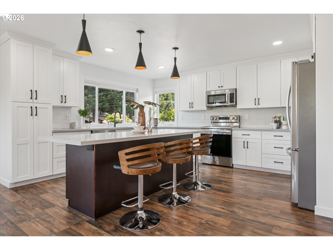
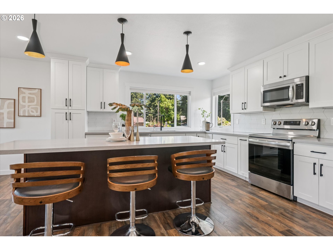
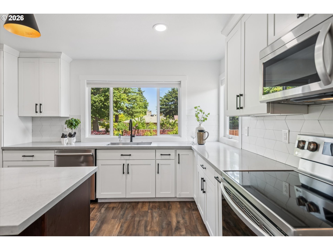
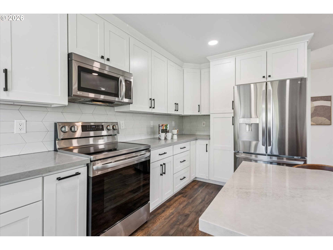
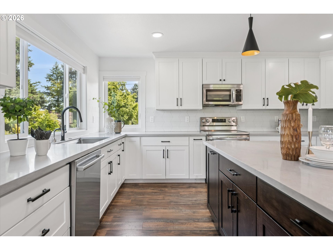
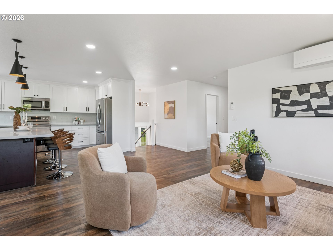
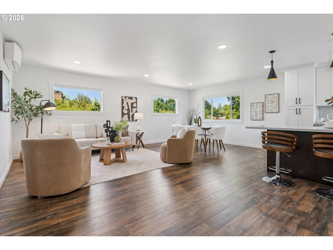
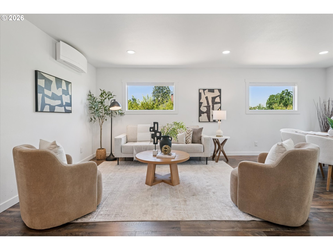
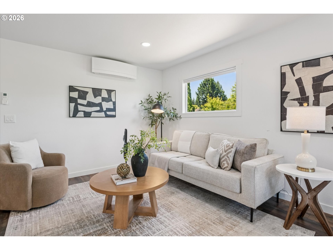
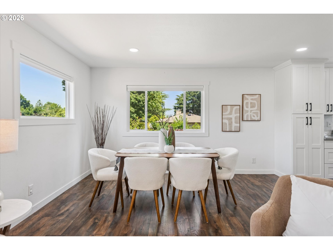
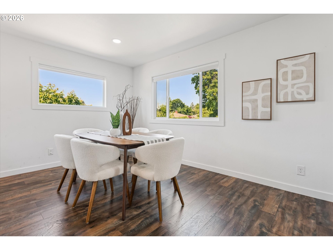
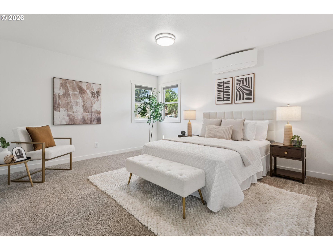
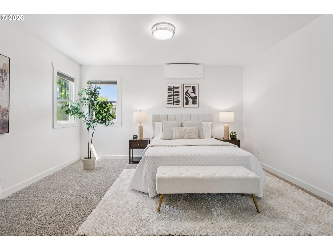
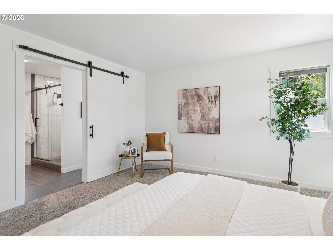
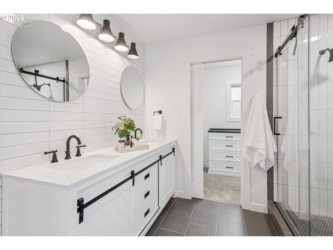
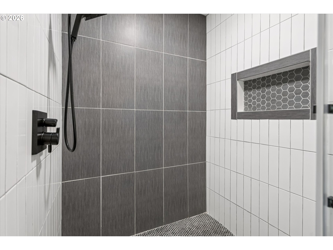
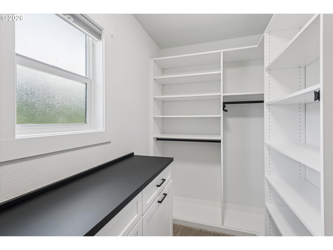
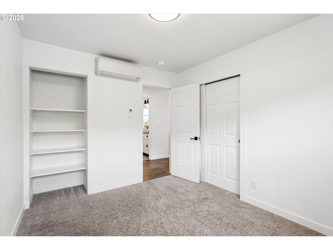
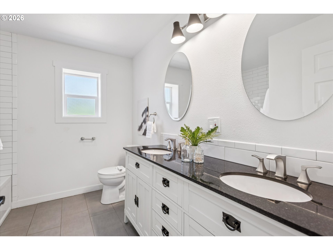
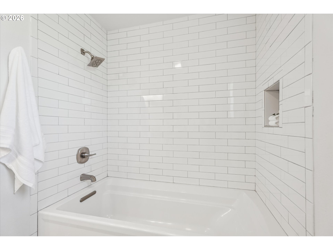
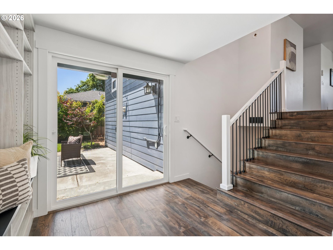
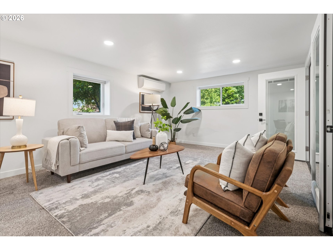
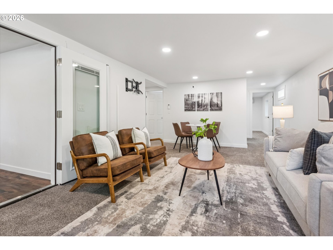
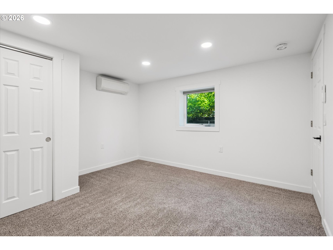
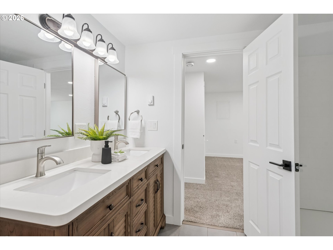
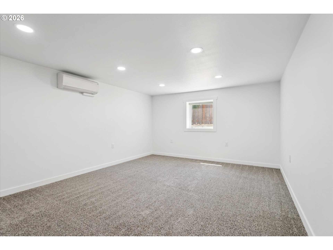
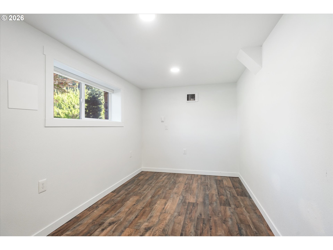
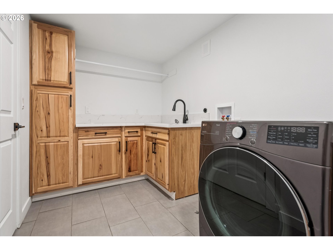
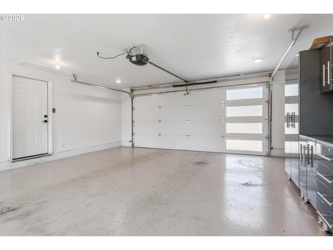
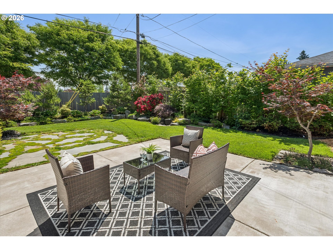
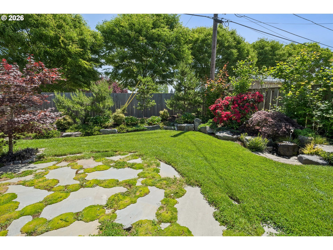
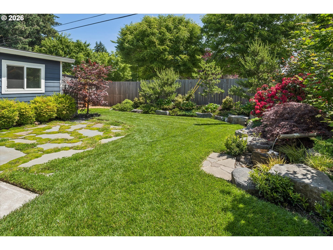
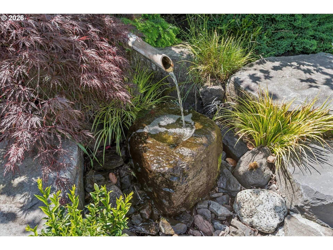
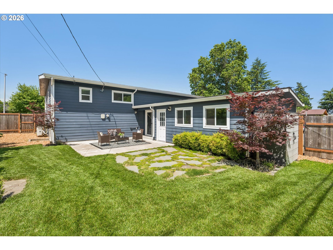
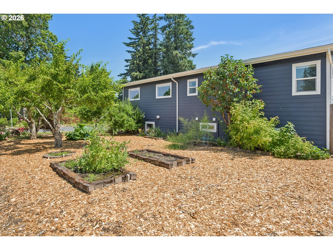
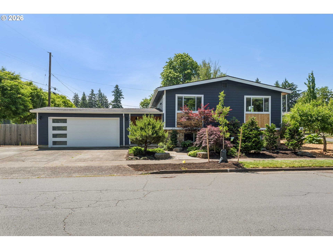
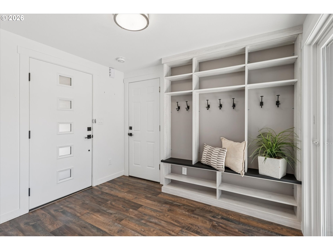
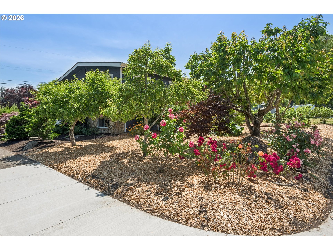
Top-to-bottom remodel in Clifgate, where every surface has been thoughtfully reimagined. This is the rare home where the work has already been done, allowing you to simply move in and enjoy the summer ahead. A welcoming entry unfolds into an open great room floor plan anchored by a stunning kitchen featuring a spacious eat-in quartz island, stainless steel appliances, and a generous built-in pantry. The primary suite feels lifted from a much more expensive home, with beautiful quartz and tile finishes, a spacious walk-in closet, and a sense of calm that makes it a true retreat. Every bathroom has been tastefully remodeled with timeless selections and quality craftsmanship. Downstairs, a generous family room, two large bedrooms, and a dedicated office provide the flexibility modern living demands. Outside, the corner lot has been curated for enjoyment with berry and fruit trees, garden beds, mature landscaping, thoughtful hardscaping, and a tranquil water feature. Adjacent to the neighborhood elementary school and completely move-in ready, this home offers the increasingly rare combination of design, function, and peace of mind. Pre-inspection available.
Overview

Property Status
Pending
Lot Size
7,405 Sq.Ft.
MLS ID
641424470
Property Type
Residential
Year Built
1961

Features & Amenities

Total Area
2,758 Sq.Ft.
Neighborhood
Portland
Architecture Styles
Split
View Description
Park Greenbelt
Stories
2
Garage Spaces
2.0
Water Source
Public Water
Roof
Composition
Lot Features
Corner Lot, Level
Parking
Driveway
Heat Type
Mini Split
Air Conditioning
Mini Split
Appliances
Dishwasher, Disposal, Free Standing Range, Free Standing Refrigerator, Island, Microwave, Pantry, Plumbed For Ice Maker, Quartz, Stainless Steel Appliance
Other Interior Features
Engineered Hardwood, Garage Door Opener, Quartz, Tile Floor, Wallto Wall Carpet
Sewer
Public Sewer
Substructure
Concrete Perimeter
Other Exterior Features
Fenced, Garden, Patio, Raised Beds, RVParking, Sprinkler, Water Feature
Elementary School
Margaret Scott
Middle School
H.B. Lee
High School
Reynolds
Sales Price
$649,000
Real Estate Tax
$6,213/yr

Downloads

14410 NE SACRAMENTO ST

Schedule a Tour

I would love to help you see this beautiful home! As a full-service brokerage, I can help you tour. Please submit an offer, and answer questions about the buying process.

By providing your contact information to Agent Name, your personal information will be processed in accordance with Agent Name's Privacy Policy. By checking the box(es) below, you consent to receive communications regarding your real estate inquiries and related marketing and promotional updates in the manner selected by you. For SMS text messages, message frequency varies. Message and data rates may apply. You may opt out of receiving further communications from Agent Name at any time. To opt out of receiving SMS text messages, reply STOP to unsubscribe.

Thank you

for your interest in 14410 NE SACRAMENTO ST, Portland, OR 97230

14410 NE SACRAMENTO ST
Navigate
14410 NE SACRAMENTO ST
explore in 3d

Mortgage Calculator

Estimate your monthly mortgage payment, including the principal and interest, property taxes, and HOA. Adjust the values to generate a more accurate rate.

$0,000 Your Payment 20 15 65
$0,000 Your Payment

I'm Interested In

14410 NE SACRAMENTO ST

or
  • CallNikki Gardner

    License #200408158

    (503) 810-4692