Leave a Message

By providing your contact information to Cindy Main, your personal information will be processed in accordance with Cindy Main's Privacy Policy. By checking the box(es) below, you consent to receive communications regarding your real estate inquiries and related marketing and promotional updates in the manner selected by you. For SMS text messages, message frequency varies. Message and data rates may apply. You may opt out of receiving further communications from Cindy Main at any time. To opt out of receiving SMS text messages, reply STOP to unsubscribe.

Thank you for your message. I will be in touch with you shortly.

Explore My Properties

Property Description

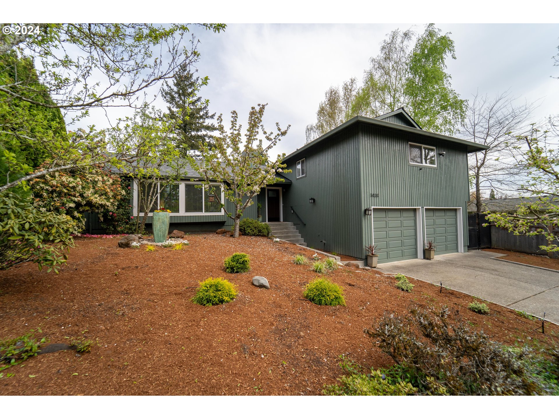
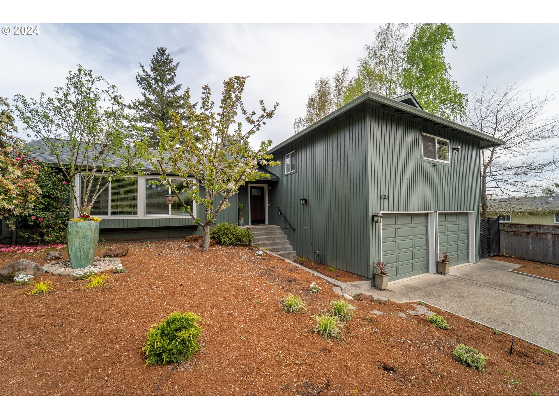
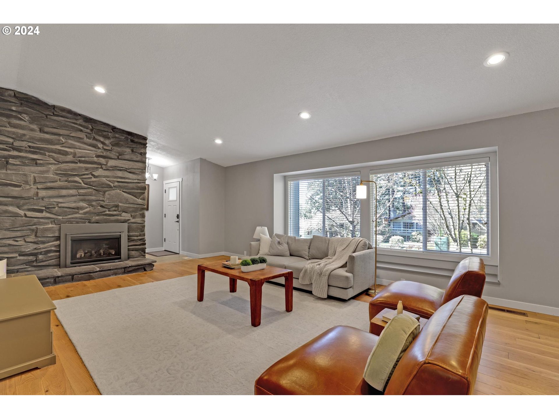
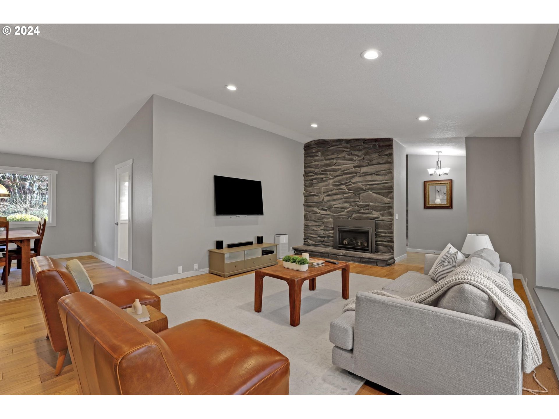
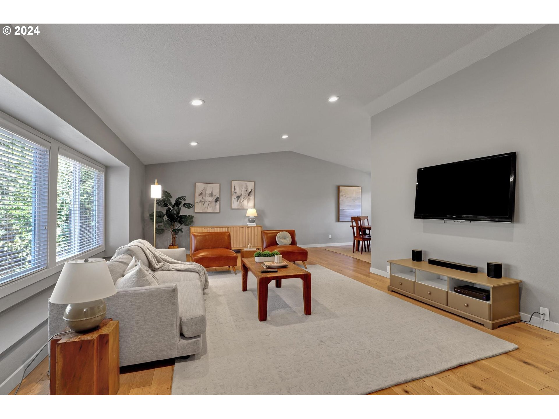
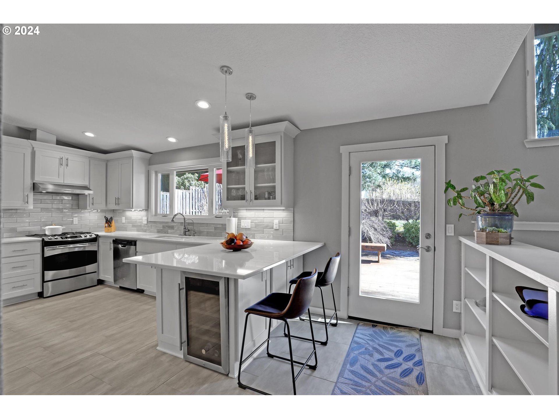
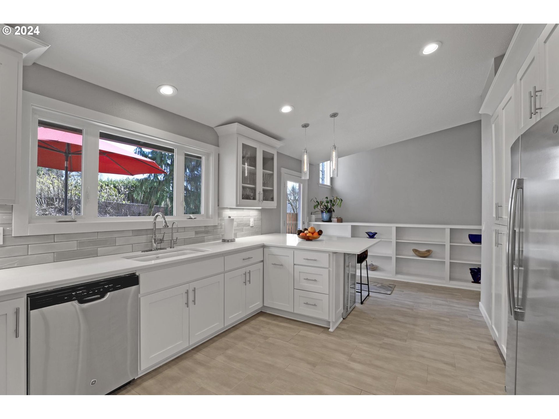
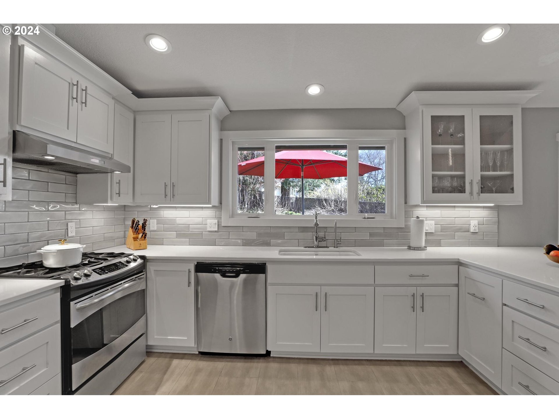


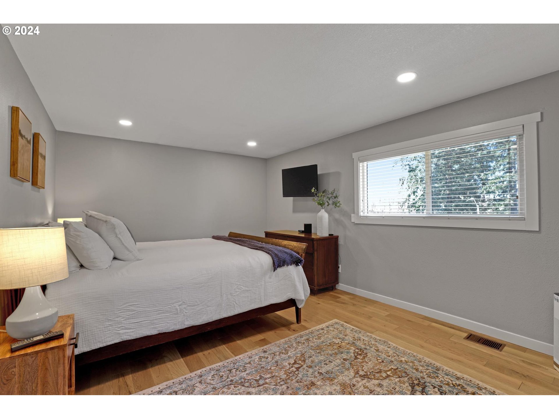
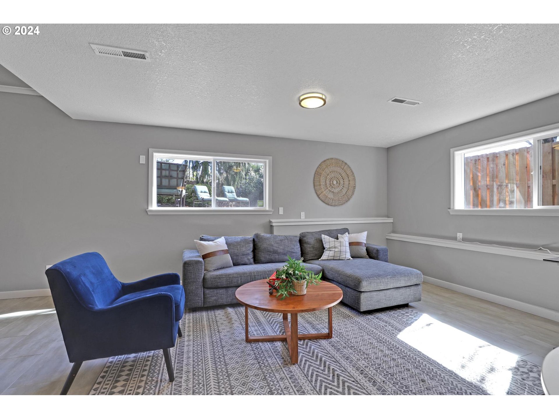
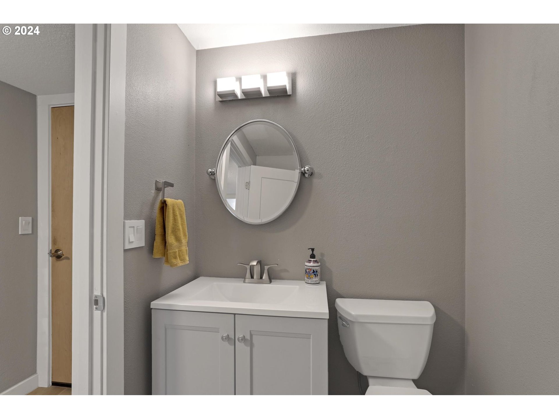
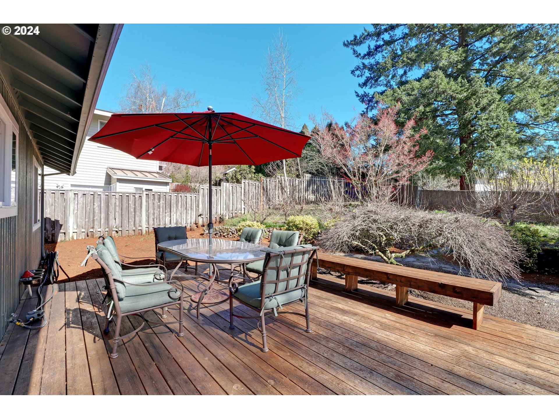
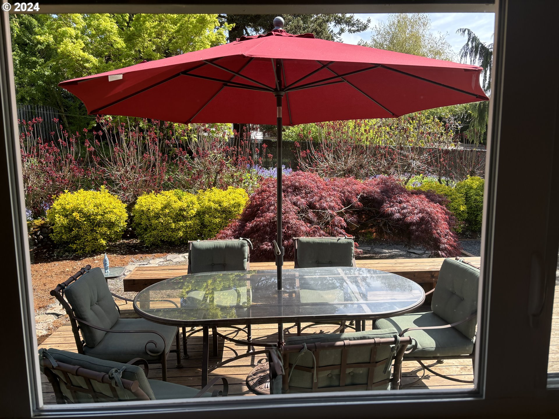
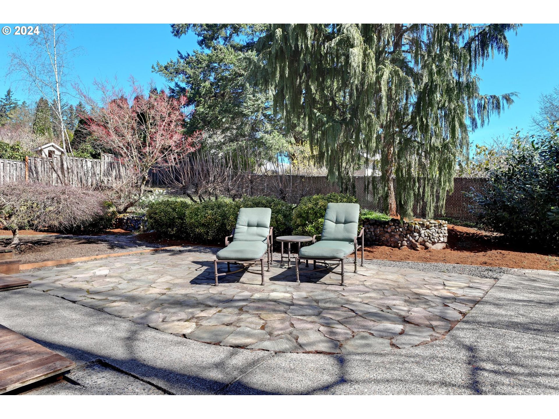
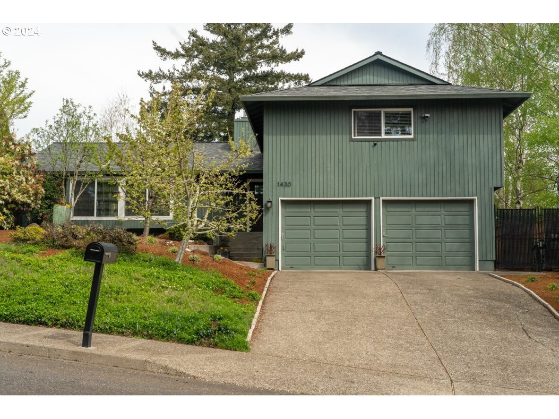
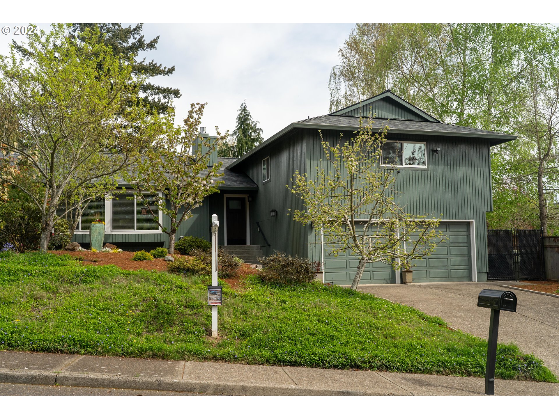
Beautiful New roof, Newly remodeled Tri-Level in highly sought-after neighborhood. Featuring stunning vaulted ceilings. Elegant Oak hardwood flooring in Living, Dining and upper floor. An upscale kitchen with Porcelain tile and access to deck with mature landscaped yard. Enjoy a private backyard oasis, while the front yard boasts fruit trees for added charm. Special bonus: all four bedrooms conveniently located on the same upper floor, offering enhanced functionality and comfort for effortless living. Don't miss out on this special house!
Overview

Property Status
Sold
Date Sold
May 23, 2024
Lot Size
8,712 Sq.Ft.
MLS ID
24406906
Property Type
Residential
Year Built
1975

Features & Amenities

Total Area
2,750 Sq.Ft.
Neighborhood
Cedar Mill
Architecture Styles
Tri Level
View Description
Territorial
Stories
3
Garage Spaces
2.0
Water Source
Public Water
Roof
Composition
Parking
Driveway, On Street
Heat Type
Forced Air
Air Conditioning
Central Air
Fireplace
Gas
Appliances
Dishwasher, Disposal, Quartz, Stainless Steel Appliance, Tile, Wine Cooler
Other Interior Features
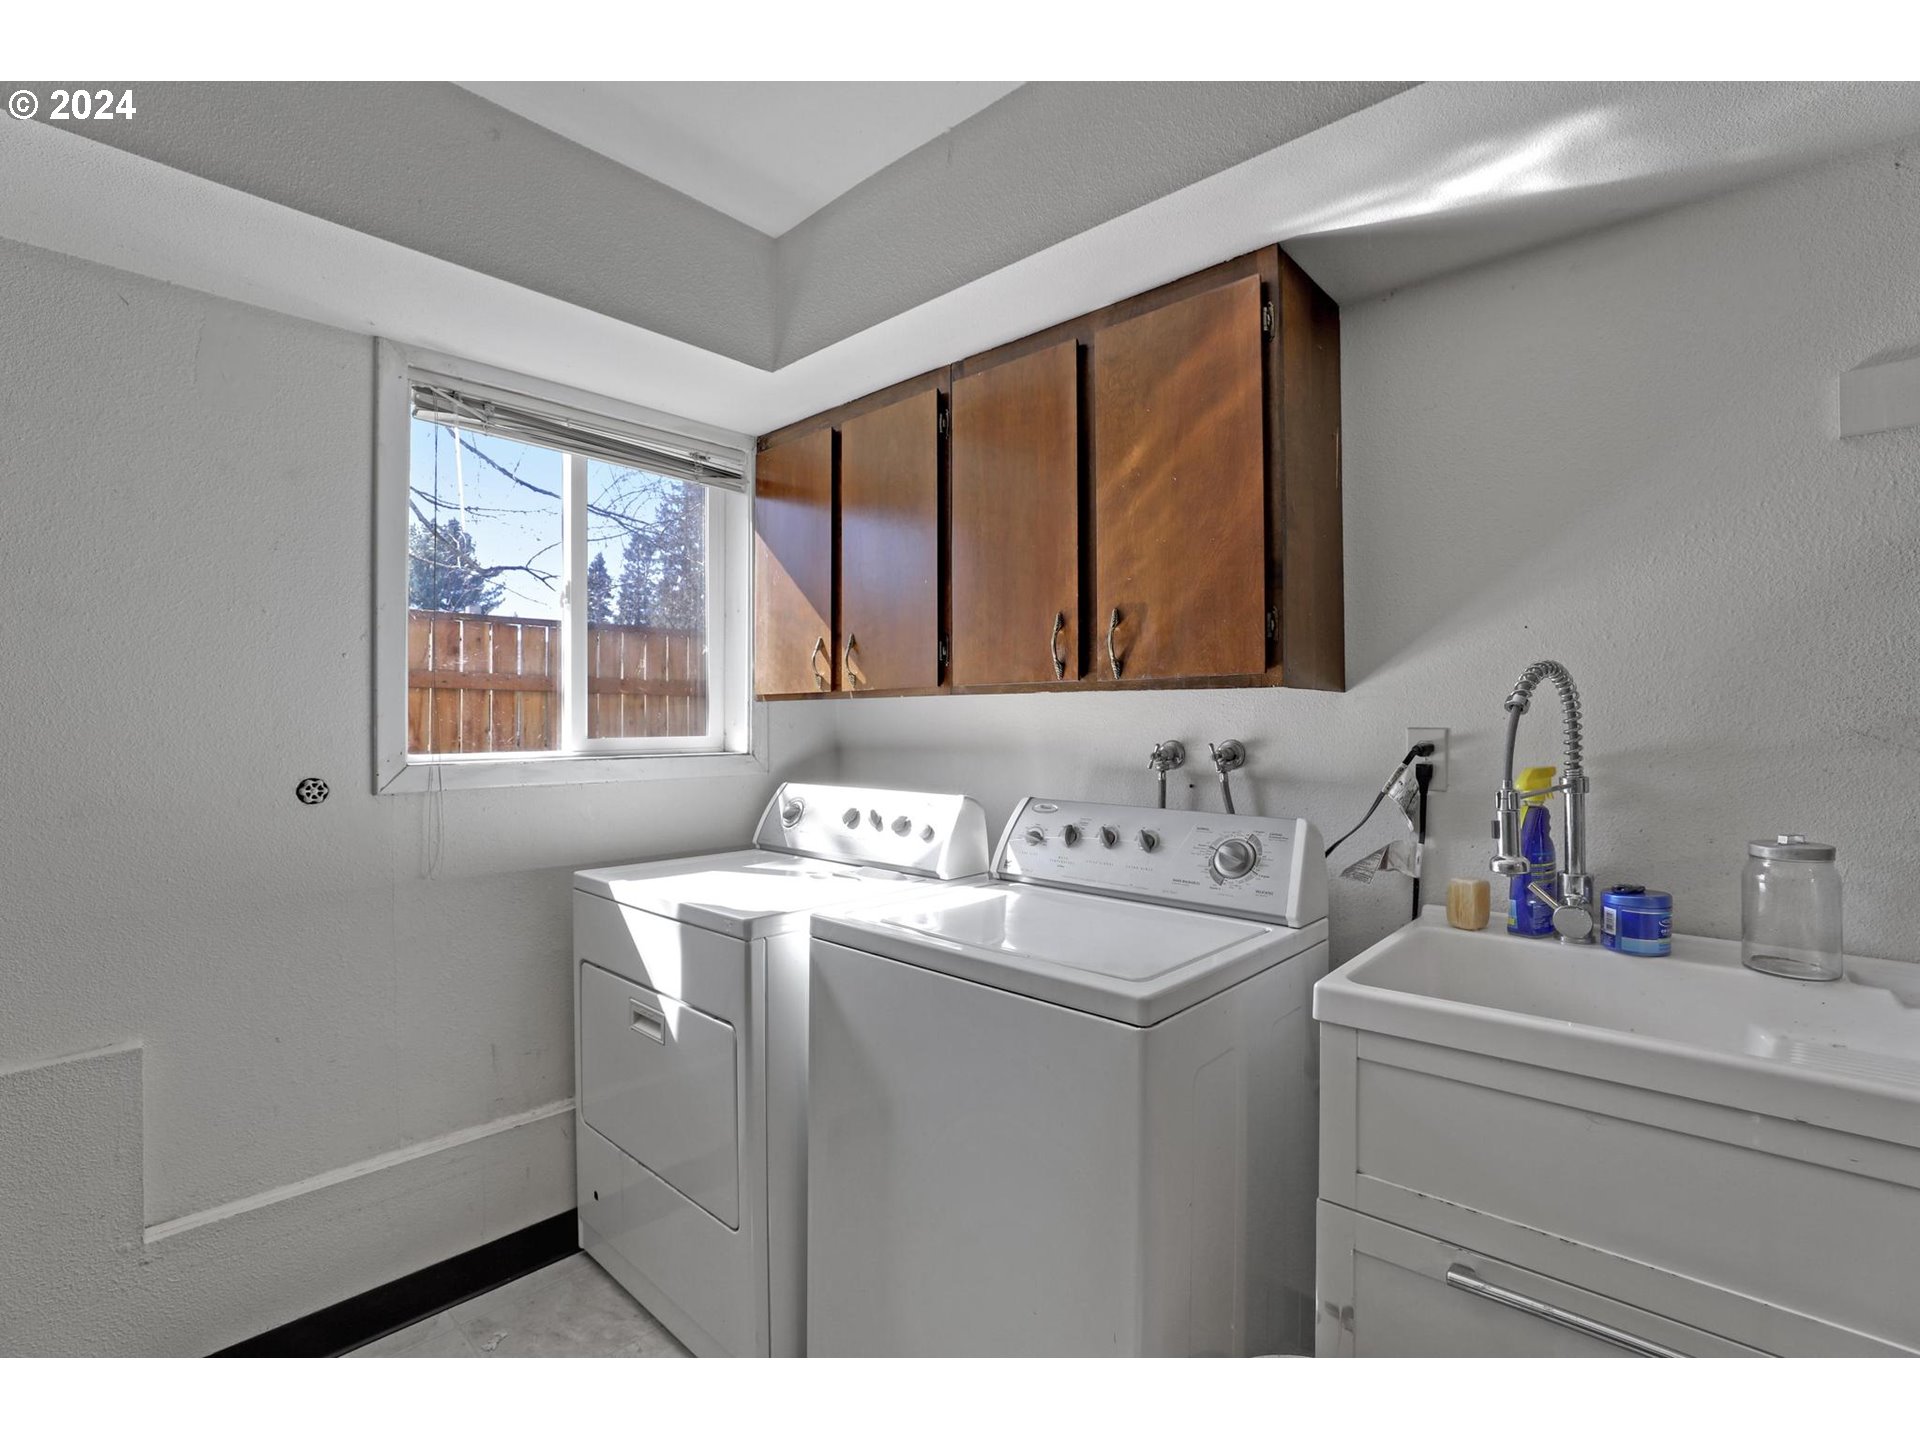
Hardwood Floors, Laundry, Quartz, Tile Floor, Vaulted Ceiling, Washer Dryer, Wood Floors
Sewer
Public Sewer
Other Exterior Features
Deck, Fenced, Garden, Porch, Yard
Elementary School
Terra Linda
Middle School
Tumwater
High School
Sunset
Sales Price
$760,000
Real Estate Tax
$7,204/yr

Downloads

1430 NW 123RD AVE

Schedule a Tour

I would love to help you see this beautiful home! As a full-service brokerage, I can help you tour. Please submit an offer, and answer questions about the buying process.

By providing your contact information to Agent Name, your personal information will be processed in accordance with Agent Name's Privacy Policy. By checking the box(es) below, you consent to receive communications regarding your real estate inquiries and related marketing and promotional updates in the manner selected by you. For SMS text messages, message frequency varies. Message and data rates may apply. You may opt out of receiving further communications from Agent Name at any time. To opt out of receiving SMS text messages, reply STOP to unsubscribe.

Thank you

for your interest in 1430 NW 123RD AVE, Portland, OR 97229

1430 NW 123RD AVE
Navigate
1430 NW 123RD AVE
explore in 3d

I'm Interested In

1430 NW 123RD AVE

or
  • CallColeen Jondahl

    License #201004118

    (503) 318-3424