Leave a Message

By providing your contact information to Cindy Main, your personal information will be processed in accordance with Cindy Main's Privacy Policy. By checking the box(es) below, you consent to receive communications regarding your real estate inquiries and related marketing and promotional updates in the manner selected by you. For SMS text messages, message frequency varies. Message and data rates may apply. You may opt out of receiving further communications from Cindy Main at any time. To opt out of receiving SMS text messages, reply STOP to unsubscribe.

Thank you for your message. I will be in touch with you shortly.

Explore My Properties

Property Description

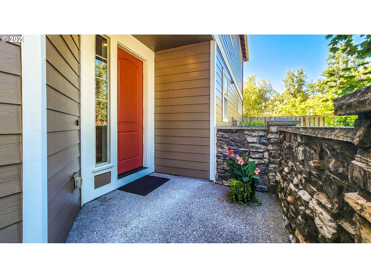
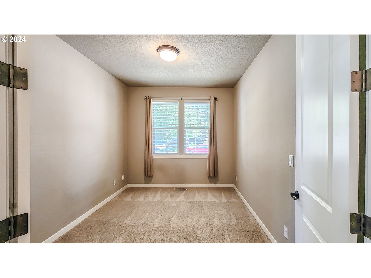
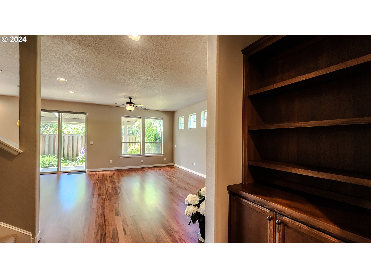
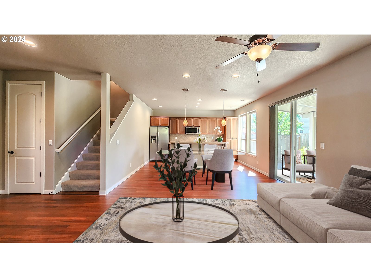
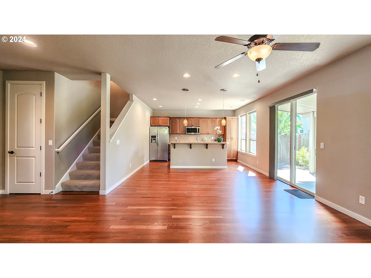
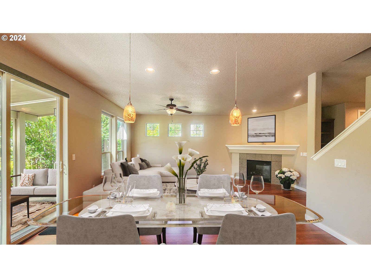
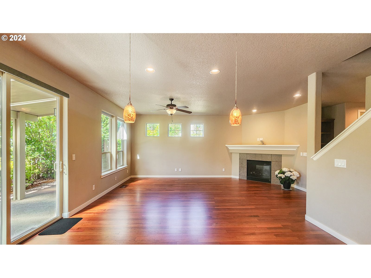
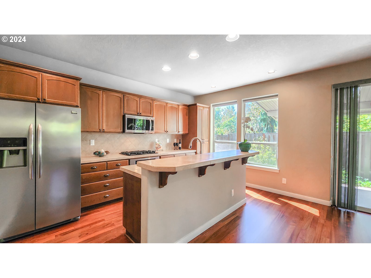
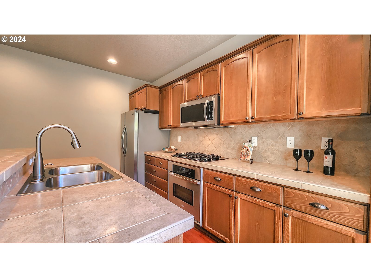
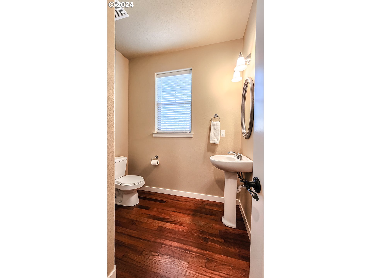

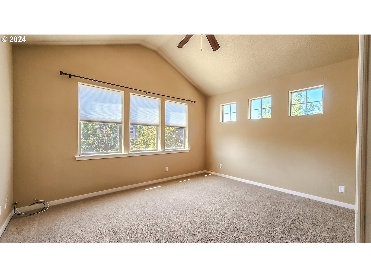
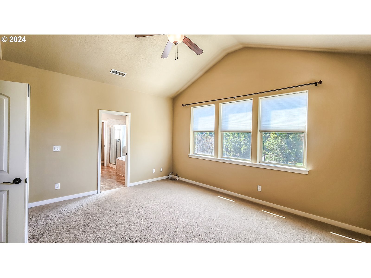

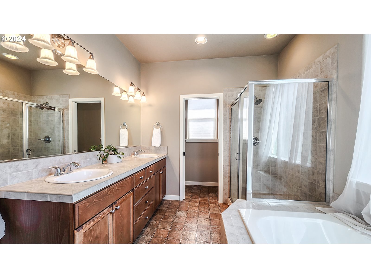
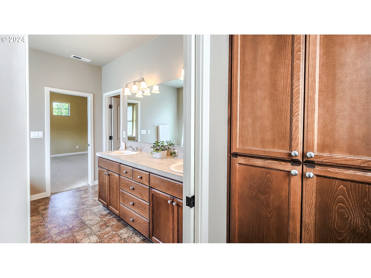
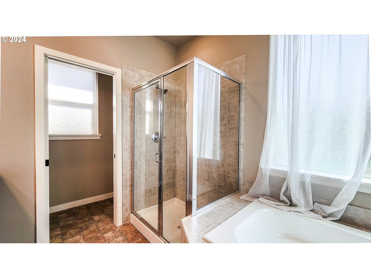
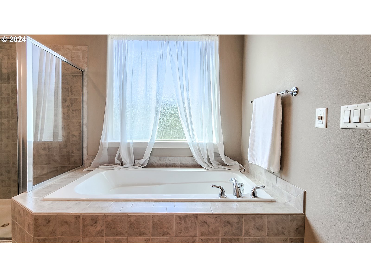
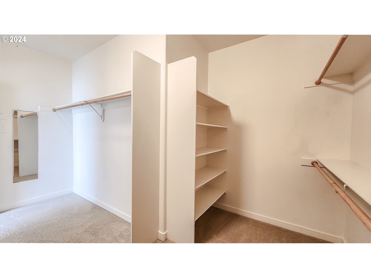
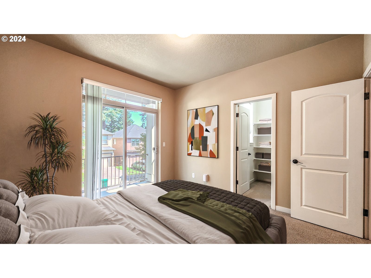
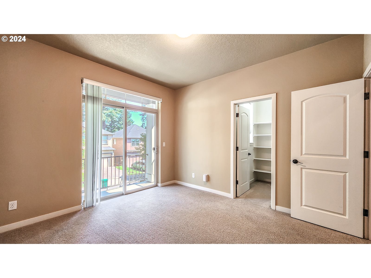
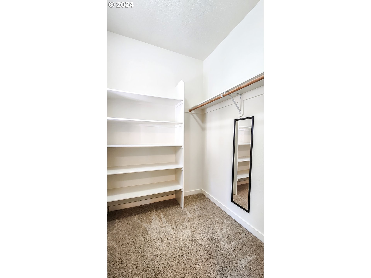
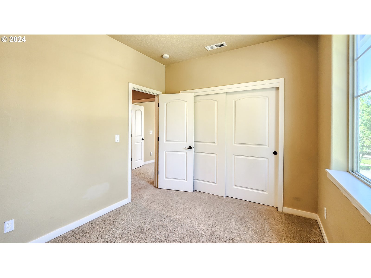
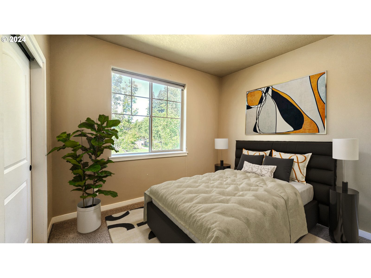
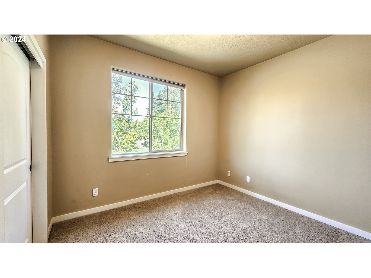
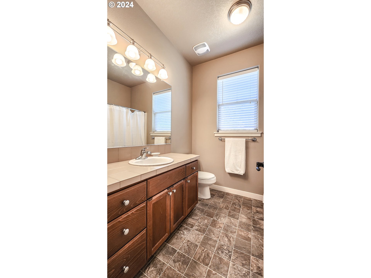
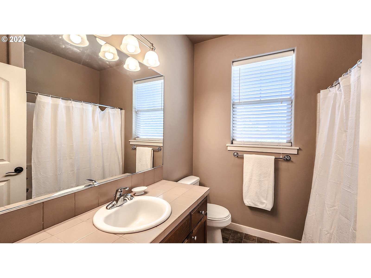
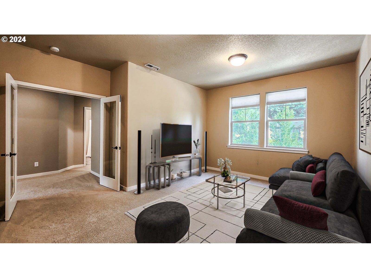
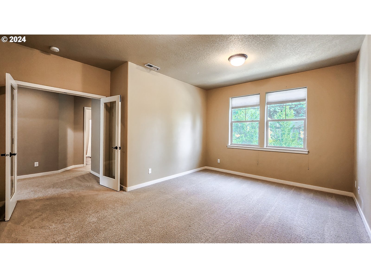
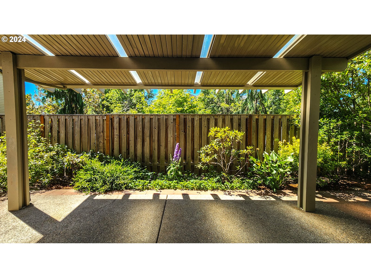

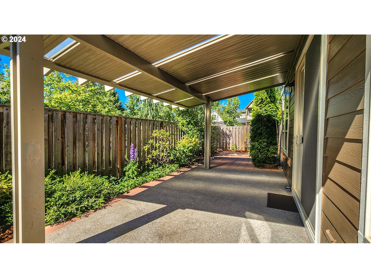
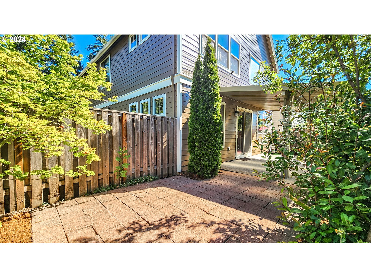
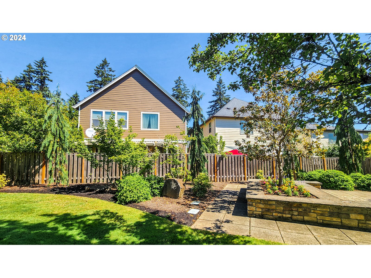
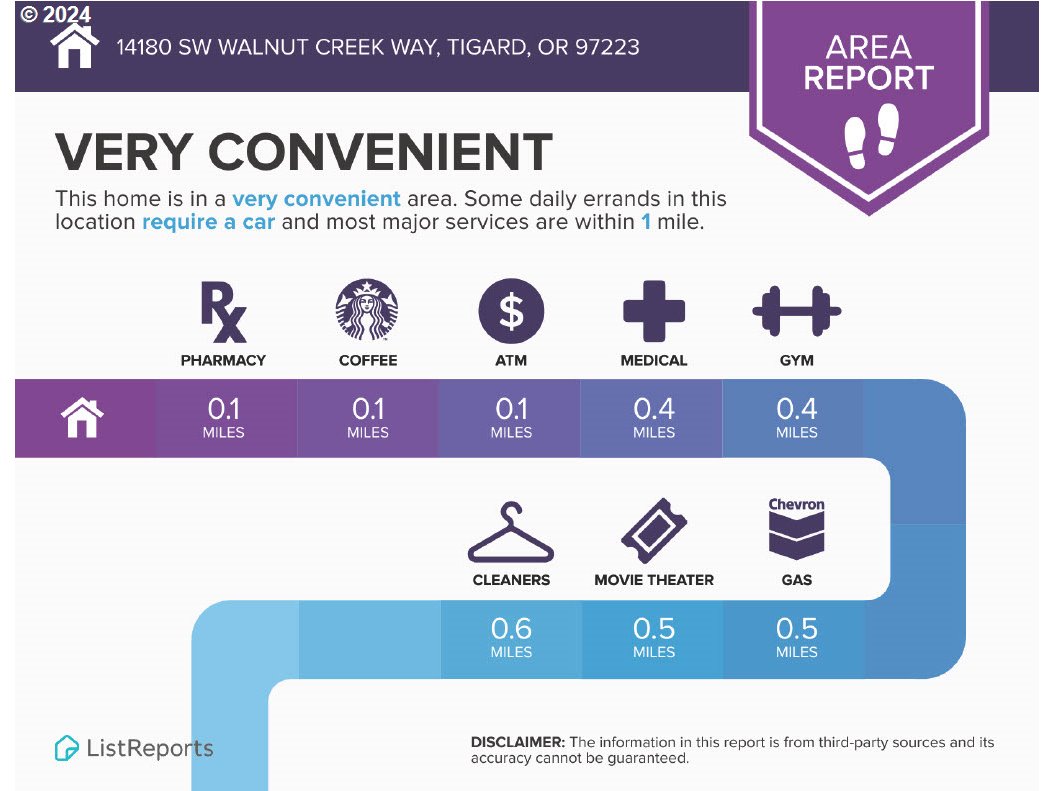
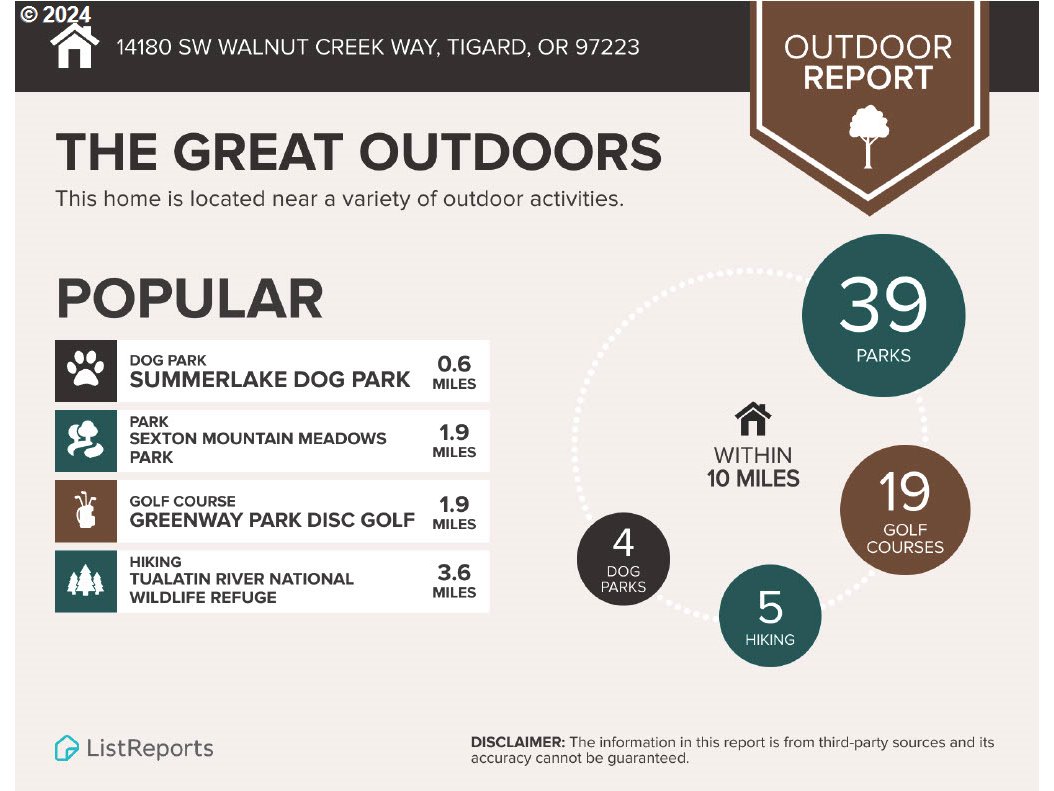
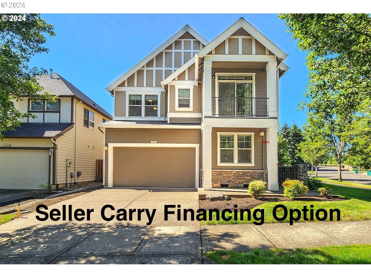
Seller Carry Finance Option; Call for options.Beaverton Schools, MOUNTAINSIDE HIGH SCHOOL. Summerlake Park with Pickleball, Basketball, Dog Park and so much more! Welcome to this charming Tudor-style cottage built by Legend Homes in 2008. This meticulously maintained home boasts refinished Brazilian cherry hardwood floors that exude warmth and elegance throughout.Step outside onto the inviting covered patio, perfect for enjoying morning coffee or hosting gatherings with friends and family. The kitchen features updated appliances, ensuring modern convenience and style. Located within a short distance to amenities such as grocery stores, restaurants, and scenic walking trails, this home offers both comfort and convenience. Whether you're relaxing indoors or exploring the vibrant neighborhood, this property embodies the ideal blend of classic craftsmanship and contemporary living. Buyers due diligence for square footage of home. Some photos are virtually staged.
Overview

Property Status
Sold
Date Sold
August 30, 2024
Lot Size
4,356 Sq.Ft.
MLS ID
24345796
Property Type
Residential
Year Built
2008

Features & Amenities

Total Area
2,274 Sq.Ft.
Neighborhood
Tigard
Architecture Styles
Cottage, Tudor
Stories
2
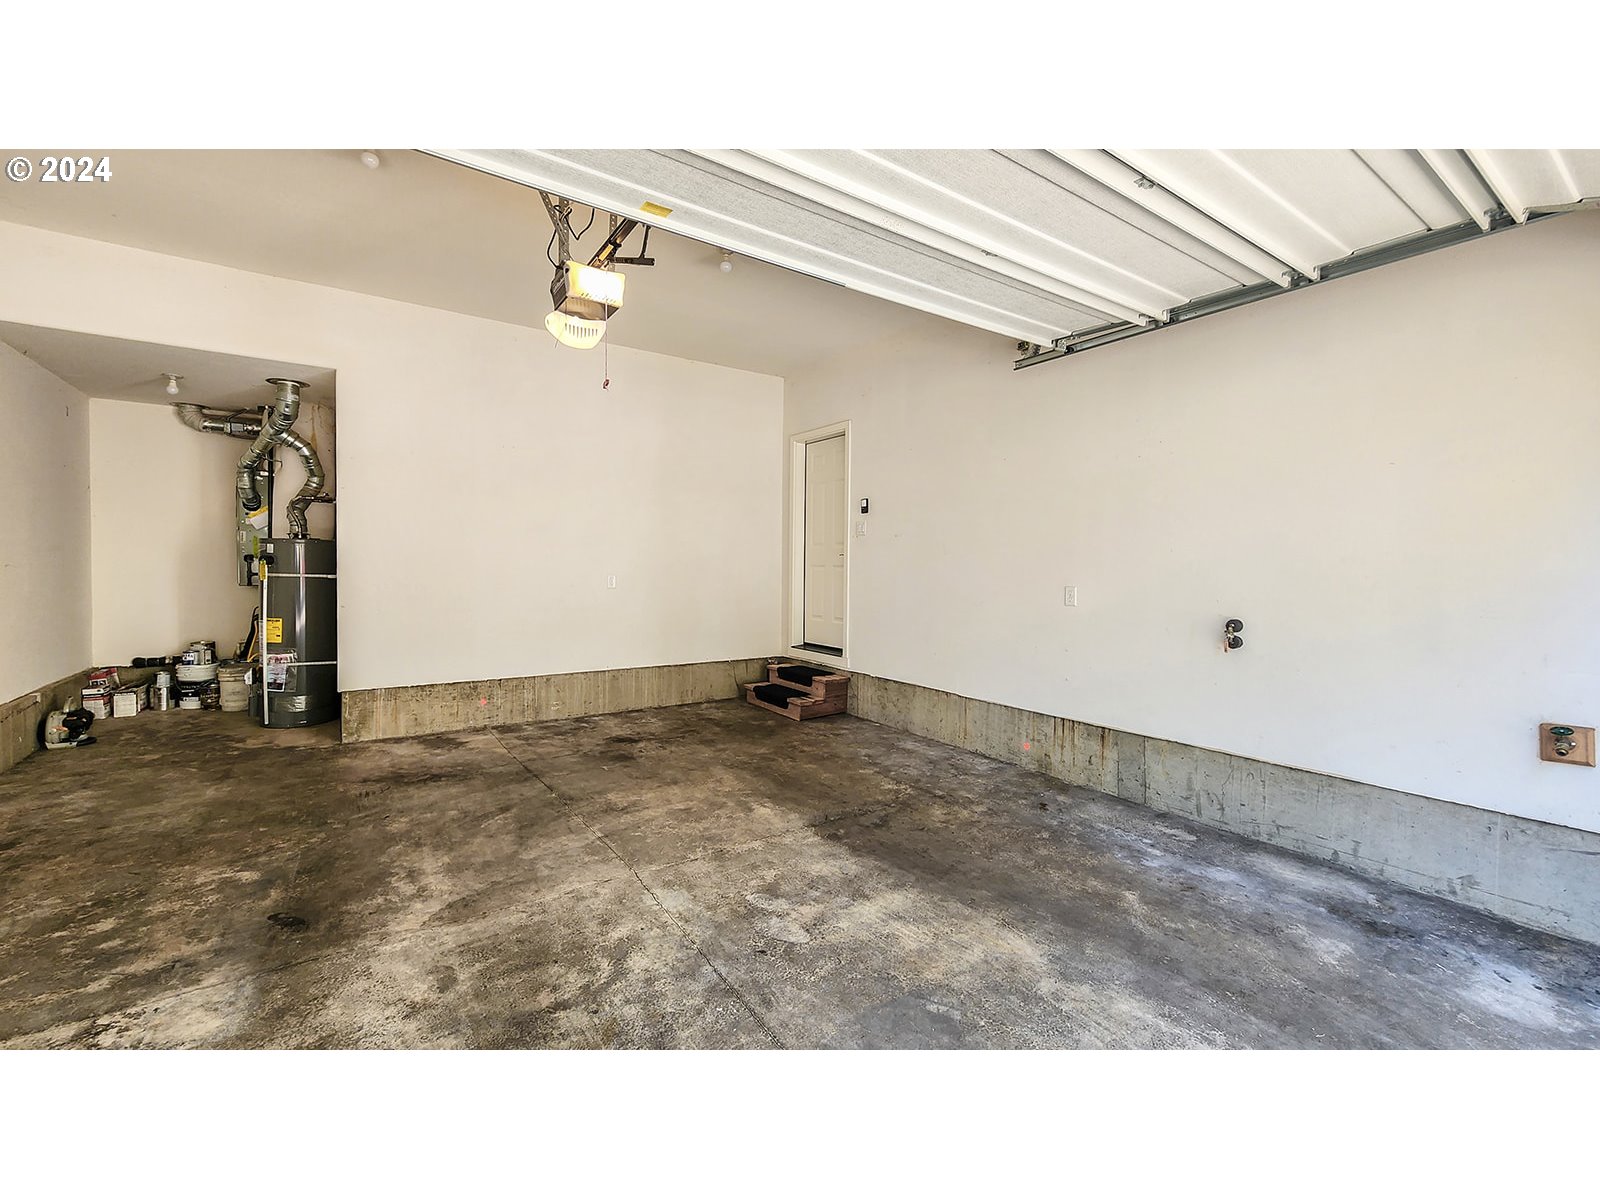
Garage Spaces
2.0
Water Source
Public Water
Roof
Composition
Lot Features
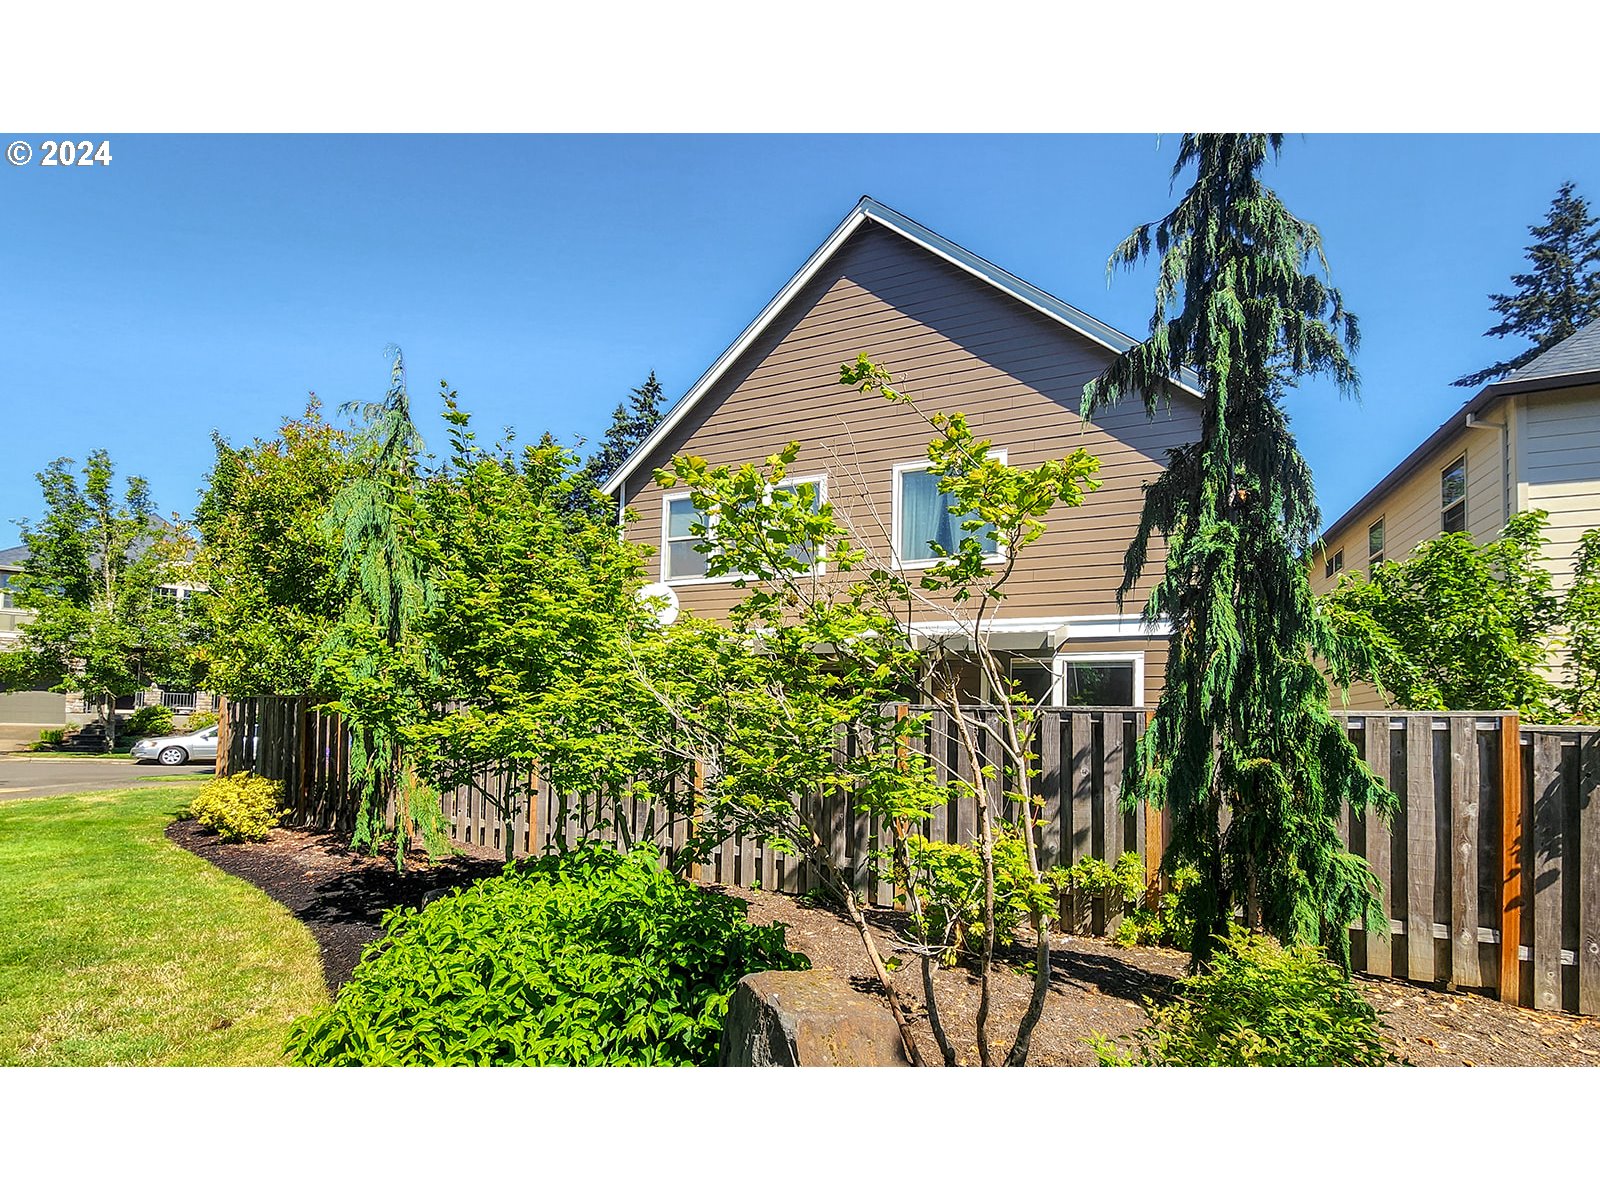
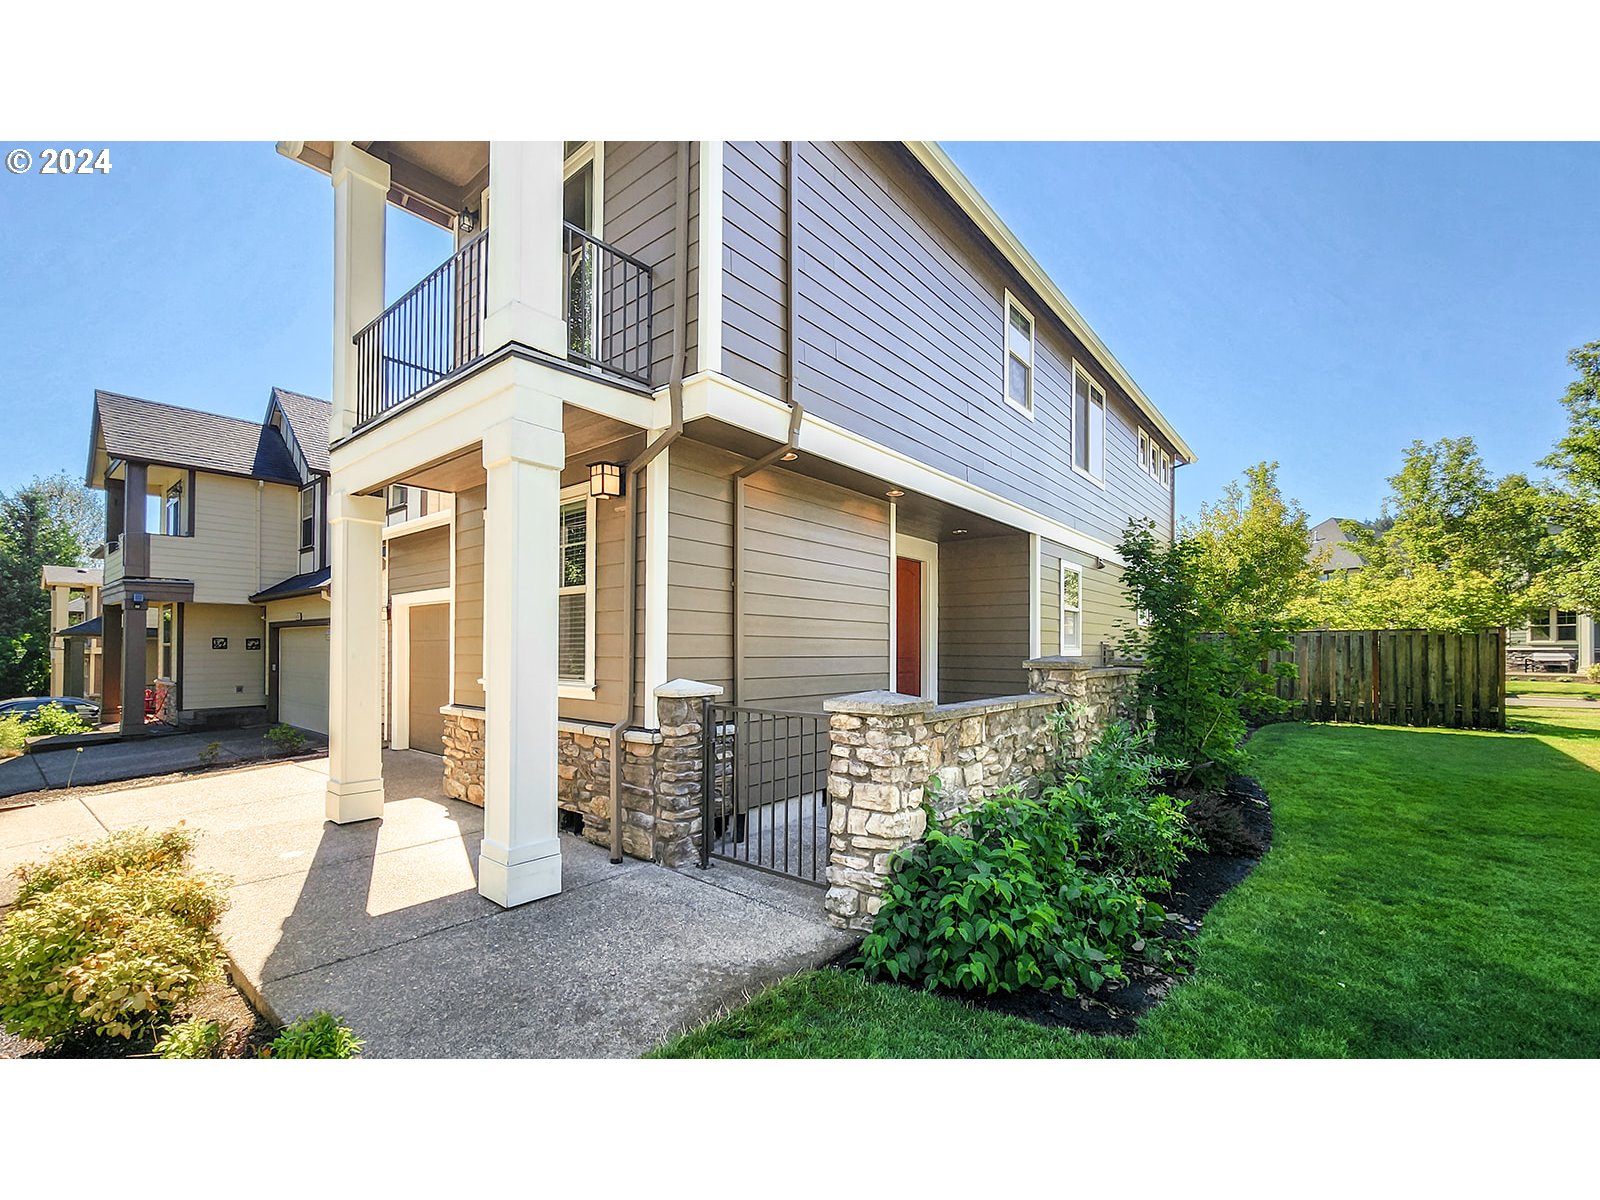
Corner Lot, Level
Parking
Driveway
Heat Type
Forced Air
Air Conditioning
Central Air
Fireplace
Gas
Appliances
Builtin Oven, Builtin Range, Cooktop, Dishwasher, Disposal, Free Standing Refrigerator, Gas Appliances, Island, Microwave, Plumbed For Ice Maker, Stainless Steel Appliance
Other Interior Features

Ceiling Fan, Garage Door Opener, Hardwood Floors, High Ceilings, Laundry, Sprinkler, Vaulted Ceiling, Washer Dryer
Sewer
Public Sewer
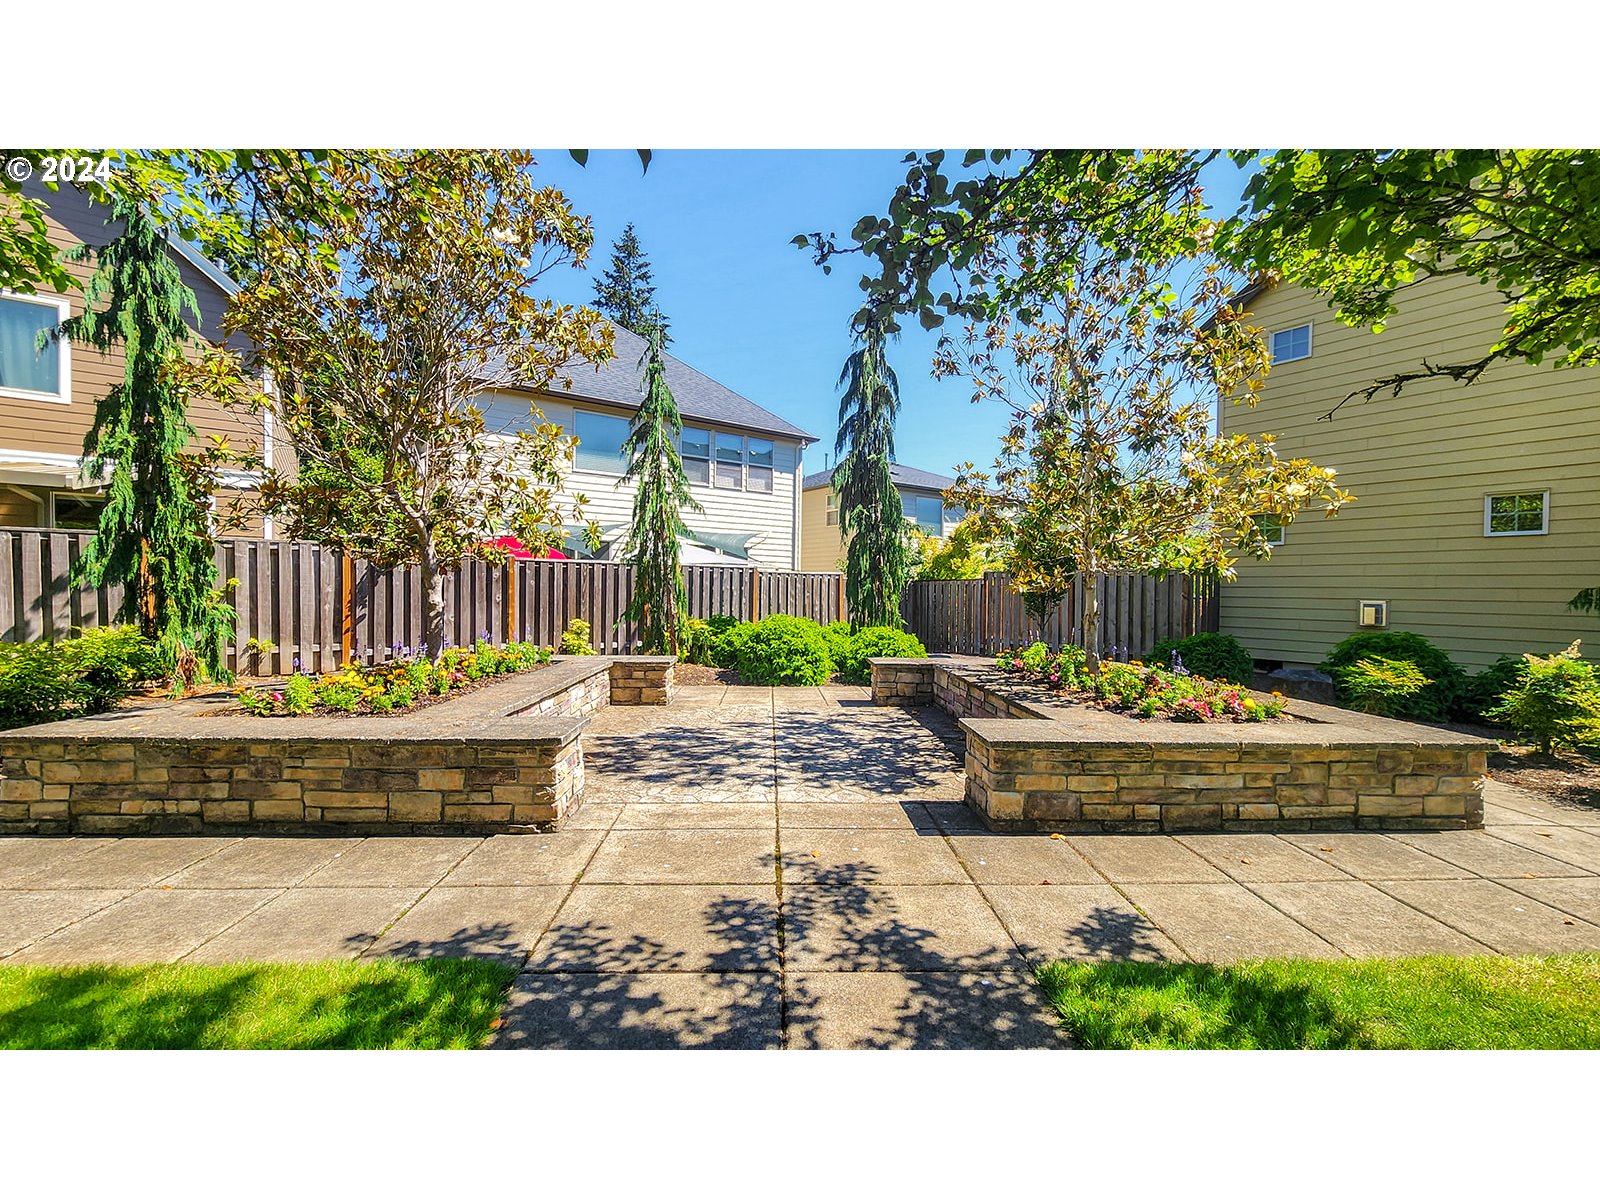
HOA Amenities
Commons, Front Yard Landscaping
Other Exterior Features
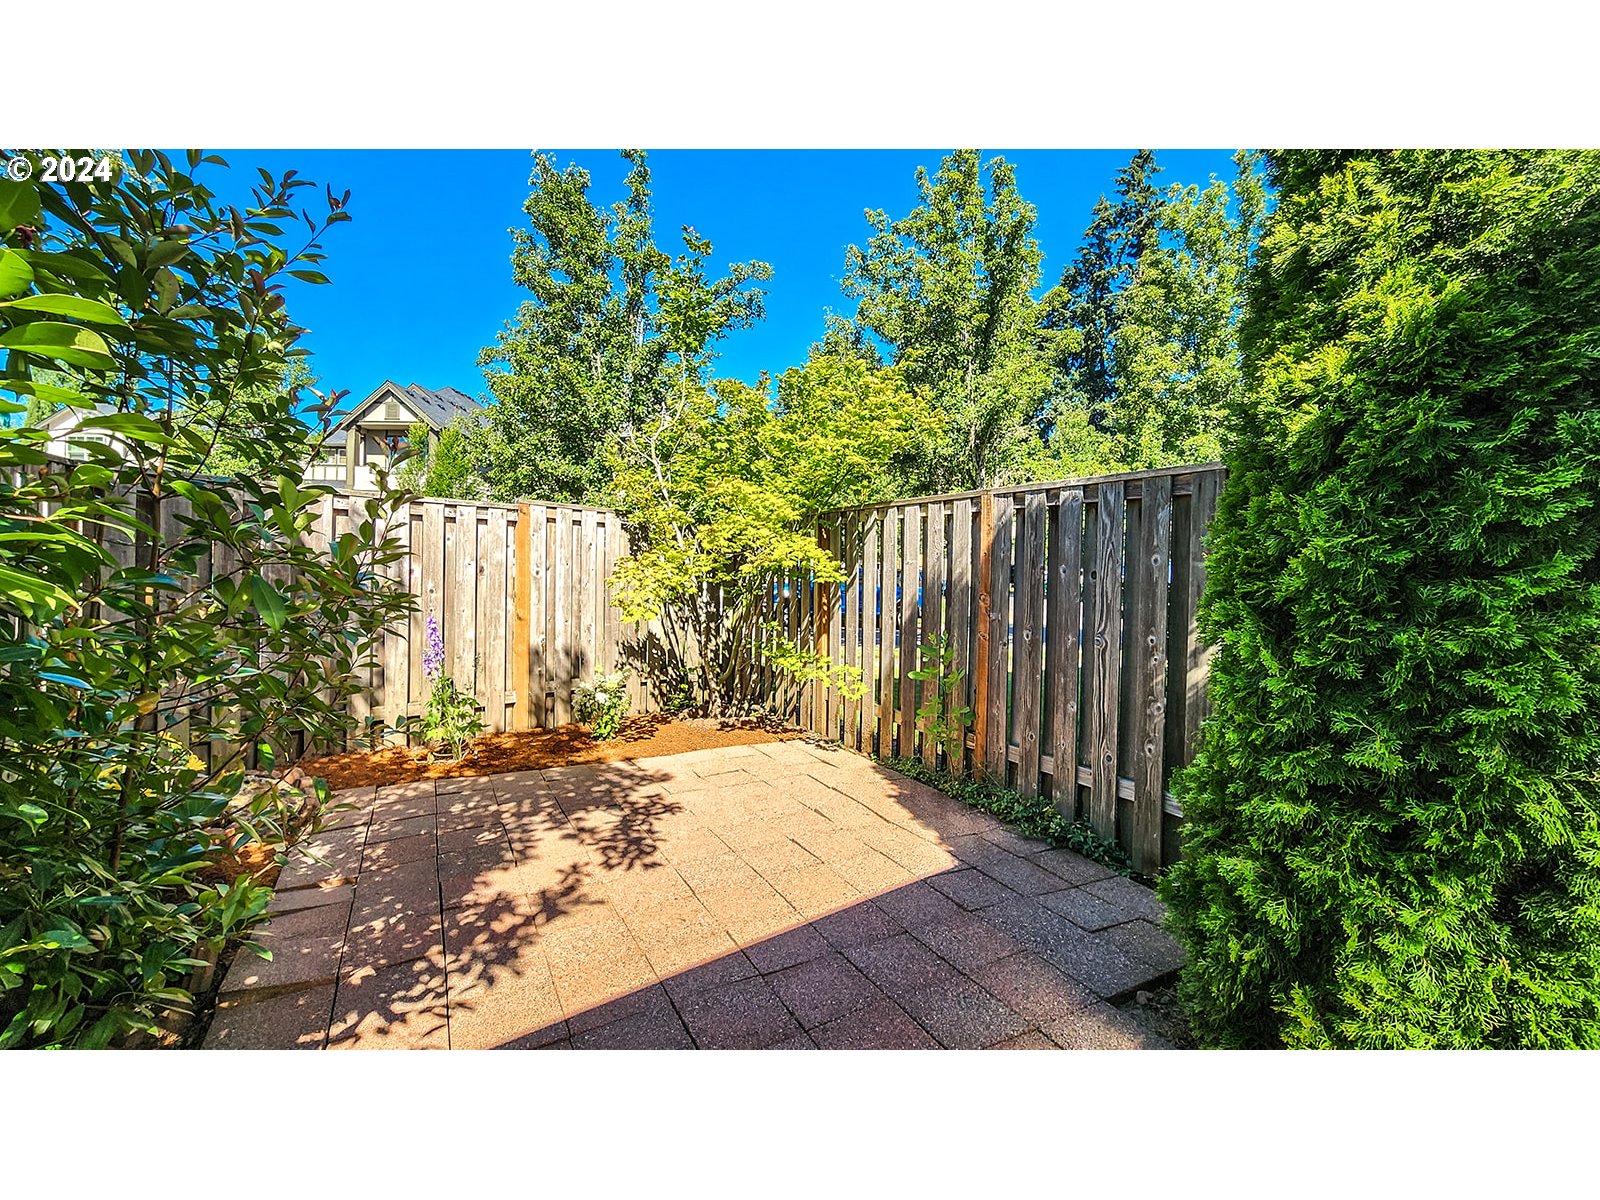
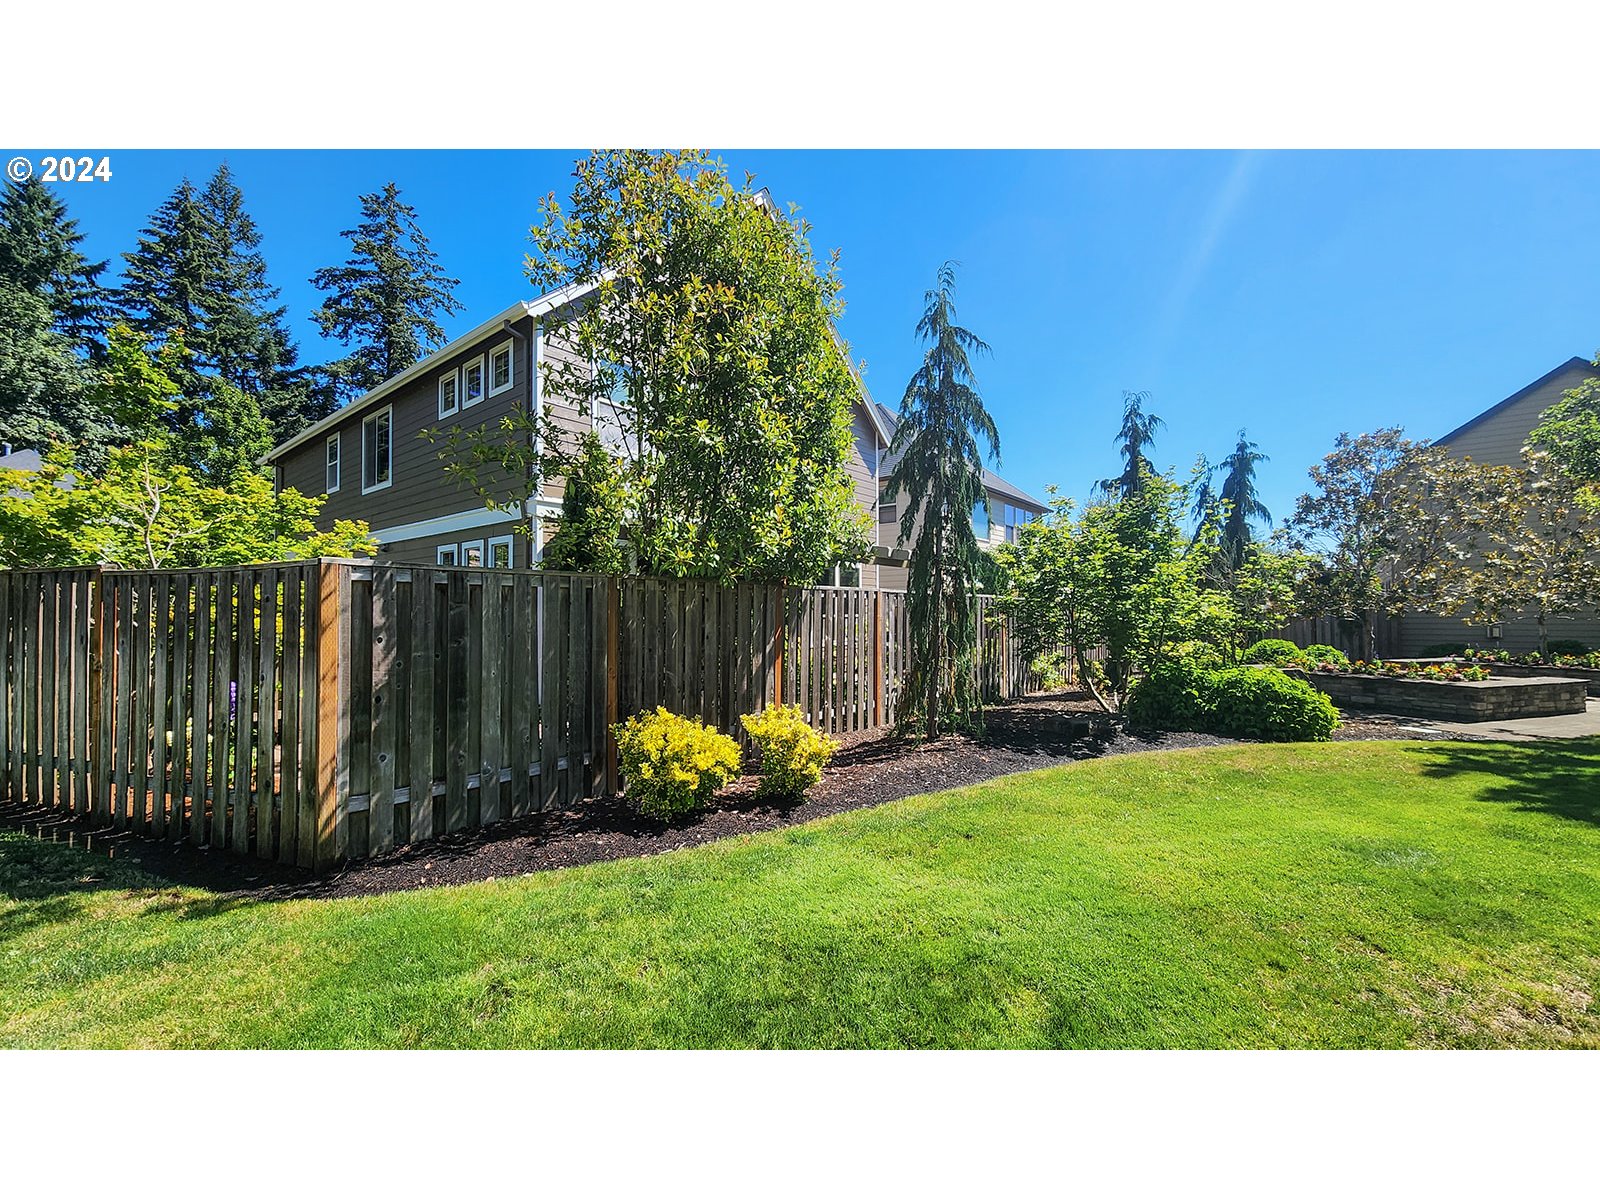
Covered Patio, Fenced, Gas Hookup, Patio, Sprinkler
Elementary School
Nancy Ryles
Middle School
Conestoga
High School
Mountainside
Sales Price
$600,000
Real Estate Tax
$6,670/yr
HOA
$90/mo

Downloads

14180 SW WALNUT CREEK WAY

Schedule a Tour

I would love to help you see this beautiful home! As a full-service brokerage, I can help you tour. Please submit an offer, and answer questions about the buying process.

By providing your contact information to Agent Name, your personal information will be processed in accordance with Agent Name's Privacy Policy. By checking the box(es) below, you consent to receive communications regarding your real estate inquiries and related marketing and promotional updates in the manner selected by you. For SMS text messages, message frequency varies. Message and data rates may apply. You may opt out of receiving further communications from Agent Name at any time. To opt out of receiving SMS text messages, reply STOP to unsubscribe.

Thank you

for your interest in 14180 SW WALNUT CREEK WAY, Tigard, OR 97223

14180 SW WALNUT CREEK WAY
Navigate

I'm Interested In

14180 SW WALNUT CREEK WAY

or
  • CallVictoria Marchese

    License #970900118

    (503) 780-1937