Leave a Message

By providing your contact information to Cindy Main, your personal information will be processed in accordance with Cindy Main's Privacy Policy. By checking the box(es) below, you consent to receive communications regarding your real estate inquiries and related marketing and promotional updates in the manner selected by you. For SMS text messages, message frequency varies. Message and data rates may apply. You may opt out of receiving further communications from Cindy Main at any time. To opt out of receiving SMS text messages, reply STOP to unsubscribe.

Thank you for your message. I will be in touch with you shortly.

Explore My Properties

Property Description

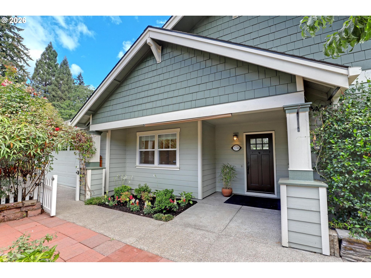
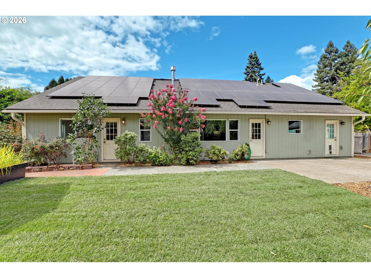
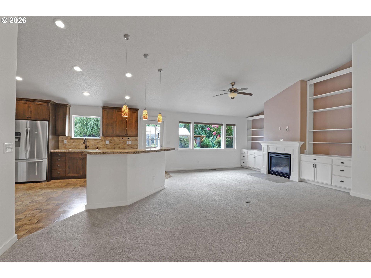
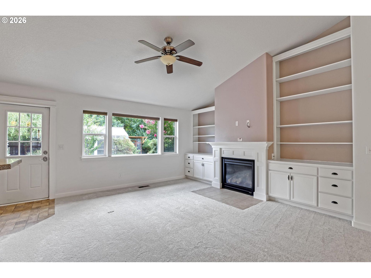
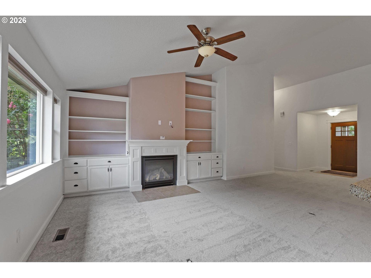
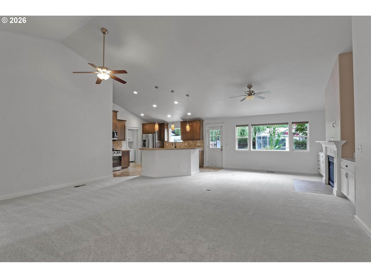
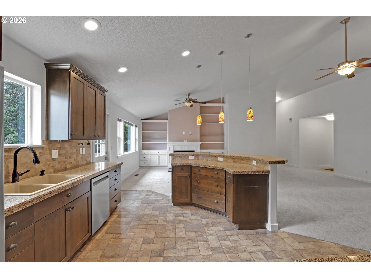
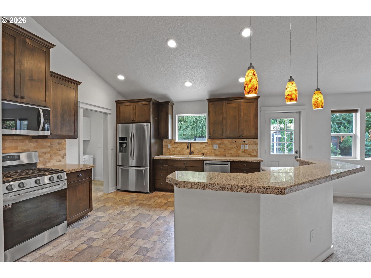
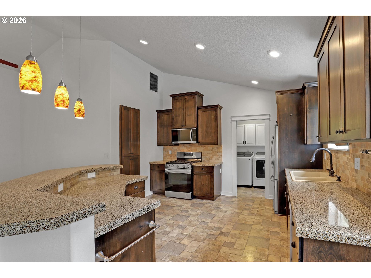
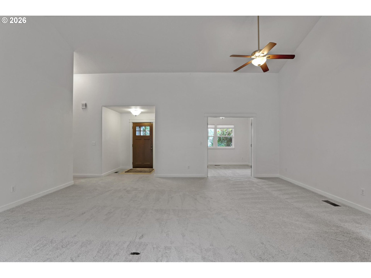
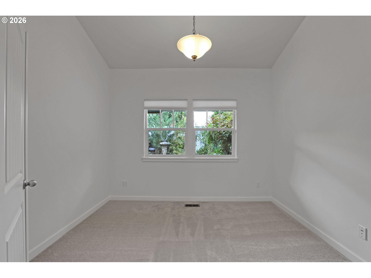
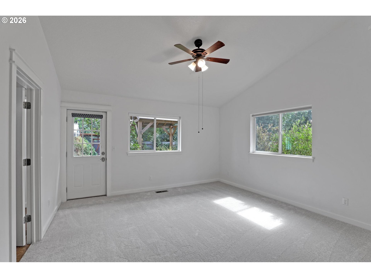
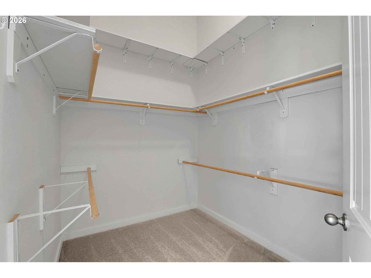
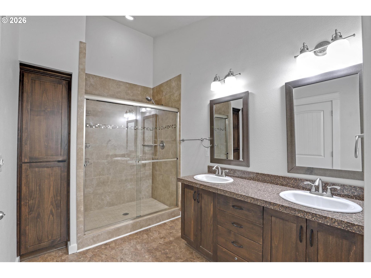
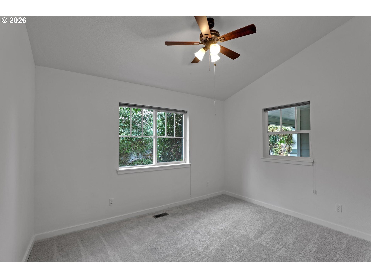
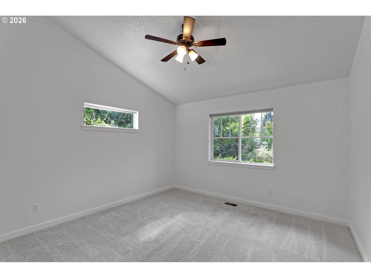
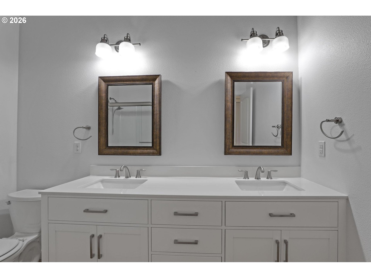
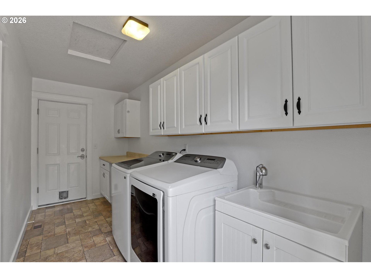
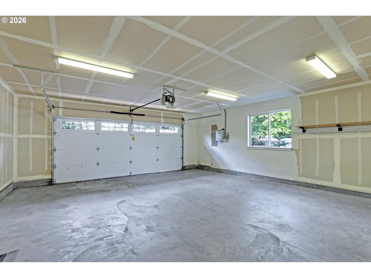
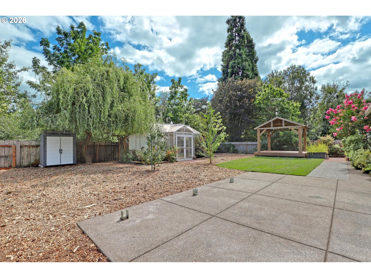
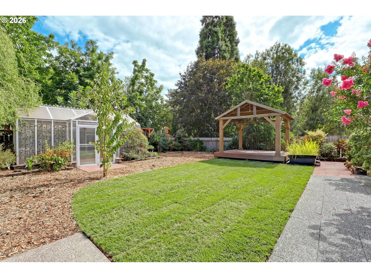
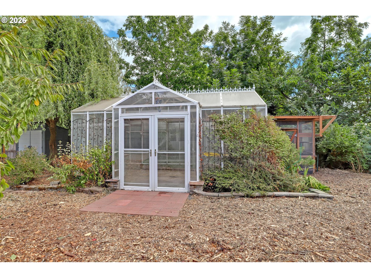
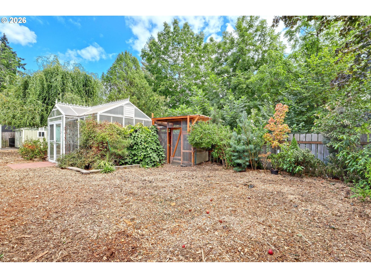
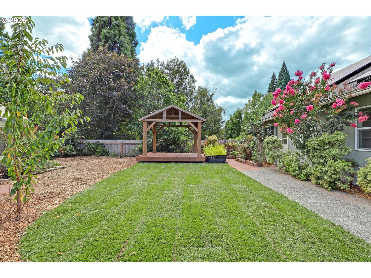
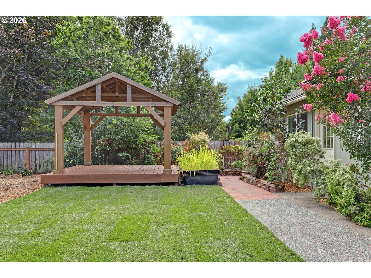
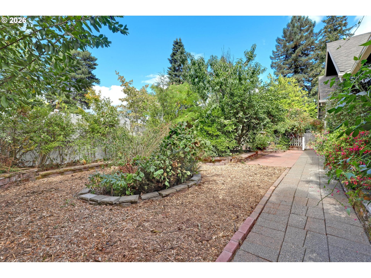
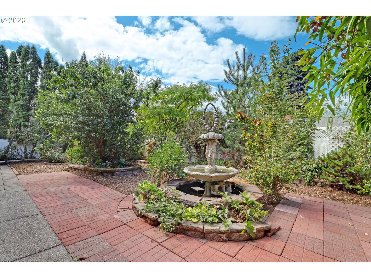
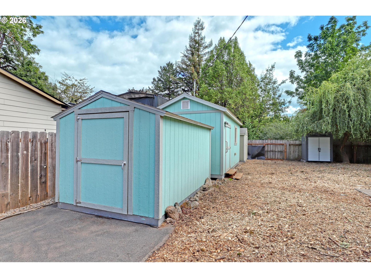
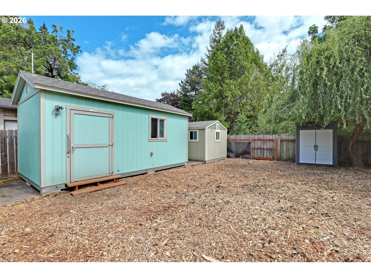
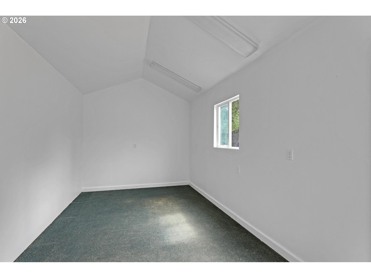
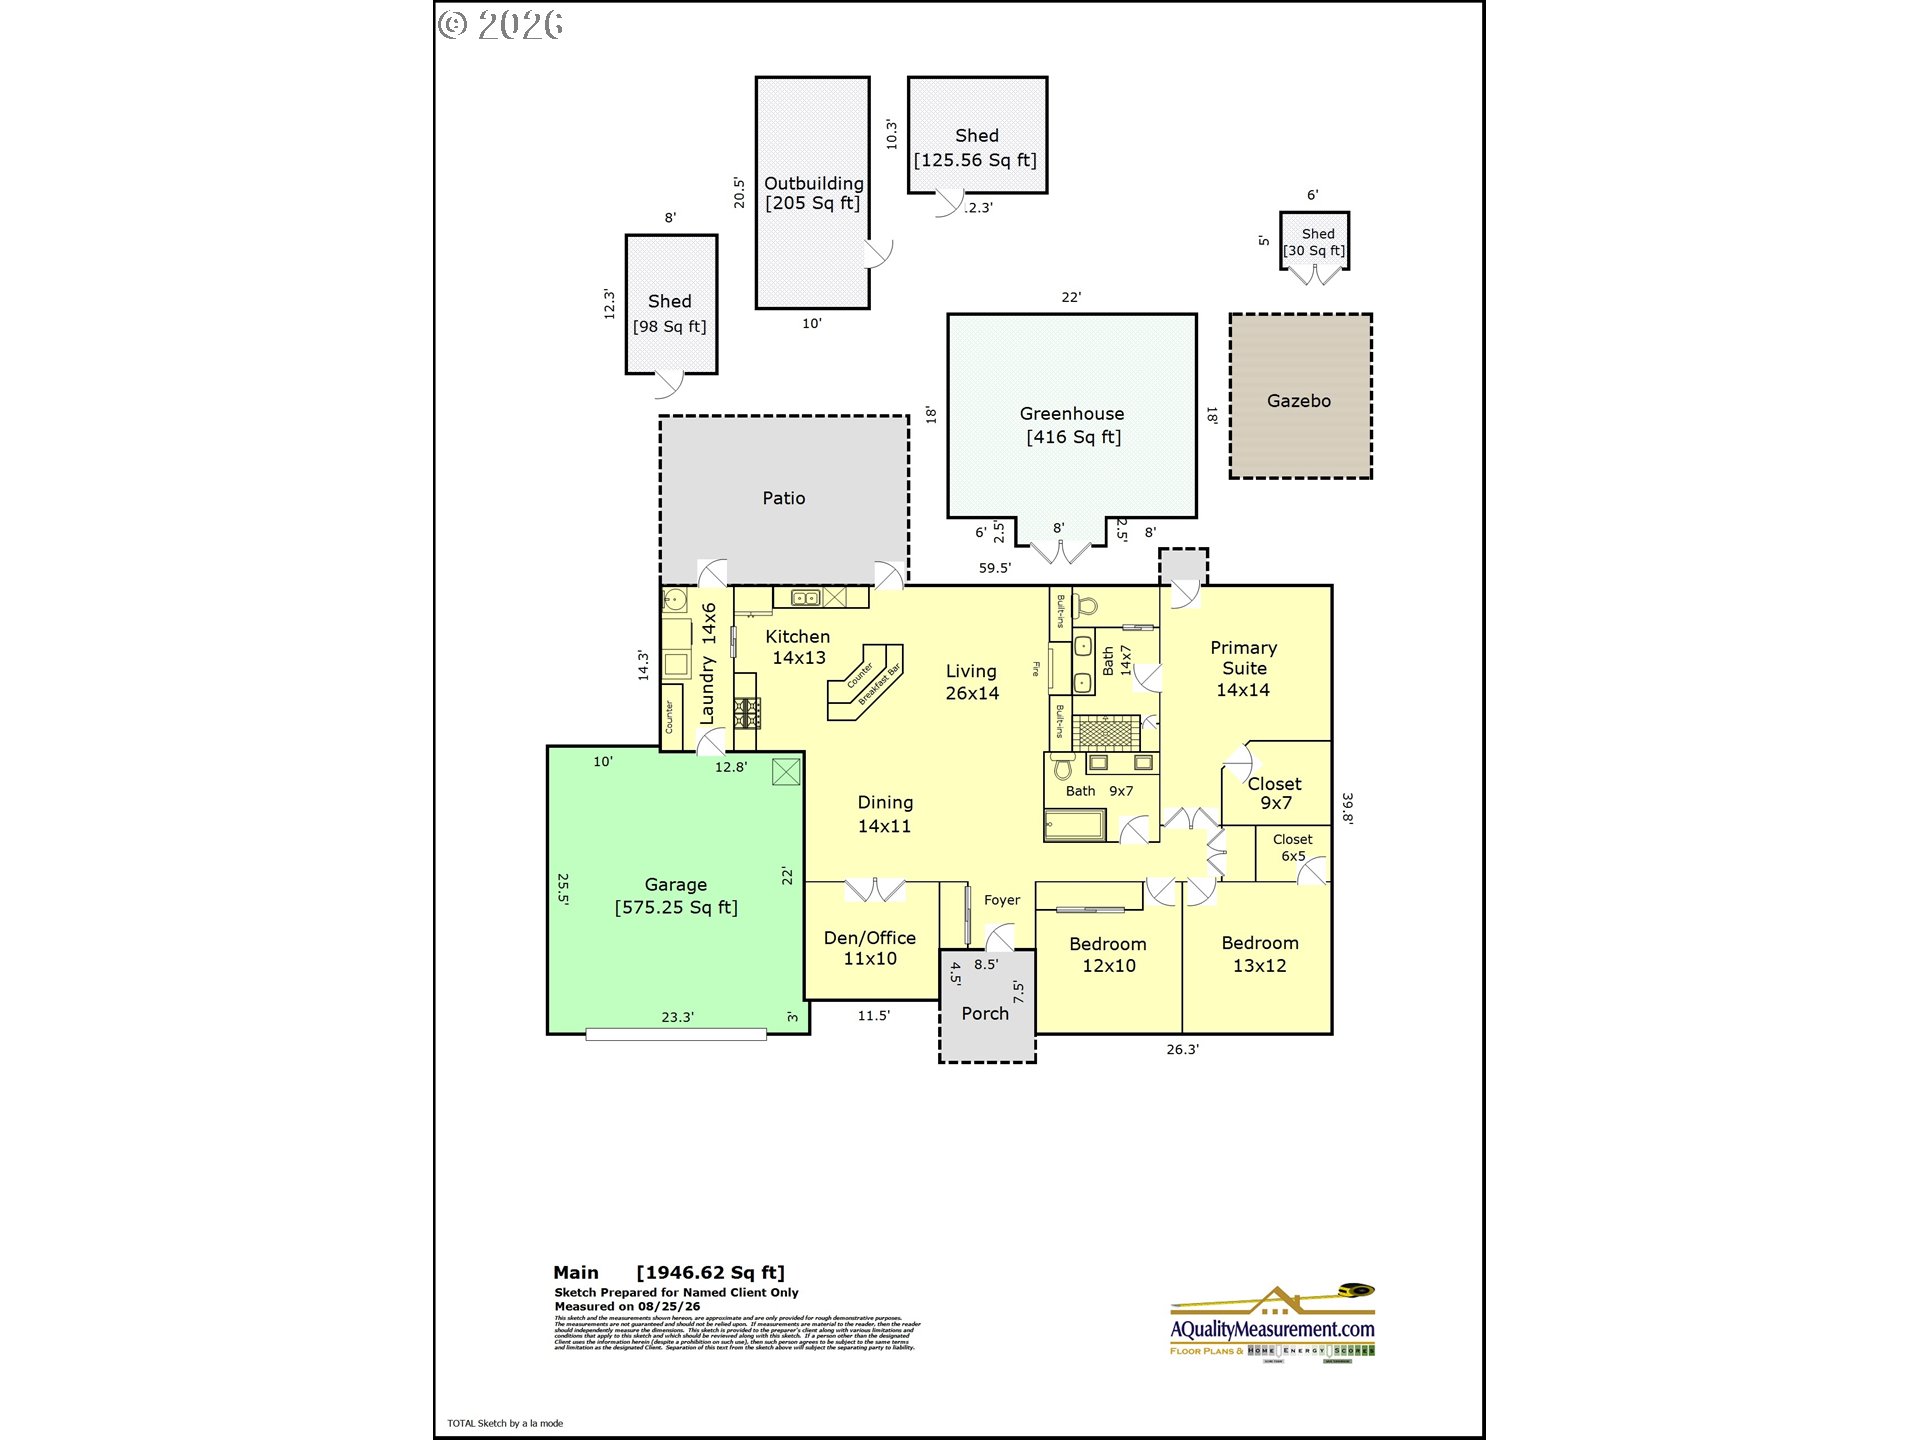
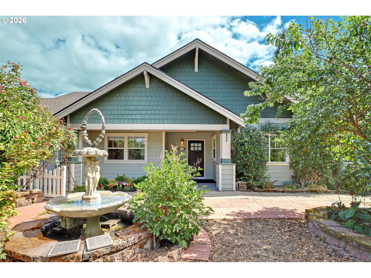
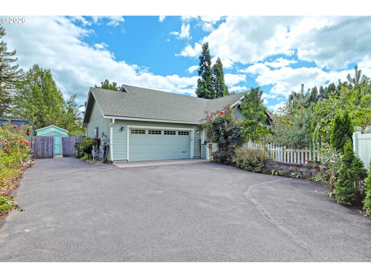
Rare one-level living on a private 0.34-acre lot in close-in Beaverton. Built in 2013, this 1,946 sq. ft. home offers 3 bedrooms plus a den and 2 bathrooms behind a gated entry, with vaulted ceilings throughout and NEW carpet and interior paint. The Great Room impresses with custom built-ins and a gas fireplace, flowing seamlessly into an open-concept kitchen featuring stainless steel appliances, an island with breakfast bar, and a spacious dining area -- plus a large laundry room conveniently located off the kitchen. The Primary Suite is a true retreat, complete with a large walk-in closet and organizers.Outside, the huge fenced backyard is an entertainer's oasis: lush, level lawns, spacious patio, gazebo, greenhouse, a chicken coop, and multiple sheds plus a workshop wired with lighting and heat. RV parking with 30-amp power. Extra-deep, oversized 2-car garage. Conveniently located to shopping, dining, Nike and the Hi-tech Corridor. Incredible!
Overview

Property Status
Pending
Lot Size
0.34 Acres
MLS ID
256700990
Property Type
Residential
Year Built
2013

Features & Amenities

Total Area
1,946 Sq.Ft.
Neighborhood
Beaverton
Architecture Styles
Stories 1, Traditional
Stories
1
Garage Spaces
2.0
Water Source
Public Water
Roof
Composition
Lot Features
Flag Lot, Gated, Level, Private
Parking
Driveway, RVAccess Parking
Heat Type
Forced Air
Air Conditioning
Central Air
Fireplace
Gas
Appliances
Convection Oven, Dishwasher, Free Standing Gas Range, Free Standing Refrigerator, Gas Appliances, Island, Microwave, Quartz, Stainless Steel Appliance
Other Interior Features
Ceiling Fan, Garage Door Opener, High Ceilings, Vaulted Ceiling, Wallto Wall Carpet, Washer Dryer
Sewer
Public Sewer
Substructure
Concrete Perimeter
Disability Features
Main Floor Bedroom Bath, One Level, Utility Room On Main
Other Exterior Features
Fenced, Greenhouse, Patio, Porch, Poultry Coop, RVParking, RVBoat Storage, Tool Shed, Workshop, Yard
Elementary School
Barnes
Middle School
Meadow Park
High School
Sunset
Sales Price
$685,000
Real Estate Tax
$6,509/yr

Downloads

14018 SW BUTNER RD

Schedule a Tour

I would love to help you see this beautiful home! As a full-service brokerage, I can help you tour. Please submit an offer, and answer questions about the buying process.

By providing your contact information to Agent Name, your personal information will be processed in accordance with Agent Name's Privacy Policy. By checking the box(es) below, you consent to receive communications regarding your real estate inquiries and related marketing and promotional updates in the manner selected by you. For SMS text messages, message frequency varies. Message and data rates may apply. You may opt out of receiving further communications from Agent Name at any time. To opt out of receiving SMS text messages, reply STOP to unsubscribe.

Thank you

for your interest in 14018 SW BUTNER RD, Beaverton, OR 97006

14018 SW BUTNER RD
Navigate
14018 SW BUTNER RD
explore in 3d

Mortgage Calculator

Estimate your monthly mortgage payment, including the principal and interest, property taxes, and HOA. Adjust the values to generate a more accurate rate.

$0,000 Your Payment 20 15 65
$0,000 Your Payment