Leave a Message

By providing your contact information to Cindy Main, your personal information will be processed in accordance with Cindy Main's Privacy Policy. By checking the box(es) below, you consent to receive communications regarding your real estate inquiries and related marketing and promotional updates in the manner selected by you. For SMS text messages, message frequency varies. Message and data rates may apply. You may opt out of receiving further communications from Cindy Main at any time. To opt out of receiving SMS text messages, reply STOP to unsubscribe.

Thank you for your message. I will be in touch with you shortly.

Explore My Properties

Property Description

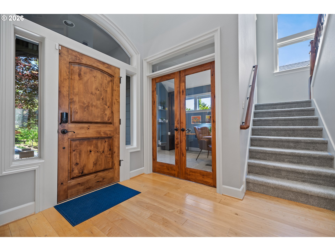
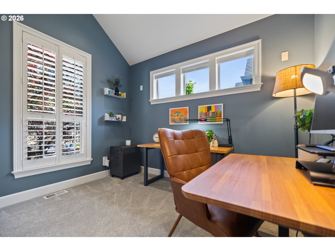
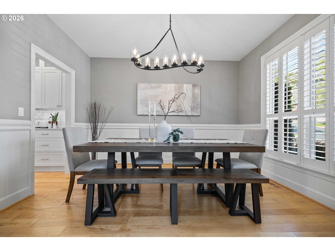
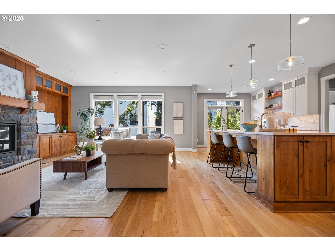
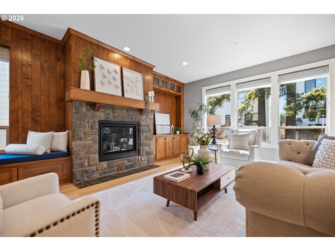
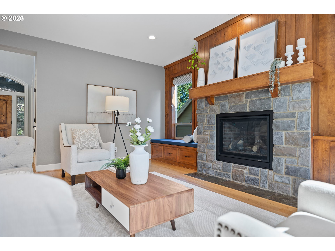
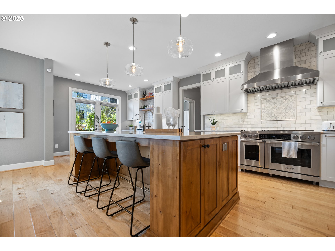
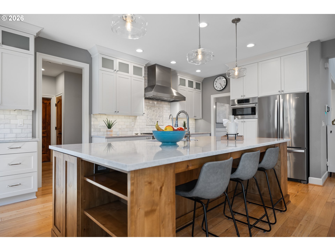
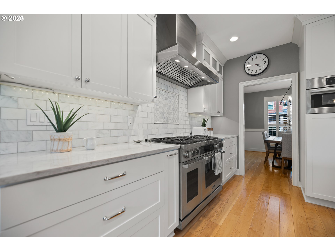
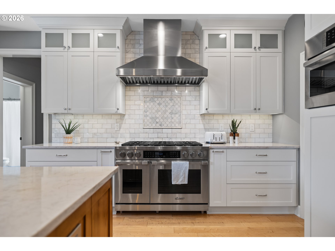
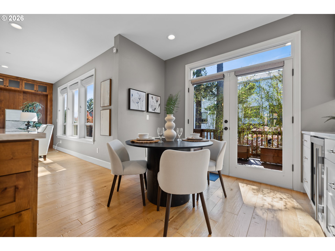
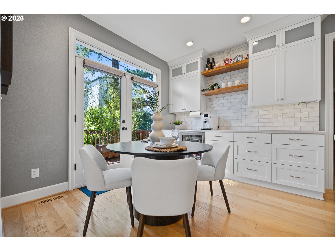
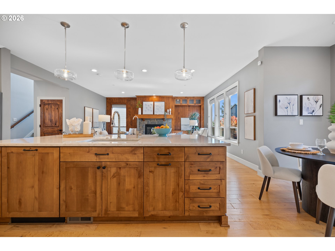
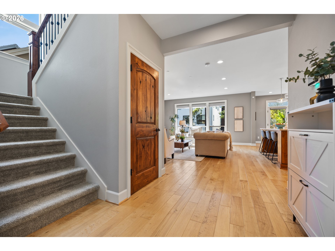
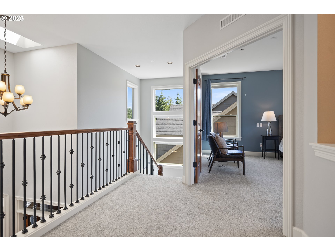
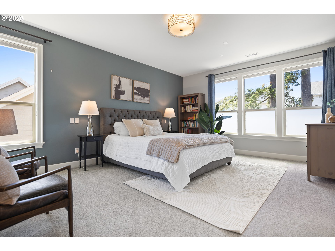
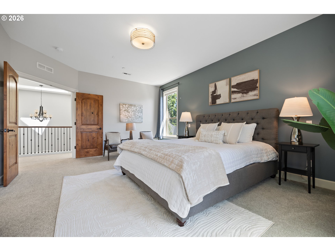
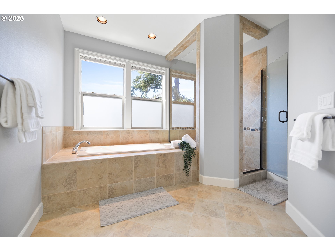
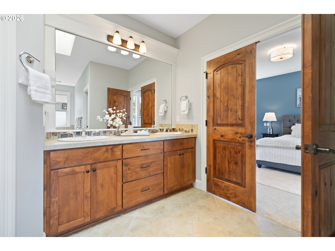
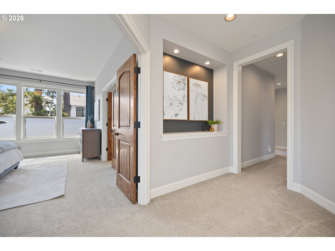
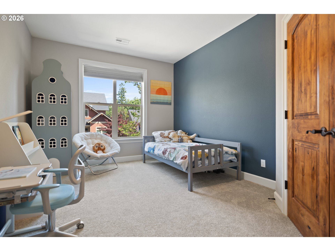
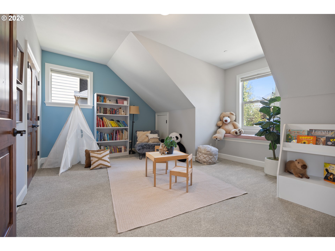
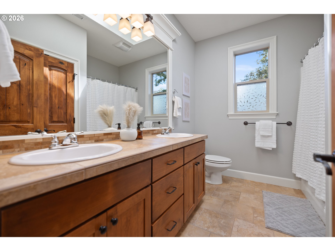
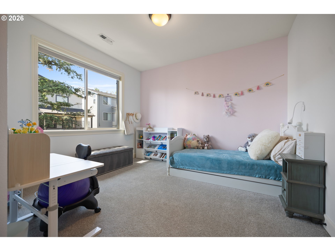
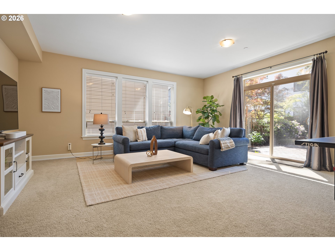
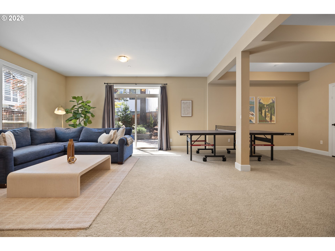
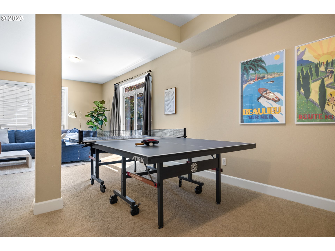
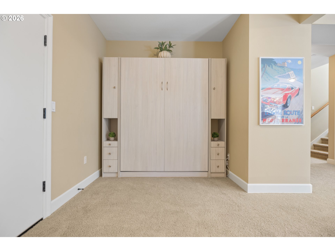
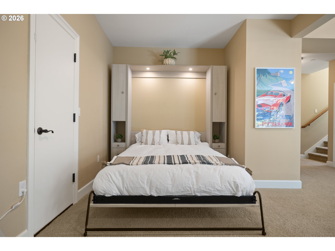
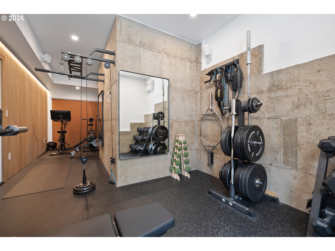
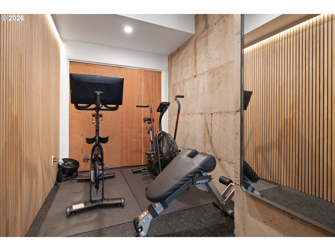
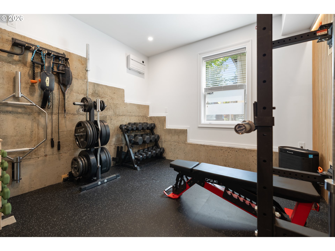
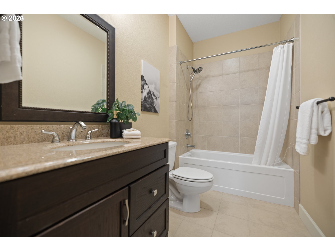
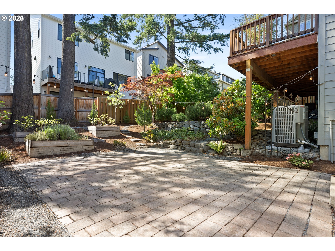
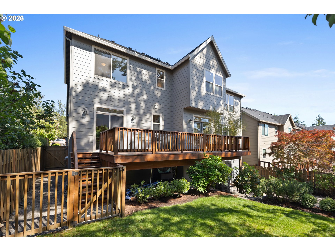
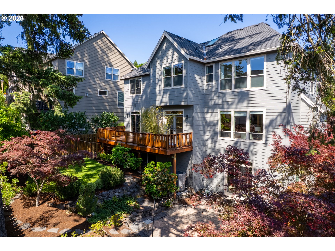
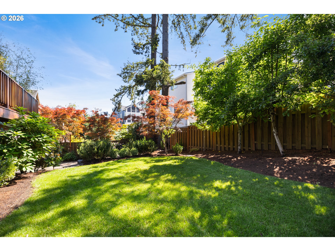
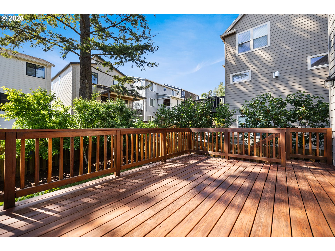
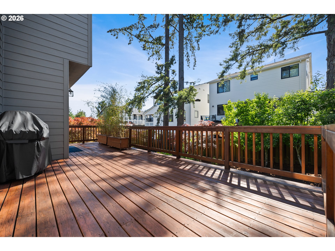
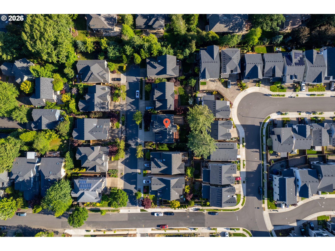
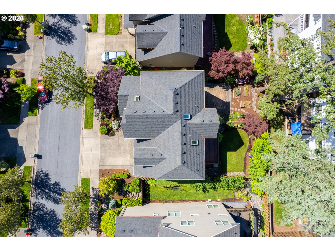
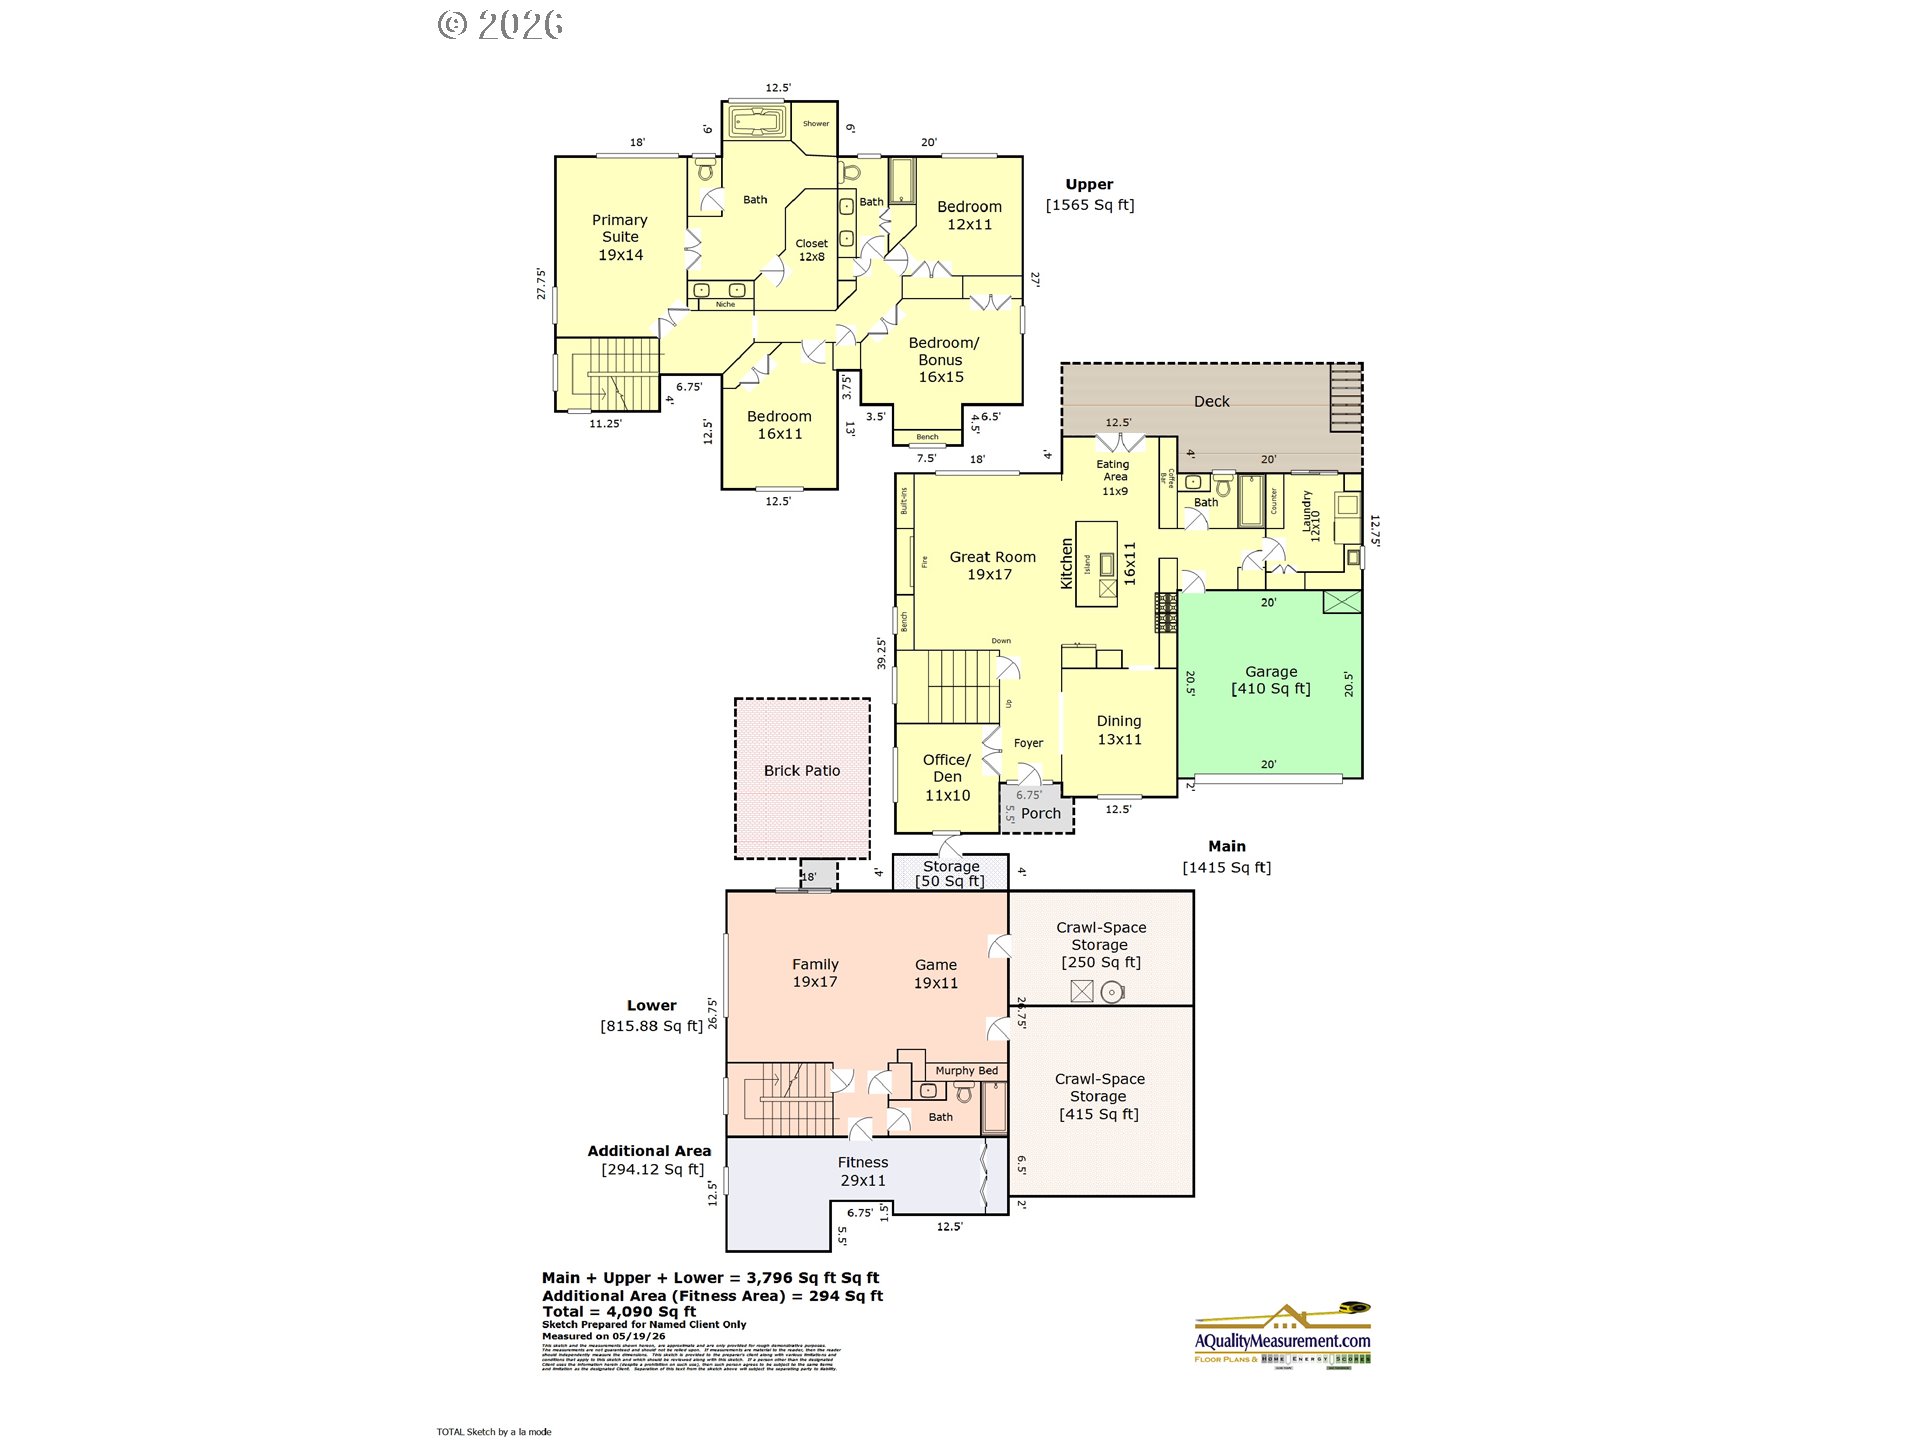
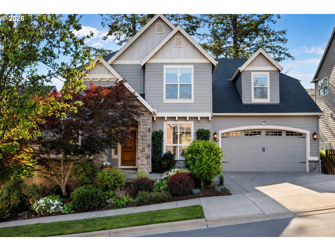
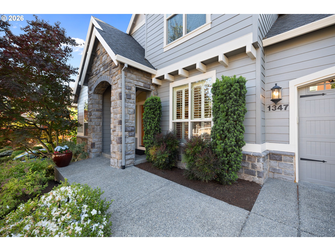
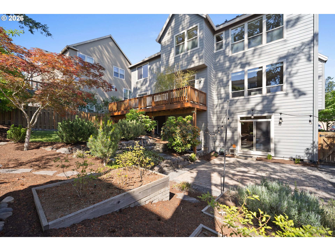
On a quiet street of just 10 homes in lovely Cedar Mill, you'll find this exceptional 3,796 SF home plus a nearly 300 SF personal gym. With a 2 level entry, expansive windows, skylights & high ceilings thru-out, there's great light with an airy feel. 4 beds, 4 full baths, and an office allow room for everyone! A true Great Rm w/ beautiful stone FP is fully open to a stunning $90k show-stopping kitchen designed by Cornerstone Builders. With island bar seating, a large casual eating area + formal dining, you'll be hosting all the events! The Kitchen features an expansive quartz island, marble subway tile, custom cabinetry and premium SS appliances, including Dacor gas range w/ double ovens, Bosch microwave, Miele dishwasher & Sub-Zero wine fridge. The upper level includes a spacious primary suite w/ French doors, 2 sinks, skylight, soaking tub, tiled walk-in shower & walk-in closet. The 3 add'l bedrooms are generously sized and all w/ double door closets. A versatile lower level w/ a large family rm + game rm and a custom Murphy bed and full bath is perfect for guests. You'll no longer need a gym membership w/ your very own home gym. Custom finishes like high density flooring, soundproofed walls & ceilings, Rogue monster squat rack, and mounted multi-grip pull up/TRX bar are just some of the many features. Separate spaces for weights & cardio/yoga w/ custom integrated wall accent lighting create a relaxing vibe for your post workout stretching & meditation. Head outside to the deep backyard w/ large paver patio which is wired for a hot tub. The professionally landscaped, fully-fenced yard include raised garden beds, mature flowers & fruit trees, a level grassy yard & dog run. New in the past 2-3 years - furnace, A/C, water heater, water filtration system, 2 (level-2) EV chargers, security system, & ext. paint in 2026. Storage galore w/ 600 SF of walk-in crawlspace. Walkable to Timberland MOC, cafes, & boutiques and just a 5 minute drive to Hwy 26. Perfection!
Overview

Property Status
Sold
Date Sold
July 24, 2026
Lot Size
6,098 Sq.Ft.
MLS ID
535156958
Property Type
Residential
Year Built
2008

Features & Amenities

Total Area
3,796 Sq.Ft.
Neighborhood
Cedar Mill
Architecture Styles
Craftsman, Custom Style
Stories
3
Garage Spaces
2.0
Water Source
Public Water
Roof
Composition
Lot Features
Gentle Sloping
Parking
Driveway, On Street
Heat Type
Forced Air 95 Plus, Mini Split
Air Conditioning
Central Air
Fireplace
Gas
Appliances
Convection Oven, Dishwasher, Disposal, Double Oven, Free Standing Gas Range, Free Standing Refrigerator, Gas Appliances, Island, Microwave, Pantry, Plumbed For Ice Maker, Quartz, Range Hood, Solid Surface Countertop, Stainless Steel Appliance, Water Purifier, Wine Cooler
Other Interior Features
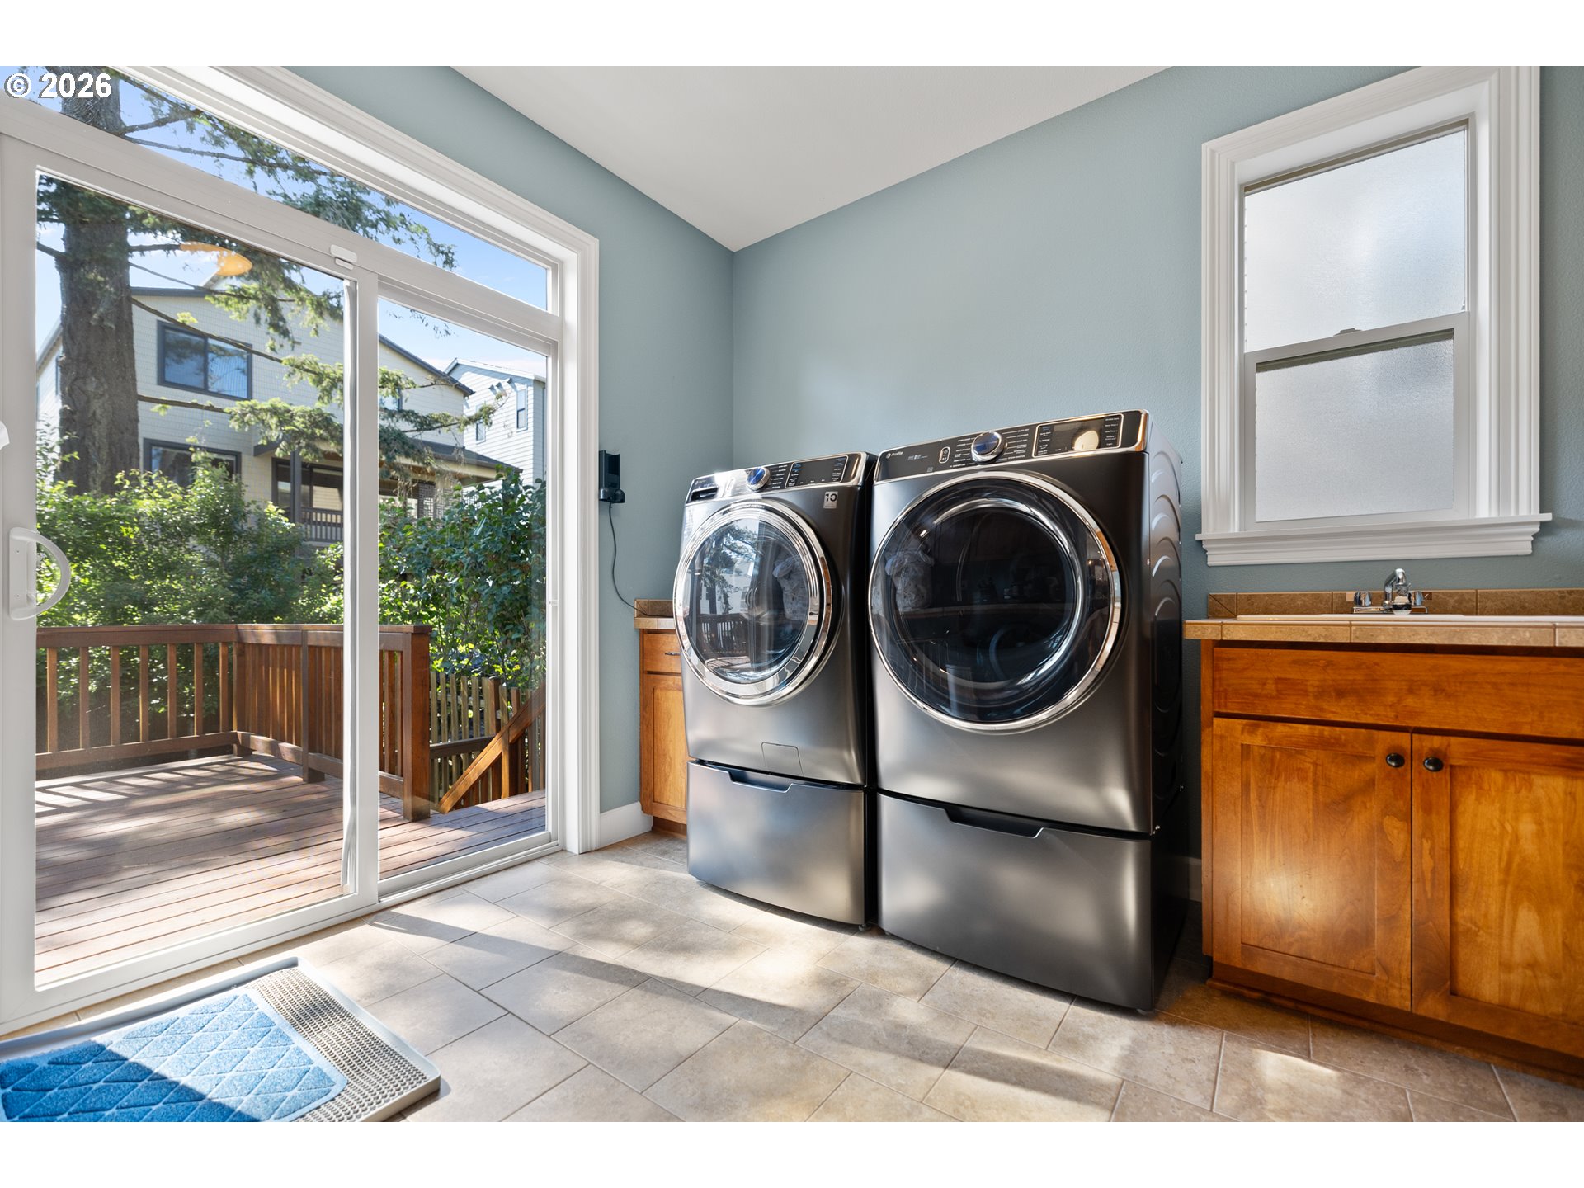
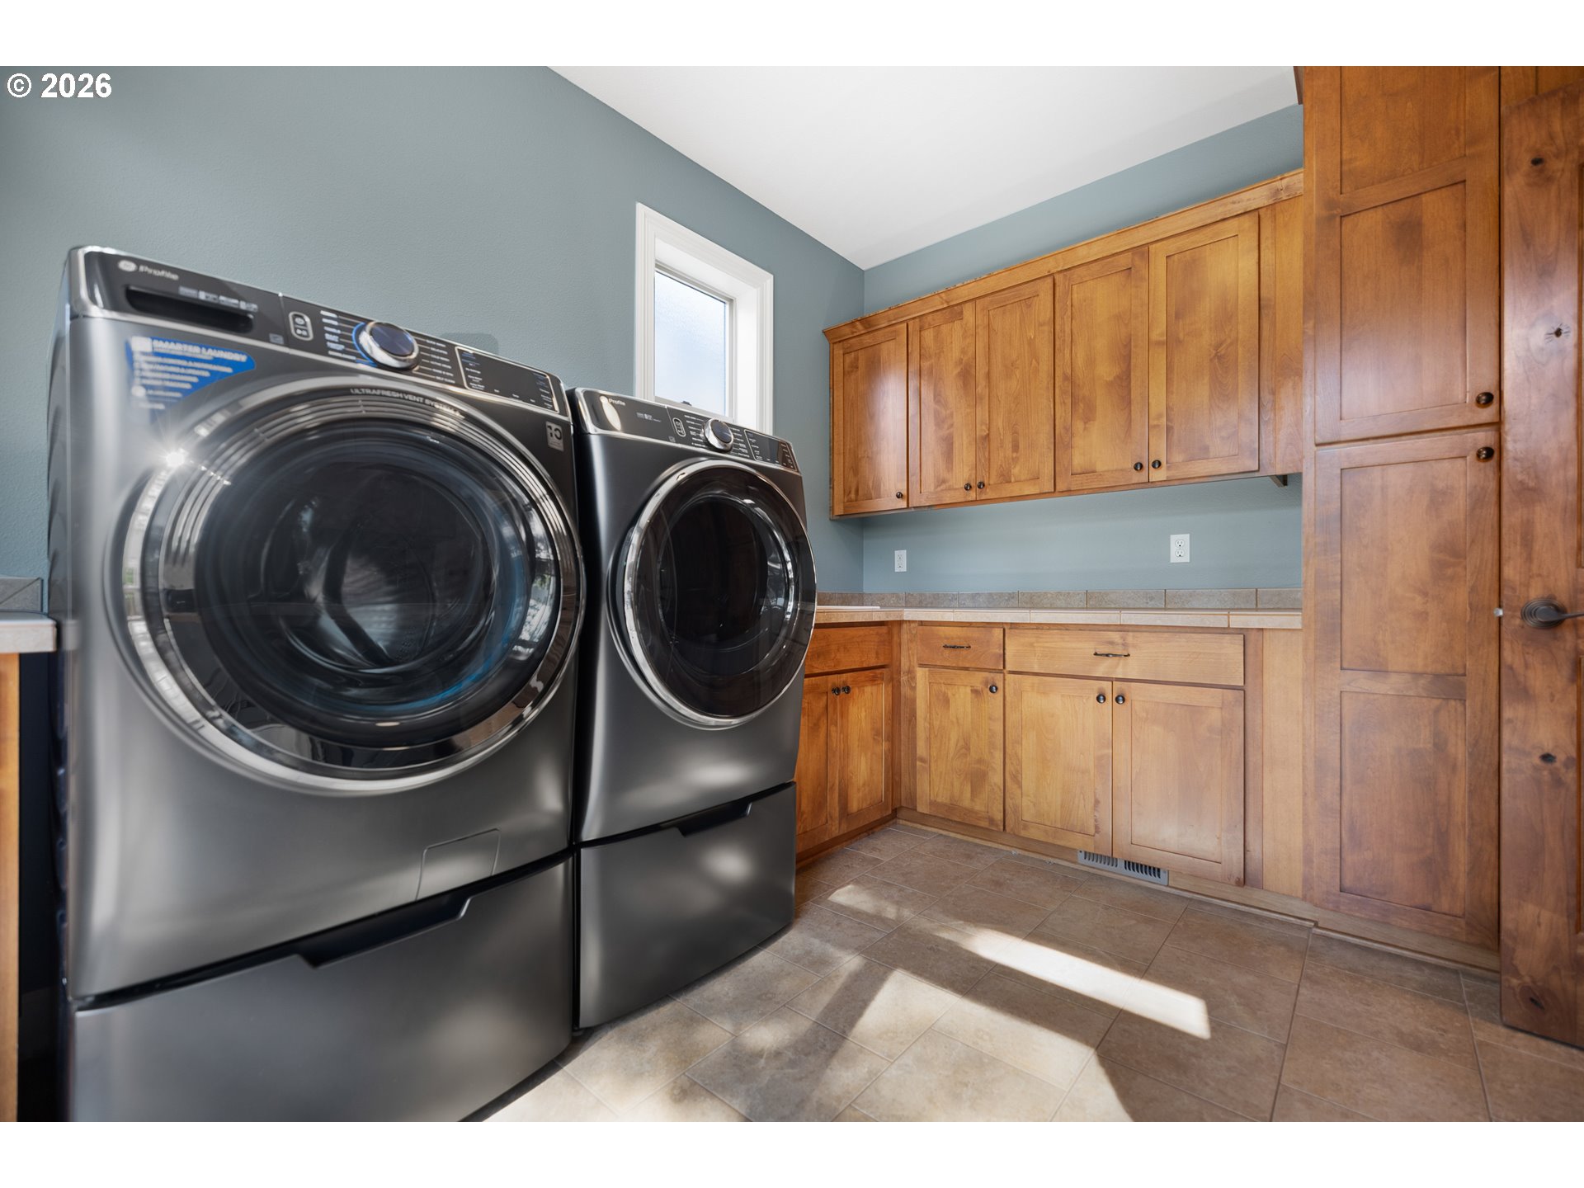
Garage Door Opener, Granite, Hardwood Floors, High Ceilings, Laundry, Murphy Bed, Quartz, Skylight, Soaking Tub, Sprinkler, Tile Floor, Vaulted Ceiling, Washer Dryer
Sewer
Public Sewer
Substructure
Concrete Perimeter
HOA Amenities
Management, Road Maintenance, Snow Removal
Security Features
Security System Owned
Other Exterior Features
Deck, Dog Run, Fenced, Gas Hookup, Patio, Public Road, Raised Beds, Sprinkler, Yard
Elementary School
Cedar Mill
Middle School
Tumwater
High School
Sunset
Sales Price
$1,085,000
Real Estate Tax
$11,935/yr
HOA
$250/yr

Downloads

1347 NW 114TH AVE

Schedule a Tour

I would love to help you see this beautiful home! As a full-service brokerage, I can help you tour. Please submit an offer, and answer questions about the buying process.
By providing your contact information to Agent Name, your personal information will be processed in accordance with Agent Name's Privacy Policy. By checking the box(es) below, you consent to receive communications regarding your real estate inquiries and related marketing and promotional updates in the manner selected by you. For SMS text messages, message frequency varies. Message and data rates may apply. You may opt out of receiving further communications from Agent Name at any time. To opt out of receiving SMS text messages, reply STOP to unsubscribe.

Thank you

for your interest in 1347 NW 114TH AVE, Portland, OR 97229

1347 NW 114TH AVE
Navigate

I'm Interested In

1347 NW 114TH AVE

or Contact