Leave a Message

By providing your contact information to Cindy Main, your personal information will be processed in accordance with Cindy Main's Privacy Policy. By checking the box(es) below, you consent to receive communications regarding your real estate inquiries and related marketing and promotional updates in the manner selected by you. For SMS text messages, message frequency varies. Message and data rates may apply. You may opt out of receiving further communications from Cindy Main at any time. To opt out of receiving SMS text messages, reply STOP to unsubscribe.

Thank you for your message. I will be in touch with you shortly.

Explore My Properties

Property Description

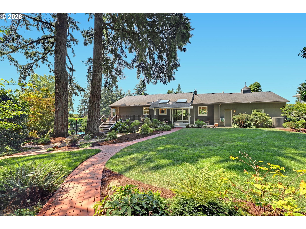
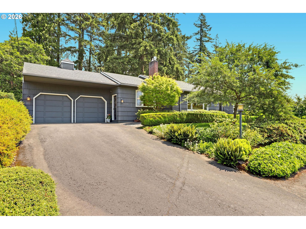
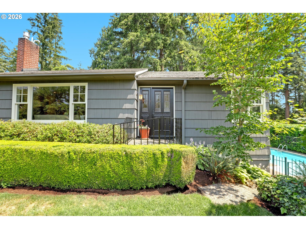
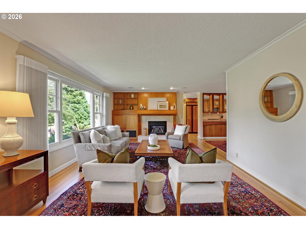
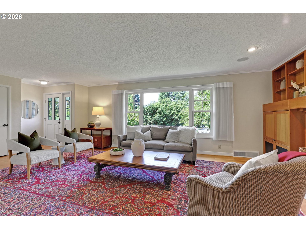
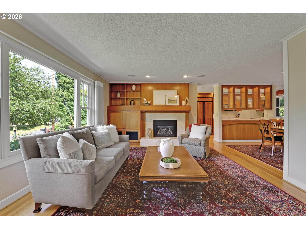
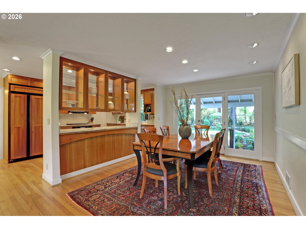
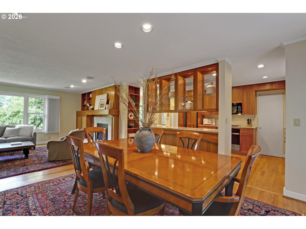
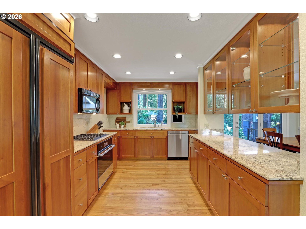
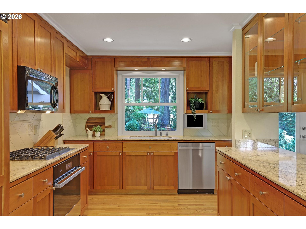
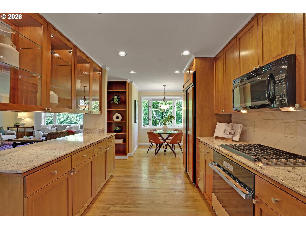
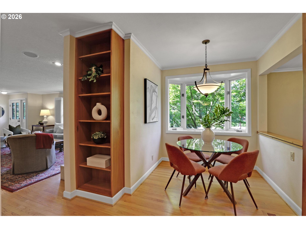
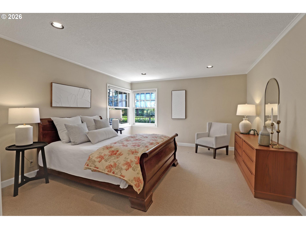
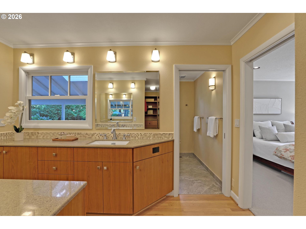
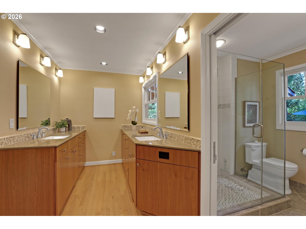
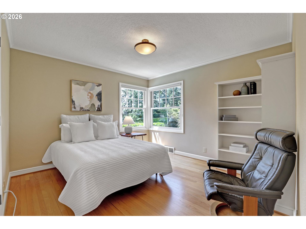
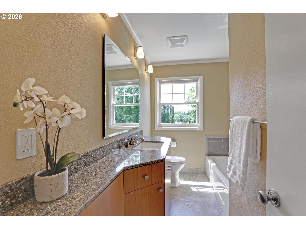
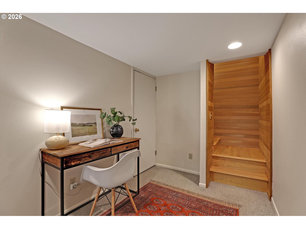
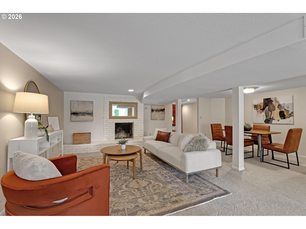
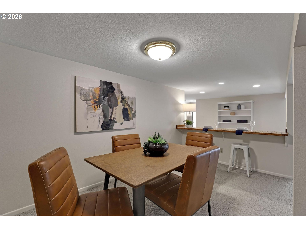
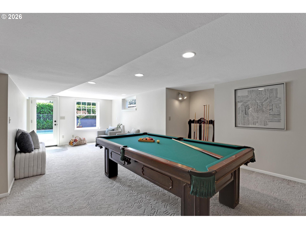
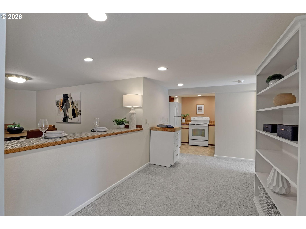
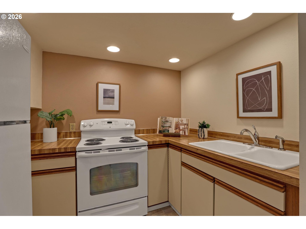
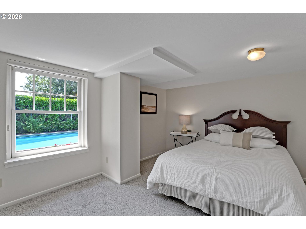
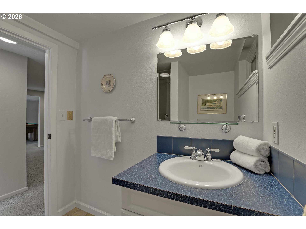
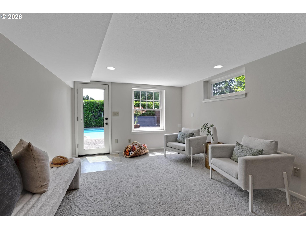
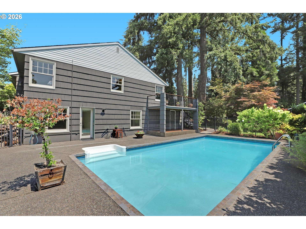
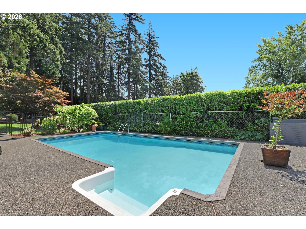
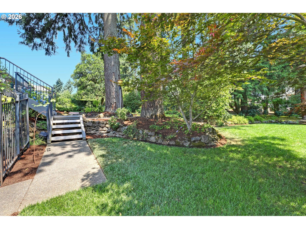
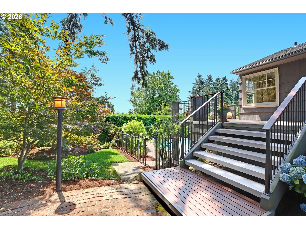
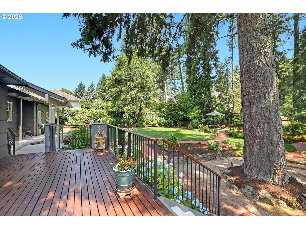
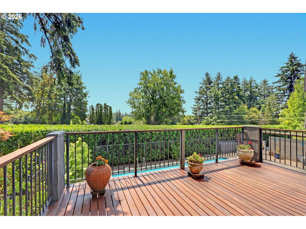
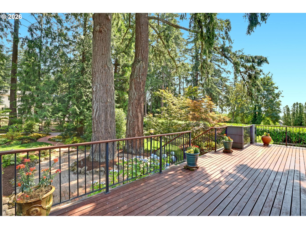
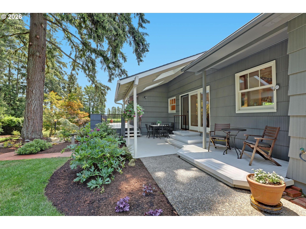
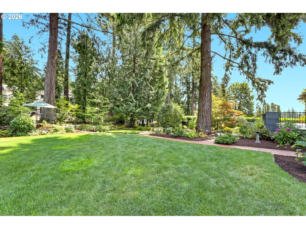
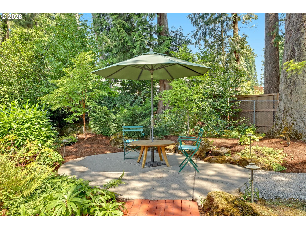
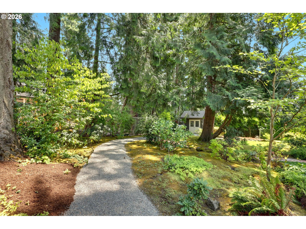
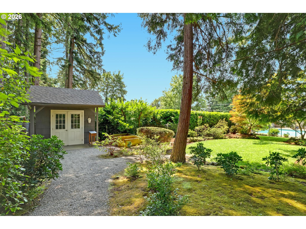
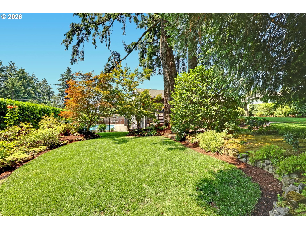
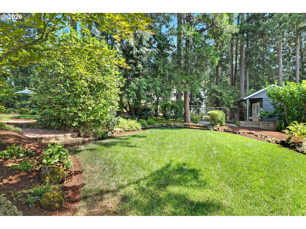
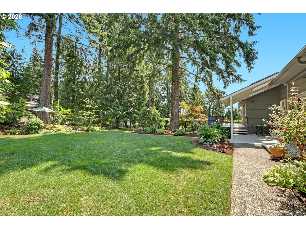
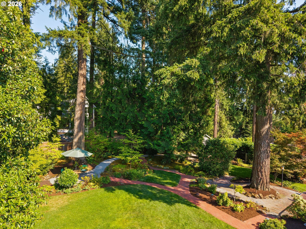
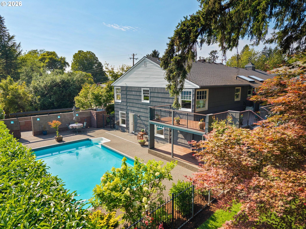
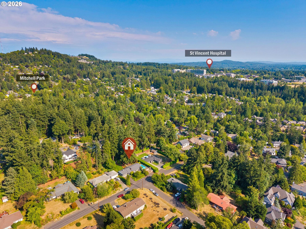
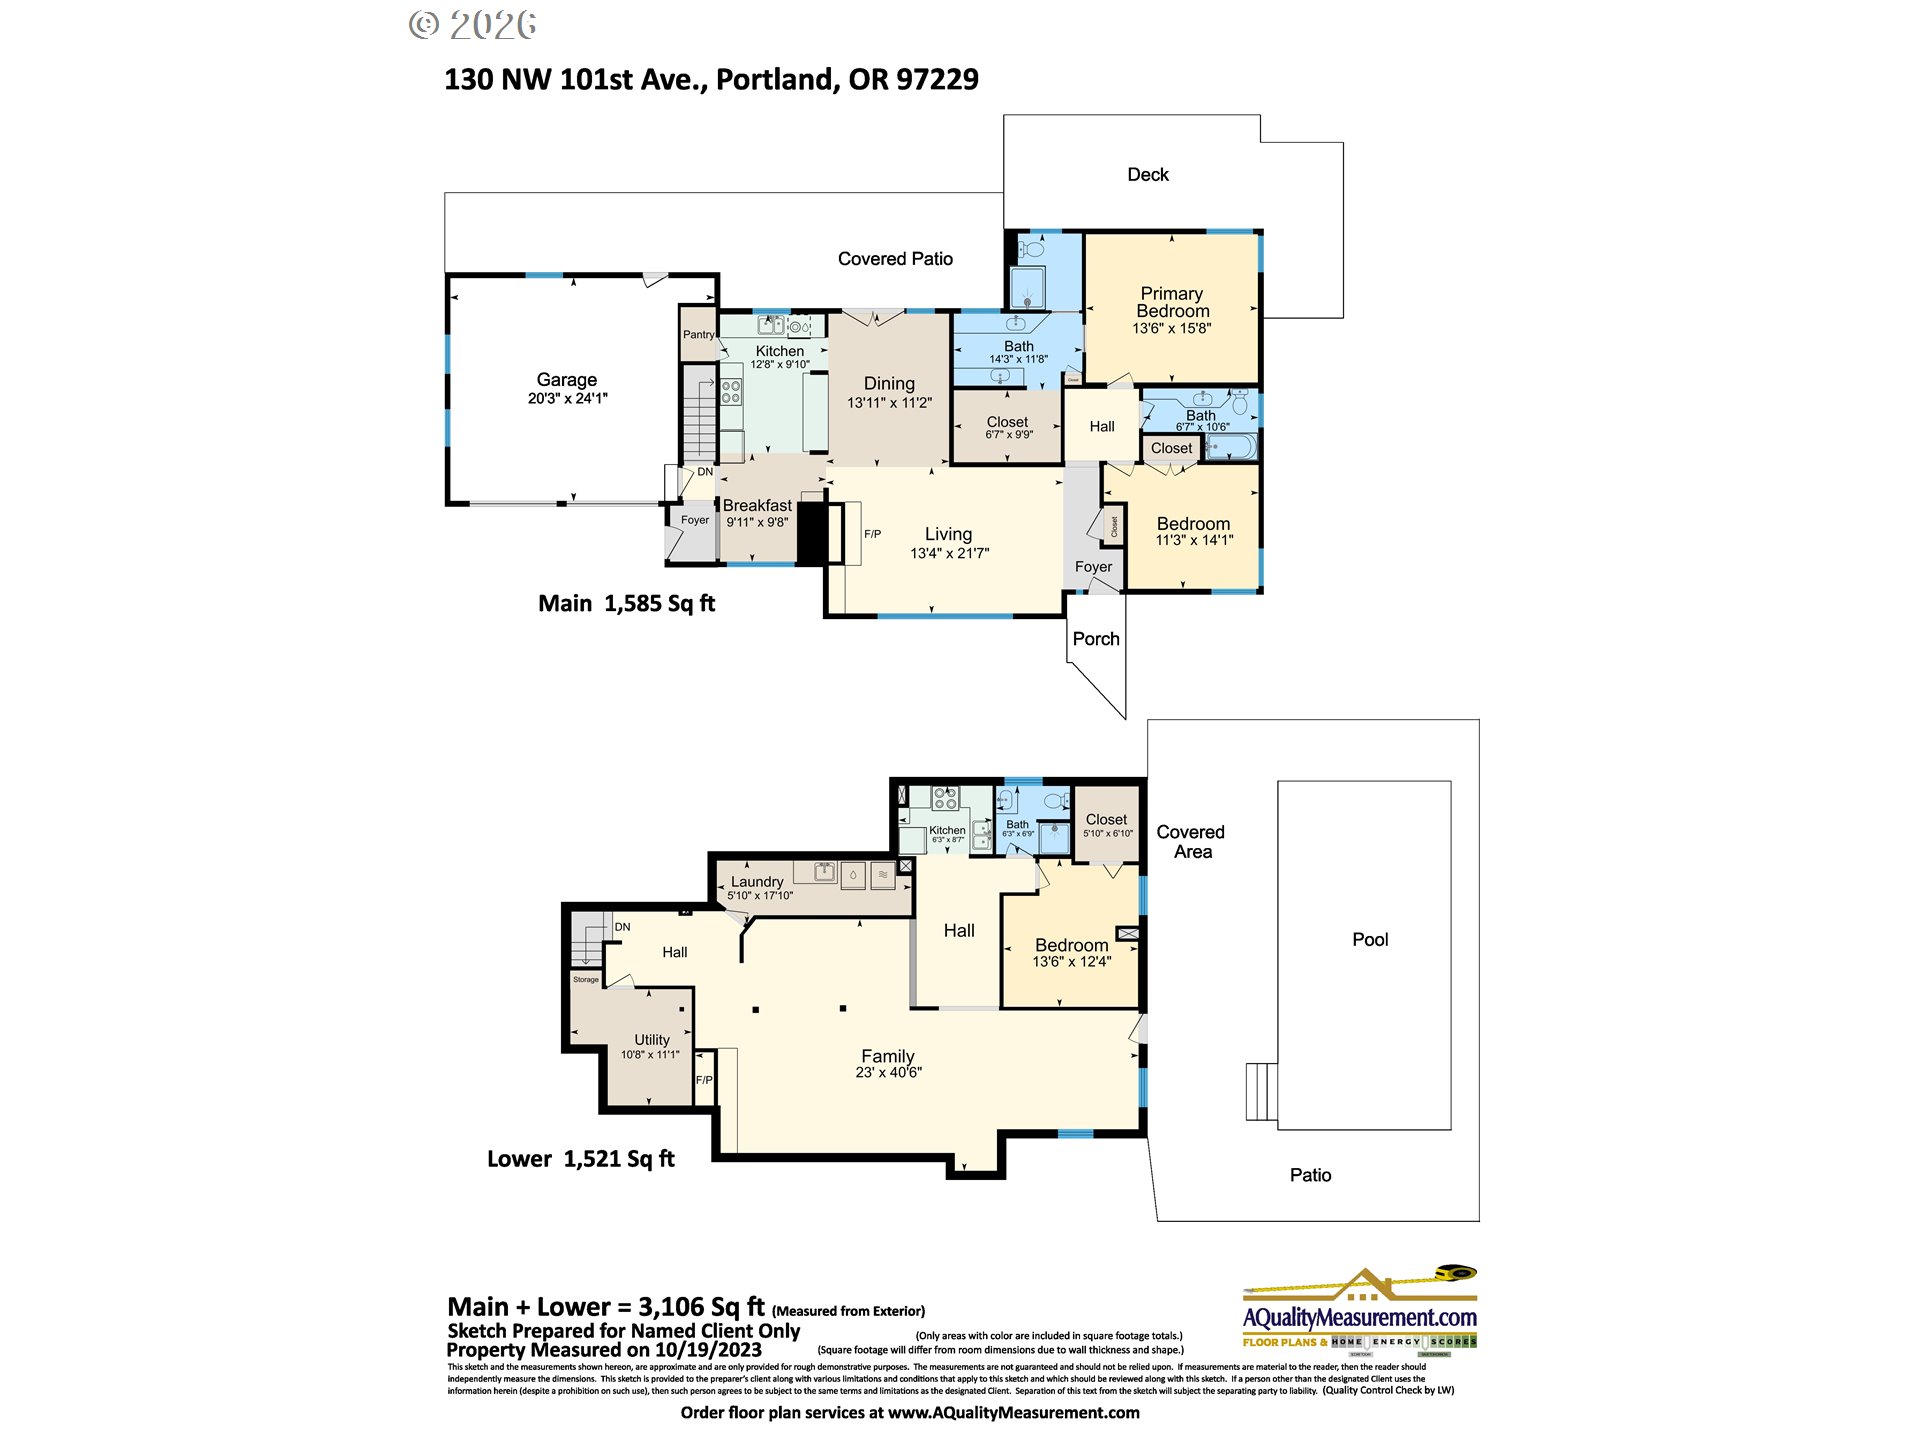
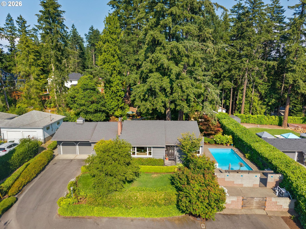
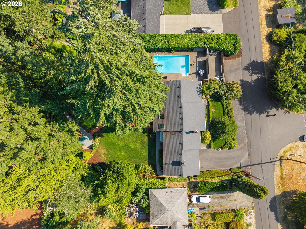
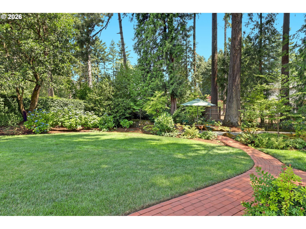
Stunning property on gorgeous 0.41 acre lot, with flexible floor plan, in sought-after West Haven. This 3,106 SF daylight ranch with 3 Bedrooms and 3 Full Bathrooms has been thoughtfully updated with quality renovations. The inviting Living Room flows into a well-appointed Kitchen with slab granite countertops, custom American cherry cabinetry, and a sunny breakfast nook. The Primary Suite offers a spacious retreat with an updated en-suite bath boasting dual vanities, separate glass-enclosed shower and large walk-in closet with custom organizers. Downstairs offers an exceptional multi-generational living setup, complete with its own separate entrance, private bedroom, full bathroom, kitchen, and a versatile flex space -- perfect for extended family, guests, a home office, or short or long-term rental potential (Airbnb, travel nurses). Step outside to your private oasis -- mature landscaping, lush level lawns, meandering pathways, and a sparkling swimming pool set the stage for effortless entertaining or quiet relaxation. Just minutes to shopping, dining, parks & trails, St Vincent Hospital & the Hi-tech corridor. Absolutely incredible!
Overview

Property Status
Sold
Date Sold
August 10, 2026
Lot Size
0.41 Acres
MLS ID
604066798
Property Type
Residential
Year Built
1951

Features & Amenities

Total Area
3,106 Sq.Ft.
Neighborhood
Portland
Architecture Styles
Stories 2, Daylight Ranch
View Description
Seasonal, Territorial
Stories
2
Garage Spaces
2.0
Water Source
Public Water
Roof
Composition
Lot Features
Level, Private, Trees
Parking
Driveway, On Street
Heat Type
Forced Air
Air Conditioning
Central Air
Fireplace
Gas
Appliances
Builtin Oven, Builtin Refrigerator, Convection Oven, Cooktop, Dishwasher, Disposal, Gas Appliances, Granite, Instant Hot Water, Microwave, Pantry
Other Interior Features
Garage Door Opener, Granite, Hardwood Floors, Laundry, Quartz, Tile Floor, Washer Dryer
Sewer
Public Sewer
Substructure
Slab
Disability Features
Main Floor Bedroom Bath
Other Exterior Features
Covered Deck, Covered Patio, Deck, Fenced, In Ground Pool, Patio, Sprinkler, Tool Shed, Yard
Elementary School
W Tualatin View
Middle School
Cedar Park
High School
Beaverton
Sales Price
$924,578
Real Estate Tax
$8,181/yr

Downloads

130 NW 101ST AVE

Schedule a Tour

I would love to help you see this beautiful home! As a full-service brokerage, I can help you tour. Please submit an offer, and answer questions about the buying process.
By providing your contact information to Agent Name, your personal information will be processed in accordance with Agent Name's Privacy Policy. By checking the box(es) below, you consent to receive communications regarding your real estate inquiries and related marketing and promotional updates in the manner selected by you. For SMS text messages, message frequency varies. Message and data rates may apply. You may opt out of receiving further communications from Agent Name at any time. To opt out of receiving SMS text messages, reply STOP to unsubscribe.

Thank you

for your interest in 130 NW 101ST AVE, Portland, OR 97229

130 NW 101ST AVE
Navigate
130 NW 101ST AVE
explore in 3d