Leave a Message

By providing your contact information to Cindy Main, your personal information will be processed in accordance with Cindy Main's Privacy Policy. By checking the box(es) below, you consent to receive communications regarding your real estate inquiries and related marketing and promotional updates in the manner selected by you. For SMS text messages, message frequency varies. Message and data rates may apply. You may opt out of receiving further communications from Cindy Main at any time. To opt out of receiving SMS text messages, reply STOP to unsubscribe.

Thank you for your message. I will be in touch with you shortly.

Explore My Properties

Property Description

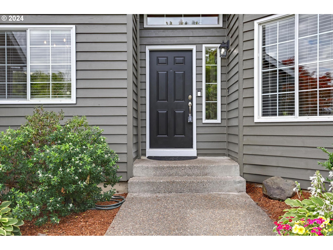
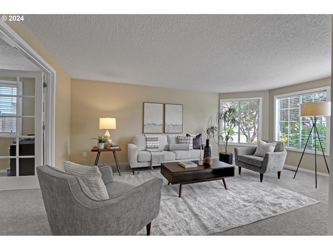
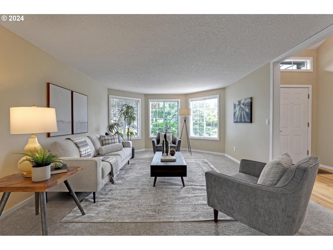
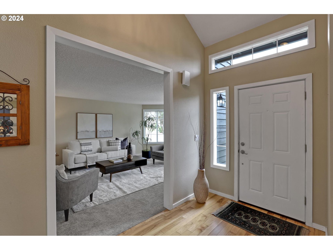
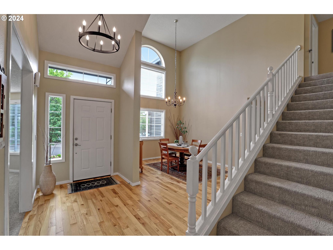
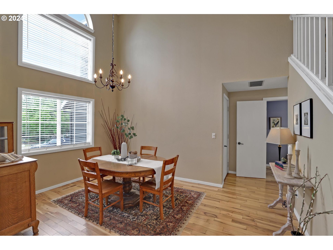
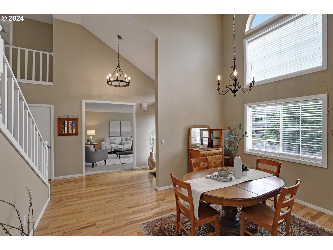
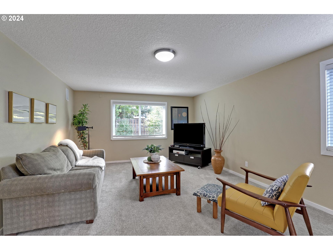

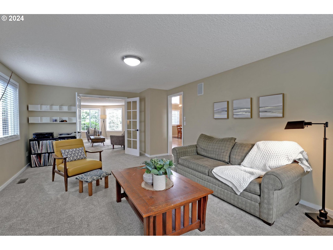
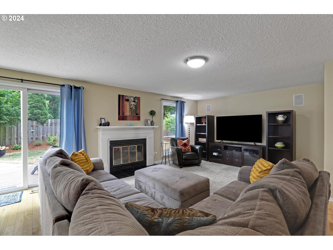
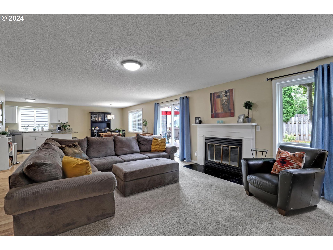
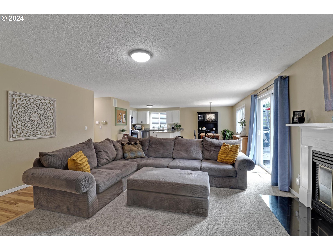
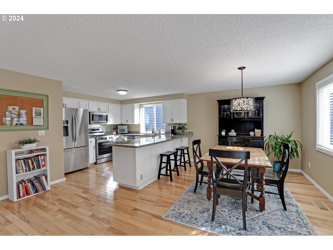
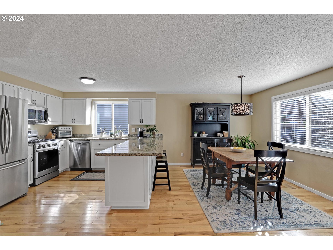

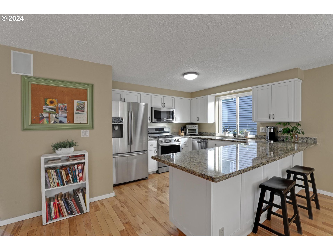
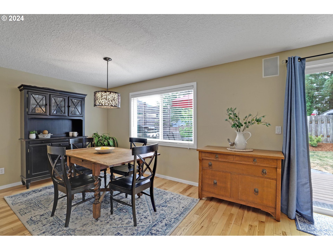
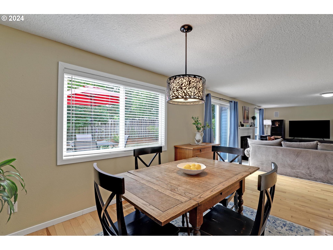
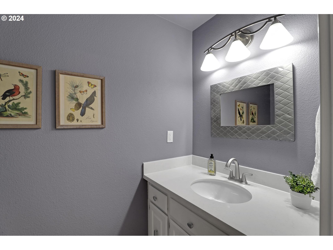

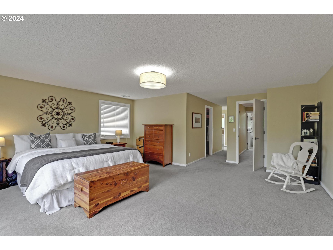
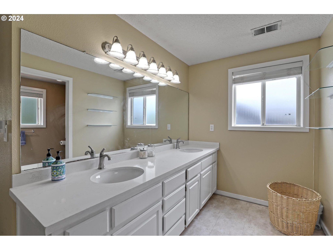
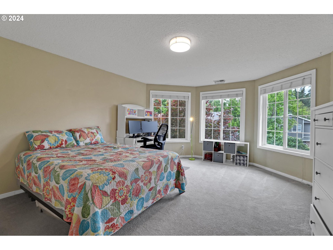
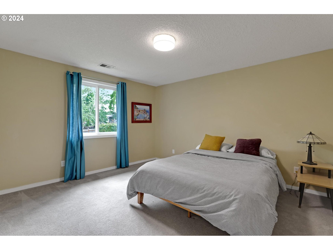
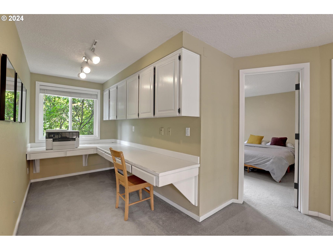
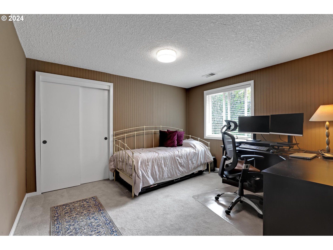
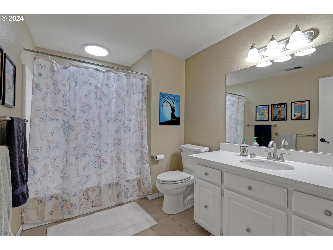
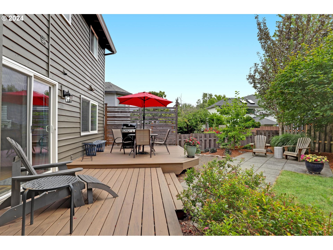
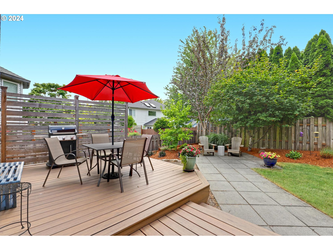
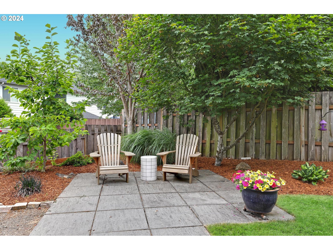
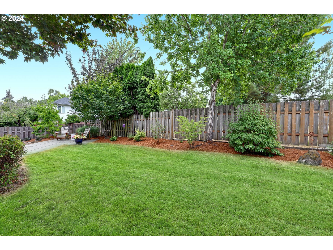
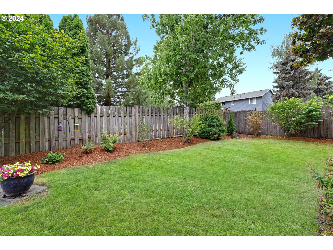
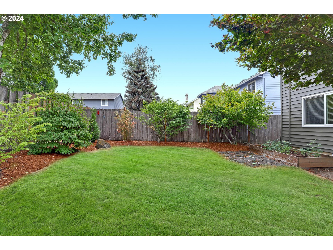
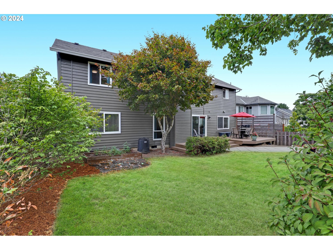
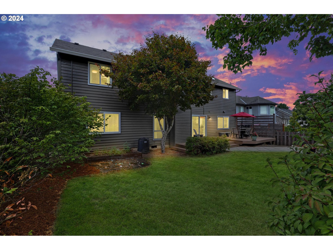
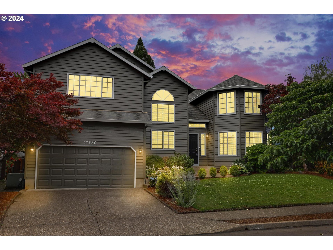
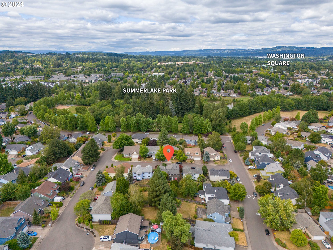
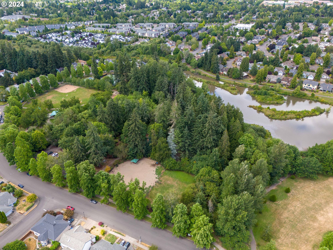
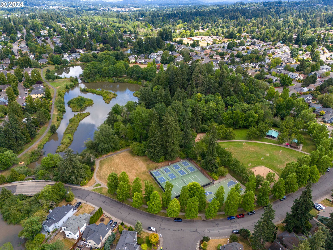
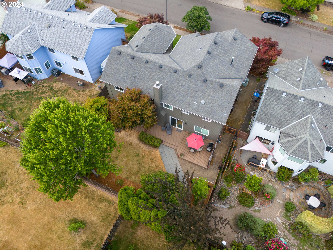
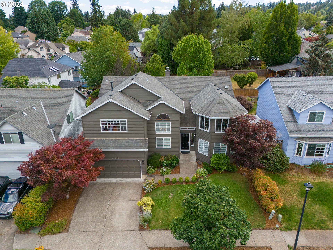

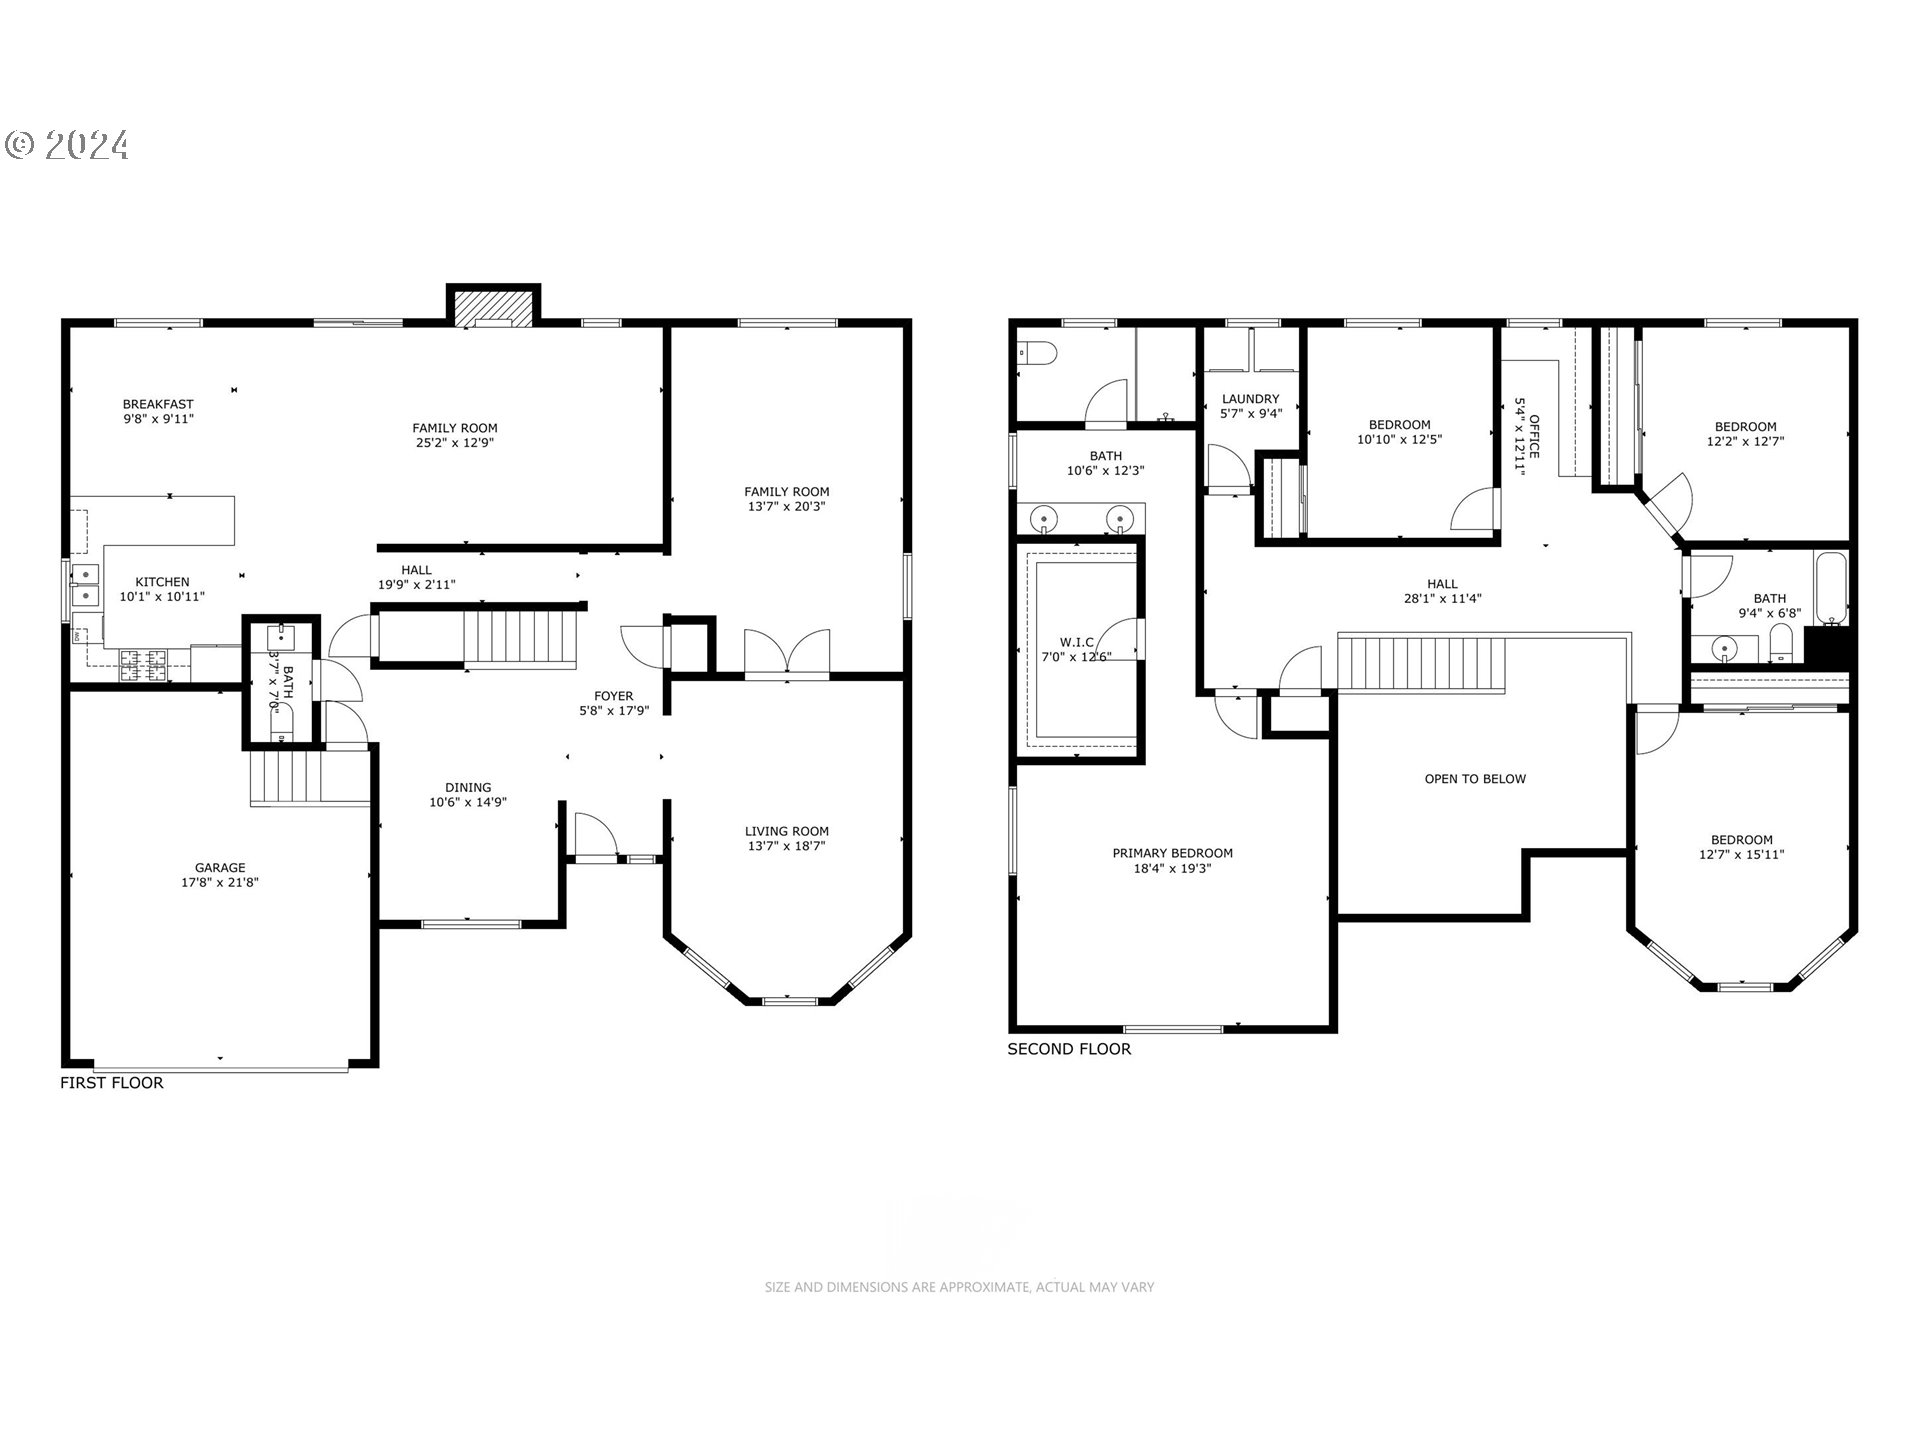
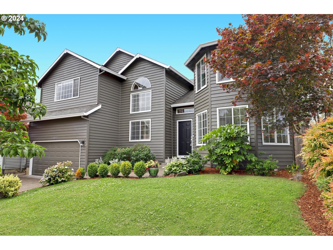
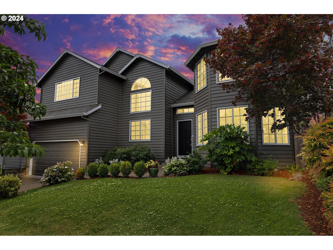

Located just 1.5 blocks from Summer Lake Park, this spacious 4-bedroom plus Bonus home offers 3,279 sq ft of flexible living space. The property features hardwood floors, all new carpet in 2024, a cozy wood-burning fireplace in the great room, and a bright dining room with high ceilings and large windows. The bright kitchen is well-appointed with quartz countertops, a new SS gas range and new SS microwave hood vent, and a breakfast nook. The spacious primary suite includes a walk-in closet and an en-suite bath with dual vanities and quartz countertops. Additional highlights include a 2-car garage, a walk-out level backyard, and a bonus room on the main with French doors. With updated exterior paint and a newer Trex deck, this home combines modern amenities with a prime location, just a short drive from local restaurants, groceries, prime shopping and highly rated schools. Enjoy the nearby Summerlake park with pickleball courts, playgrounds, nature trails and so much more, all within walking distance. This one is not to be missed!
Overview

Property Status
Sold
Date Sold
January 24, 2025
Lot Size
6,098 Sq.Ft.
MLS ID
24597163
Property Type
Residential
Year Built
1990

Features & Amenities

Total Area
3,279 Sq.Ft.
Neighborhood
Tigard
Architecture Styles
Stories 2, Traditional
View Description
Territorial
Stories
2
Garage Spaces
2.0
Water Source
Public Water
Roof
Composition
Lot Features
Level
Parking
Driveway, On Street
Heat Type
Forced Air
Air Conditioning
Central Air
Fireplace
Wood Burning
Appliances
Dishwasher, Disposal, Free Standing Gas Range, Free Standing Range, Free Standing Refrigerator, Granite, Microwave, Plumbed For Ice Maker, Stainless Steel Appliance
Other Interior Features
Garage Door Opener, High Ceilings, High Speed Internet, Laminate Flooring, Laundry, Quartz, Sound System, Tile Floor, Wainscoting, Wallto Wall Carpet, Wood Floors
Sewer
Public Sewer
Substructure
Concrete Perimeter
Security Features
Sidewalk
Other Exterior Features
Deck, Fenced, Patio, Raised Beds, Sprinkler, Yard
Elementary School
Mary Woodward
Middle School
Fowler
High School
Tigard
Sales Price
$692,250
Real Estate Tax
$7,888/yr

Downloads

12890 SW VILLAGE PARK LN

Schedule a Tour

I would love to help you see this beautiful home! As a full-service brokerage, I can help you tour. Please submit an offer, and answer questions about the buying process.
By providing your contact information to Agent Name, your personal information will be processed in accordance with Agent Name's Privacy Policy. By checking the box(es) below, you consent to receive communications regarding your real estate inquiries and related marketing and promotional updates in the manner selected by you. For SMS text messages, message frequency varies. Message and data rates may apply. You may opt out of receiving further communications from Agent Name at any time. To opt out of receiving SMS text messages, reply STOP to unsubscribe.

Thank you

for your interest in 12890 SW VILLAGE PARK LN, Tigard, OR 97223

12890 SW VILLAGE PARK LN
Navigate
12890 SW VILLAGE PARK LN
explore in 3d

I'm Interested In

12890 SW VILLAGE PARK LN

or
  • CallJulie Williams

    License #940900187

    (503) 705-5033