Leave a Message

By providing your contact information to Cindy Main, your personal information will be processed in accordance with Cindy Main's Privacy Policy. By checking the box(es) below, you consent to receive communications regarding your real estate inquiries and related marketing and promotional updates in the manner selected by you. For SMS text messages, message frequency varies. Message and data rates may apply. You may opt out of receiving further communications from Cindy Main at any time. To opt out of receiving SMS text messages, reply STOP to unsubscribe.

Thank you for your message. I will be in touch with you shortly.

Explore My Properties

Property Description

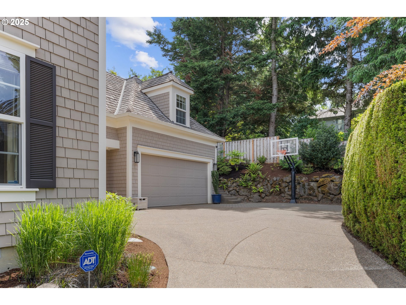
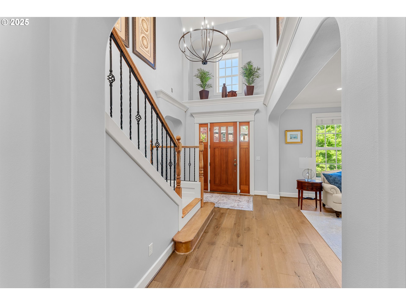
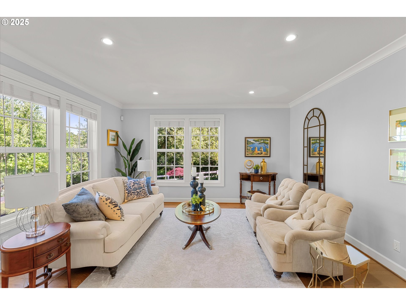
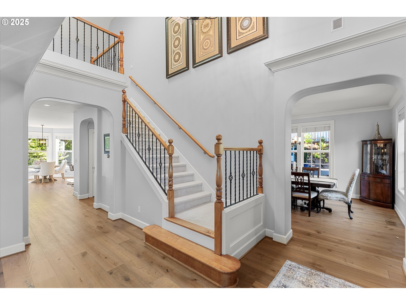
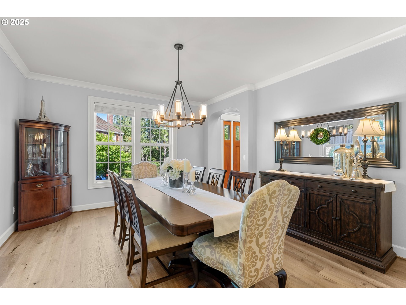
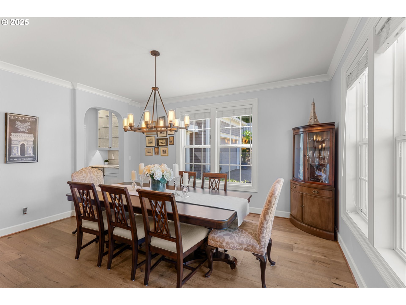
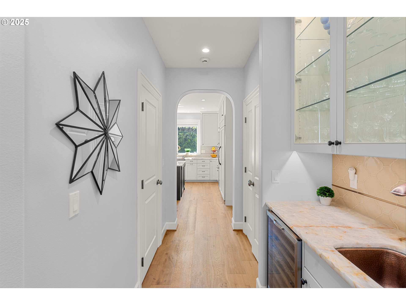
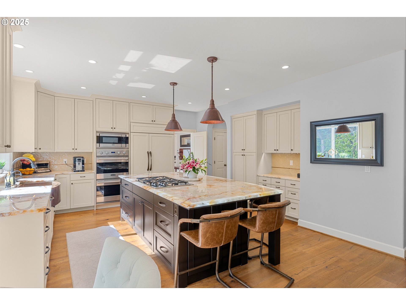
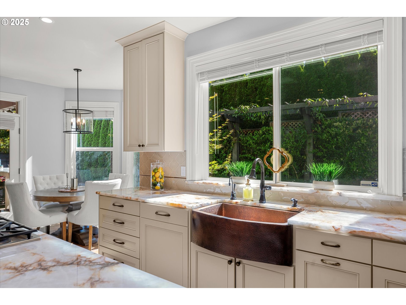
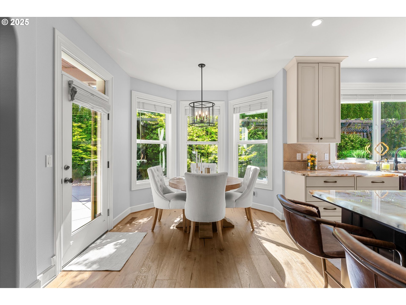
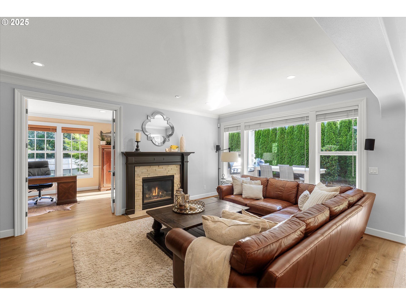
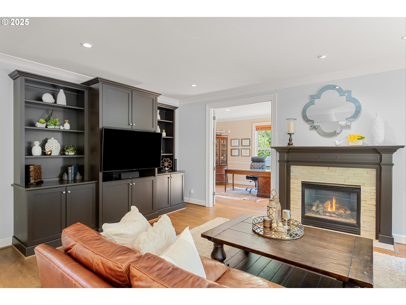
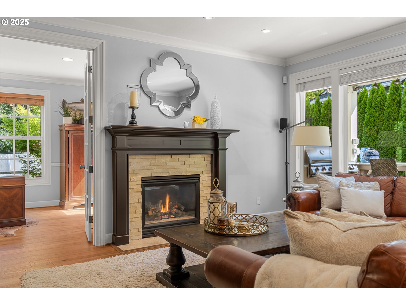
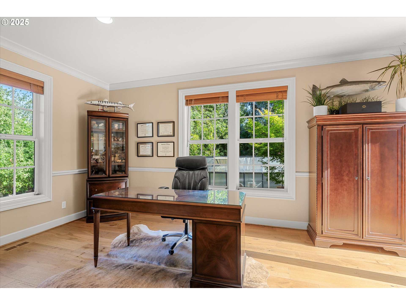
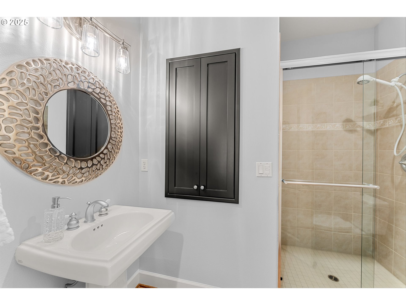
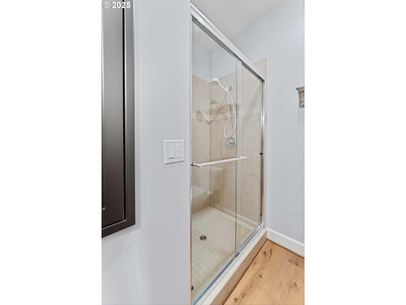
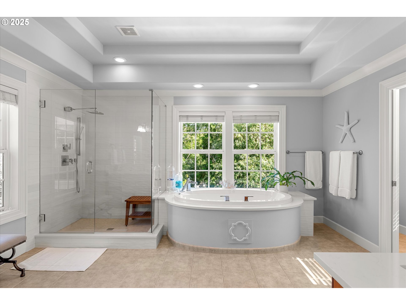
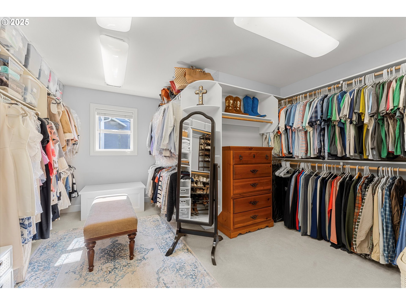
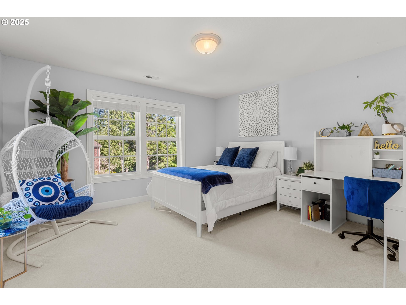
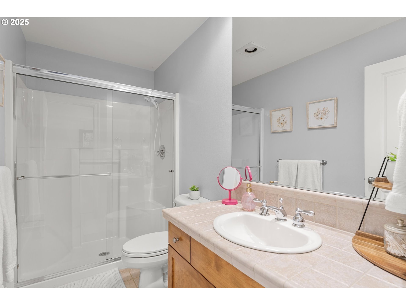
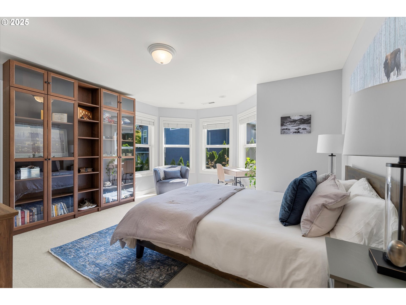
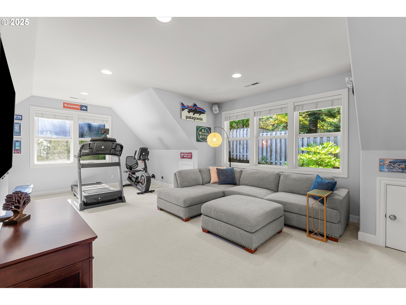
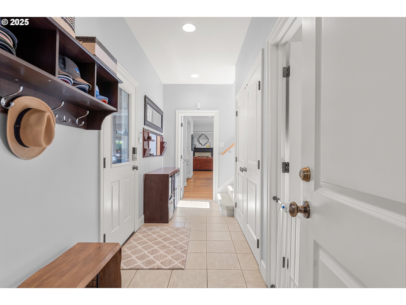



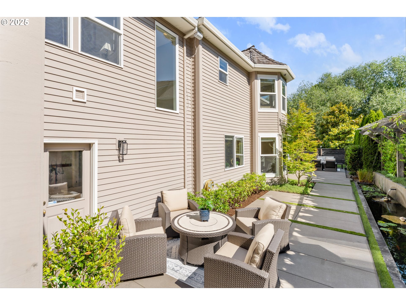
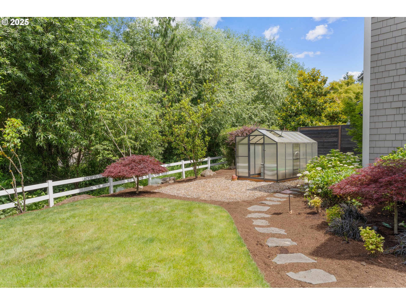

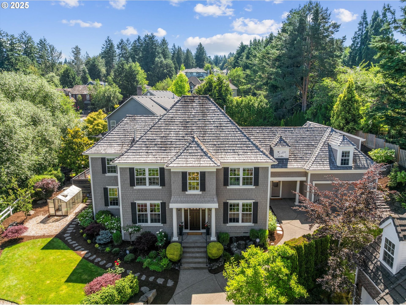
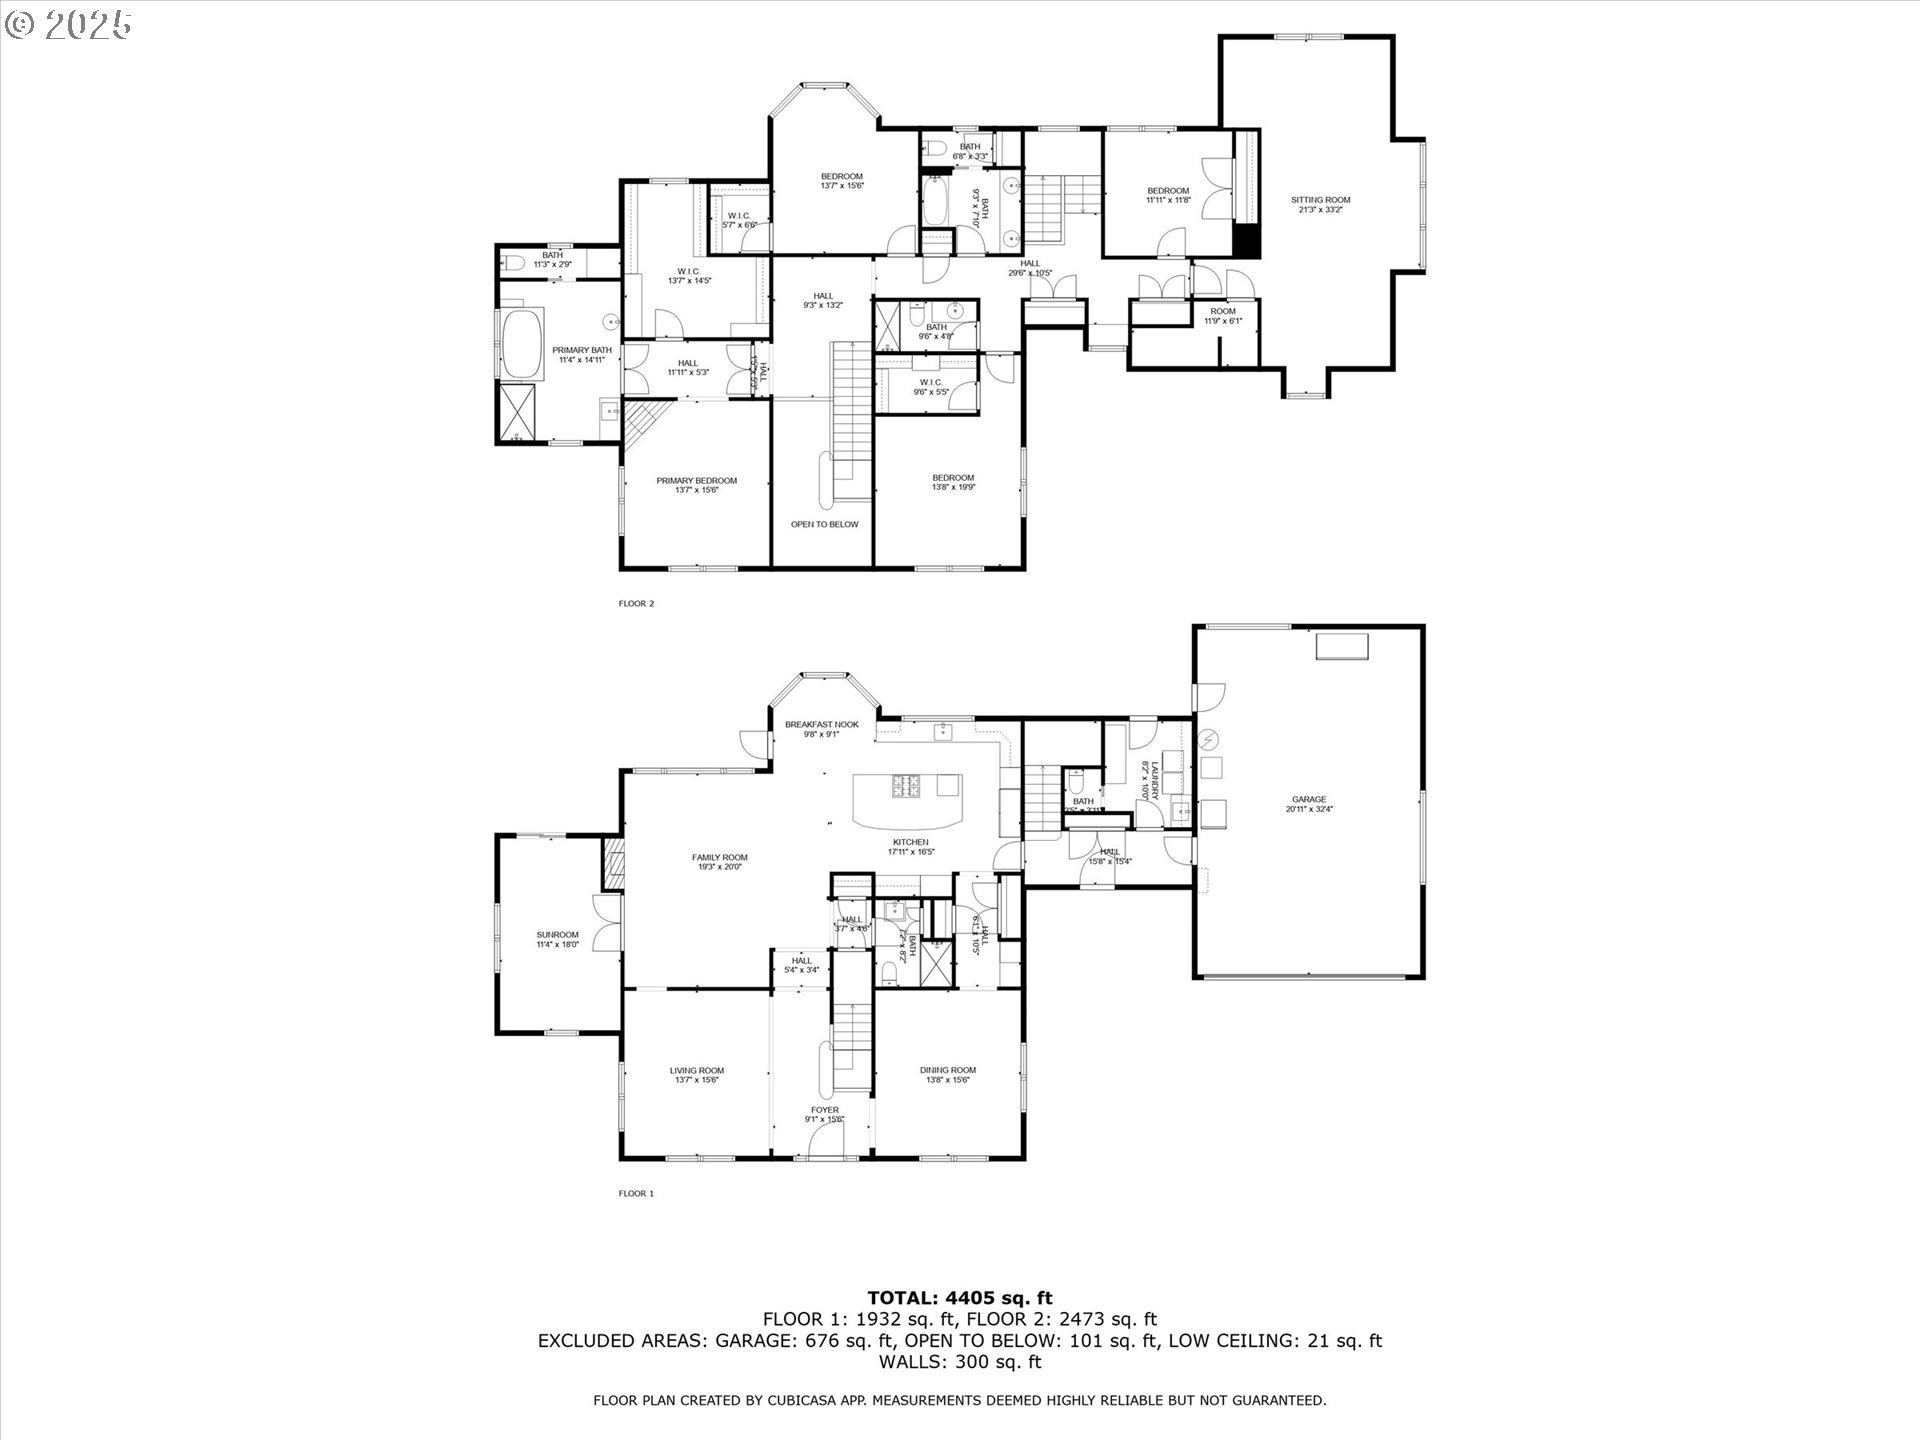
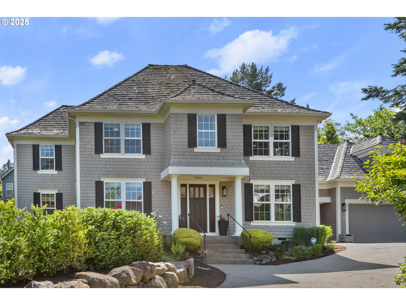
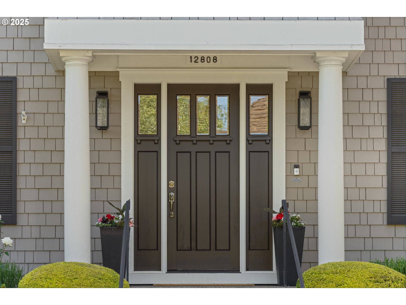
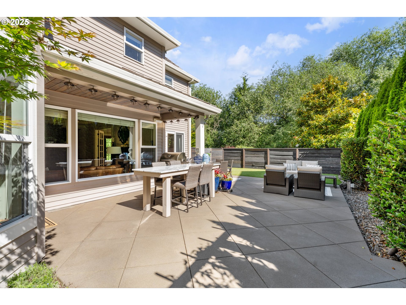
This exceptional home in Bauer Terrace is anything but ordinary. From the moment you approach, its East Coast-inspired shingle facade and semi-private driveway create a striking presence. Step inside to discover expansive rooms, meticulous craftsmanship, and a modern, refined palette that balances grandeur with warmth.Designed for both entertaining and relaxation, the spacious formal rooms and chef's kitchen/great room offer the ideal backdrop for lively gatherings or intimate evenings. The primary suite is a true sanctuary, complete with a luxurious bath and an oversized walk-in closet.This thoughtfully designed home features 4 bedrooms, 4 bathrooms, a library, a bonus room, and dual staircases, ensuring both elegance and functionality.Outside, the resort-inspired backyard is pure artistry, featuring a Hawaiian-style Koi pond, an outdoor kitchen, a sand-finished patio, turf area, and a relaxing hot tub--an unparalleled escape.A home like this is a rare find--don't miss the opportunity to make it yours.
Overview

Property Status
Sold
Date Sold
July 25, 2025
Lot Size
10,890 Sq.Ft.
MLS ID
247760581
Property Type
Residential
Year Built
2000

Features & Amenities

Total Area
4,533 Sq.Ft.
Neighborhood
Cedar Mill
Architecture Styles
Traditional
View Description
Trees Woods
Stories
2
Garage Spaces
2.0
Water Source
Public Water
Roof
Shingle
Lot Features
Private, Secluded
Parking
Driveway
Heat Type
Forced Air
Air Conditioning
Central Air
Fireplace
Gas
Appliances
Builtin Refrigerator, Cooktop, Disposal, Gas Appliances, Island, Microwave, Pantry, Quartz, Stainless Steel Appliance
Other Interior Features
Central Vacuum, Hardwood Floors, High Ceilings, Laundry, Quartz, Skylight, Washer Dryer, Wood Floors
Sewer
Public Sewer
Substructure
Concrete Perimeter
Disability Features
Garageon Main, Utility Room On Main
HOA Amenities
Commons, Management
Other Exterior Features
Fenced, Free Standing Hot Tub, Garden, Gas Hookup, Greenhouse, Patio, Raised Beds, Yard
Elementary School
Terra Linda
Middle School
Tumwater
High School
Sunset
Sales Price
$1,420,000
Real Estate Tax
$18,155/yr
HOA
$360/yr

Downloads

12808 NW DIAMOND DR

Schedule a Tour

I would love to help you see this beautiful home! As a full-service brokerage, I can help you tour. Please submit an offer, and answer questions about the buying process.
By providing your contact information to Agent Name, your personal information will be processed in accordance with Agent Name's Privacy Policy. By checking the box(es) below, you consent to receive communications regarding your real estate inquiries and related marketing and promotional updates in the manner selected by you. For SMS text messages, message frequency varies. Message and data rates may apply. You may opt out of receiving further communications from Agent Name at any time. To opt out of receiving SMS text messages, reply STOP to unsubscribe.

Thank you

for your interest in 12808 NW DIAMOND DR, Portland, OR 97229

12808 NW DIAMOND DR
Navigate
12808 NW DIAMOND DR
explore in 3d

I'm Interested In

12808 NW DIAMOND DR

or
  • CallLee Davies

    License #851200114

    (503) 997-1118