Leave a Message

By providing your contact information to Cindy Main, your personal information will be processed in accordance with Cindy Main's Privacy Policy. By checking the box(es) below, you consent to receive communications regarding your real estate inquiries and related marketing and promotional updates in the manner selected by you. For SMS text messages, message frequency varies. Message and data rates may apply. You may opt out of receiving further communications from Cindy Main at any time. To opt out of receiving SMS text messages, reply STOP to unsubscribe.

Thank you for your message. I will be in touch with you shortly.

Explore My Properties

Property Description


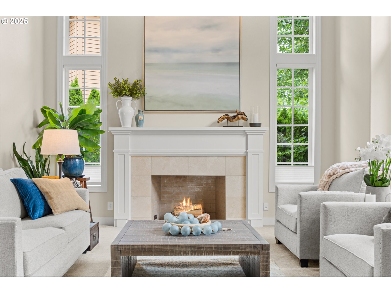
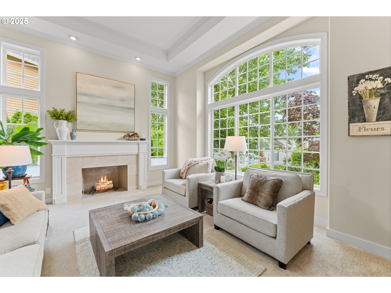
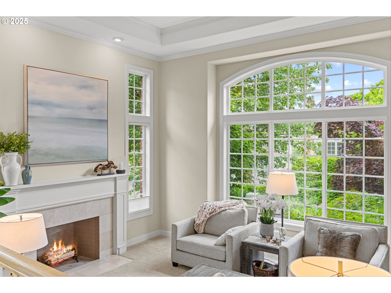

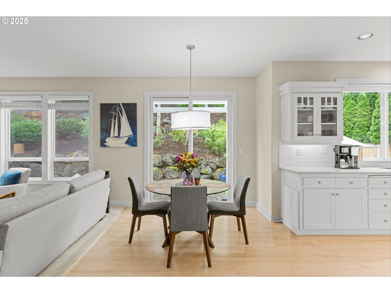
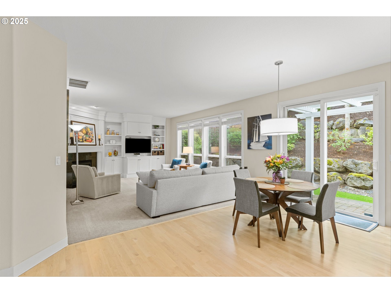
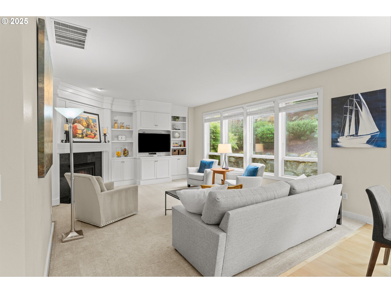
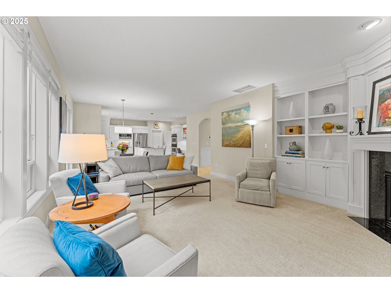
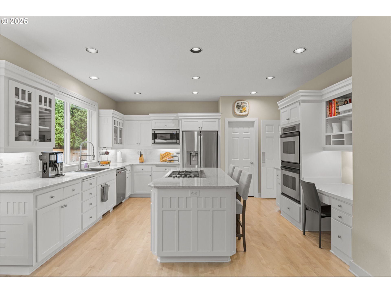
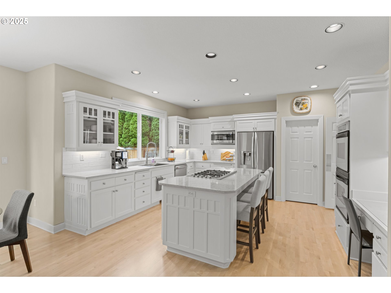
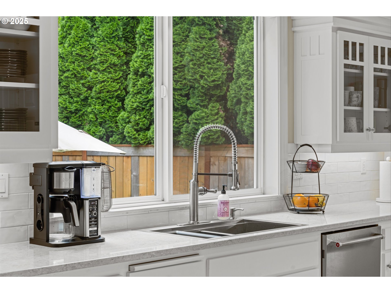
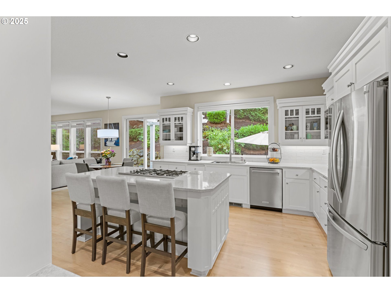
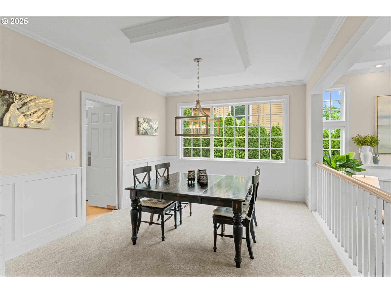
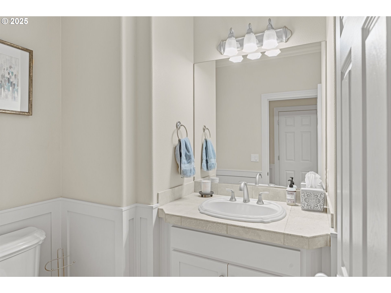
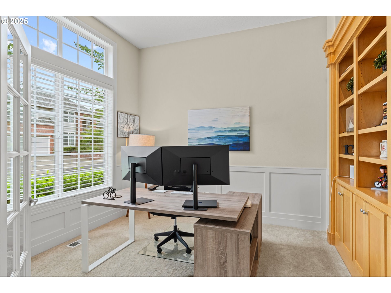
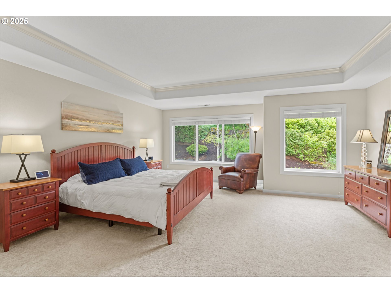
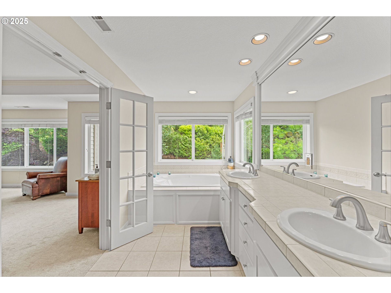
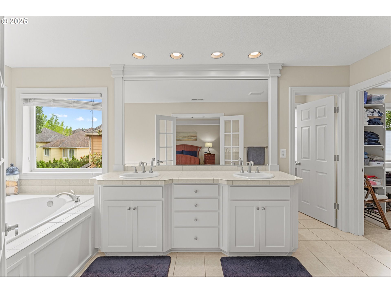
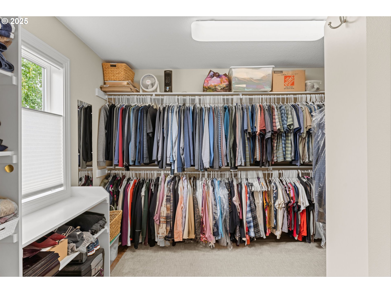
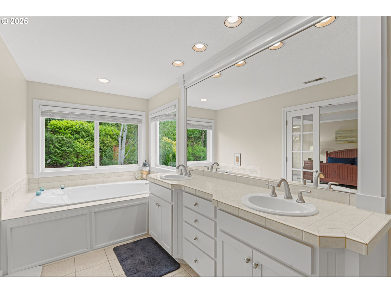
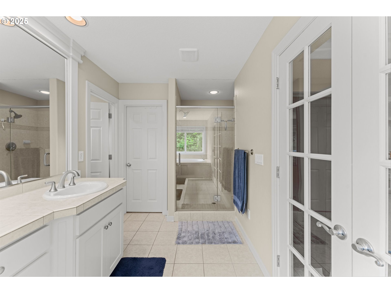
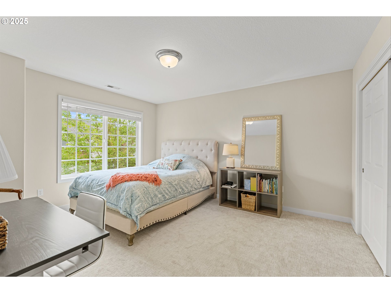
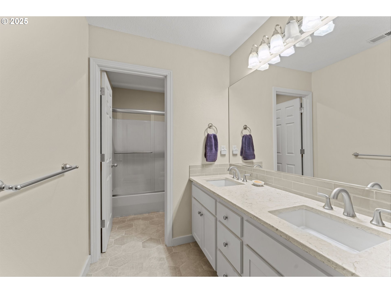
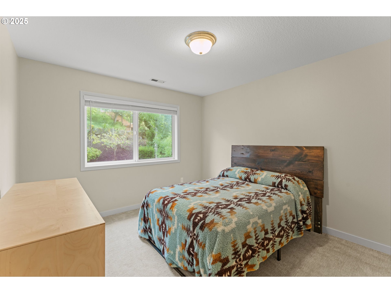
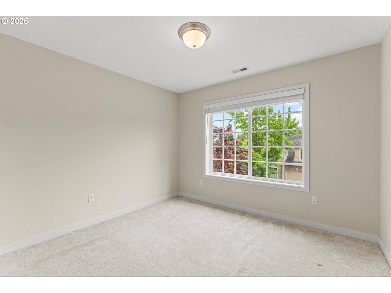
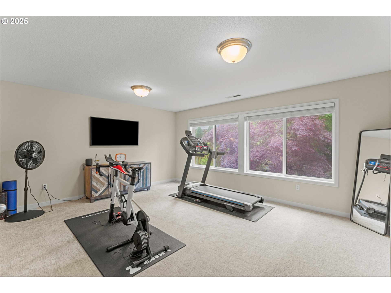
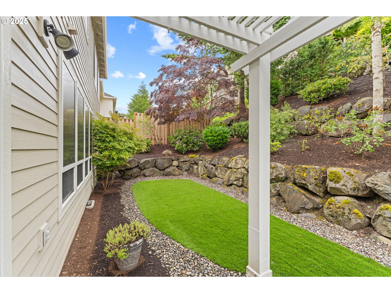

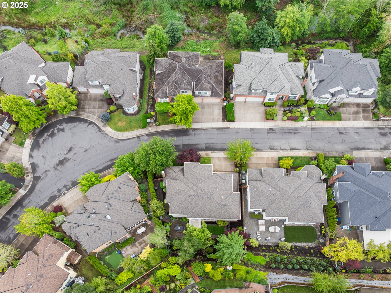
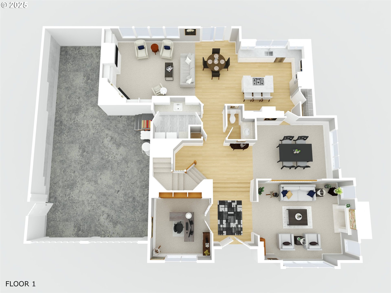
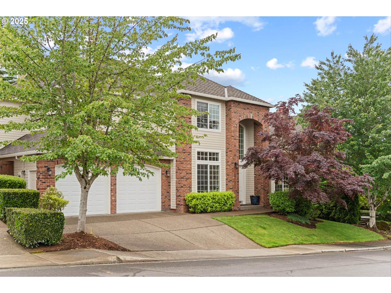
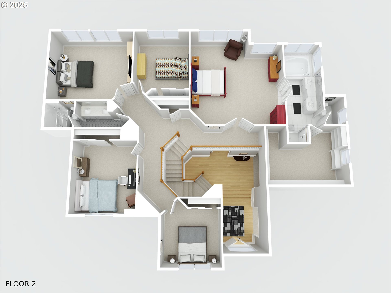
Nestled in Cedar Mill--one of Washington County's premier communities--this meticulously updated home offers the perfect blend of modern living and functionality. With Bonny Slope Elementary nearby and easy access to downtown, plus a short commute to the Intel-Nike Sunset Corridor, location couldn't be better.Featuring 4 bedrooms, a den, a bonus room, and a spacious 3-car garage, this residence shines with fresh quality upgrades. New quartz countertops, high-end appliances, updated shower glass, carpet, paint, and lighting--all completed within the last five years--make this home feel like a model.Even more, major systems have been thoughtfully updated, including a newer furnace, air conditioning, and roof--ensuring comfort and efficiency for the next two decades.This is the ideal re-sale home--move-in ready with timeless appeal.
Overview

Property Status
Sold
Date Sold
July 31, 2025
Lot Size
7,405 Sq.Ft.
MLS ID
275852451
Property Type
Residential
Year Built
2000

Features & Amenities

Total Area
3,617 Sq.Ft.
Neighborhood
Cedar Mill
Architecture Styles
Traditional
Stories
2
Garage Spaces
3.0
Water Source
Public Water
Lot Features
Private, Terraced
Parking
Driveway, On Street
Heat Type
Forced Air
Air Conditioning
Central Air
Fireplace
Gas, Wood Burning
Appliances
Cook Island, Dishwasher, Disposal, Double Oven, Gas Appliances, Microwave, Pantry, Quartz, Stainless Steel Appliance
Other Interior Features
Central Vacuum, Garage Door Opener, Hardwood Floors, High Ceilings, Jetted Tub, Laundry, Quartz, Wainscoting
Sewer
Public Sewer
Substructure
Concrete Perimeter
Disability Features
Garageon Main
HOA Amenities
Commons, Management
Other Exterior Features
Fenced, Gazebo, Patio, Yard
Elementary School
Bonny Slope
Middle School
Tumwater
High School
Sunset
Sales Price
$1,030,000
Real Estate Tax
$13,157/yr
HOA
$265/yr

Downloads

12786 NW LILYWOOD DR

Schedule a Tour

I would love to help you see this beautiful home! As a full-service brokerage, I can help you tour. Please submit an offer, and answer questions about the buying process.

By providing your contact information to Agent Name, your personal information will be processed in accordance with Agent Name's Privacy Policy. By checking the box(es) below, you consent to receive communications regarding your real estate inquiries and related marketing and promotional updates in the manner selected by you. For SMS text messages, message frequency varies. Message and data rates may apply. You may opt out of receiving further communications from Agent Name at any time. To opt out of receiving SMS text messages, reply STOP to unsubscribe.

Thank you

for your interest in 12786 NW LILYWOOD DR, Portland, OR 97229

12786 NW LILYWOOD DR
Navigate
12786 NW LILYWOOD DR
explore in 3d

I'm Interested In

12786 NW LILYWOOD DR

or
  • CallLee Davies

    License #851200114

    (503) 997-1118