Leave a Message

By providing your contact information to Cindy Main, your personal information will be processed in accordance with Cindy Main's Privacy Policy. By checking the box(es) below, you consent to receive communications regarding your real estate inquiries and related marketing and promotional updates in the manner selected by you. For SMS text messages, message frequency varies. Message and data rates may apply. You may opt out of receiving further communications from Cindy Main at any time. To opt out of receiving SMS text messages, reply STOP to unsubscribe.

Thank you for your message. I will be in touch with you shortly.

Explore My Properties

Property Description

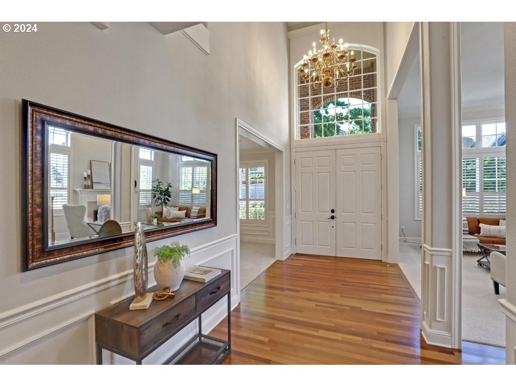
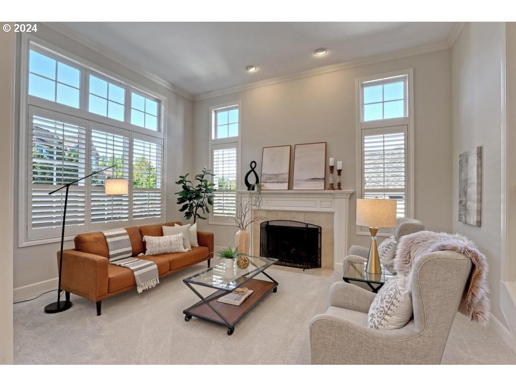
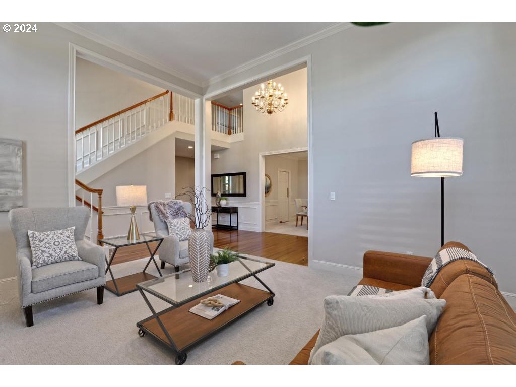
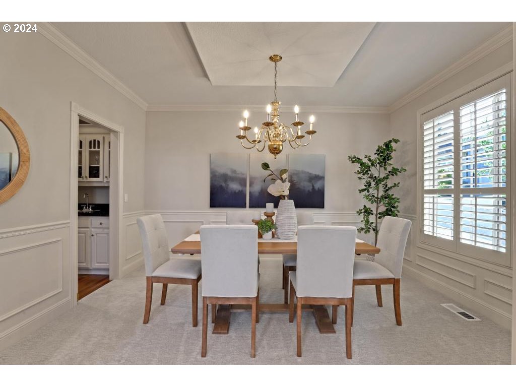
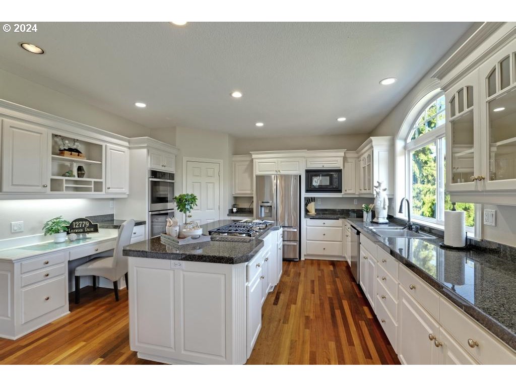
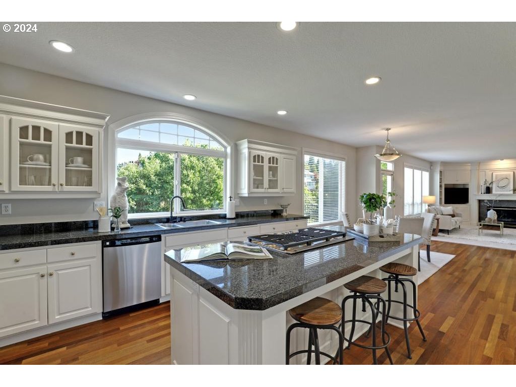

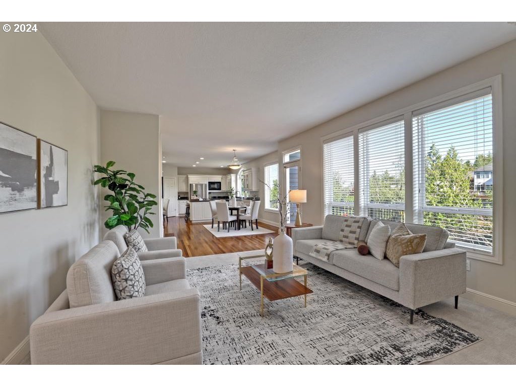
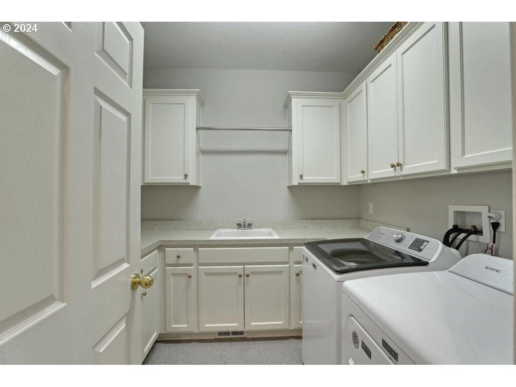
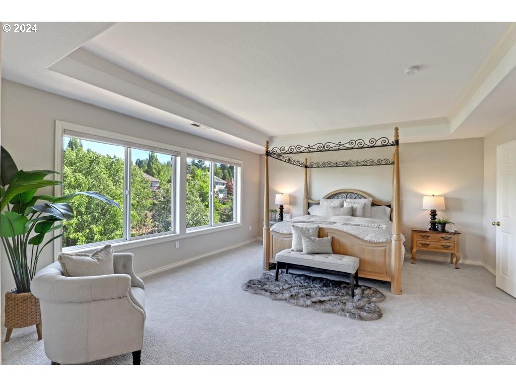
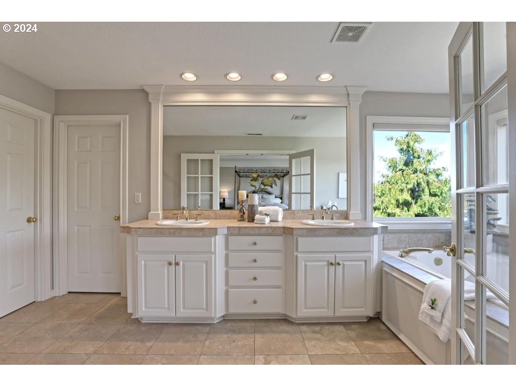
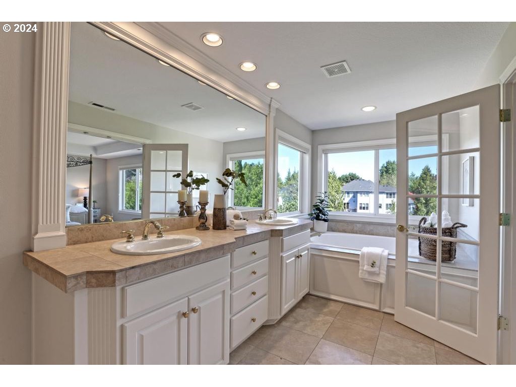
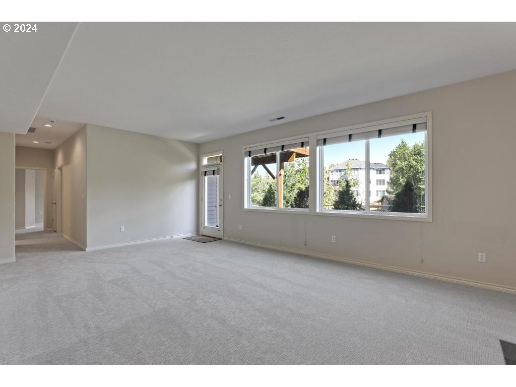
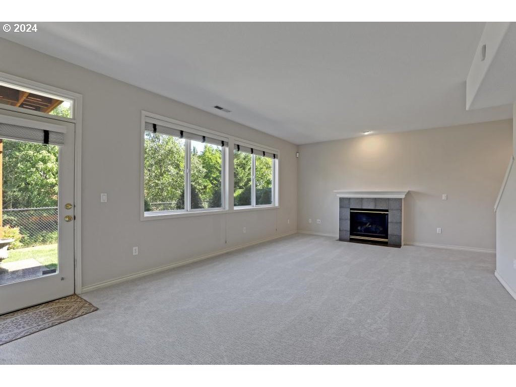
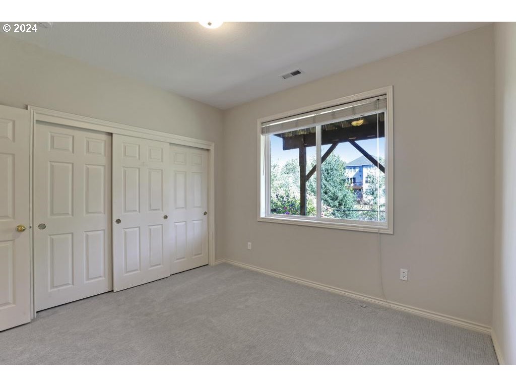
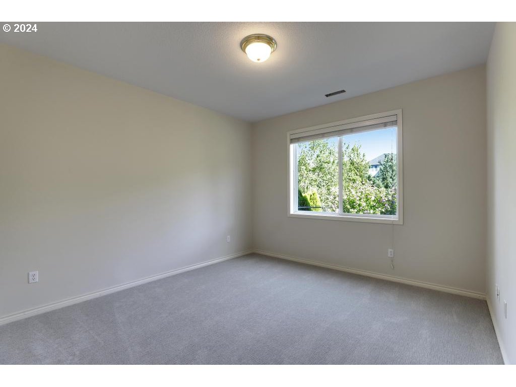
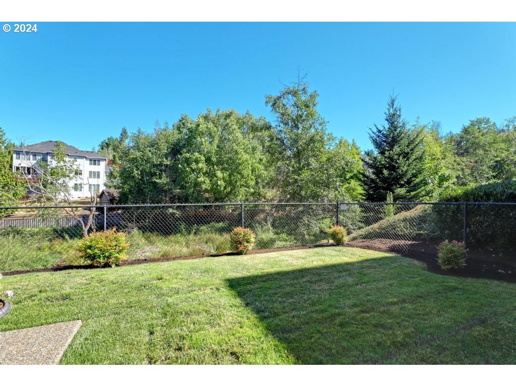

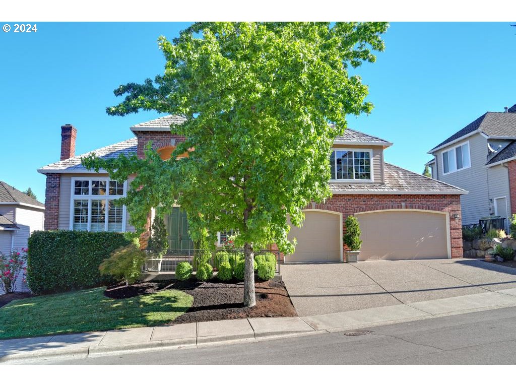
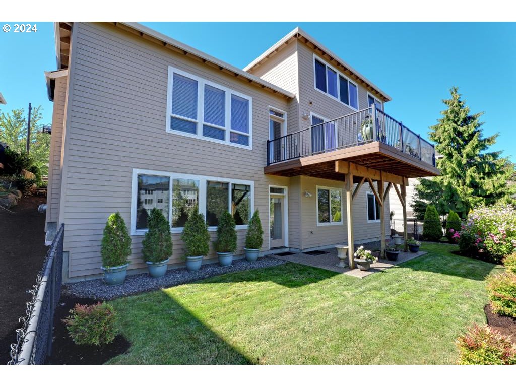
This stunning 5-bedroom, 3.5-bathroom gem in Bauer Oaks Estates is a rare find! With new carpet and fresh paint throughout, it's move-in ready. The updated kitchen features a double oven and cooktop, perfect for any chef. The flexible floor plan includes a primary suite upstairs along with two additional bedrooms, while the lower level offers two more bedrooms, a bath, and a bonus room--ideal for multi-generational living or separate quarters.As you enter through the tall double front doors, you're greeted by a beautiful foyer with high ceilings, a handcrafted staircase, and exquisite crown molding and wainscoting. The dual staircases provide easy access to the upper level, and the serene views of the creek, wetlands, and northwest hills from the large windows make this home truly special.Located on a quiet street in Cedar Mill, you're just a short walk from highly rated Bonny Slope Elementary. This home is perfect for creating lasting memories--truly a "Forever Home"!

Overview

Property Status
Sold
Date Sold
April 7, 2025
Lot Size
7,840 Sq.Ft.
MLS ID
24693608
Property Type
Residential
Year Built
2000

Features & Amenities

Total Area
4,487 Sq.Ft.
Neighborhood
Cedar Mill
Architecture Styles
Traditional
View Description
Creek Stream, Territorial
Stories
3
Garage Spaces
3.0
Water Source
Public Water
Roof
Shake
Lot Features
Gentle Sloping, Stream
Parking
Driveway, On Street
Heat Type
Forced Air
Air Conditioning
Central Air
Fireplace
Gas, Wood Burning
Appliances
Cook Island, Dishwasher, Disposal, Double Oven, Free Standing Refrigerator, Gas Appliances, Granite, Microwave, Pantry
Other Interior Features
Central Vacuum, Garage Door Opener, Granite, High Ceilings, Jetted Tub, Laundry, Tile Floor, Wainscoting, Wallto Wall Carpet, Wood Floors
Sewer
Public Sewer
Substructure
Concrete Perimeter
Disability Features
Garageon Main, Utility Room On Main
HOA Amenities
Commons, Management
Other Exterior Features
Deck, Fenced, Patio, Yard
Elementary School
Bonny Slope
Middle School
Tumwater
High School
Sunset
Sales Price
$1,264,000
Real Estate Tax
$14,300/yr
HOA
$250/yr

Downloads

12779 NW LILYWOOD DR

Schedule a Tour

I would love to help you see this beautiful home! As a full-service brokerage, I can help you tour. Please submit an offer, and answer questions about the buying process.
By providing your contact information to Agent Name, your personal information will be processed in accordance with Agent Name's Privacy Policy. By checking the box(es) below, you consent to receive communications regarding your real estate inquiries and related marketing and promotional updates in the manner selected by you. For SMS text messages, message frequency varies. Message and data rates may apply. You may opt out of receiving further communications from Agent Name at any time. To opt out of receiving SMS text messages, reply STOP to unsubscribe.

Thank you

for your interest in 12779 NW LILYWOOD DR, Portland, OR 97229

12779 NW LILYWOOD DR
Navigate
12779 NW LILYWOOD DR
explore in 3d

I'm Interested In

12779 NW LILYWOOD DR

or
  • CallLee Davies

    License #851200114

    (503) 997-1118