Leave a Message

By providing your contact information to Cindy Main, your personal information will be processed in accordance with Cindy Main's Privacy Policy. By checking the box(es) below, you consent to receive communications regarding your real estate inquiries and related marketing and promotional updates in the manner selected by you. For SMS text messages, message frequency varies. Message and data rates may apply. You may opt out of receiving further communications from Cindy Main at any time. To opt out of receiving SMS text messages, reply STOP to unsubscribe.

Thank you for your message. I will be in touch with you shortly.

Explore My Properties

Property Description

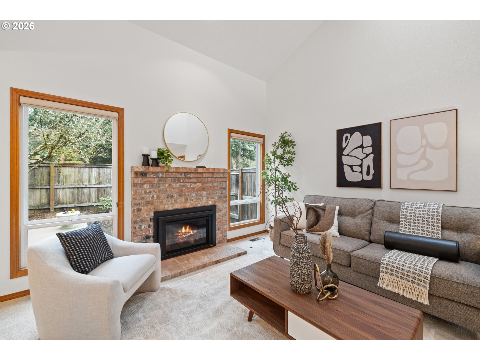
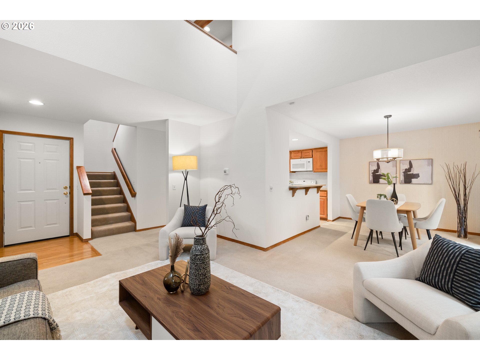
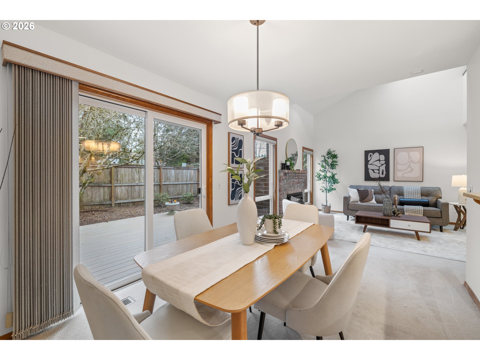
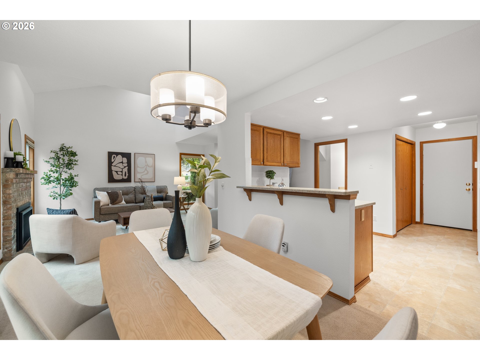
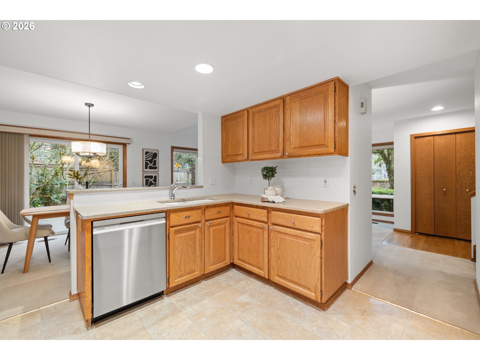

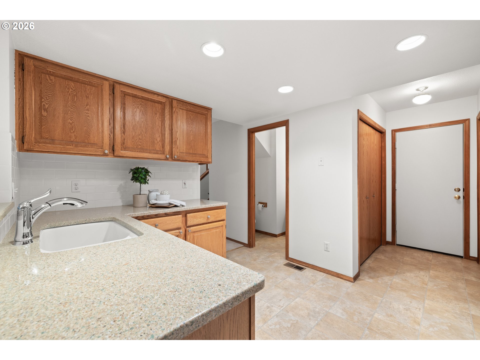
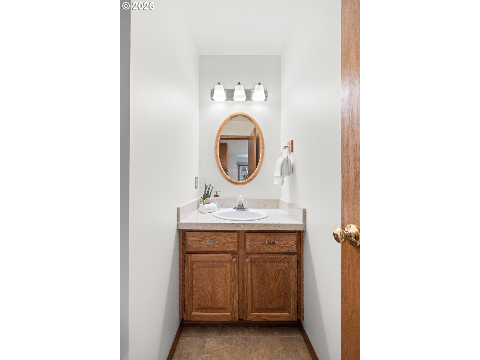
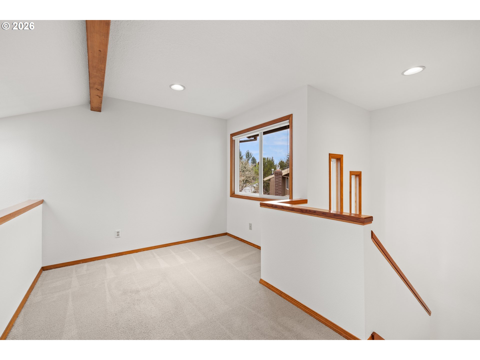
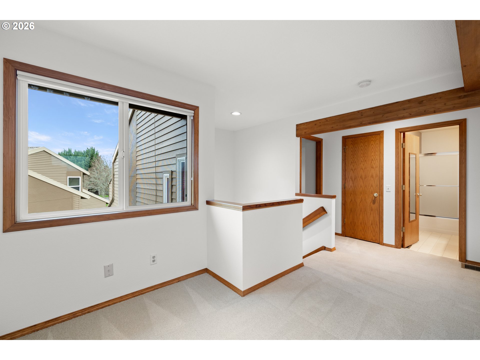
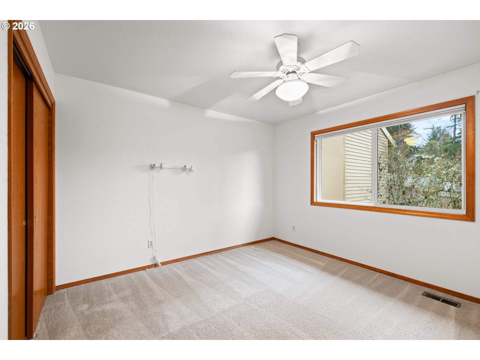
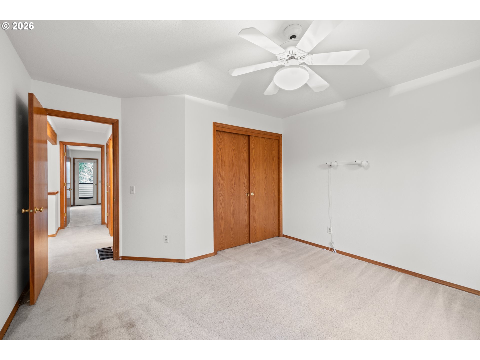
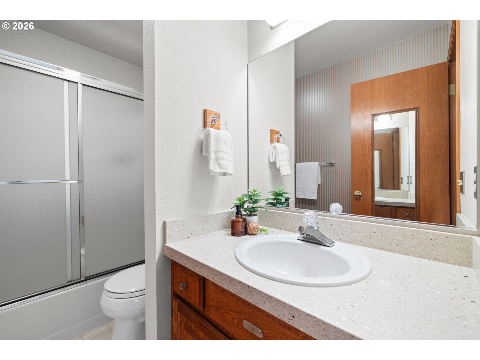
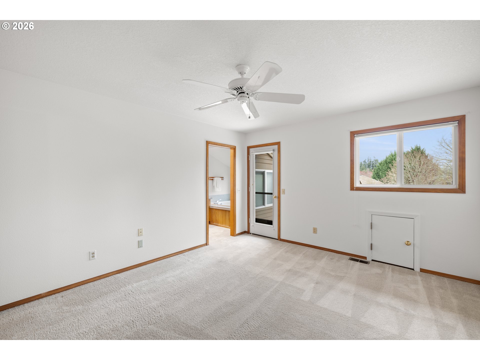
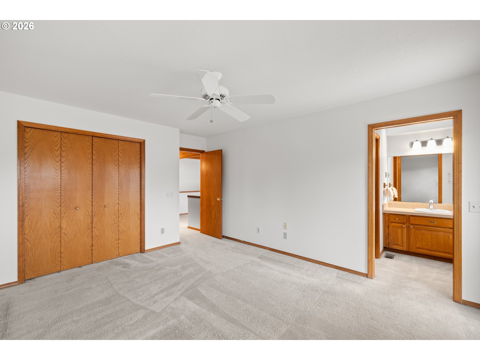
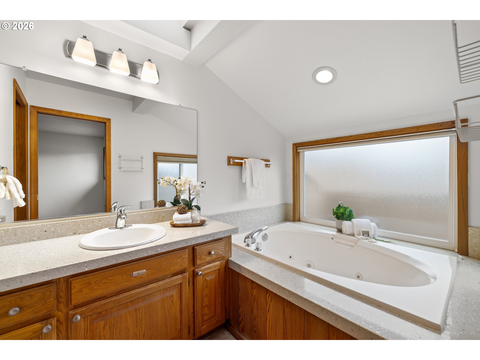
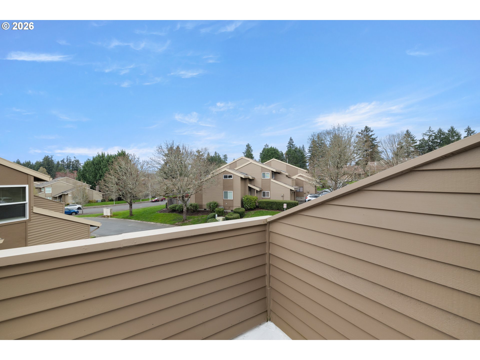
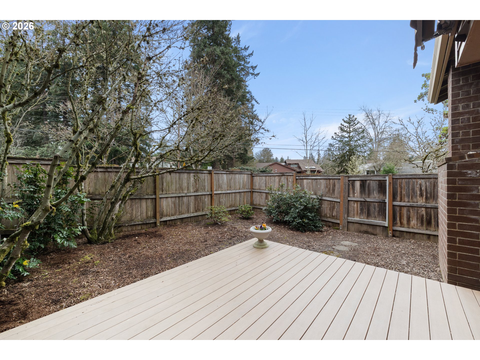
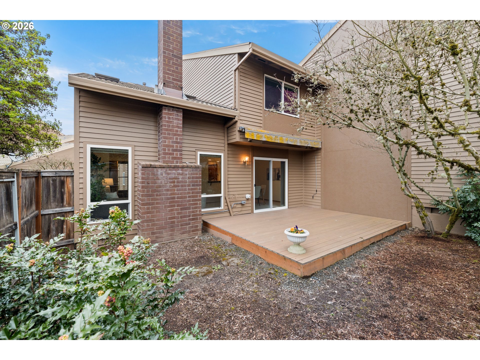
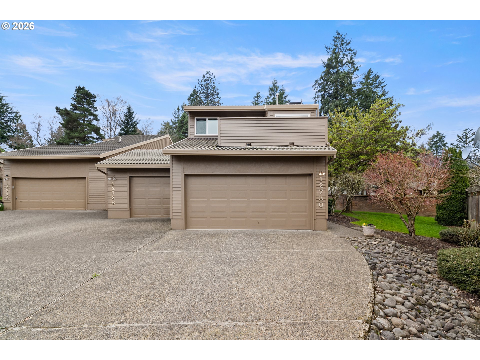
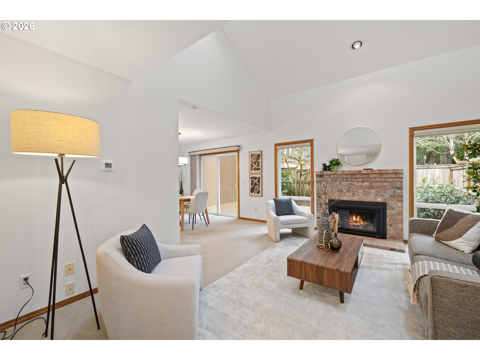
Back on market and better than ever! New roof & gutters, crawl & attic all dialed in too, it's so move in ready. This gem of a neighborhood has experienced very little turnover, it's a tight knit neighborhood of nicely laid out townhouses in a great area of Beaverton. End unit single owner townhouse has two bedrooms plus a loft & great space around it with a great sense of privacy including a peaceful fenced back yard featuring a timber tech deck from 2024. Inside you'll love the amazing condition, comfortable spaces and loft that is ideal for a home office or study room. Fresh paint, great condition. Primary suite features it's own outdoor balcony as your own quiet hideaway. See the recent upgrades attachment to the listing, this one is a great value! (Dues in listing state $139 per month but they're billed every six months = $833 every six months)
Overview

Property Status
Sold
Date Sold
June 12, 2026
Lot Size
2,178 Sq.Ft.
MLS ID
308460971
Property Type
Townhouse
Year Built
1988

Features & Amenities

Total Area
1,484 Sq.Ft.
Neighborhood
Beaverton
Architecture Styles
Townhouse, Traditional
Stories
2
Garage Spaces
2.0
Water Source
Public Water
Roof
Tile
Lot Features
Private Road
Parking
Driveway
Heat Type
Forced Air
Air Conditioning
Central Air
Fireplace
Gas
Appliances
Dishwasher, Disposal, Free Standing Range, Microwave, Pantry, Solid Surface Countertop
Other Interior Features
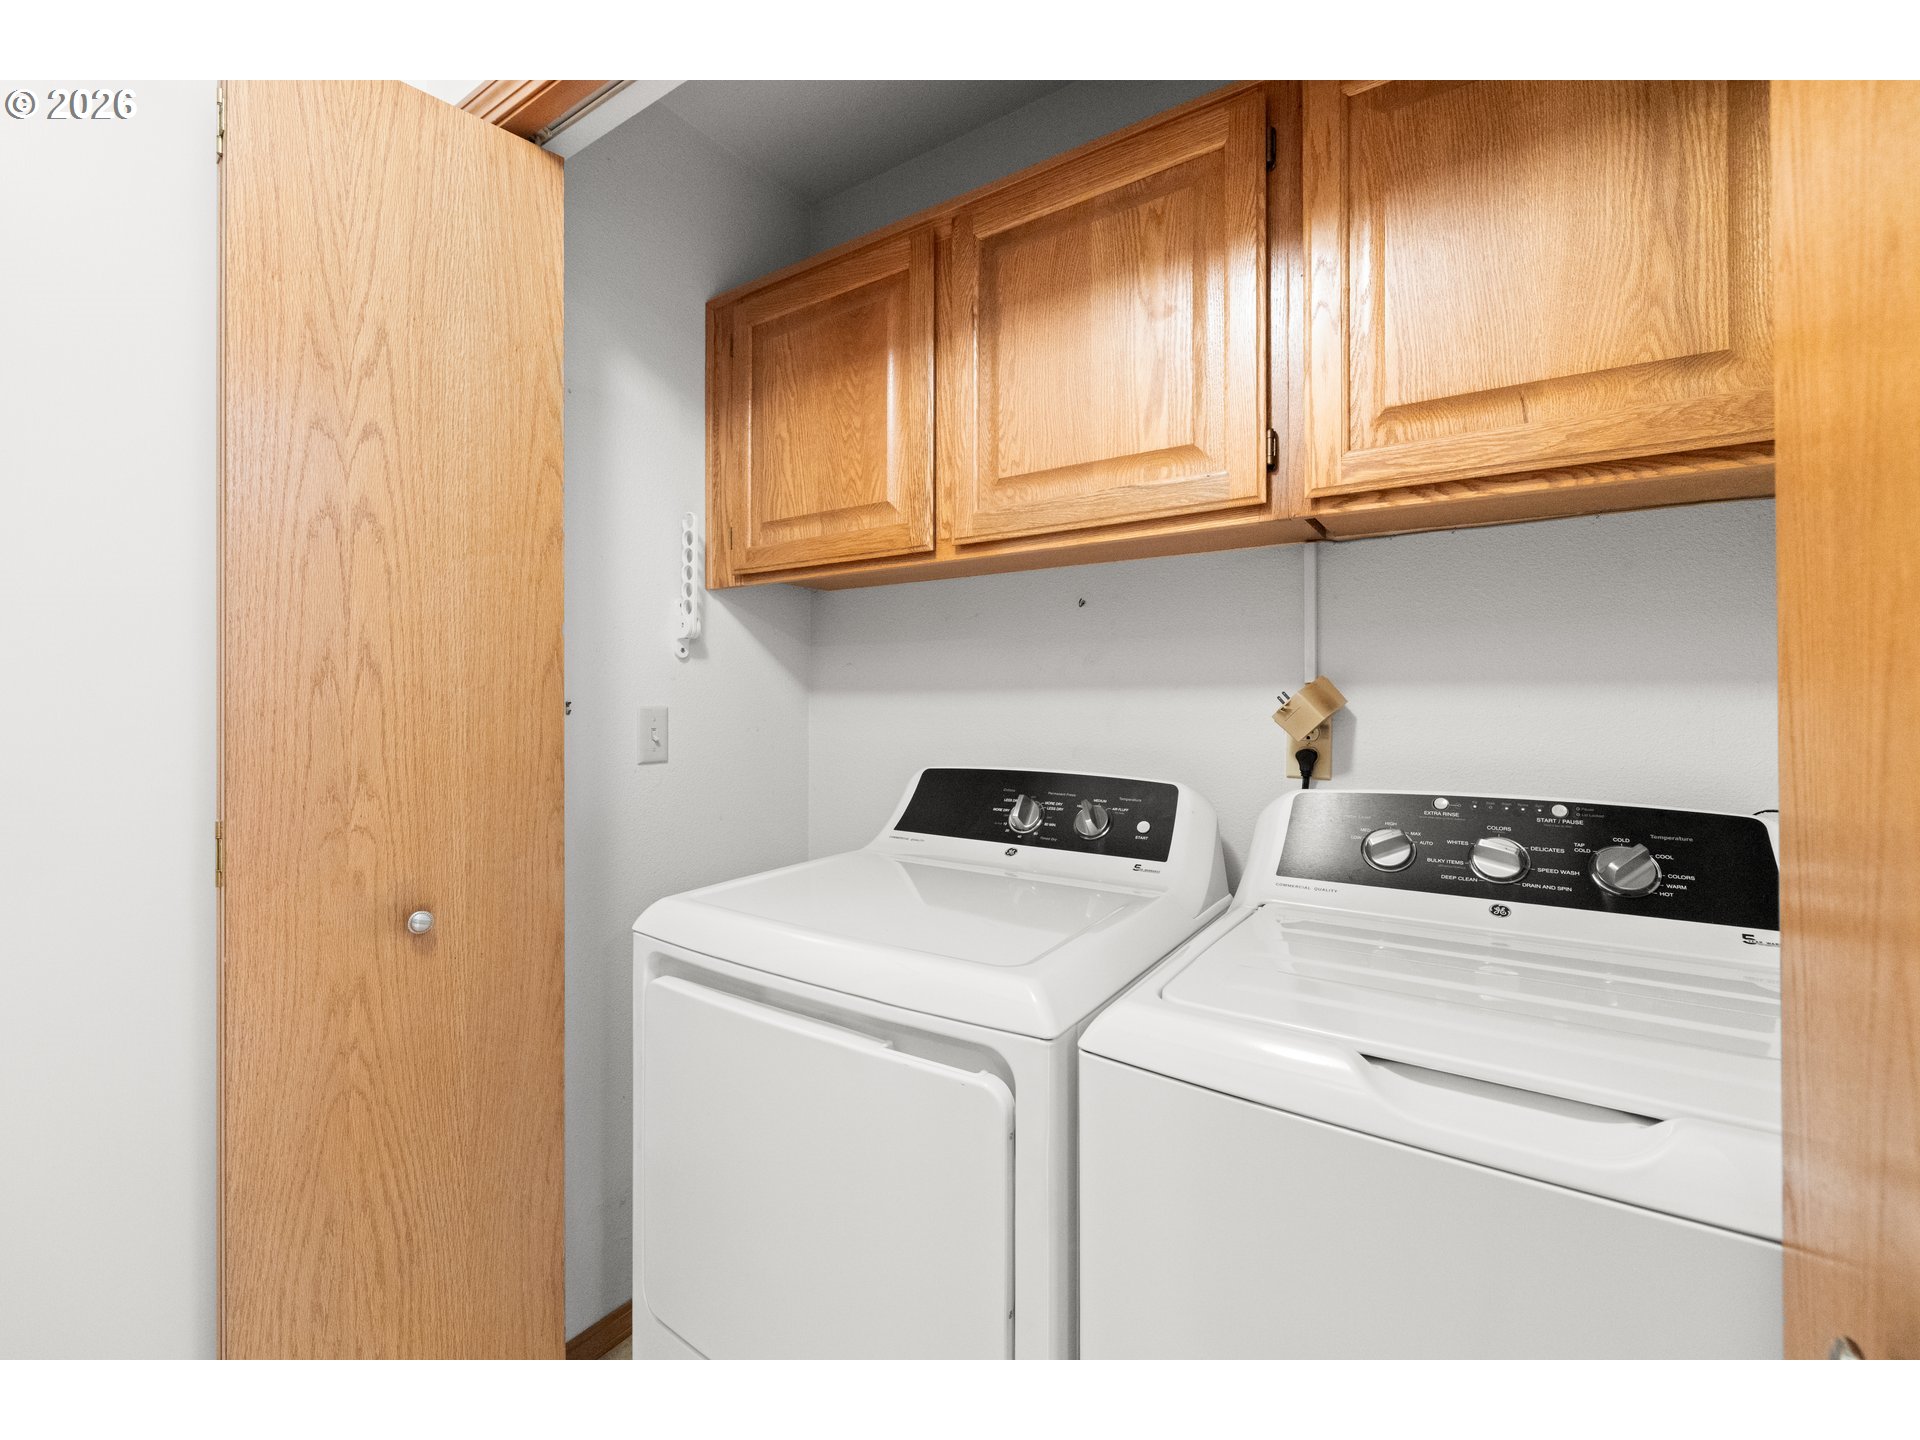
Laundry, Vinyl Floor, Wallto Wall Carpet, Washer Dryer
Sewer
Public Sewer
Substructure
Concrete Perimeter
HOA Amenities
Exterior Maintenance, Maintenance Grounds, Road Maintenance
Other Exterior Features
Deck, Fenced, Porch
Elementary School
Fir Grove
Middle School
Highland Park
High School
Southridge
Sales Price
$449,000
Real Estate Tax
$6,232/yr
HOA
$139/mo

Downloads

12730 SW BARBERRY DR

Schedule a Tour

I would love to help you see this beautiful home! As a full-service brokerage, I can help you tour. Please submit an offer, and answer questions about the buying process.

By providing your contact information to Agent Name, your personal information will be processed in accordance with Agent Name's Privacy Policy. By checking the box(es) below, you consent to receive communications regarding your real estate inquiries and related marketing and promotional updates in the manner selected by you. For SMS text messages, message frequency varies. Message and data rates may apply. You may opt out of receiving further communications from Agent Name at any time. To opt out of receiving SMS text messages, reply STOP to unsubscribe.

Thank you

for your interest in 12730 SW BARBERRY DR, Beaverton, OR 97008

12730 SW BARBERRY DR
Navigate
12730 SW BARBERRY DR
explore in 3d