Leave a Message

By providing your contact information to Cindy Main, your personal information will be processed in accordance with Cindy Main's Privacy Policy. By checking the box(es) below, you consent to receive communications regarding your real estate inquiries and related marketing and promotional updates in the manner selected by you. For SMS text messages, message frequency varies. Message and data rates may apply. You may opt out of receiving further communications from Cindy Main at any time. To opt out of receiving SMS text messages, reply STOP to unsubscribe.

Thank you for your message. I will be in touch with you shortly.

Explore My Properties

Property Description

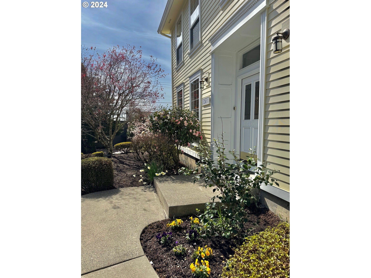
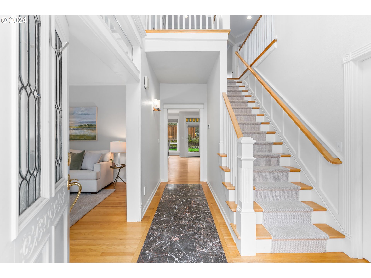
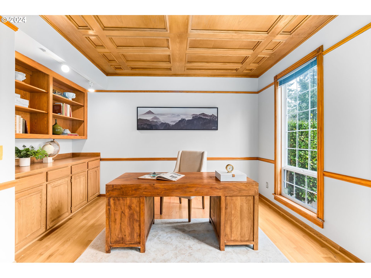
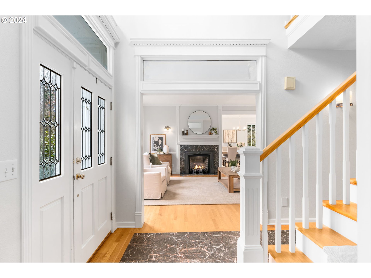
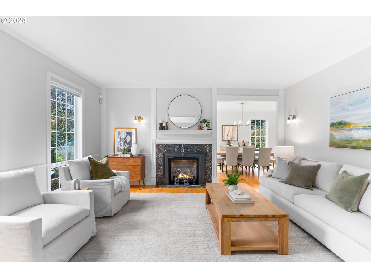
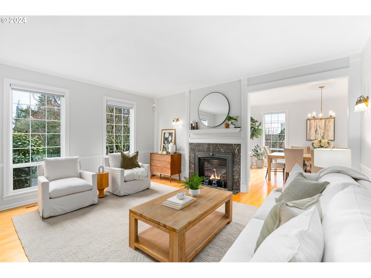
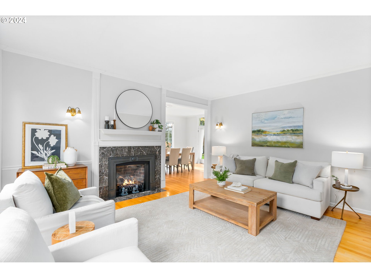
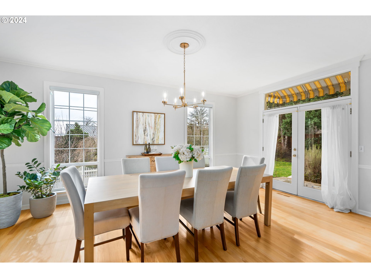
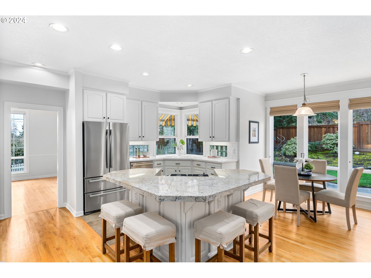
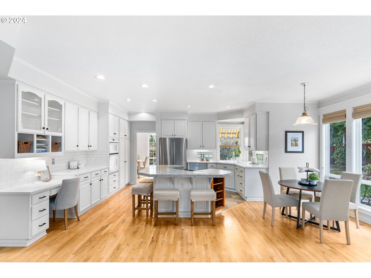
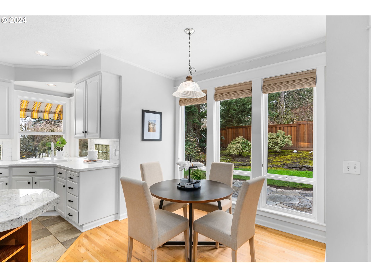
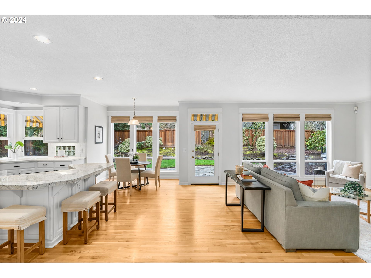
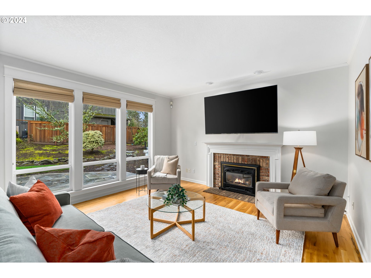
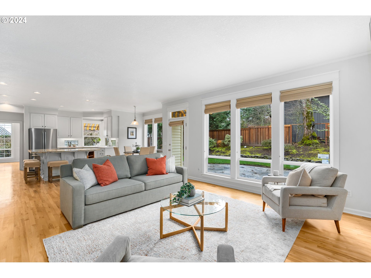

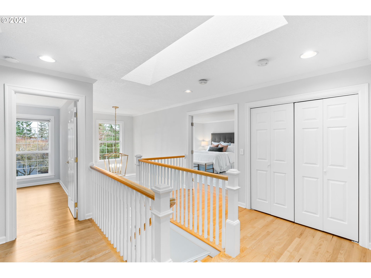
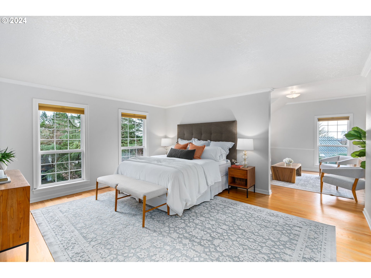
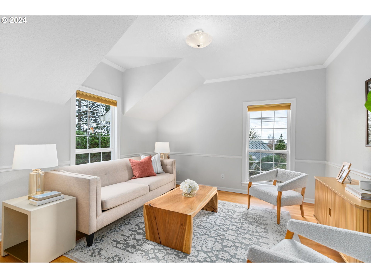
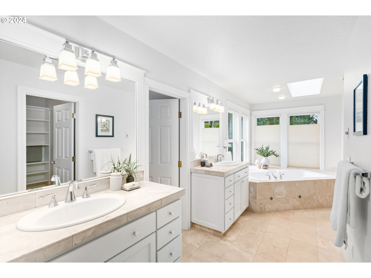
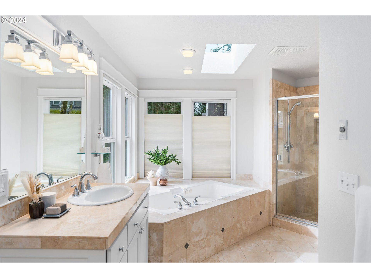
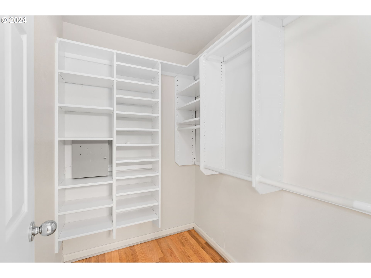
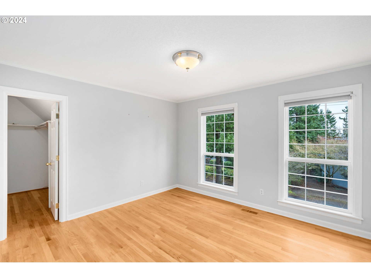
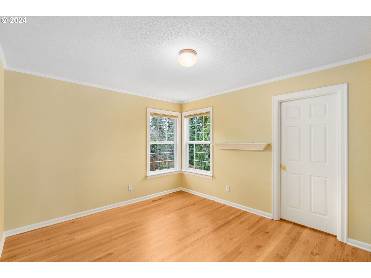
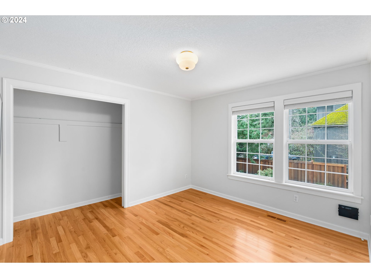
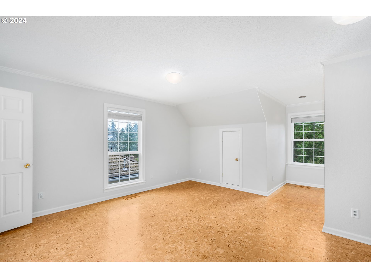
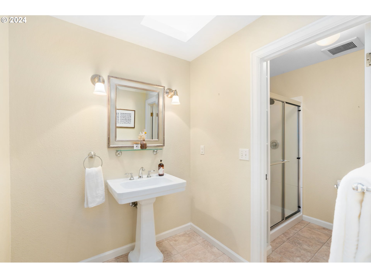
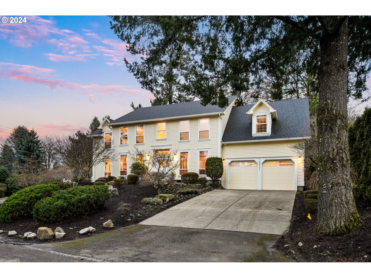
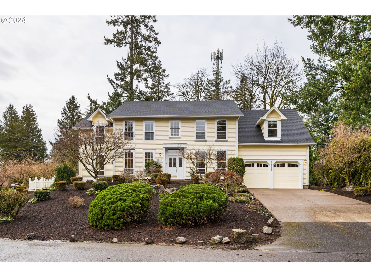
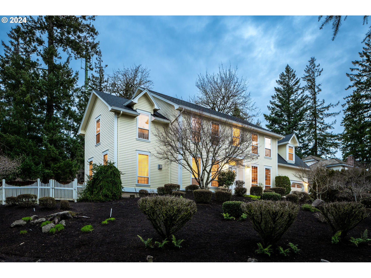
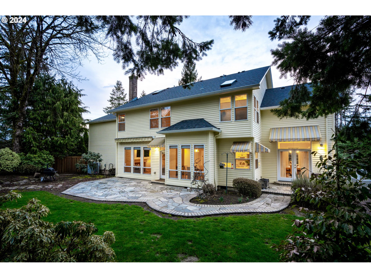

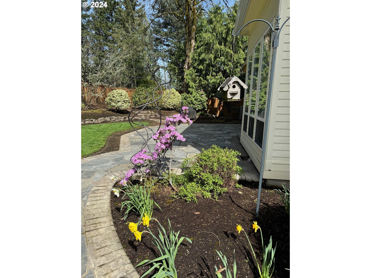
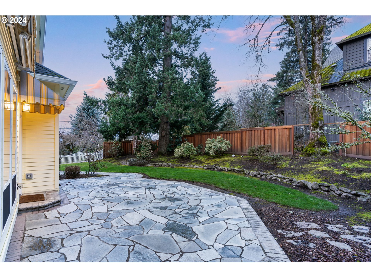
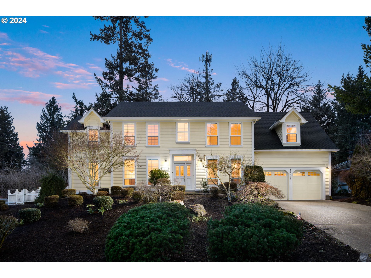

Has it all, + curb appeal! Light filled open floor plan. 5th bedroom/bonus size. Four rooms have walk-in closets. Primary suite has adjacent area for work out, office, or nursery. Ensuite bath has heated tile floors, jetted tub. Beautiful hardwoods throughout most of the home. New entry and dining chandeliers. Fresh paint most of interior. French doors to spacious office w/massive built-ins. Yard viewing kitchen, breakfast bar. Glass front cabinets, subway, granite. Spacious stone patio, white picket side fence, and gorgeous new clear cedar fencing. 2 yr new back patio awning. "Listen to the birds sing' neighborhood, peek a views, casual walkers. Meandering road, quiet and close to city amenities. [Home Energy Score = 1. HES Report at https://rpt.greenbuildingregistry.com/hes/OR10190624]
Overview

Property Status
Sold
Date Sold
May 23, 2024
Lot Size
0.26 Acres
MLS ID
24119242
Property Type
Residential
Year Built
1991

Features & Amenities

Total Area
3,586 Sq.Ft.
Neighborhood
Portland
Architecture Styles
Colonial, Traditional
View Description
Seasonal, Trees Woods
Stories
2
Garage Spaces
2.0
Water Source
Public Water
Roof
Composition
Lot Features
Cul_de_sac, Private, Public Road, Trees
Parking
Driveway, On Street
Heat Type
Forced Air
Air Conditioning
Central Air
Fireplace
Gas
Appliances
Builtin Oven, Builtin Range, Builtin Refrigerator, Cooktop, Dishwasher, Disposal, Free Standing Refrigerator, Granite, Island, Pantry, Stainless Steel Appliance
Other Interior Features
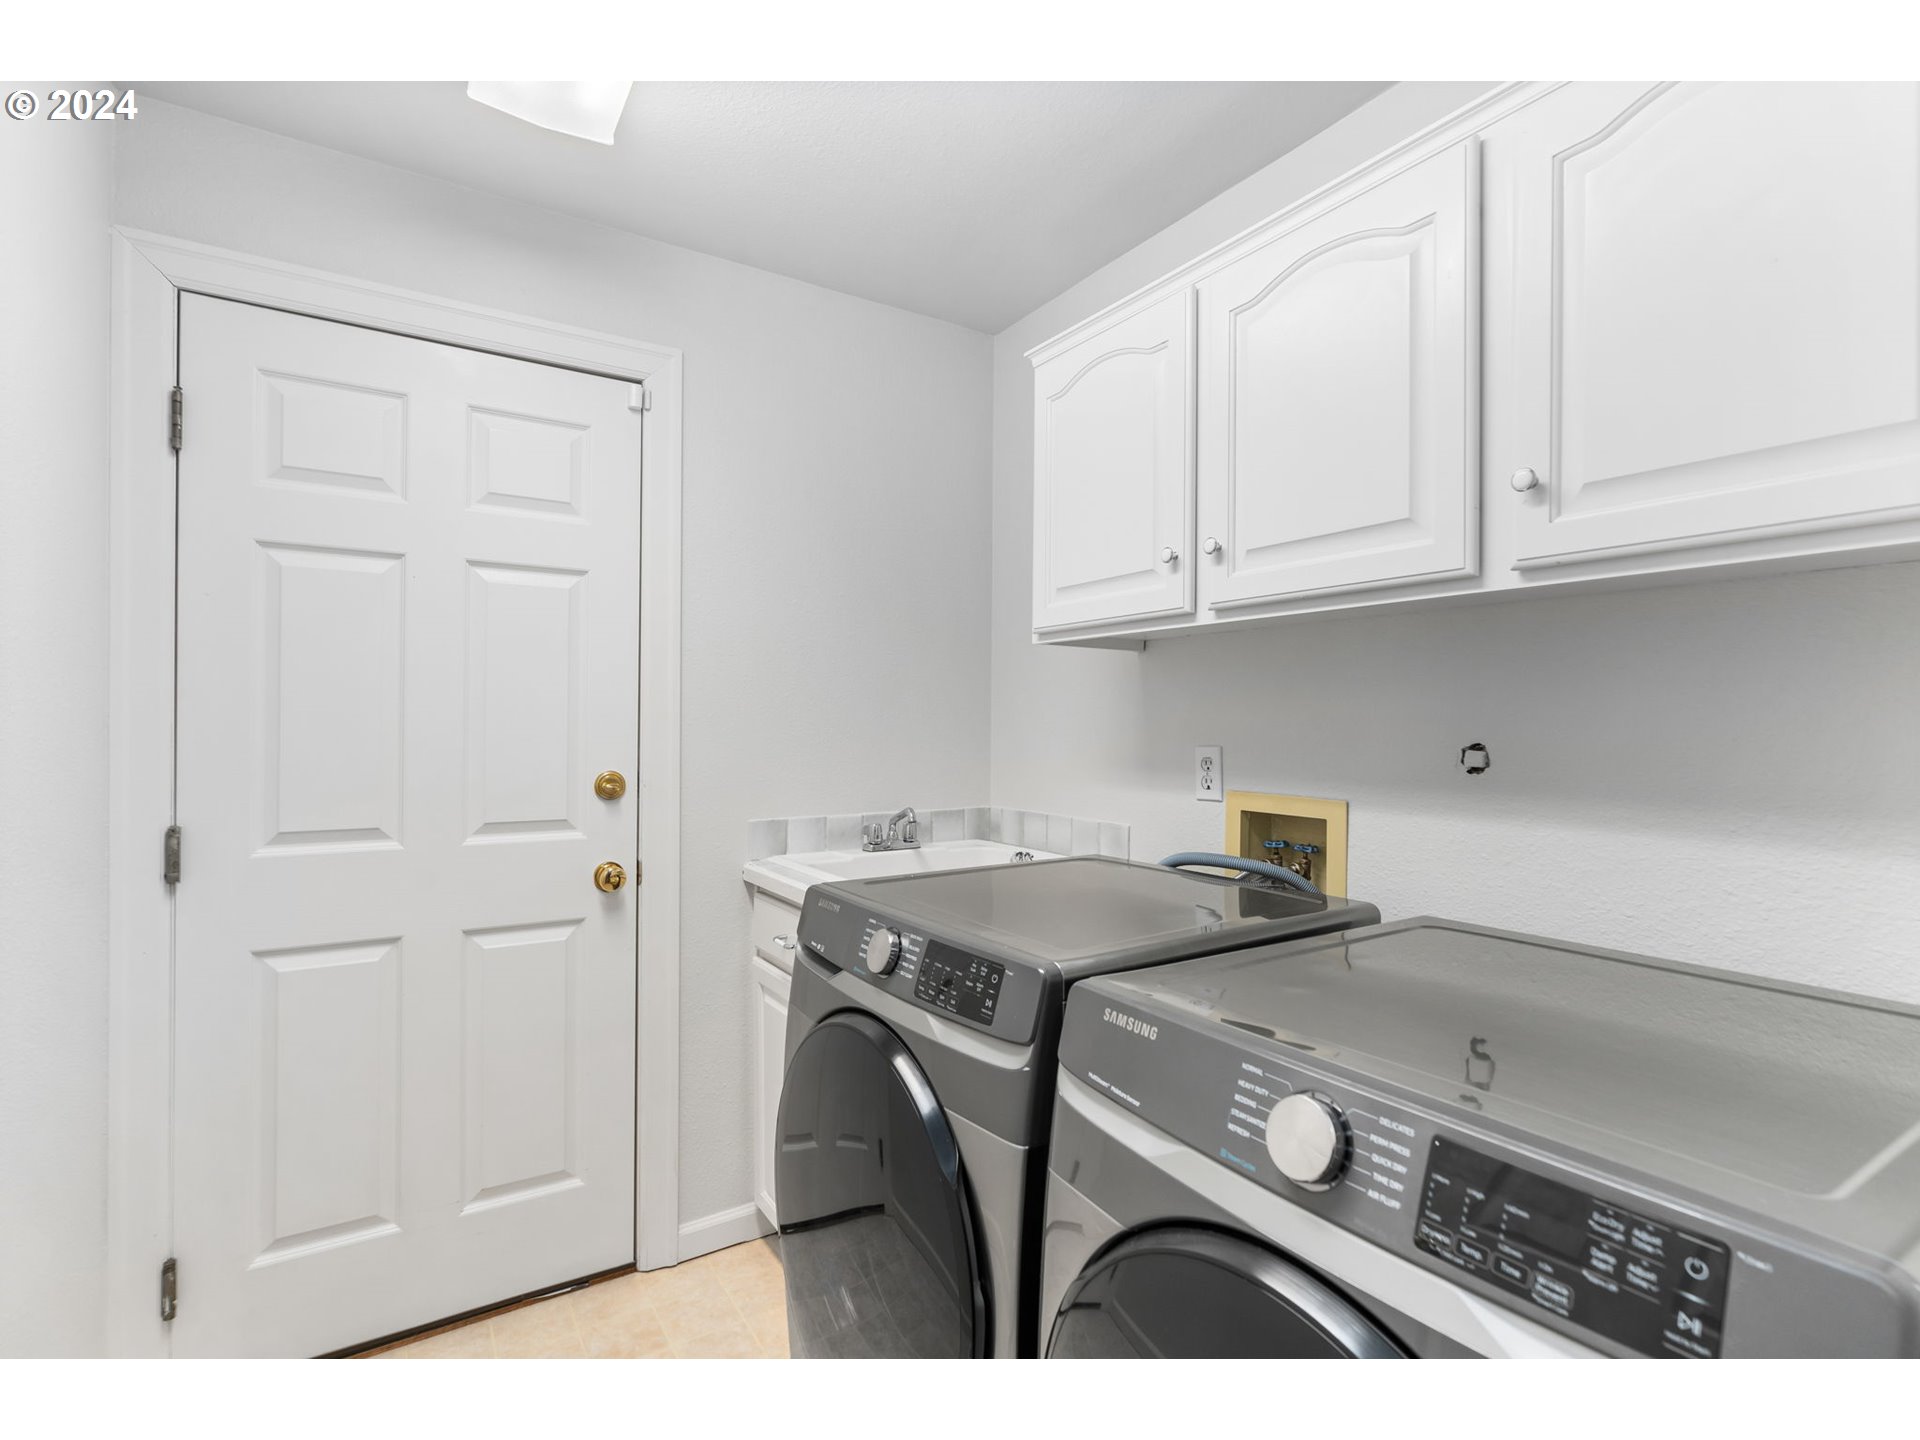
Garage Door Opener, Granite, Hardwood Floors, Heated Tile Floor, High Ceilings, Jetted Tub, Laundry, Marble, Plumbed For Central Vacuum, Sprinkler, Tile Floor, Washer Dryer
Sewer
Public Sewer
Substructure
Concrete Perimeter, Stem Wall
Other Exterior Features
Fenced, Patio, Sprinkler, Yard
Elementary School
Stephenson
Middle School
Jackson
High School
Ida B Wells
Sales Price
$950,000
Real Estate Tax
$14,237/yr

Downloads

12411 SW 34TH AVE

Schedule a Tour

I would love to help you see this beautiful home! As a full-service brokerage, I can help you tour. Please submit an offer, and answer questions about the buying process.

By providing your contact information to Agent Name, your personal information will be processed in accordance with Agent Name's Privacy Policy. By checking the box(es) below, you consent to receive communications regarding your real estate inquiries and related marketing and promotional updates in the manner selected by you. For SMS text messages, message frequency varies. Message and data rates may apply. You may opt out of receiving further communications from Agent Name at any time. To opt out of receiving SMS text messages, reply STOP to unsubscribe.

Thank you

for your interest in 12411 SW 34TH AVE, Portland, OR 97219

12411 SW 34TH AVE
Navigate

I'm Interested In

12411 SW 34TH AVE

or
  • CallKim Kress

    License #940900101

    (503) 860-6254