Leave a Message

By providing your contact information to Cindy Main, your personal information will be processed in accordance with Cindy Main's Privacy Policy. By checking the box(es) below, you consent to receive communications regarding your real estate inquiries and related marketing and promotional updates in the manner selected by you. For SMS text messages, message frequency varies. Message and data rates may apply. You may opt out of receiving further communications from Cindy Main at any time. To opt out of receiving SMS text messages, reply STOP to unsubscribe.

Thank you for your message. I will be in touch with you shortly.

Explore My Properties

Property Description

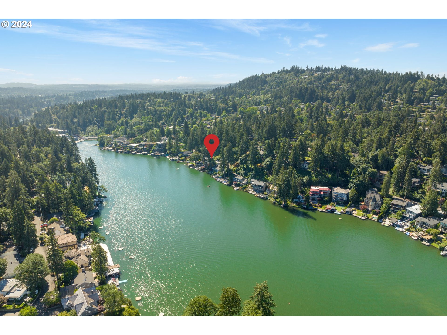

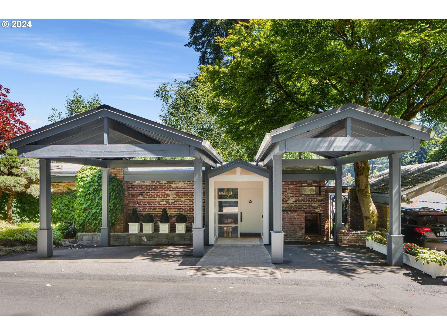
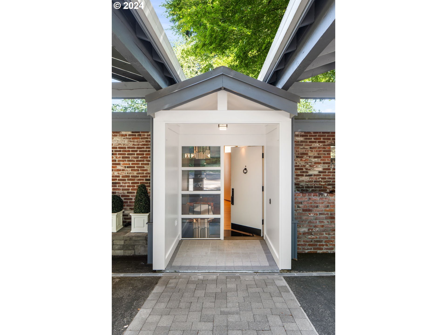
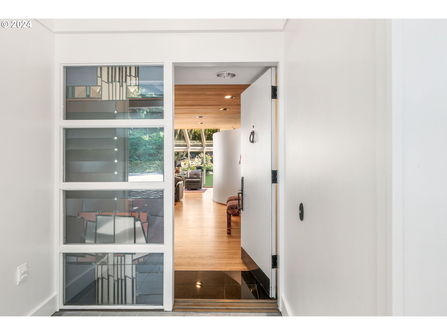

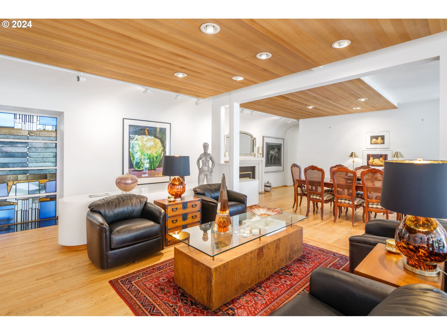
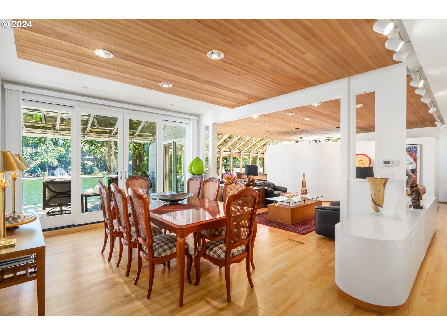
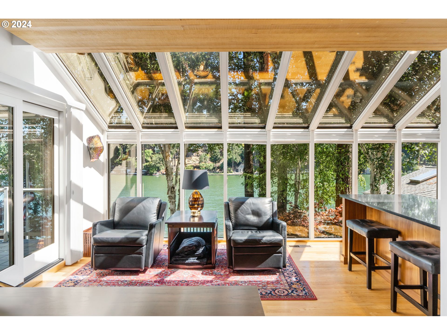
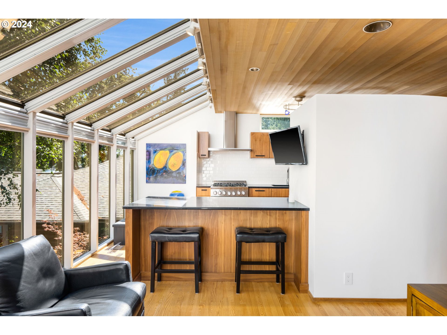
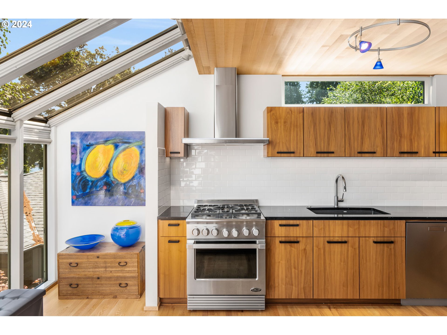
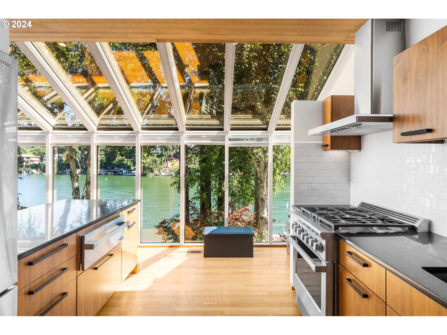
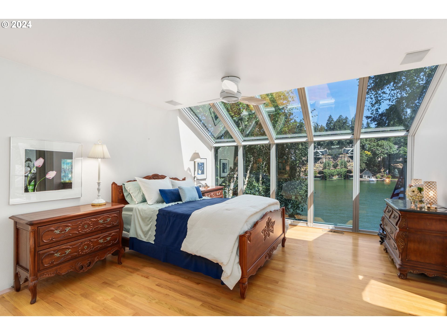
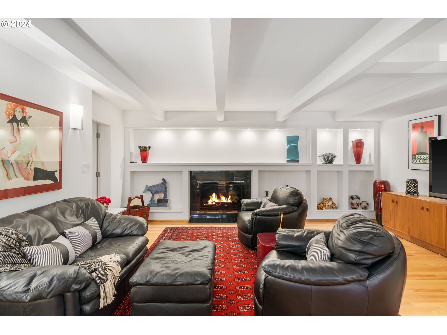
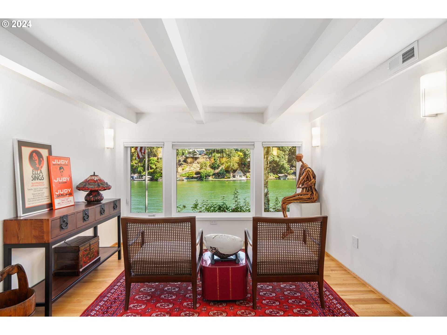
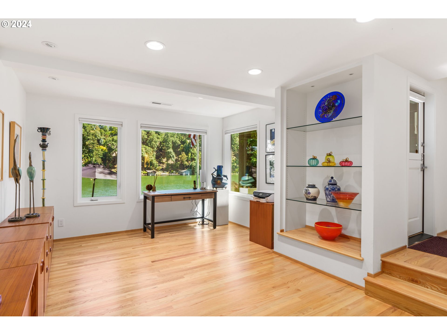
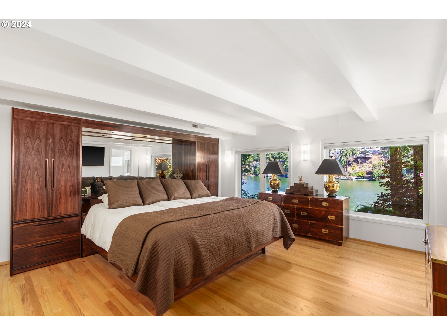


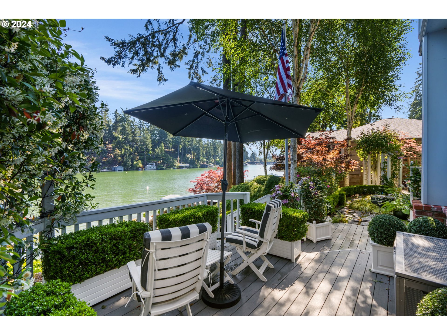
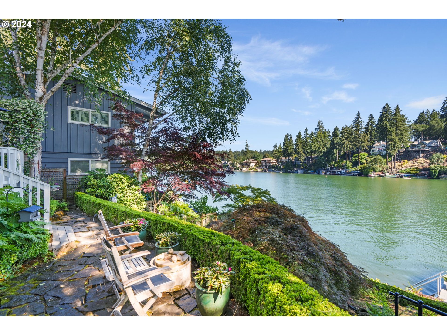
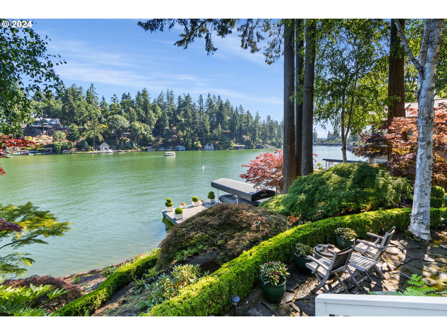
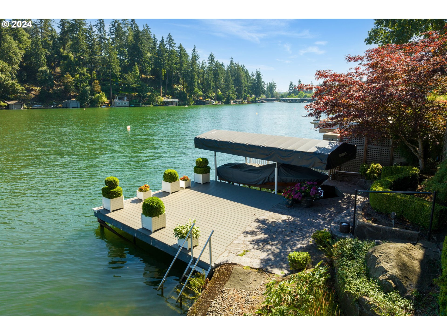
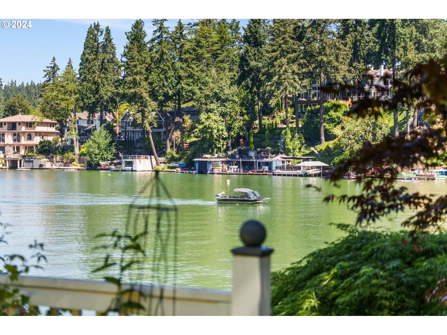
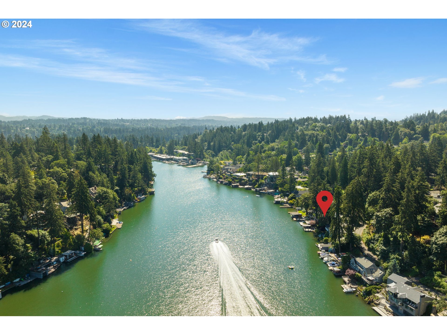
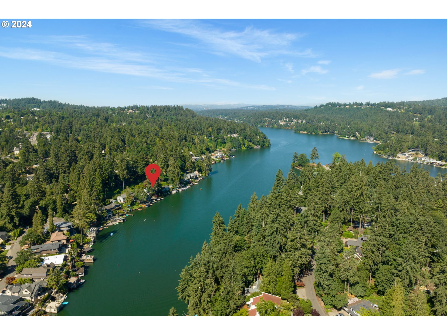
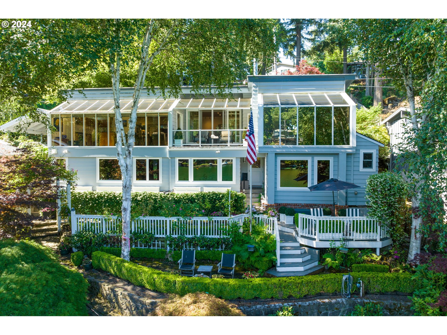
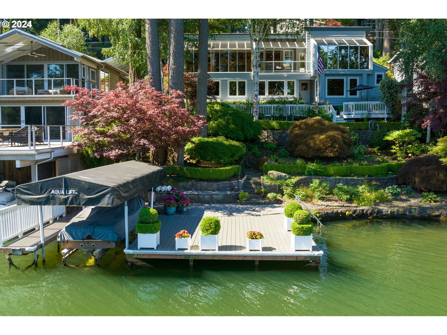
Step in to a 180 degree lake view! Iconic home in a coveted waterfront neighborhood. Main level ensuite with lake view. Last remodel 2015, includes greenhouse overhead windows to the sky, and reflective protected wall of windows. This unique home was once featured in Sunset Magazine. German stained glass window flanks the entry, while a Serpentine wall greets inside. The cozy high end kitchen has custom walnut cabinets, and stainless galore. There's a second ensuite on the lower level. Wall off a downstairs space for a 3rd bedroom option. Opportunities await! Many entertaining areas. The glass enclosed patio overlooks terraces and a meandering stone path, to the lake. Entertain waterside on the massive dock. Aqua boat lift. Lake irrigation water rights. A resort lifestyle you'll love! Time for water toys and a cocktail cruise to dinner!
Overview

Property Status
Sold
Date Sold
September 3, 2024
Lot Size
6,534 Sq.Ft.
MLS ID
24623240
Property Type
Residential
Year Built
1955

Features & Amenities

Total Area
3,378 Sq.Ft.
Neighborhood
Lake Oswego
Architecture Styles
Contemporary, Custom Style
Water Frontage
Lake
View Description
Lake
Stories
2
Garage Spaces
2.0
Water Source
Public Water
Roof
Built Up
Lot Features
Public Road, Terraced
Parking
Carport, On Street
Heat Type
Forced Air, Heat Pump
Air Conditioning
Heat Pump
Fireplace
Gas
Appliances
Builtin Oven, Builtin Range, Builtin Refrigerator, Convection Oven, Dishwasher, Disposal, Gas Appliances, Pantry, Plumbed For Ice Maker, Quartz, Range Hood, Stainless Steel Appliance
Other Interior Features
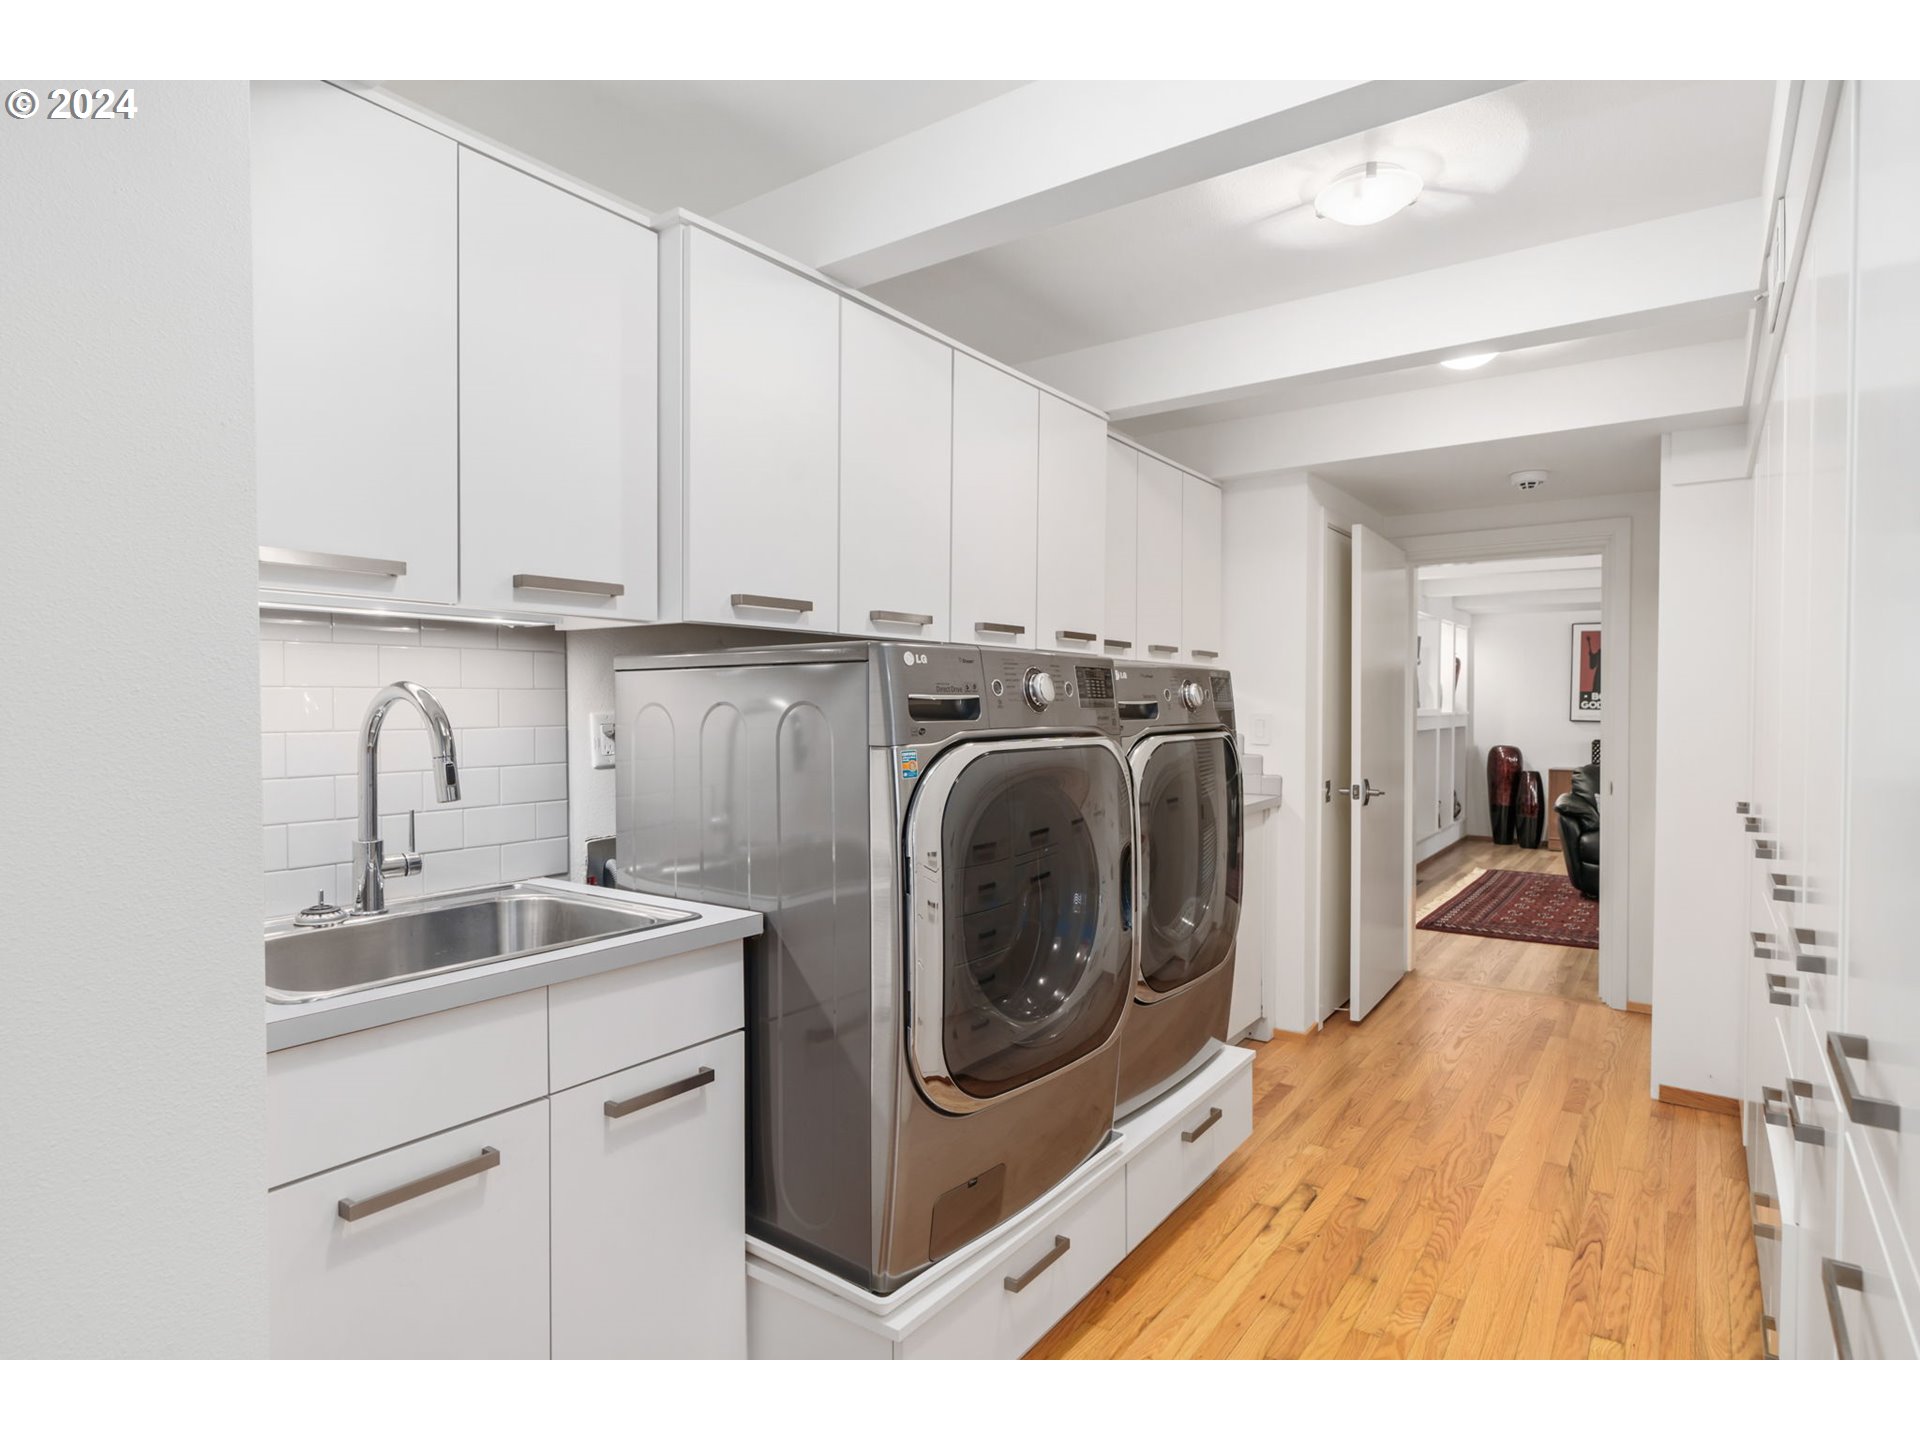
Hardwood Floors, Heated Tile Floor, High Speed Internet, Laundry, Quartz, Skylight, Soaking Tub, Washer Dryer
Sewer
Public Sewer
Substructure
Concrete Perimeter
Disability Features
Parking
HOA Amenities
Boat Slip, Management
Security Features
Security System Leased
Other Exterior Features
Boat House, Dock, Patio, Public Road, Sprinkler, Yard
Elementary School
Hallinan
Middle School
Lakeridge
High School
Lakeridge
Sales Price
$2,769,000
Real Estate Tax
$21,745/yr
HOA
$2,949/yr
Zoning
R-7.5

Downloads

1237 LAKE FRONT RD

Schedule a Tour

I would love to help you see this beautiful home! As a full-service brokerage, I can help you tour. Please submit an offer, and answer questions about the buying process.

By providing your contact information to Agent Name, your personal information will be processed in accordance with Agent Name's Privacy Policy. By checking the box(es) below, you consent to receive communications regarding your real estate inquiries and related marketing and promotional updates in the manner selected by you. For SMS text messages, message frequency varies. Message and data rates may apply. You may opt out of receiving further communications from Agent Name at any time. To opt out of receiving SMS text messages, reply STOP to unsubscribe.

Thank you

for your interest in 1237 LAKE FRONT RD, Lake Oswego, OR 97034

1237 LAKE FRONT RD
Navigate
1237 LAKE FRONT RD
explore in 3d

I'm Interested In

1237 LAKE FRONT RD

or
  • CallKim Kress

    License #940900101

    (503) 860-6254