Leave a Message

By providing your contact information to Cindy Main, your personal information will be processed in accordance with Cindy Main's Privacy Policy. By checking the box(es) below, you consent to receive communications regarding your real estate inquiries and related marketing and promotional updates in the manner selected by you. For SMS text messages, message frequency varies. Message and data rates may apply. You may opt out of receiving further communications from Cindy Main at any time. To opt out of receiving SMS text messages, reply STOP to unsubscribe.

Thank you for your message. I will be in touch with you shortly.

Explore My Properties

Property Description

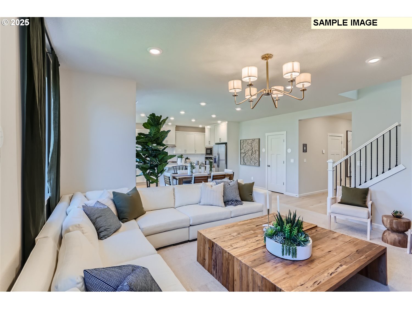
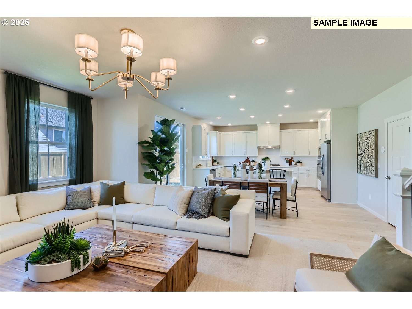
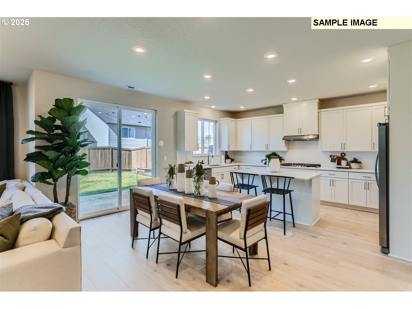
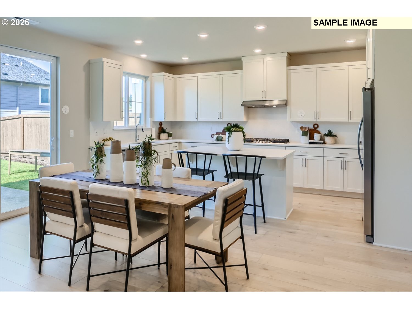
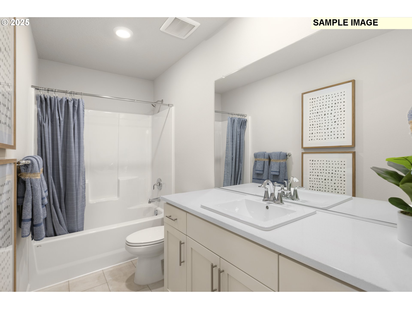
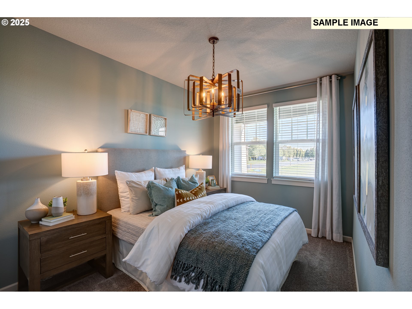
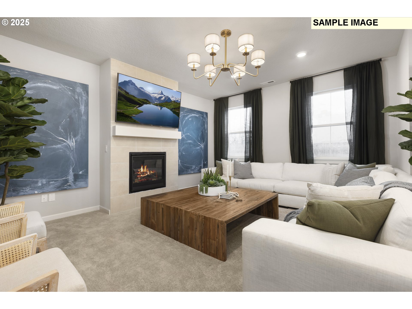
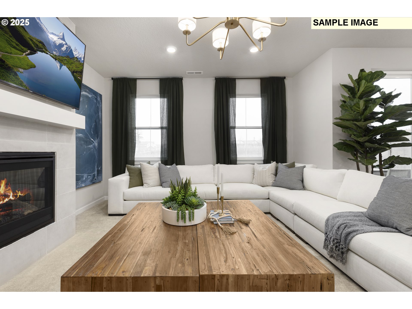
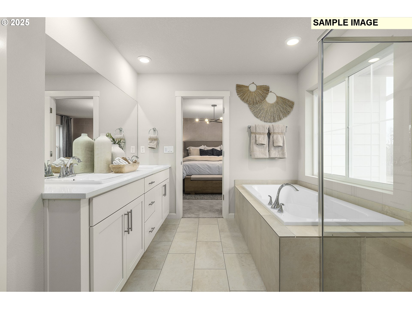
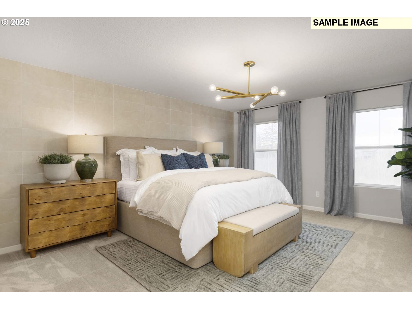
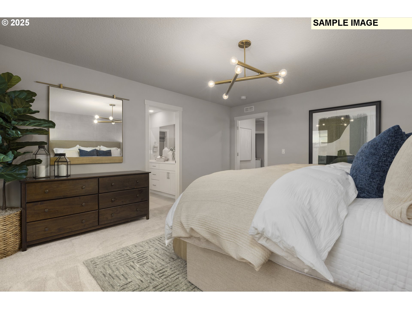
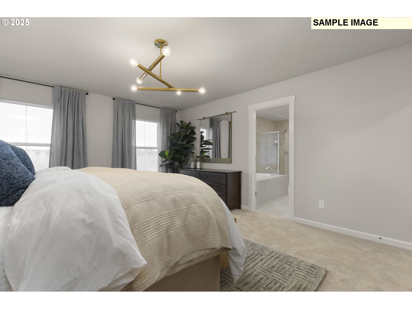
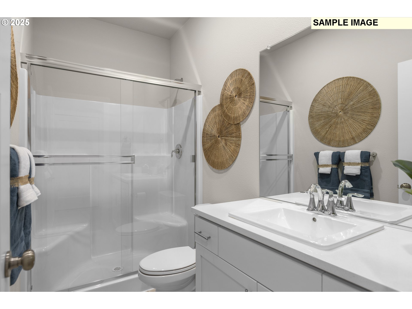
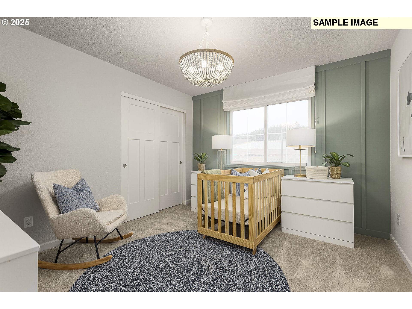
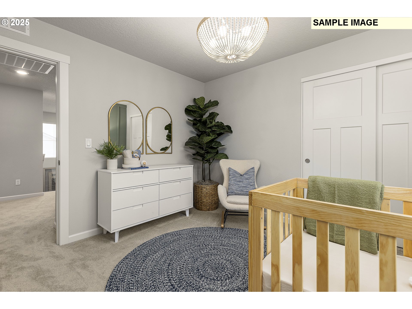
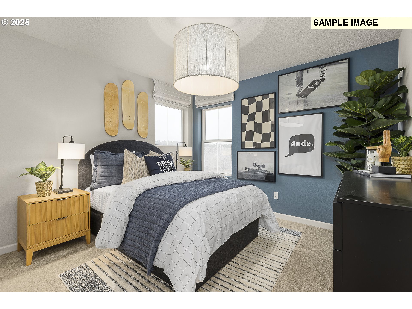
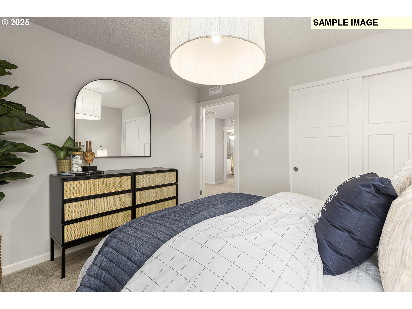
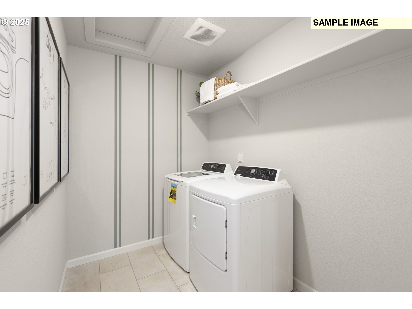
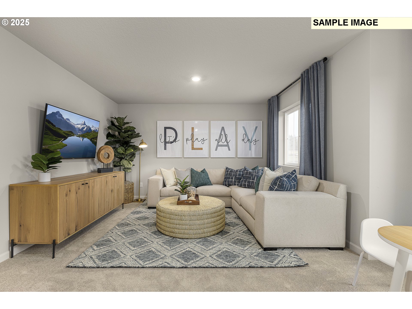
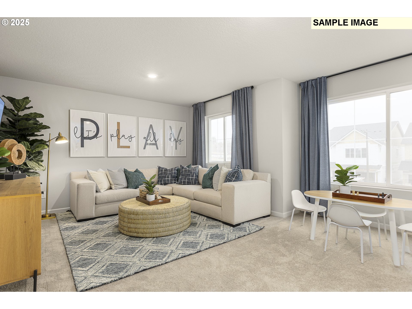
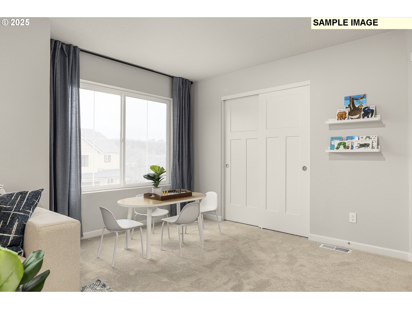
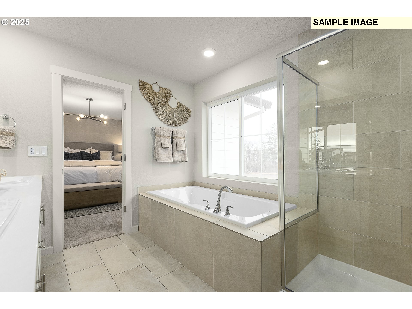
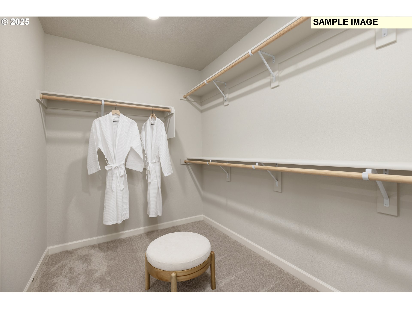
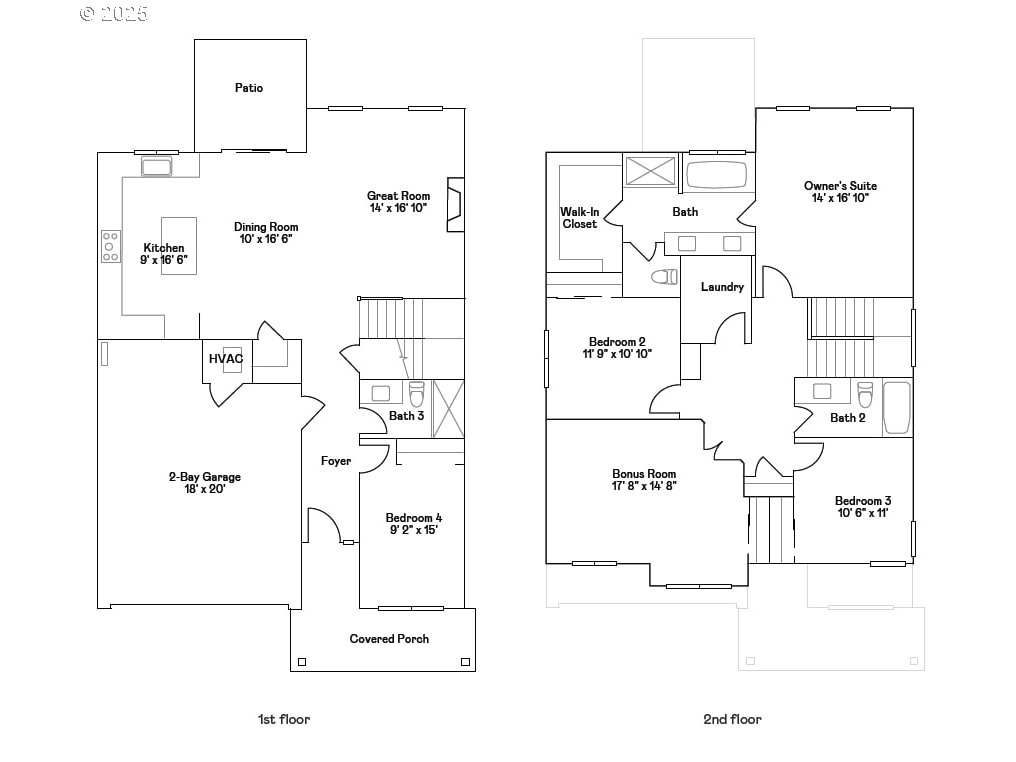
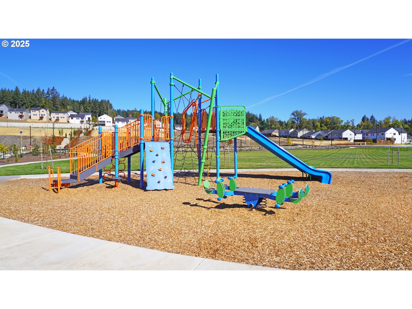
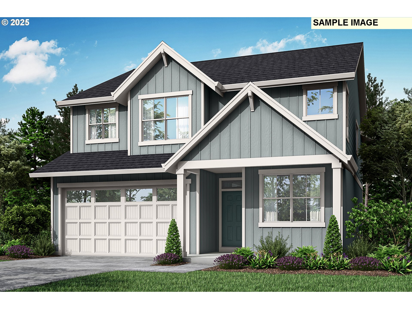
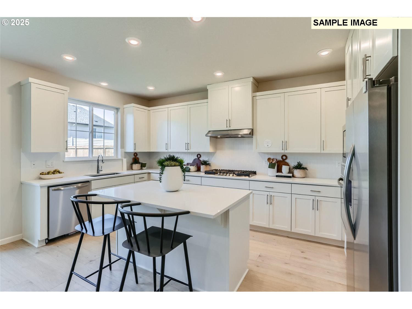
The popular Jade home is here! 4 bedrooms & 3 full bathrooms. The main floor bedroom/full bathroom are great for guests. HUGE Bonus room upstairs with a closet could be 5th bedroom. Open kitchen with island featuring gorgeous quartz countertops & walk-in pantry. Spacious great room has fireplace with floating mantel. Primary suite includes soaking tub, separate shower & double vanity. Every home now comes with these included features: landscaped backyard with sprinkler system, Washer/Dryer, Refrigerator, AC AND Blinds all included!!! Sample pictures are of plan not of actual home. Renderings and sample photos are artist conceptions only. Photos are of similar or model home so features and finishes will vary. Taxes not yet assessed. At Heights at Cooper Mountain, enjoy walking to the community park on the paved sidewalks through out the area. Conveniently located near shopping, schools, and freeway access. Homesite #117. Jun 2026 estimated completion.
Overview

Property Status
Sold
Date Sold
June 17, 2026
MLS ID
165714639
Property Type
Residential
Year Built
2026

Features & Amenities

Total Area
2,341 Sq.Ft.
Neighborhood
Cooper Mountain
Architecture Styles
Stories 2, Farmhouse
Stories
2
Garage Spaces
2.0
Water Source
Public Water
Roof
Composition
Parking
Driveway
Heat Type
Forced Air 95 Plus
Air Conditioning
Central Air
Fireplace
Gas
Appliances
Builtin Oven, Cooktop, Dishwasher, Disposal, Free Standing Refrigerator, Gas Appliances, Island, Microwave, Pantry, Quartz, Range Hood, Stainless Steel Appliance
Other Interior Features
Garage Door Opener, Laundry, Luxury Vinyl Plank, Luxury Vinyl Tile, Quartz, Washer Dryer
Sewer
Public Sewer
Substructure
Concrete Perimeter
HOA Amenities
Commons, Management
Other Exterior Features
Fenced, Patio, Porch, Sprinkler
Elementary School
Scholls Hts
Middle School
Conestoga
High School
Mountainside
Sales Price
$679,900
Real Estate Tax
$1,317/yr
HOA
$41/mo

Downloads

12300 SW BITTERN TER

Schedule a Tour

I would love to help you see this beautiful home! As a full-service brokerage, I can help you tour. Please submit an offer, and answer questions about the buying process.

By providing your contact information to Agent Name, your personal information will be processed in accordance with Agent Name's Privacy Policy. By checking the box(es) below, you consent to receive communications regarding your real estate inquiries and related marketing and promotional updates in the manner selected by you. For SMS text messages, message frequency varies. Message and data rates may apply. You may opt out of receiving further communications from Agent Name at any time. To opt out of receiving SMS text messages, reply STOP to unsubscribe.

Thank you

for your interest in 12300 SW BITTERN TER, Beaverton, OR 97007

12300 SW BITTERN TER
Navigate

I'm Interested In

12300 SW BITTERN TER

or
  • CallCindy Main

    License #201262552

    (503) 449-3203