$1,100,000
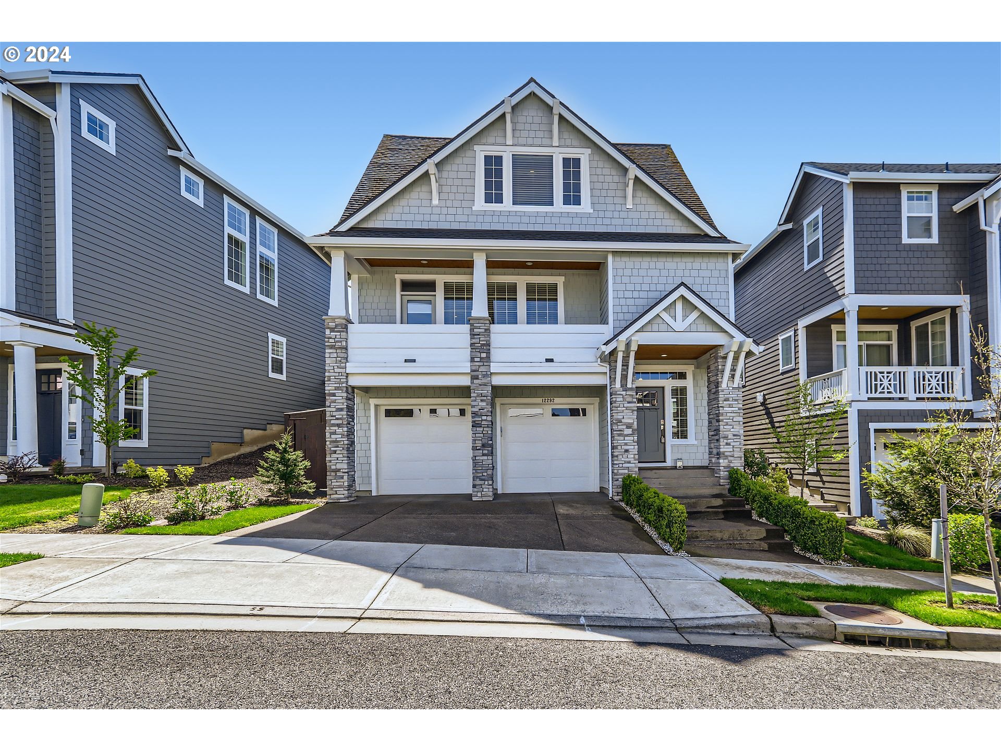
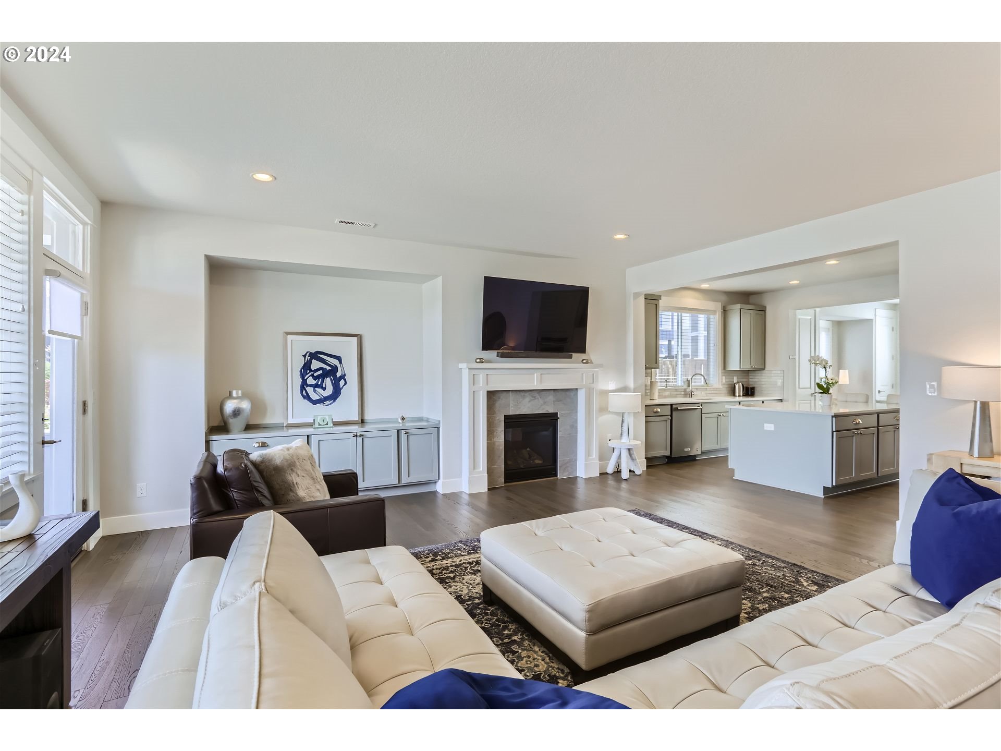
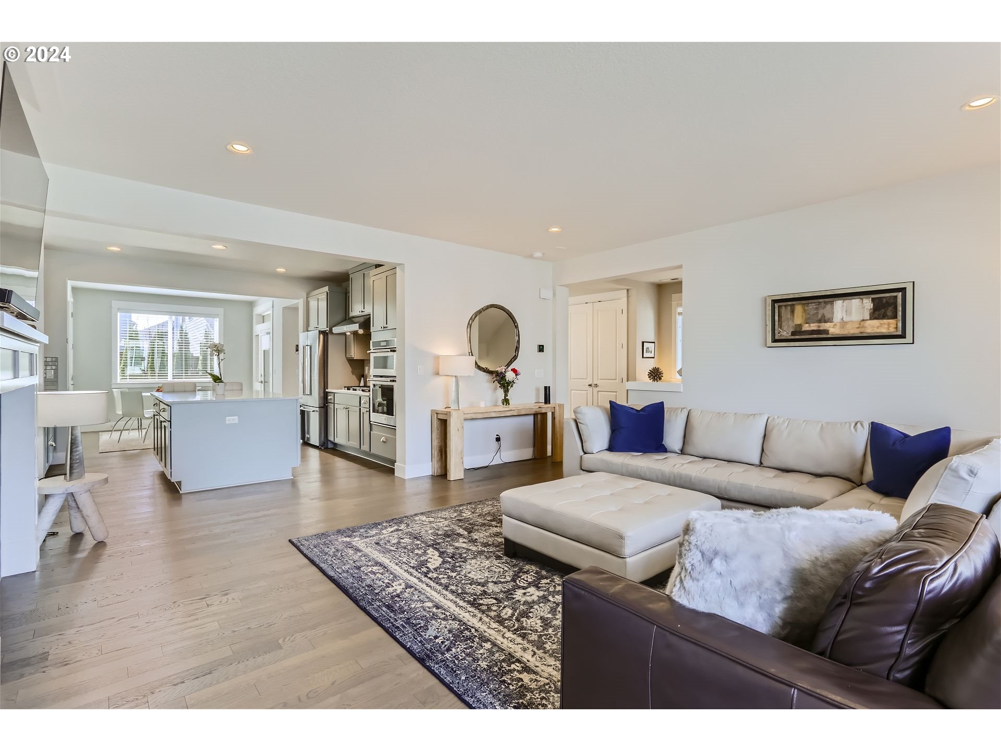
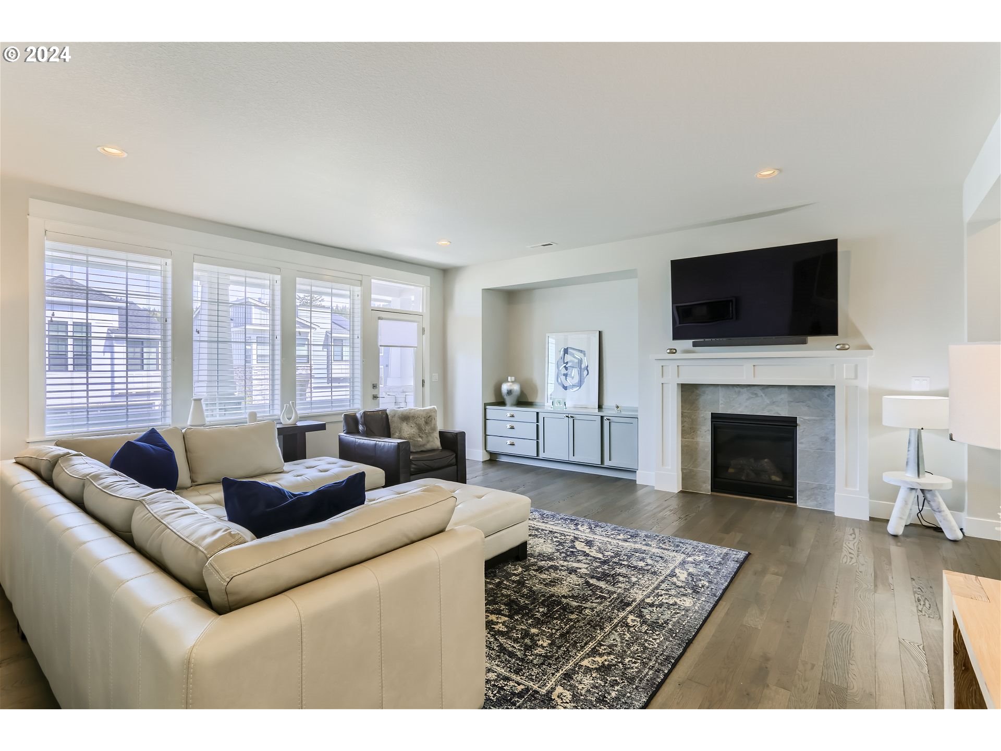
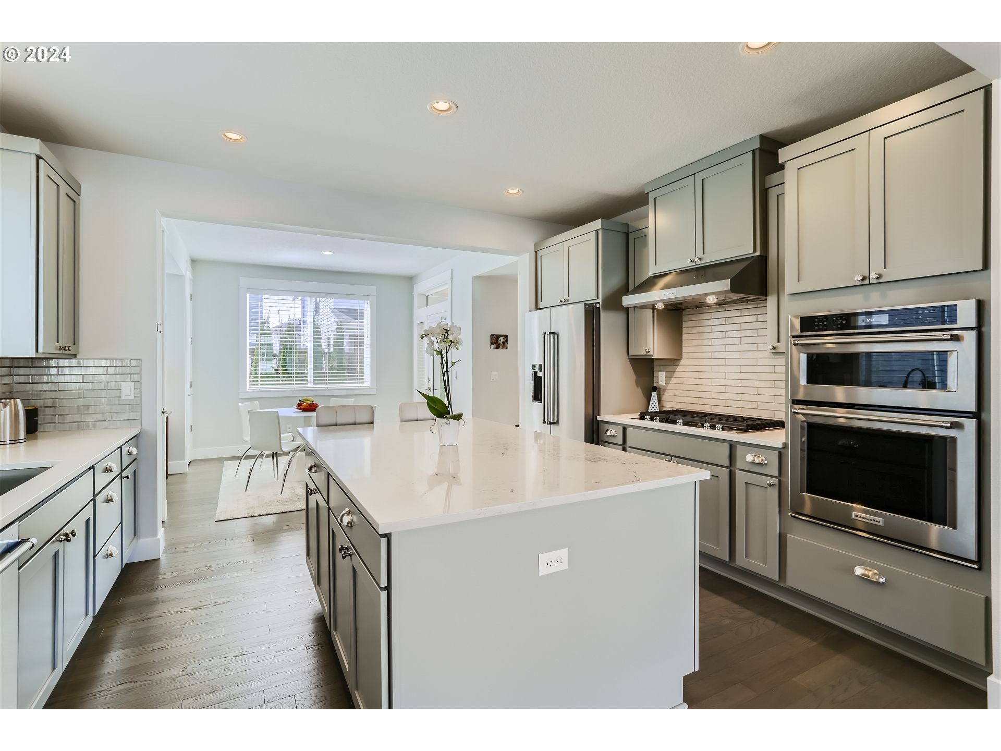
12292 NW HILLER LN, Portland, OR 97229
-
Bedrooms

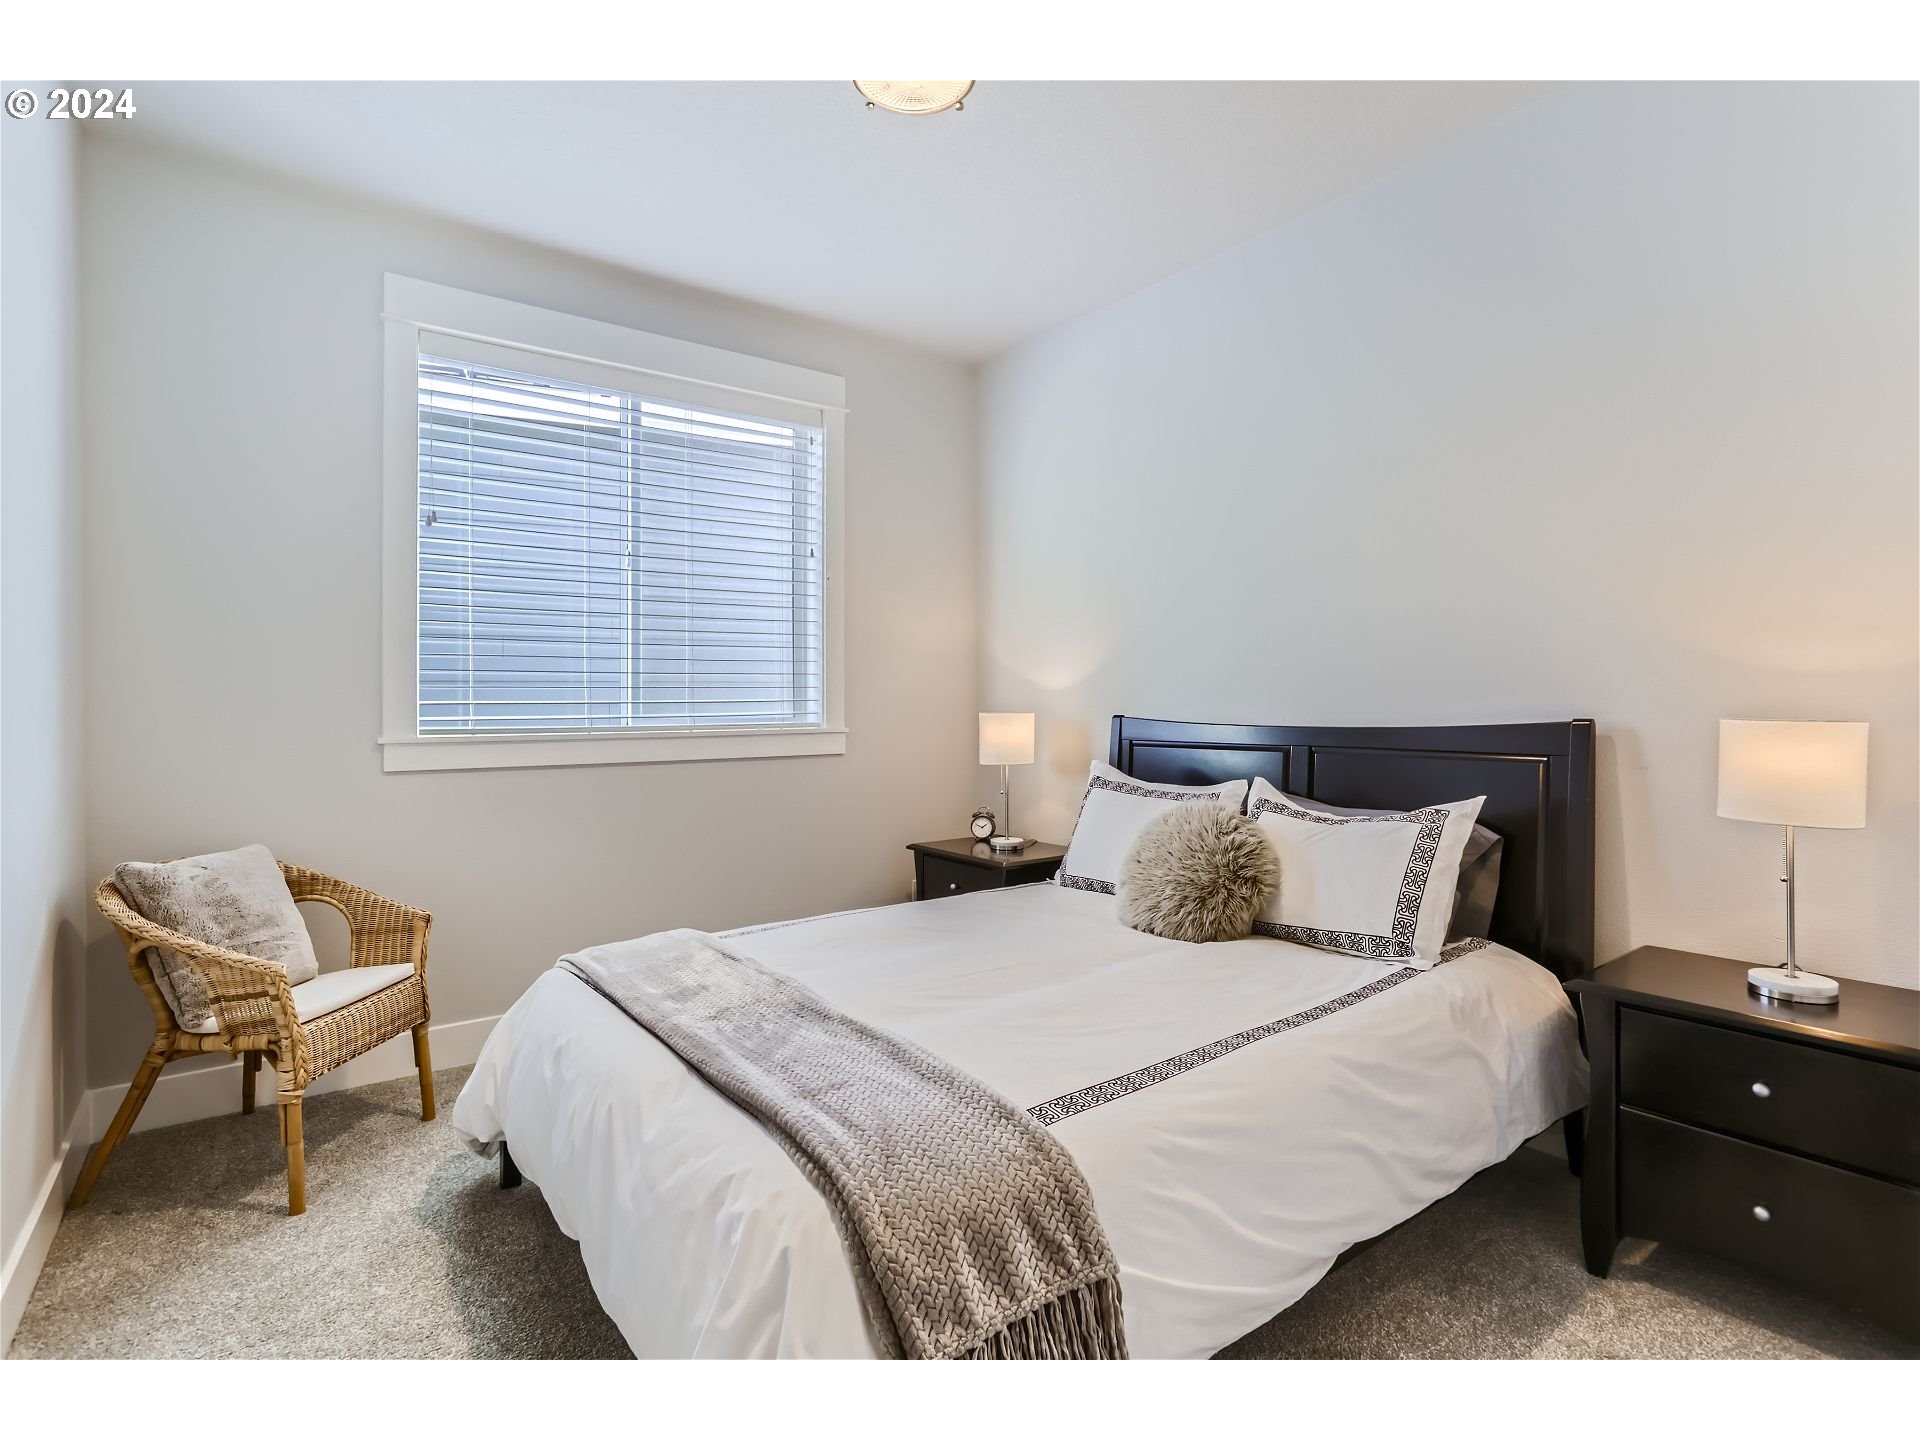
5
-
Bathrooms

4
-
Sq.Ft.
3,239

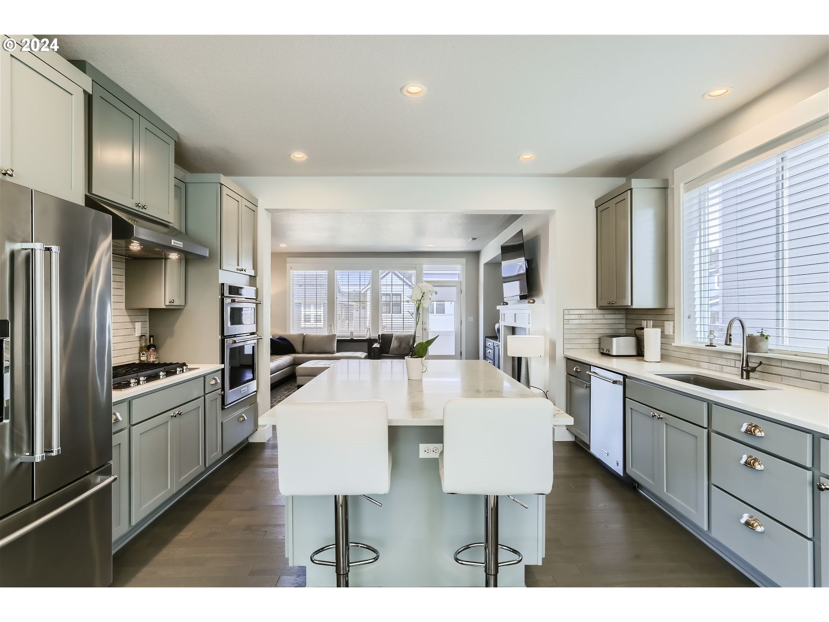
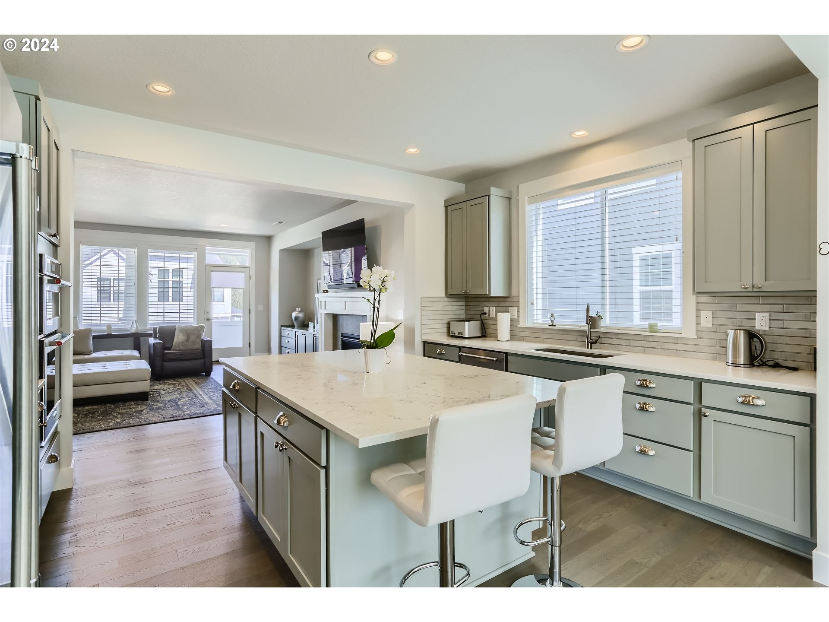
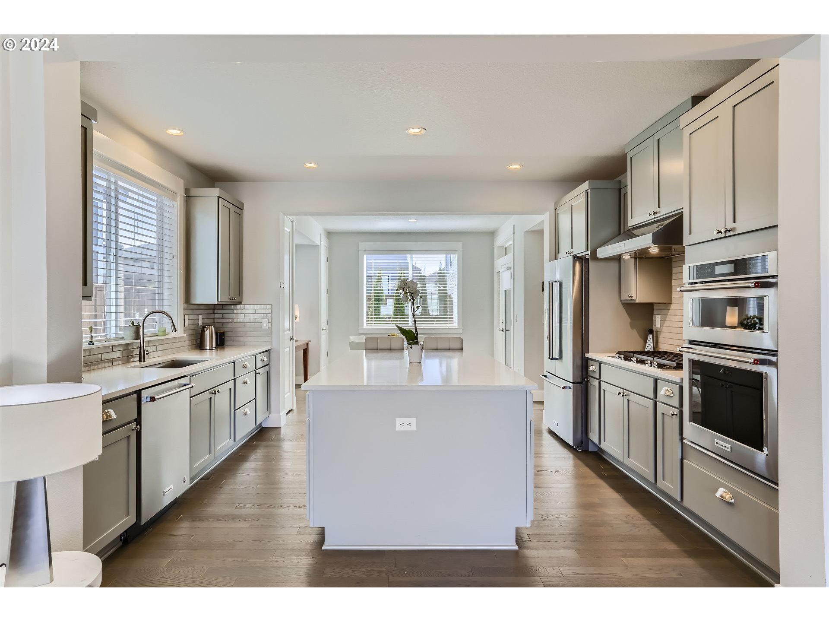
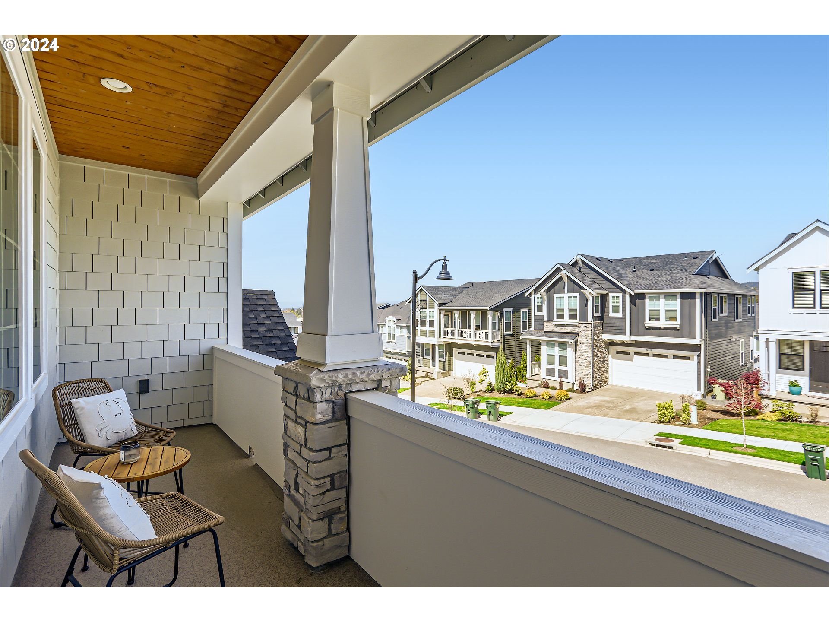
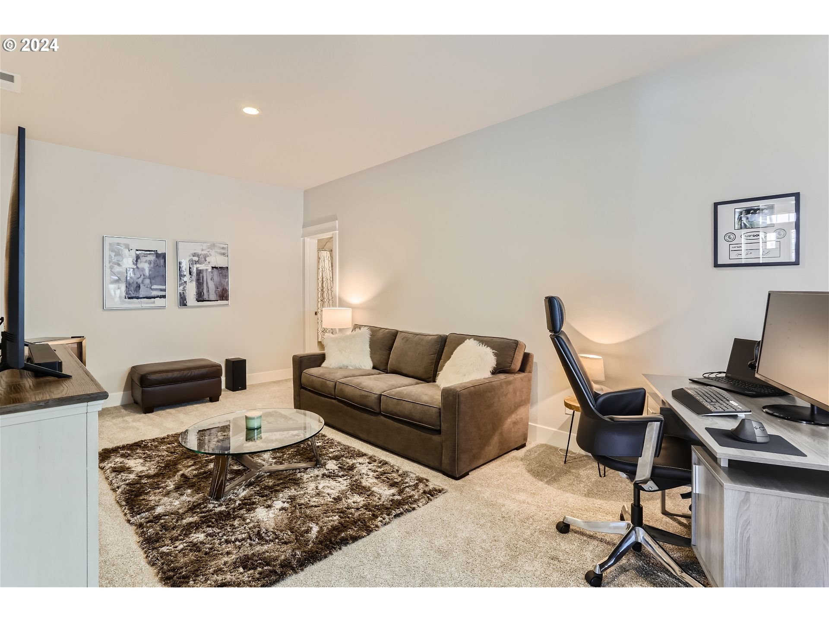
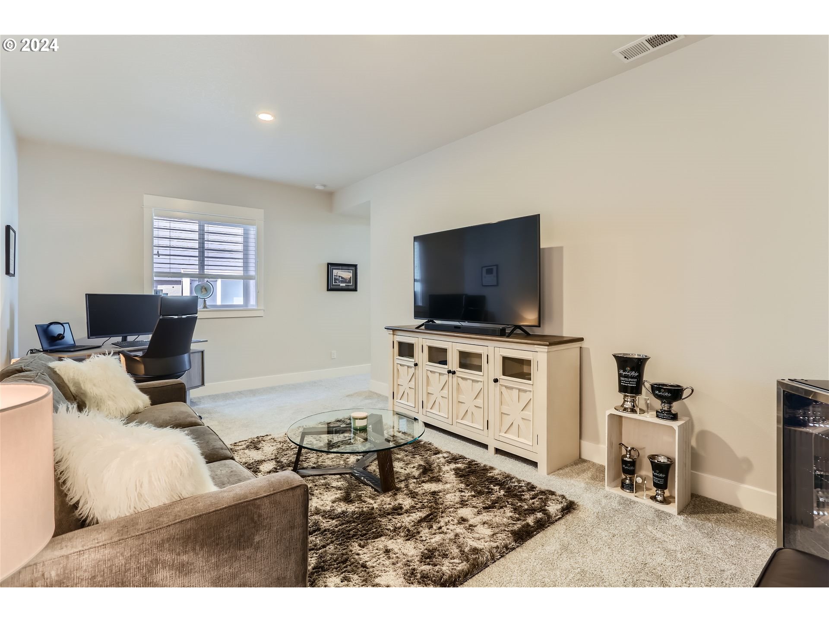

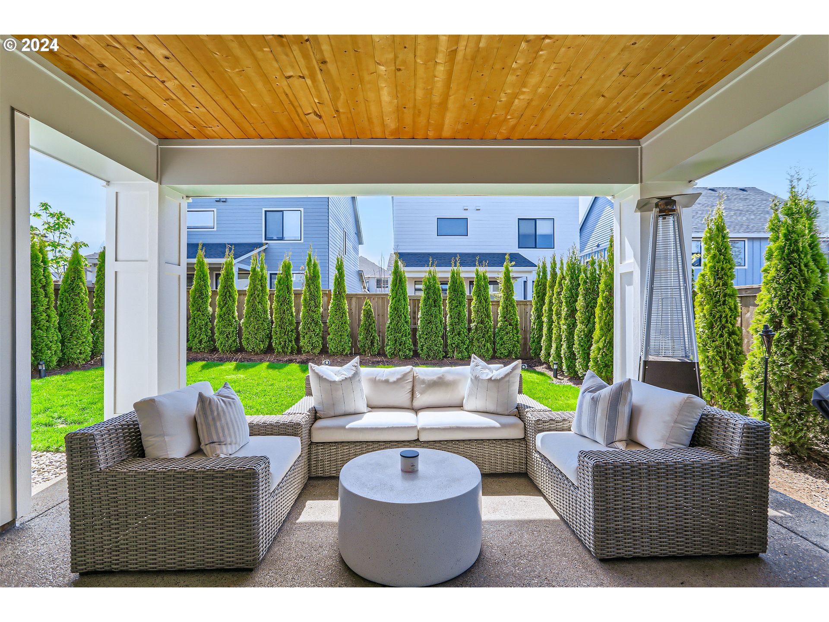
Bedrooms
Bathrooms
Sq.Ft.
I would love to help you see this beautiful home! As a full-service brokerage, I can help you tour. Please submit an offer, and answer questions about the buying process.
I'm Interested In

9200 SW Barnes Rd
Portland OR 97225
449 3rd St
Lake Oswego OR 97034
9200 SW Barnes Rd
Portland OR 97225
449 3rd St
Lake Oswego OR 97034