Leave a Message

By providing your contact information to Cindy Main, your personal information will be processed in accordance with Cindy Main's Privacy Policy. By checking the box(es) below, you consent to receive communications regarding your real estate inquiries and related marketing and promotional updates in the manner selected by you. For SMS text messages, message frequency varies. Message and data rates may apply. You may opt out of receiving further communications from Cindy Main at any time. To opt out of receiving SMS text messages, reply STOP to unsubscribe.

Thank you for your message. I will be in touch with you shortly.

Explore My Properties

Property Description

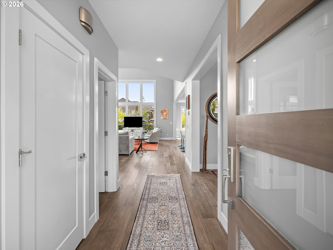
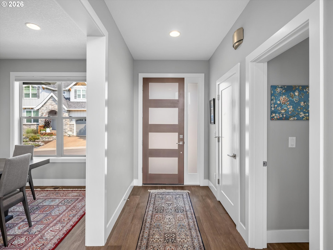
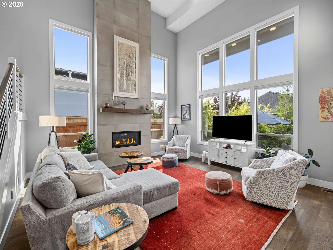
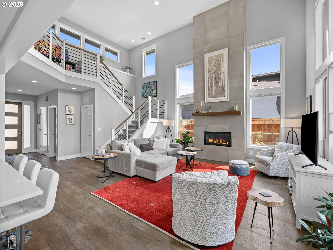
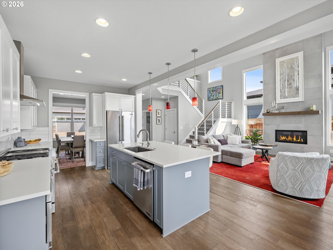
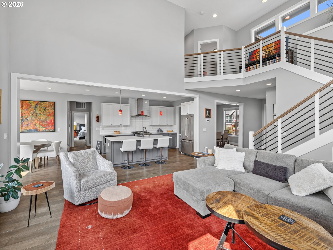
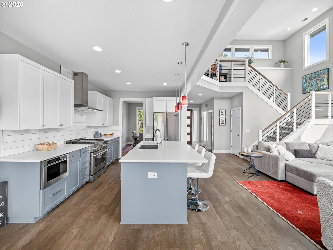
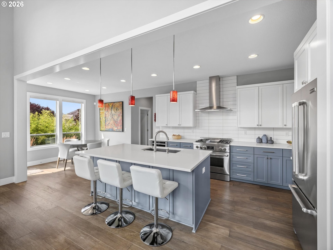
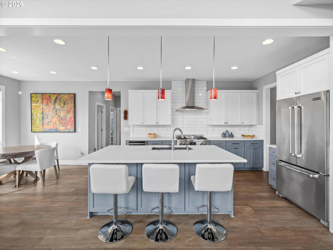
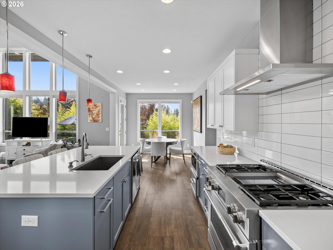
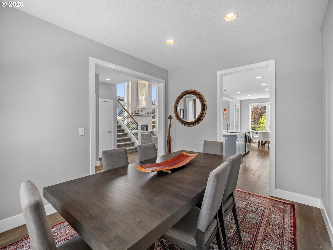
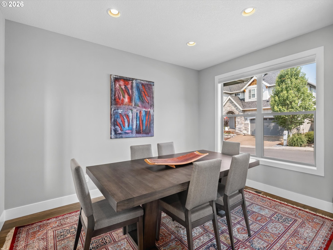
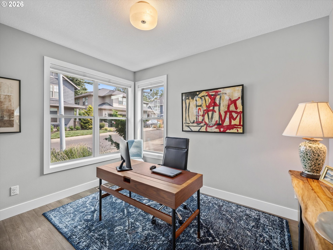
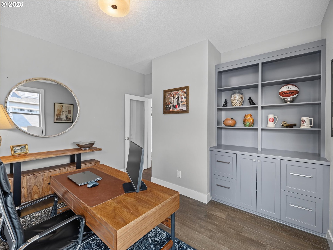
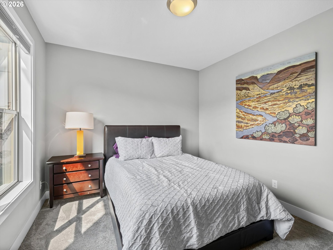
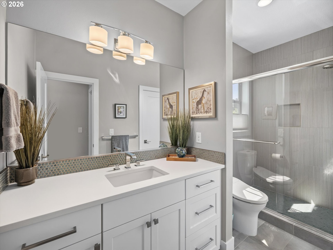
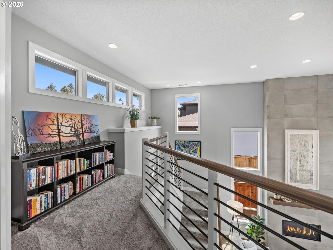
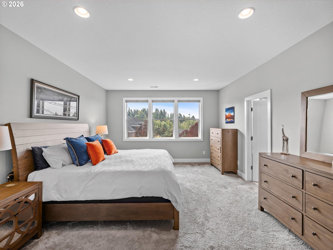
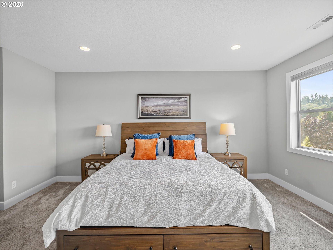
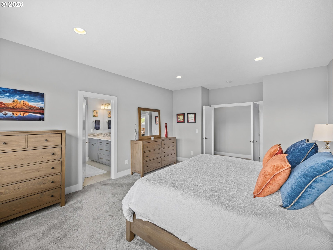
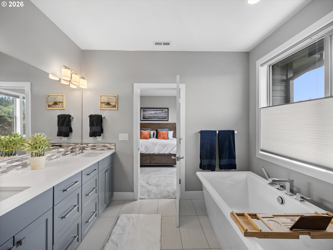
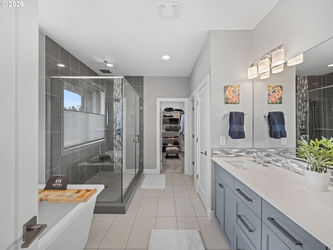
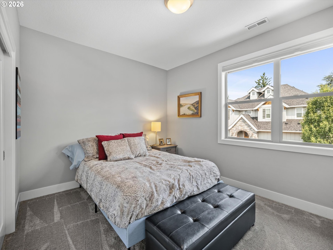
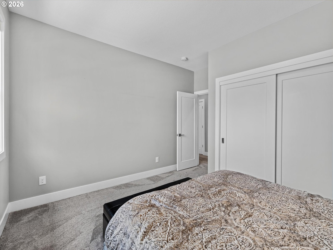
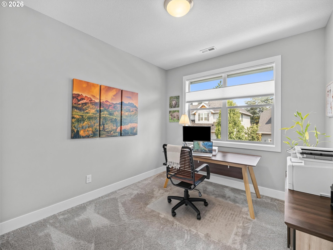
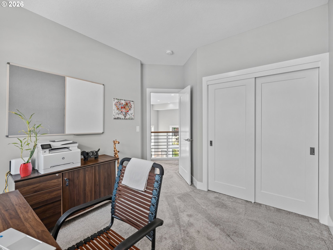
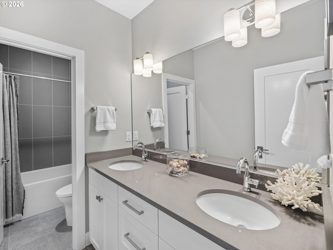
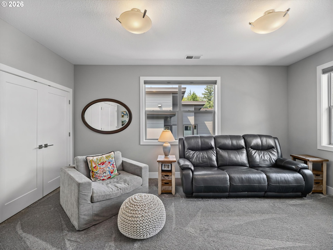
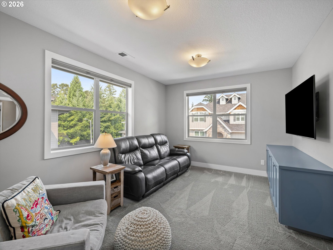
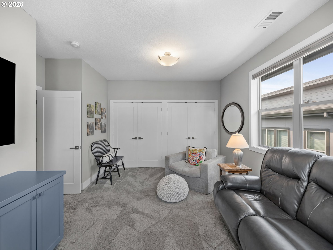
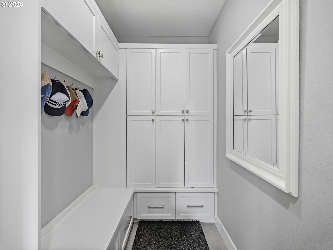
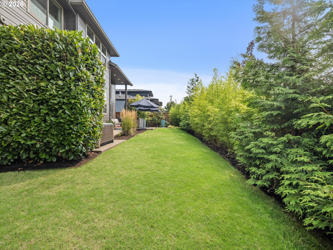
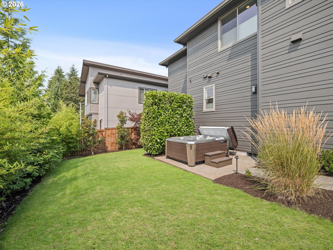
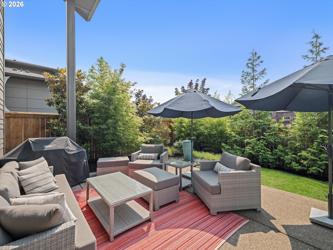
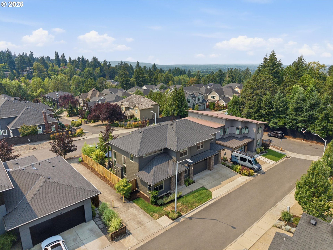
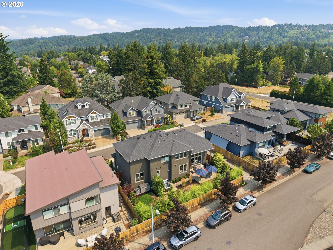
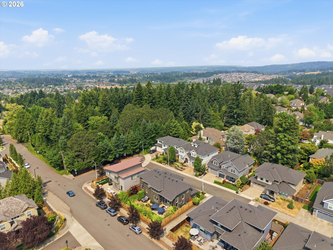
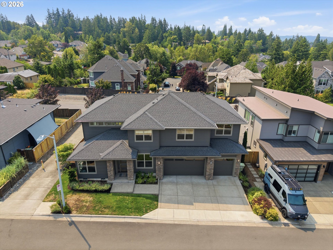
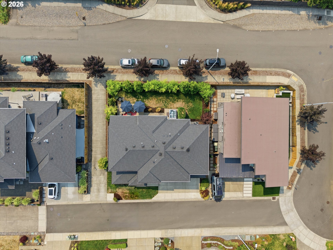
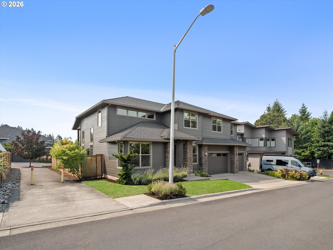
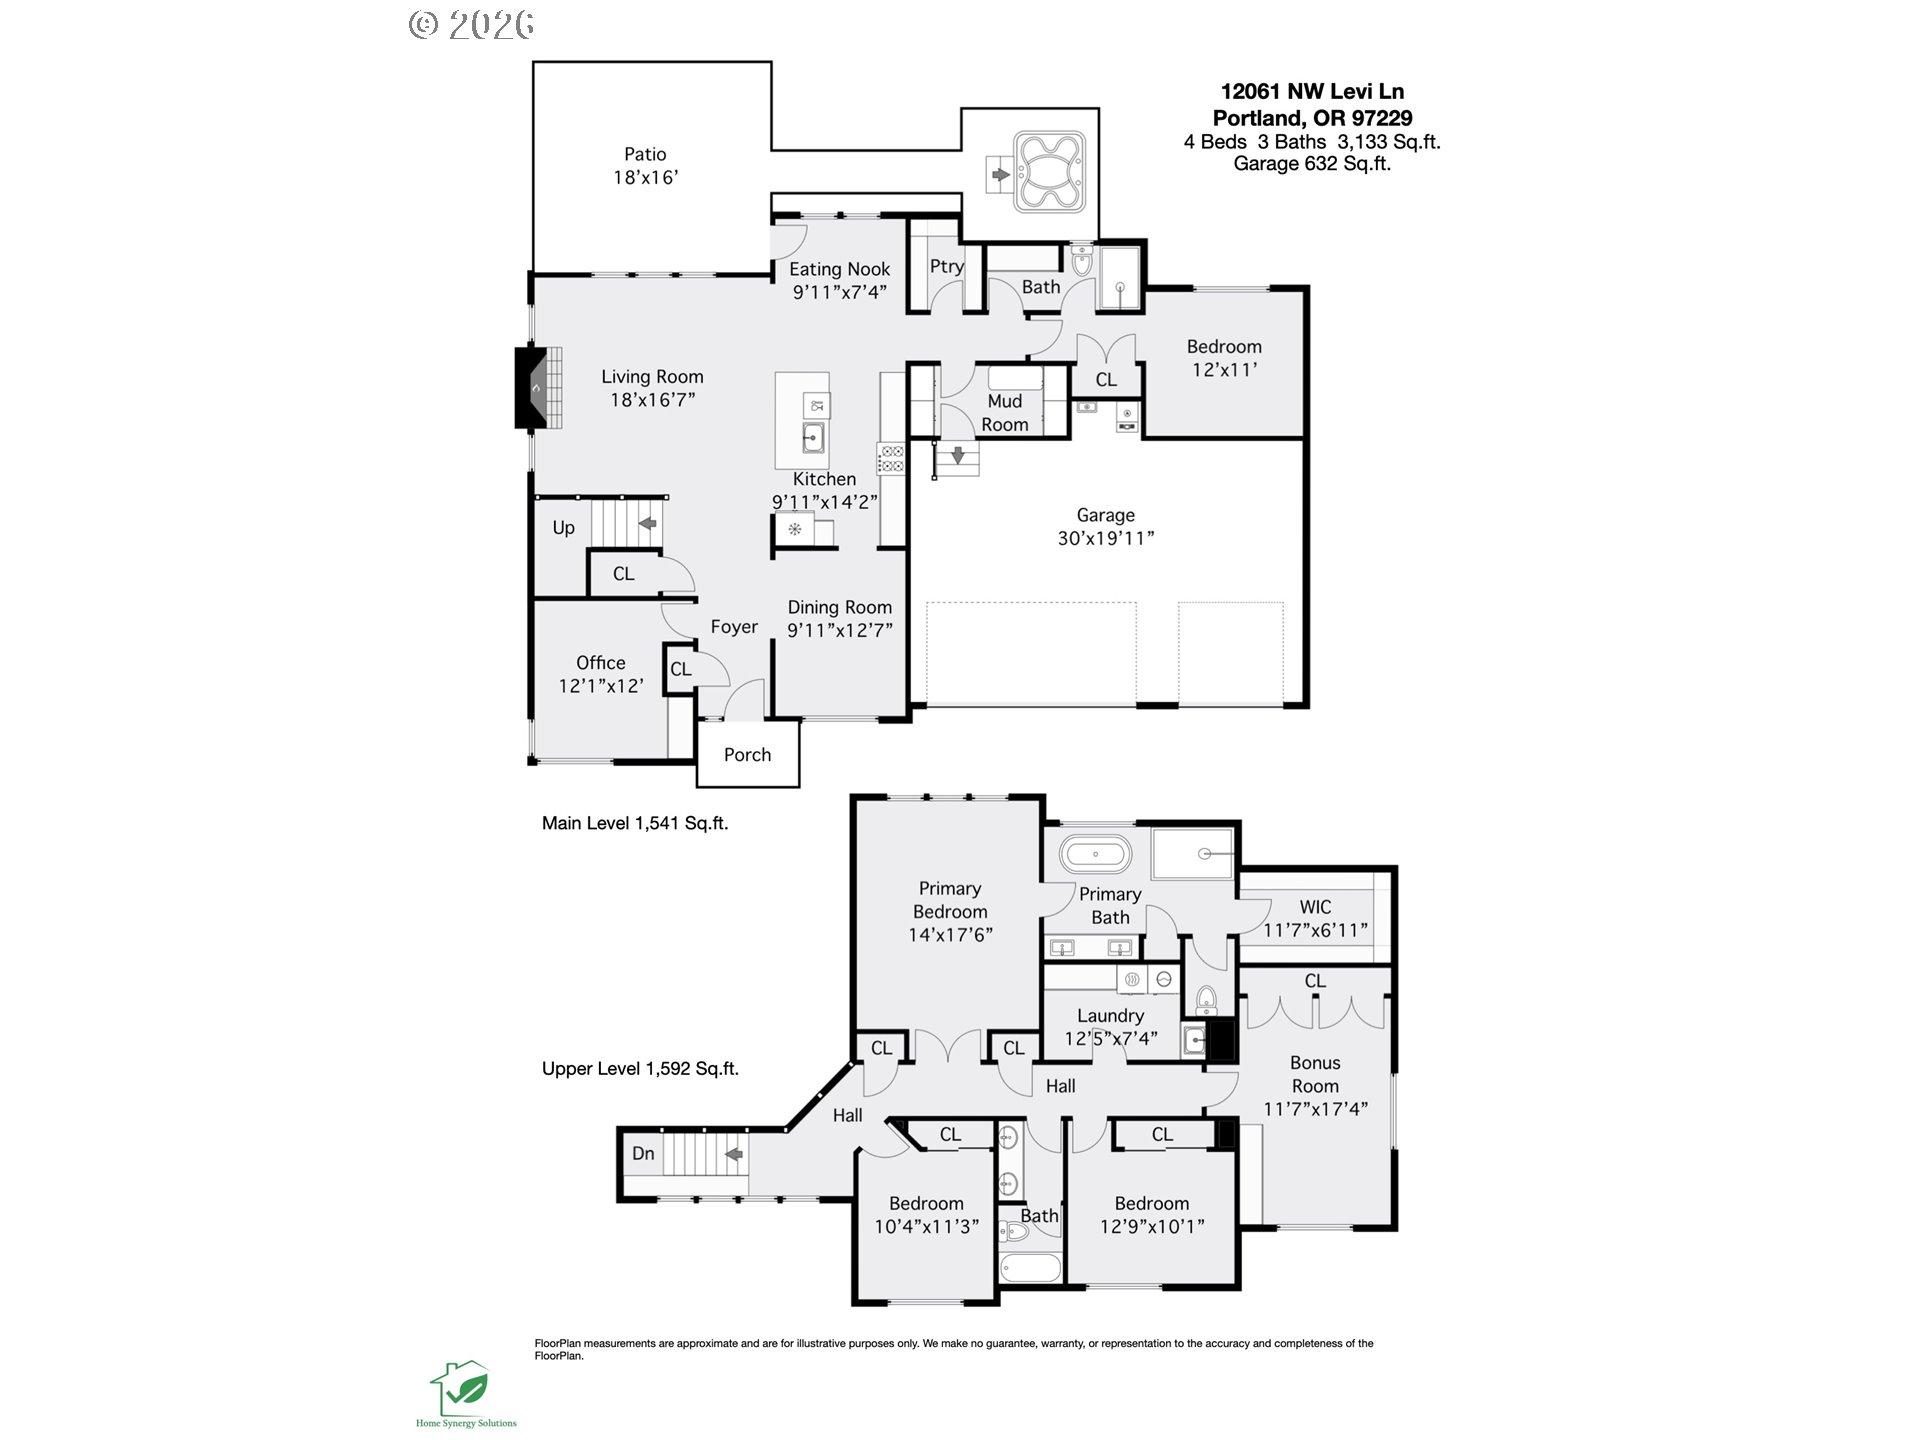
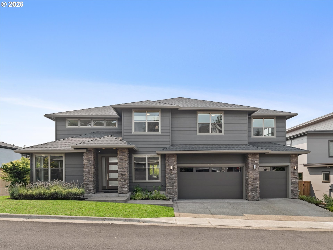
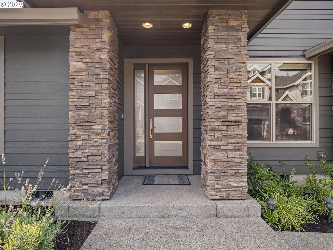
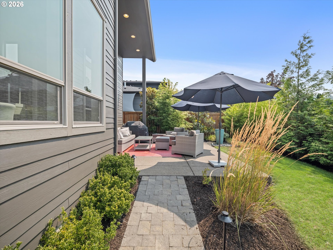

Rarely does a home combine this level of functionality, style, and location. Nestled within one of Cedar Mill's most desirable neighborhoods and served by sought-after Bonny Slope Elementary, this stunning residence offers everything today's buyers are searching for. A flexible floor plan includes four bedrooms, a dedicated den, bonus room, a full bedroom and bath on the main level, and an three-car garage. The soaring two-story great room creates a dramatic focal point, while walls of windows invite natural light and connect seamlessly to the private south-facing backyard that includes a large patio and Hot Tub. Beautiful modern finishes, a sophisticated neutral palette, and meticulous care make this home truly turnkey. All just minutes from Forest Park, downtown Portland, Nike, Intel, and the Sunset Corridor.
Overview

Property Status
Sold
Date Sold
August 28, 2026
Lot Size
6,098 Sq.Ft.
MLS ID
645830842
Property Type
Residential
Year Built
2018

Features & Amenities

Total Area
3,133 Sq.Ft.
Neighborhood
Cedar Mill
Architecture Styles
Modern
Stories
2
Garage Spaces
3.0
Water Source
Public Water
Roof
Composition
Lot Features
Cul_de_sac, Level
Parking
Driveway, On Street
Heat Type
Forced Air
Air Conditioning
Central Air
Fireplace
Gas
Appliances
Disposal, Free Standing Refrigerator, Gas Appliances, Island, Microwave, Pantry, Quartz, Stainless Steel Appliance
Other Interior Features
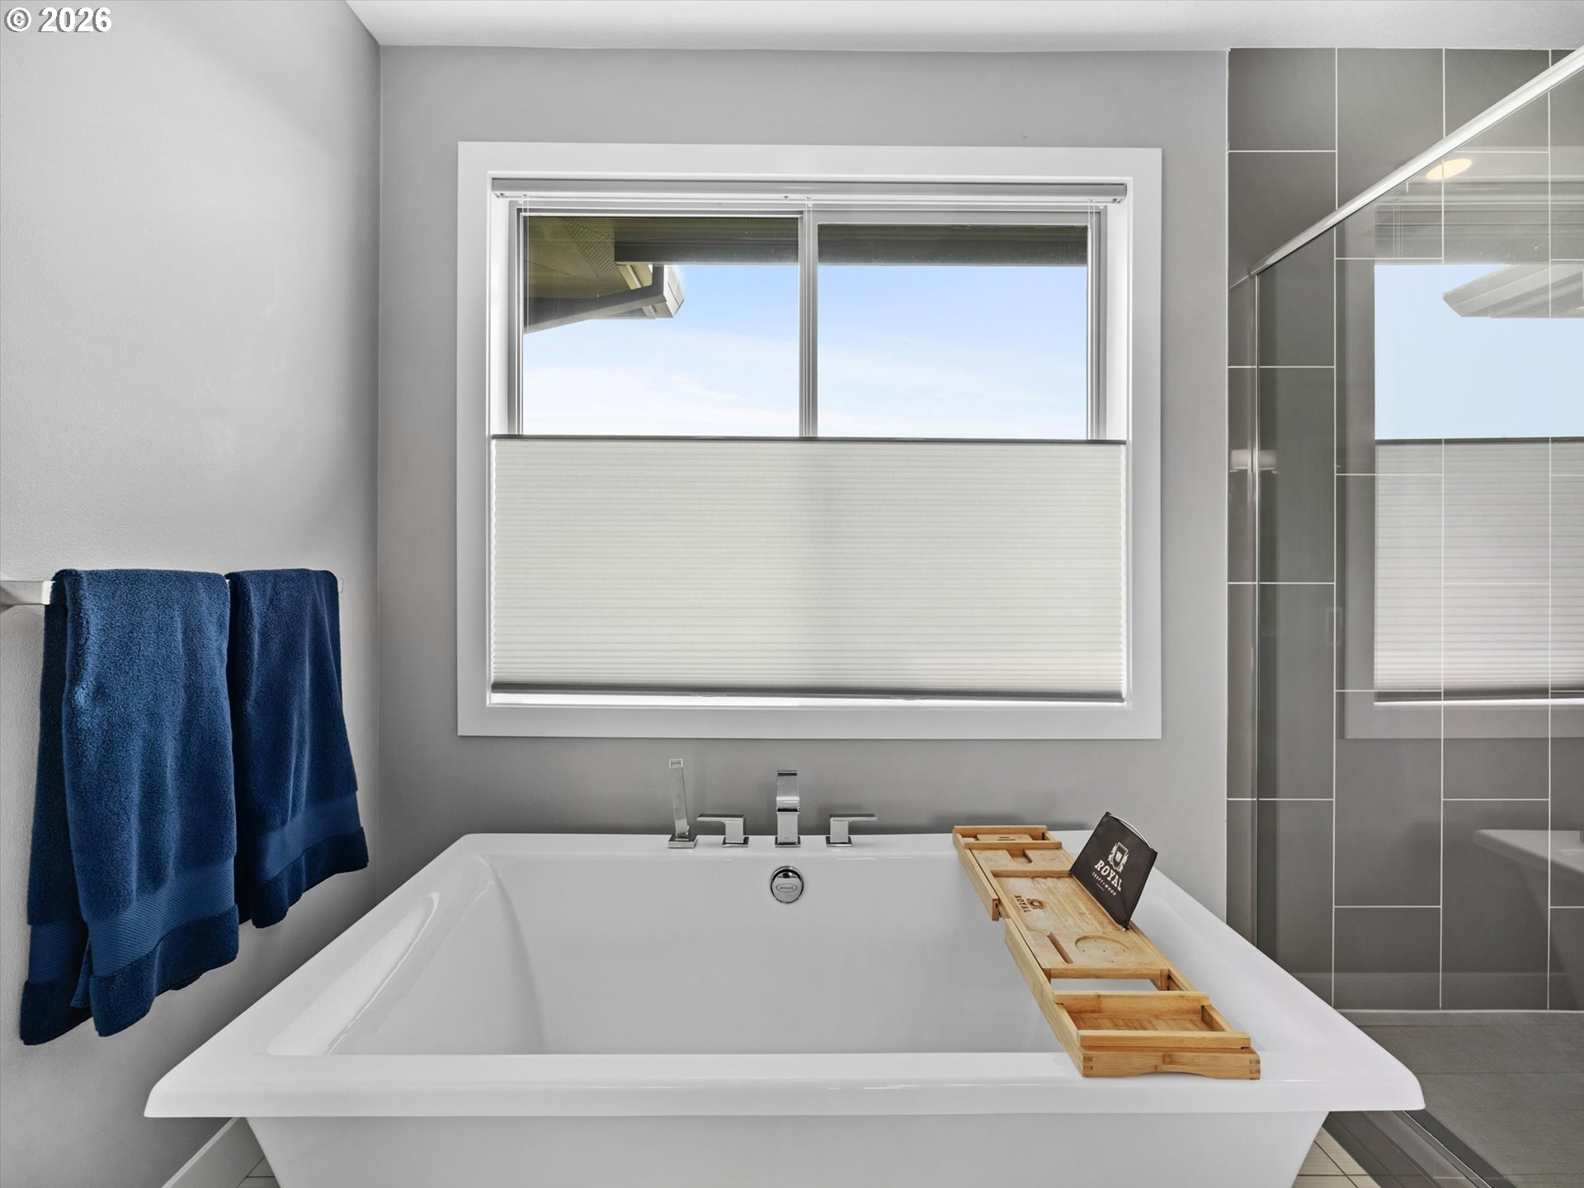
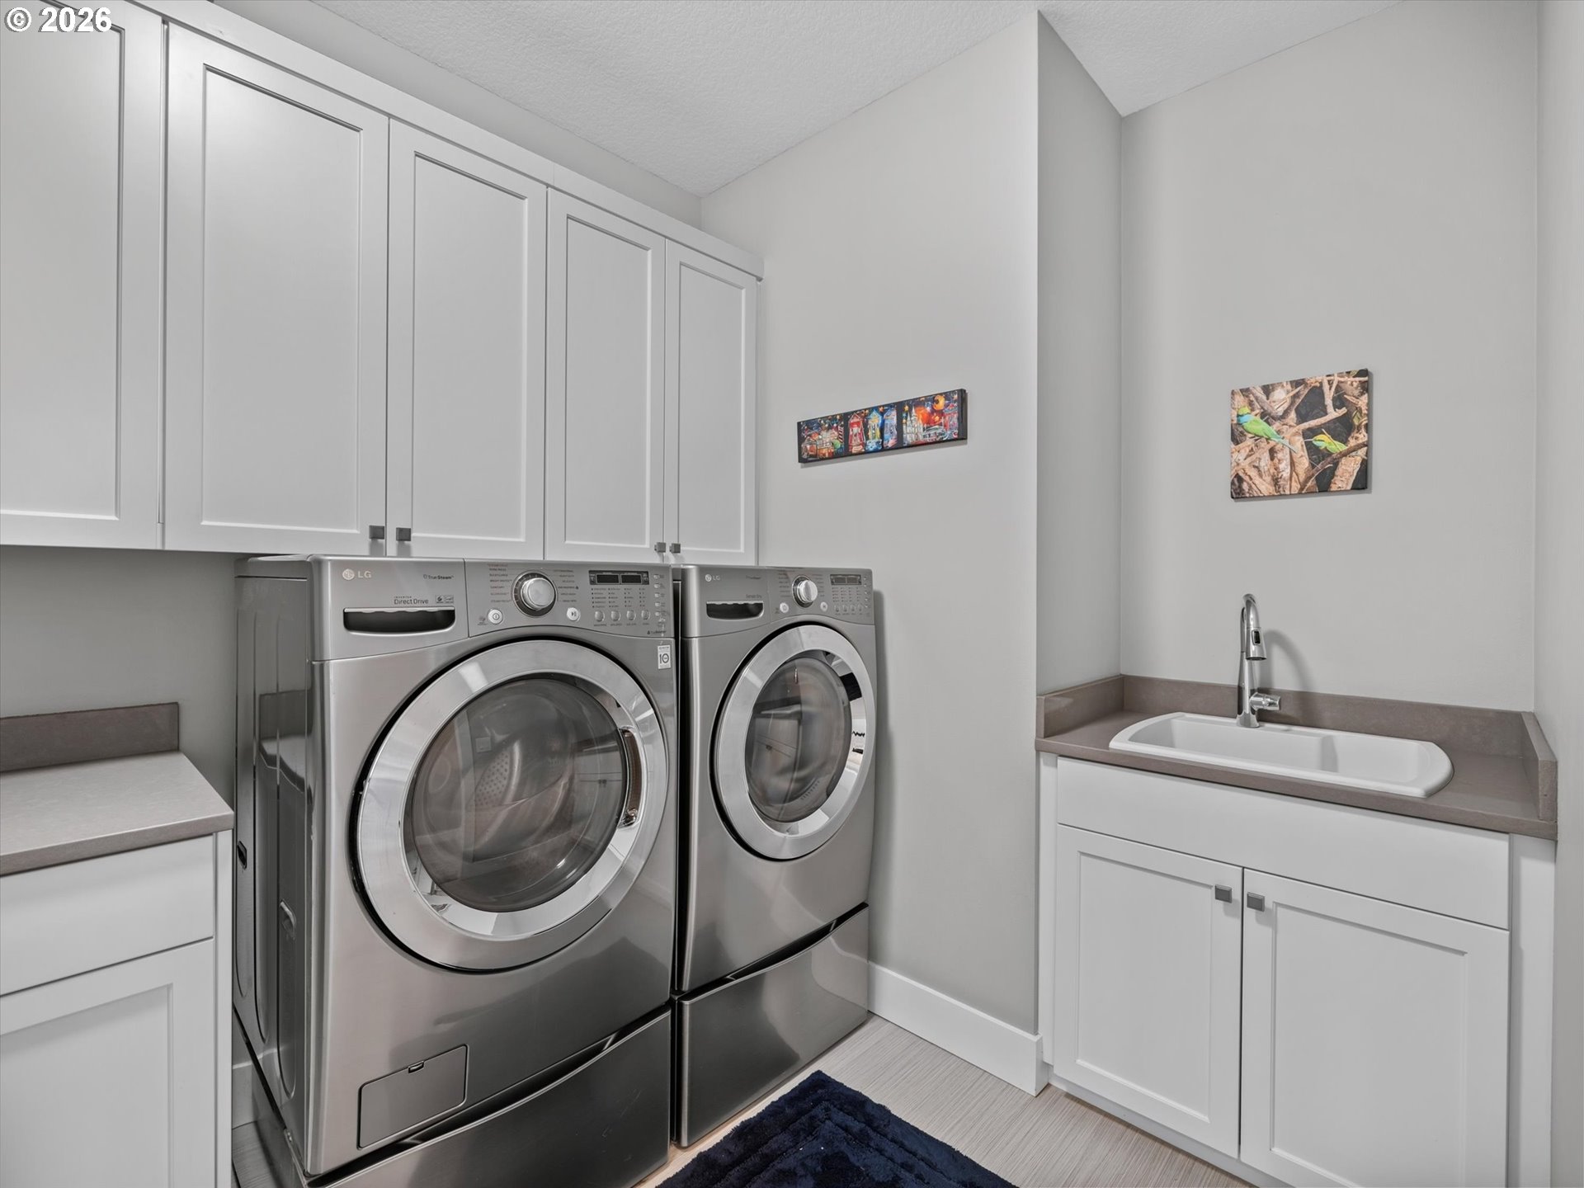
Engineered Hardwood, Garage Door Opener, High Ceilings, Laundry, Quartz, Soaking Tub, Tile Floor, Wallto Wall Carpet
Sewer
Public Sewer
Substructure
Concrete Perimeter
Disability Features
Garageon Main, Main Floor Bedroom Bath
HOA Amenities
Commons, Management
Other Exterior Features
Fenced, Free Standing Hot Tub, Patio, Water Feature, Yard
Elementary School
Bonny Slope
Middle School
Other
High School
Sunset
Sales Price
$1,158,000
Real Estate Tax
$10,545/yr
HOA
$300/yr

Downloads

12061 NW LEVI LN

Schedule a Tour

I would love to help you see this beautiful home! As a full-service brokerage, I can help you tour. Please submit an offer, and answer questions about the buying process.
By providing your contact information to Agent Name, your personal information will be processed in accordance with Agent Name's Privacy Policy. By checking the box(es) below, you consent to receive communications regarding your real estate inquiries and related marketing and promotional updates in the manner selected by you. For SMS text messages, message frequency varies. Message and data rates may apply. You may opt out of receiving further communications from Agent Name at any time. To opt out of receiving SMS text messages, reply STOP to unsubscribe.

Thank you

for your interest in 12061 NW LEVI LN, Portland, OR 97229

12061 NW LEVI LN
Navigate
12061 NW LEVI LN
explore in 3d

I'm Interested In

12061 NW LEVI LN

or
  • CallLee Davies

    License #851200114

    (503) 997-1118