Leave a Message

By providing your contact information to Cindy Main, your personal information will be processed in accordance with Cindy Main's Privacy Policy. By checking the box(es) below, you consent to receive communications regarding your real estate inquiries and related marketing and promotional updates in the manner selected by you. For SMS text messages, message frequency varies. Message and data rates may apply. You may opt out of receiving further communications from Cindy Main at any time. To opt out of receiving SMS text messages, reply STOP to unsubscribe.

Thank you for your message. I will be in touch with you shortly.

Explore My Properties

Property Description

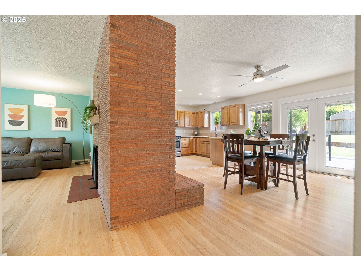
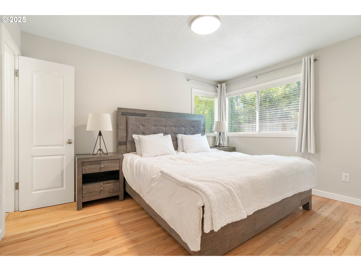

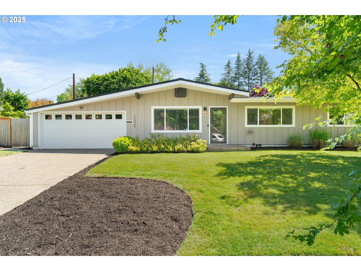
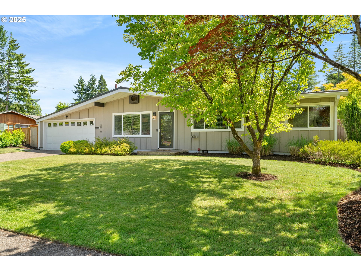
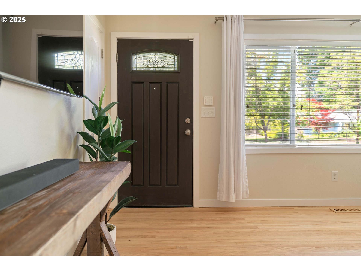
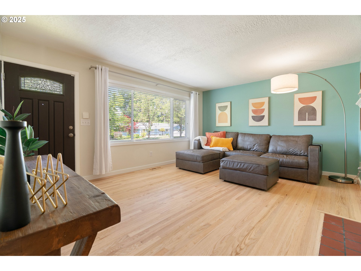
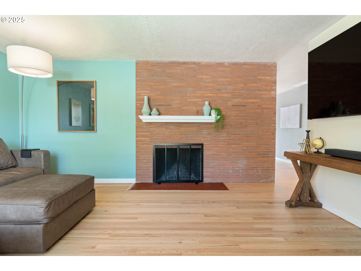
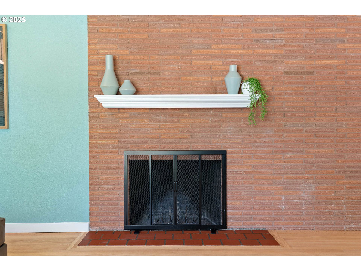

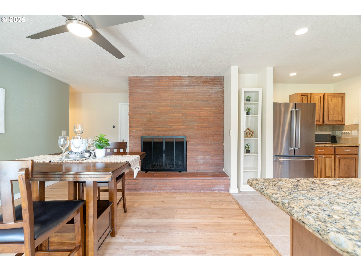
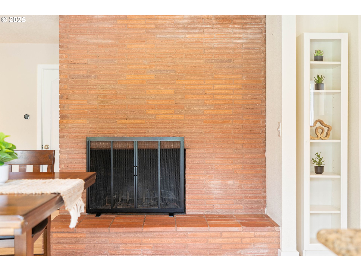
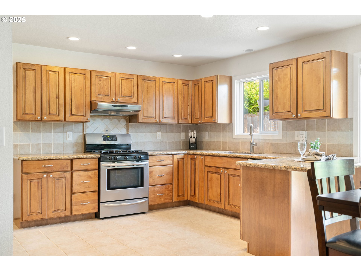

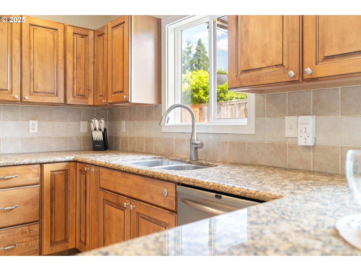
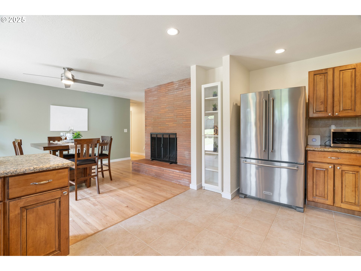
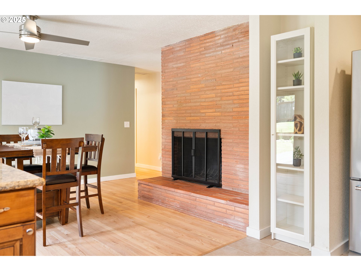
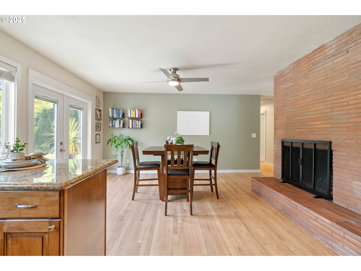
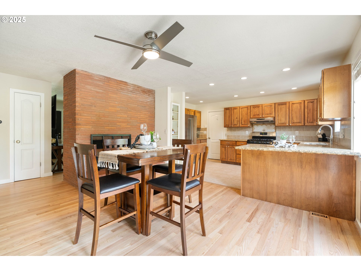
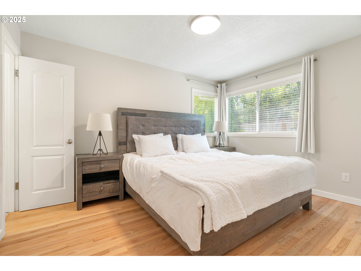
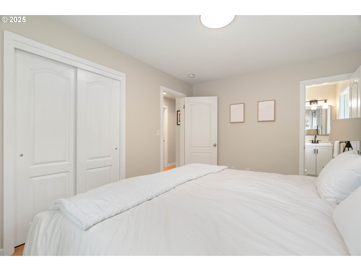
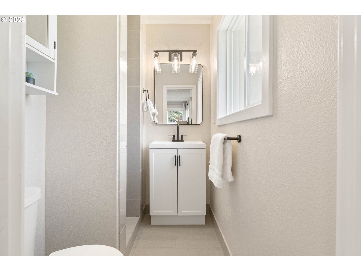
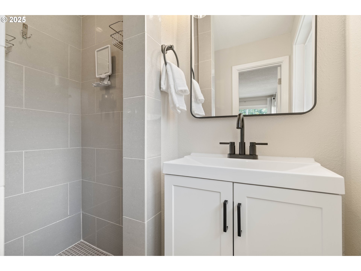
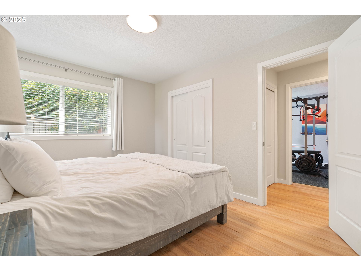
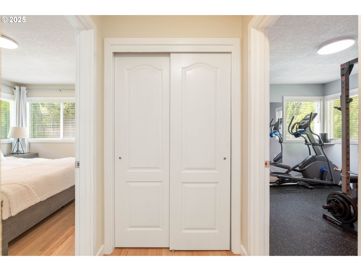
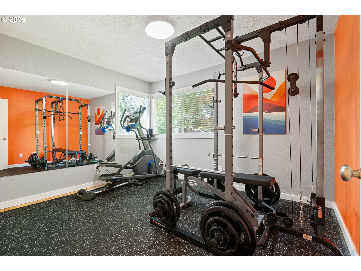
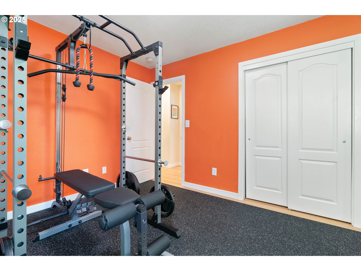
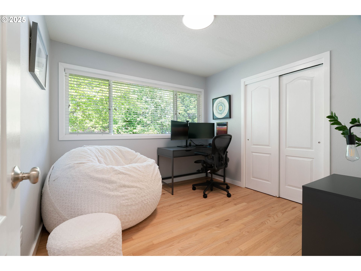
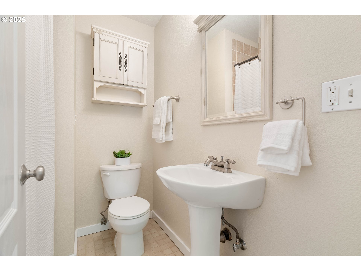
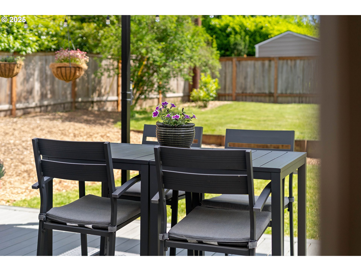
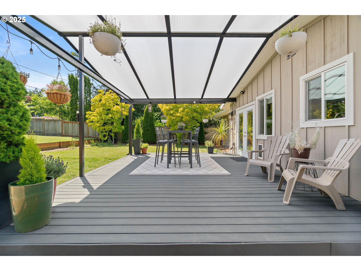
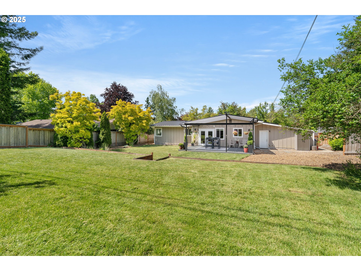
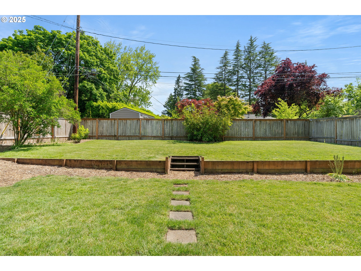
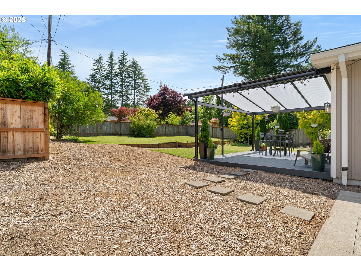
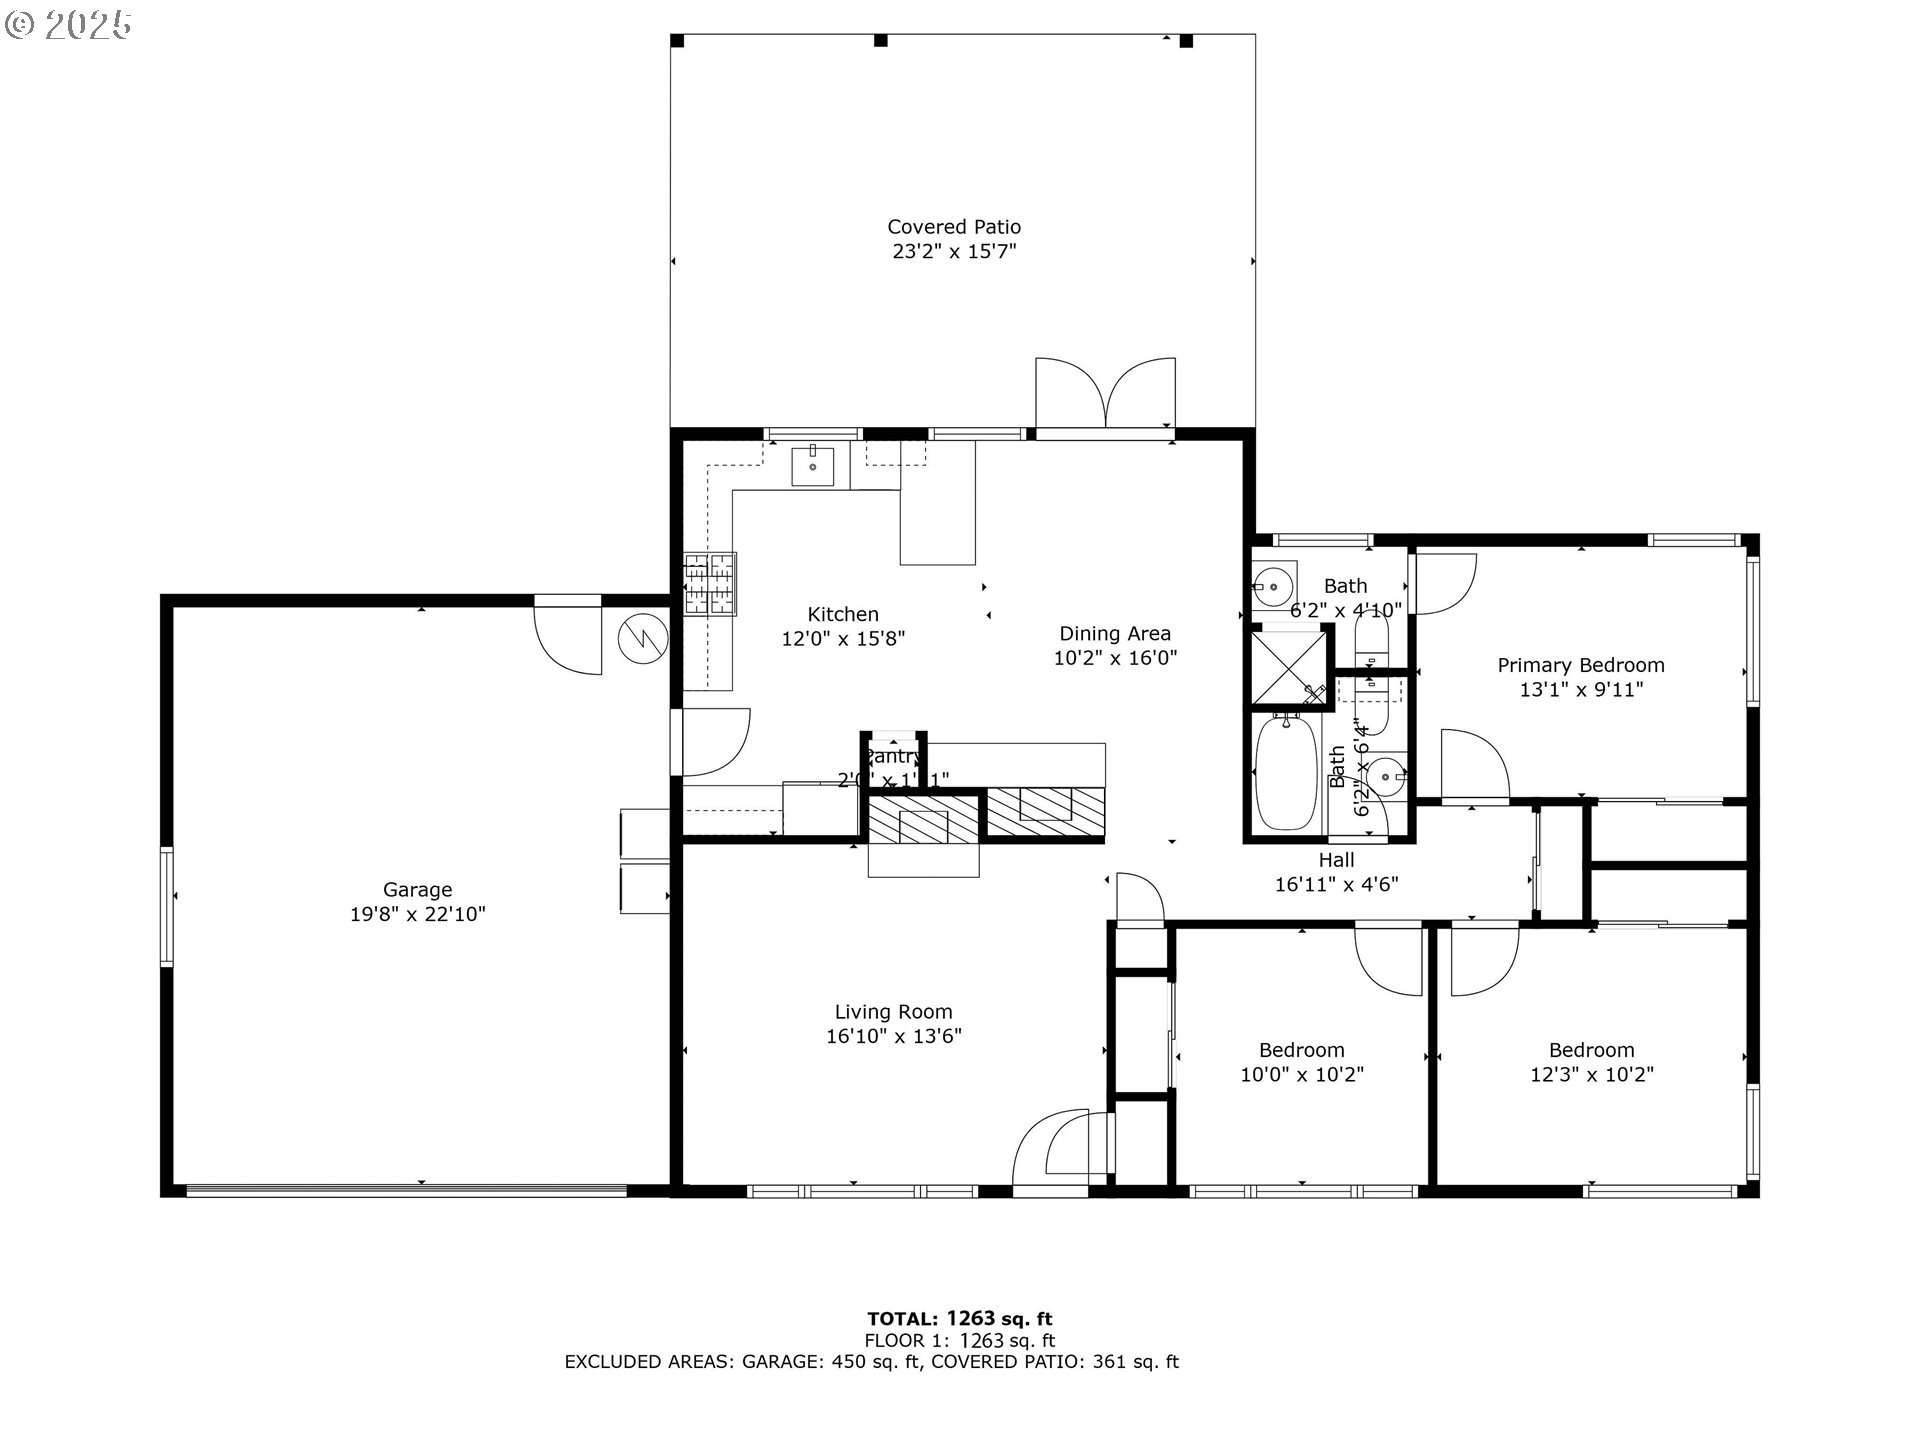
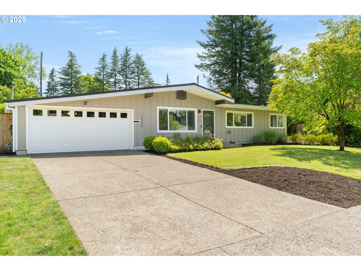
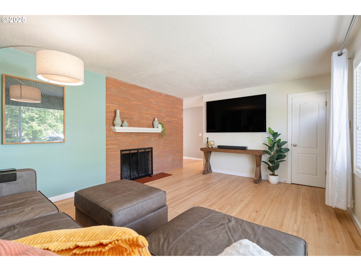
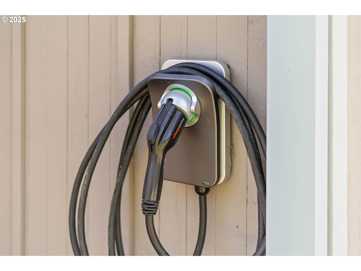
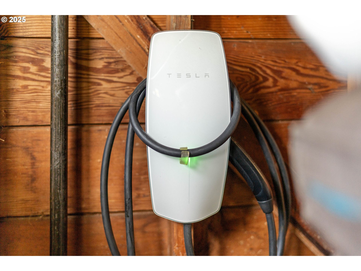
Welcome to the home you have been waiting for. Situated in the core of Cedar Hills at 12020 Sw Park Way you will find single level living on nearly a 1/4 acre. Distinguished by its iconic slanted metal roof and double-sided brick fireplace, the homes timeless Mid-Century sophistication is apparent. The smart floorplan flows from living spaces seamlessly with refinished oak hardwood floors. The dining rooms French doors can be opened to a premium Trex deck and a Acralight sun-filtering awning--ideal for entertaining. The expansive backyard truly is a sanctuary and offers soccer field like space to play and garden. Sizable enough for a future island, the kitchen has stainless steel appliances, granite counters, recessed lighting and wood cabinetry. Fireside dining is possible due to the second fireplace. The 3 bedrooms also offer refinished oak hardwood floors and dual pane windows. Privately situated on the back of the home the primary suite has a thoughtfully remodeled ensuite bathroom. Architectural charm with the modern luxuries of electric car chargers (both Tesla and Charge Point). This neighborhood encourages an active lifestyle with access to Commonwealth, Foothill, and Cedar Hills Parks--and just moments from the dining and shopping of Cedar Hills Crossing--here classic style is paired with everyday convenience.
Overview

Property Status
Sold
Date Sold
June 17, 2025
Lot Size
10,018 Sq.Ft.
MLS ID
707925300
Property Type
Residential
Year Built
1954

Features & Amenities

Total Area
1,263 Sq.Ft.
Neighborhood
Cedar Hills
Architecture Styles
Mid Century Modern
Stories
1
Garage Spaces
2.0
Water Source
Public Water
Roof
Metal
Lot Features
Level
Parking
Driveway, EVReady
Heat Type
Forced Air
Air Conditioning
Central Air
Fireplace
Wood Burning
Appliances
Builtin Range, Dishwasher, Free Standing Refrigerator, Gas Appliances, Granite, Pantry, Range Hood, Solid Surface Countertop, Stainless Steel Appliance, Tile
Other Interior Features
Ceiling Fan, Garage Door Opener, Granite, Hardwood Floors, Tile Floor, Washer Dryer, Wood Floors
Sewer
Public Sewer
Disability Features
Garageon Main, Ground Level, Main Floor Bedroom Bath, Minimal Steps, One Level, Parking, Walkin Shower
HOA Amenities
Management, Recreation Facilities
Other Exterior Features
Covered Patio, Deck, Fenced, Yard
Elementary School
William Walker
Middle School
Cedar Park
High School
Beaverton
Sales Price
$615,000
Real Estate Tax
$4,072/yr
HOA
$212/yr

Downloads

12020 SW PARK WAY

Schedule a Tour

I would love to help you see this beautiful home! As a full-service brokerage, I can help you tour. Please submit an offer, and answer questions about the buying process.

By providing your contact information to Agent Name, your personal information will be processed in accordance with Agent Name's Privacy Policy. By checking the box(es) below, you consent to receive communications regarding your real estate inquiries and related marketing and promotional updates in the manner selected by you. For SMS text messages, message frequency varies. Message and data rates may apply. You may opt out of receiving further communications from Agent Name at any time. To opt out of receiving SMS text messages, reply STOP to unsubscribe.
Thank you

for your interest in 12020 SW PARK WAY, Portland, OR 97225

12020 SW PARK WAY
Navigate

I'm Interested In

12020 SW PARK WAY

or
  • CallConnie Apa

    License #201241598

    (503) 805-7474