Leave a Message

By providing your contact information to Cindy Main, your personal information will be processed in accordance with Cindy Main's Privacy Policy. By checking the box(es) below, you consent to receive communications regarding your real estate inquiries and related marketing and promotional updates in the manner selected by you. For SMS text messages, message frequency varies. Message and data rates may apply. You may opt out of receiving further communications from Cindy Main at any time. To opt out of receiving SMS text messages, reply STOP to unsubscribe.

Thank you for your message. I will be in touch with you shortly.

Explore My Properties

Property Description

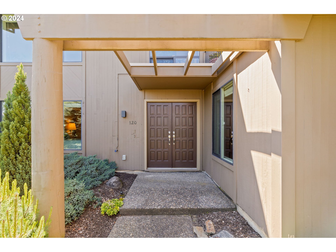
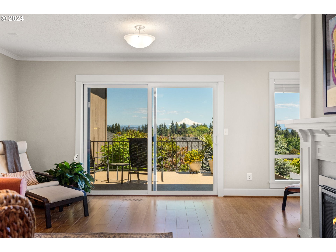
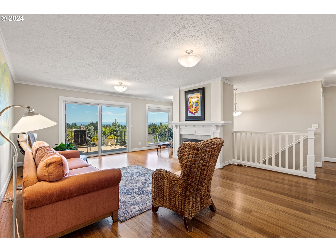
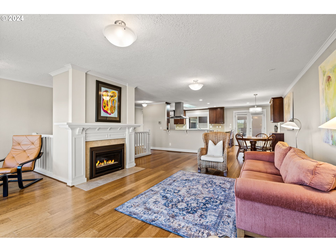
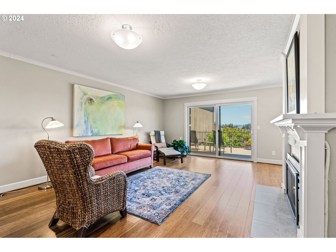
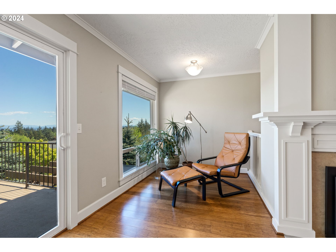
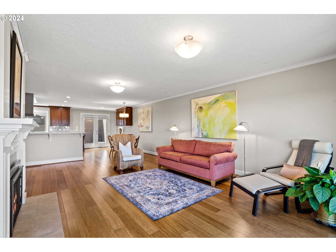
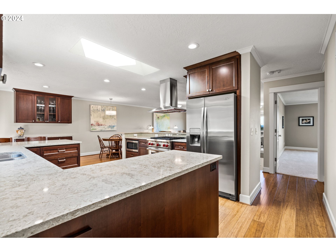
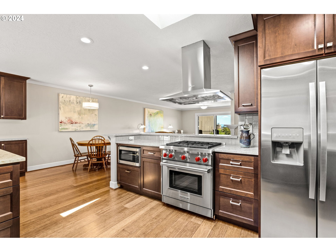
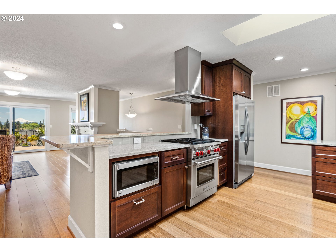
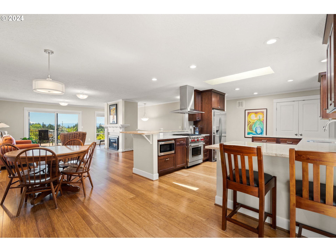
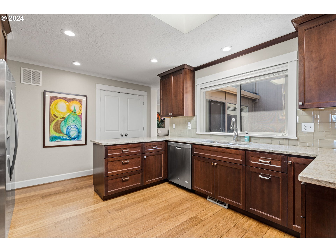
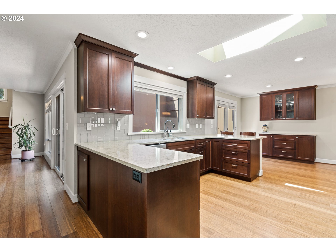
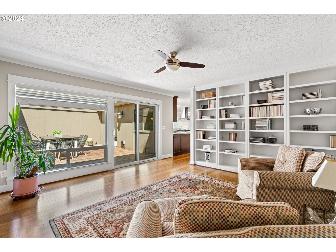
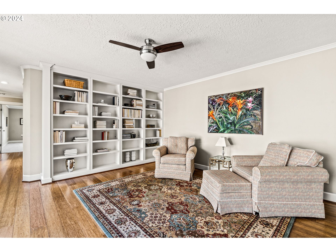
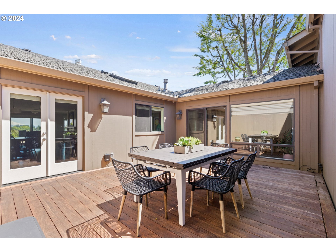
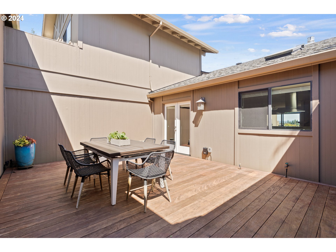
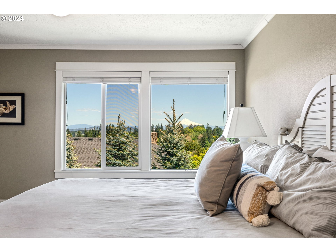
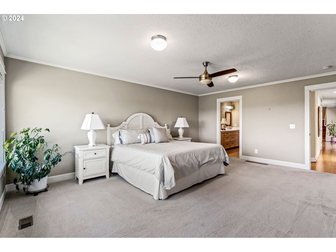
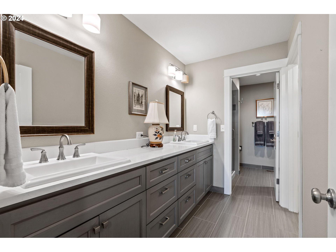
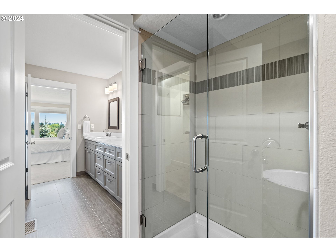
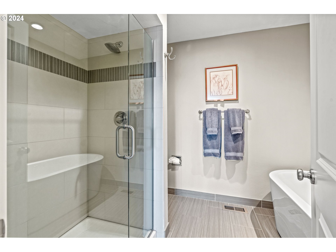
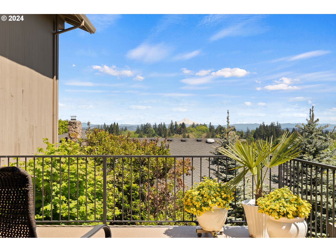
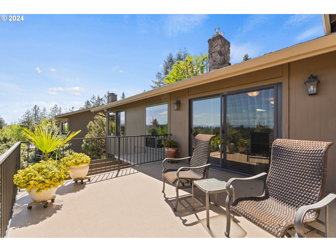

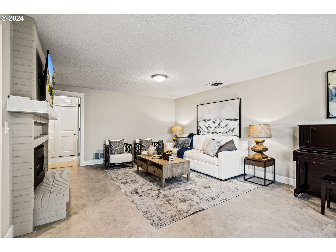
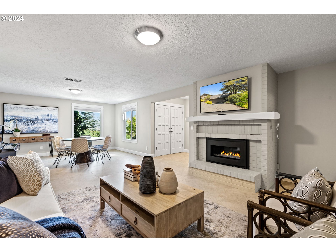
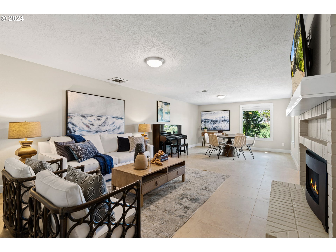
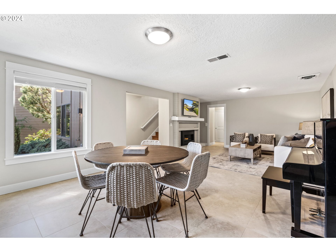
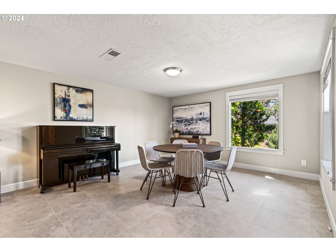
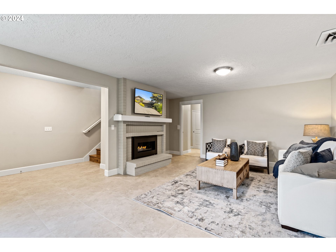
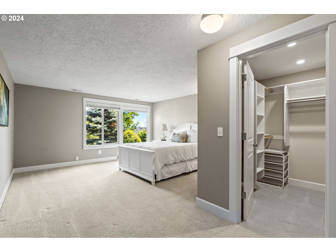
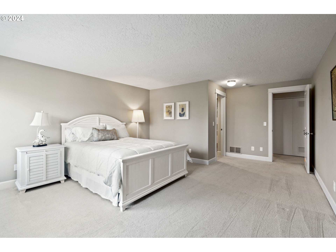
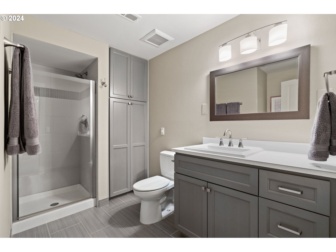
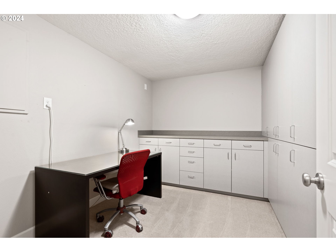
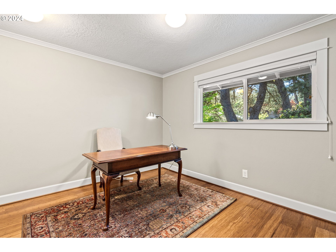
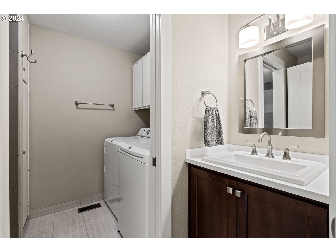
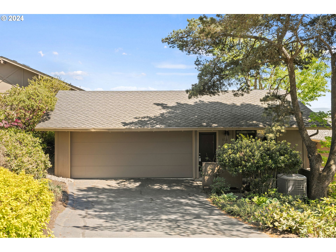
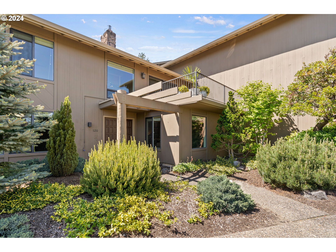
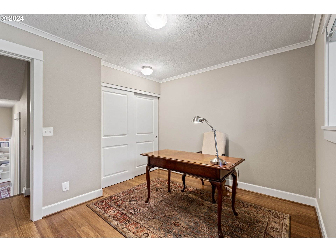
Experience the pinnacle of condo living with incredible Mt Hood views and gardenscape grounds! This remodeled residence has a spacious floorplan- ideal for hosting guests. The chef's kitchen is equipped with high-end appliances, quartz countertops, a large pantry, eat bar, and an adjacent dining area. A den extends to a private courtyard w/Ipe deck, gas BBQ hookup, landscape lighting & drip system. The living room w/bamboo flooring, gas fireplace, and East facing patio is the focal point of the home. Expansive Master Suite w/remodeled bath features quartz countertops, dual sinks, new soaking tub & tile shower. Lower level family & game room includes a newer gas fireplace and tile floor. Sizable 2nd bedroom & adjacent bath provide ample comfort for guests. Don't miss out on this exceptional opportunity!
Overview

Property Status
Sold
Date Sold
July 19, 2024
MLS ID
24394084
Property Type
Condo
Year Built
1973

Features & Amenities

Total Area
2,958 Sq.Ft.
Neighborhood
Lake Oswego
Architecture Styles
Common Wall, Traditional
View Description
Mountain, Territorial
Stories
2
Garage Spaces
2.0
Water Source
Public Water
Roof
Composition
Lot Features
Sloped
Parking
Driveway
Heat Type
Forced Air
Air Conditioning
Central Air
Fireplace
Gas, Insert
Appliances
Dishwasher, Disposal, Free Standing Range, Free Standing Refrigerator, Gas Appliances, Pantry, Quartz, Stainless Steel Appliance
Other Interior Features
Bamboo Floor, Garage Door Opener, Quartz, Soaking Tub, Tile Floor, Wallto Wall Carpet, Washer Dryer
Sewer
Public Sewer
Substructure
Concrete Perimeter
HOA Amenities
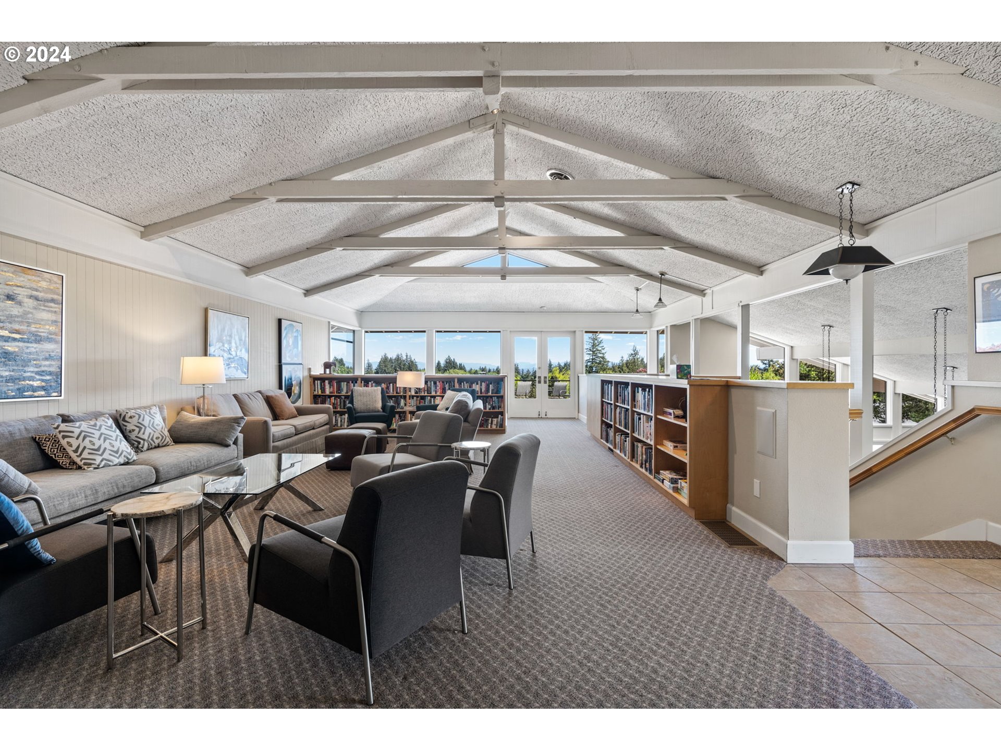
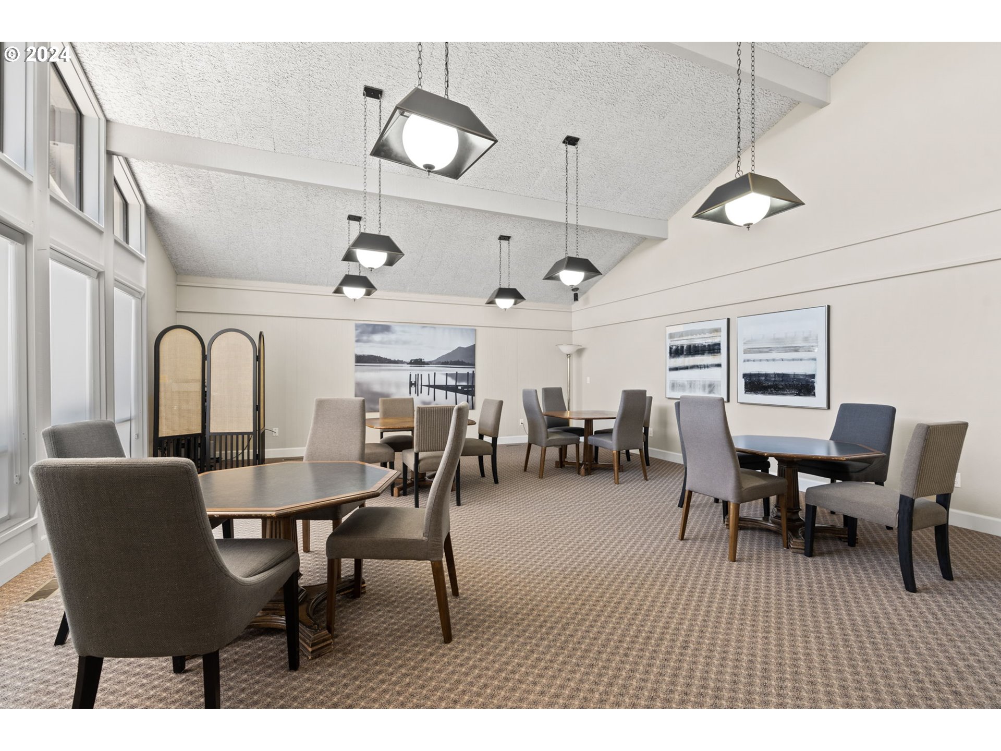
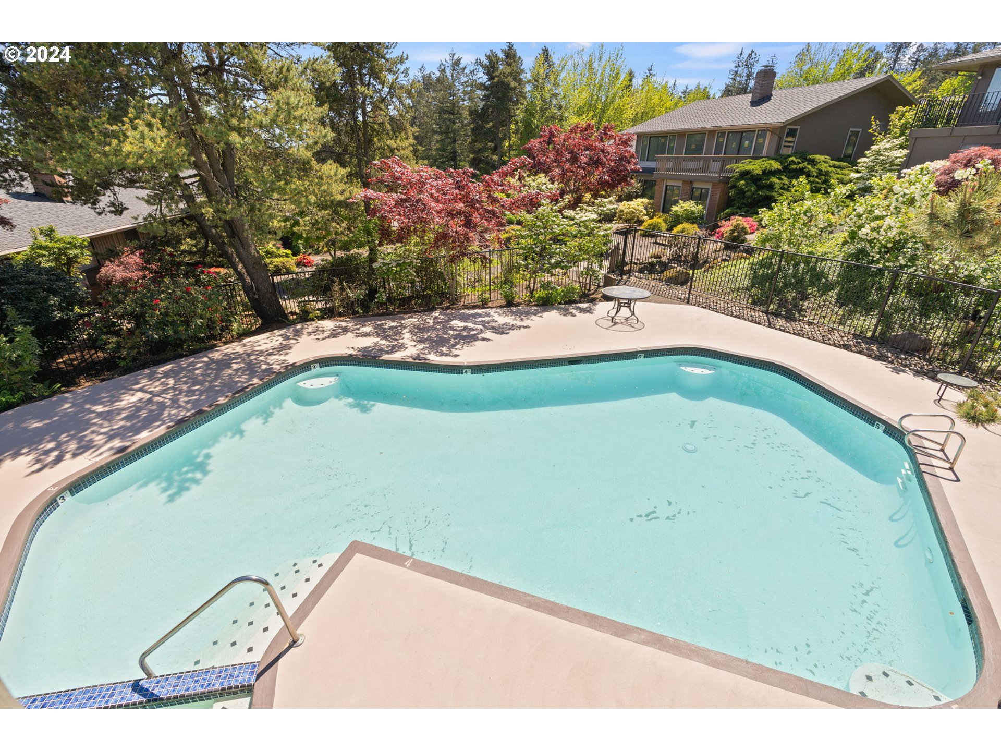
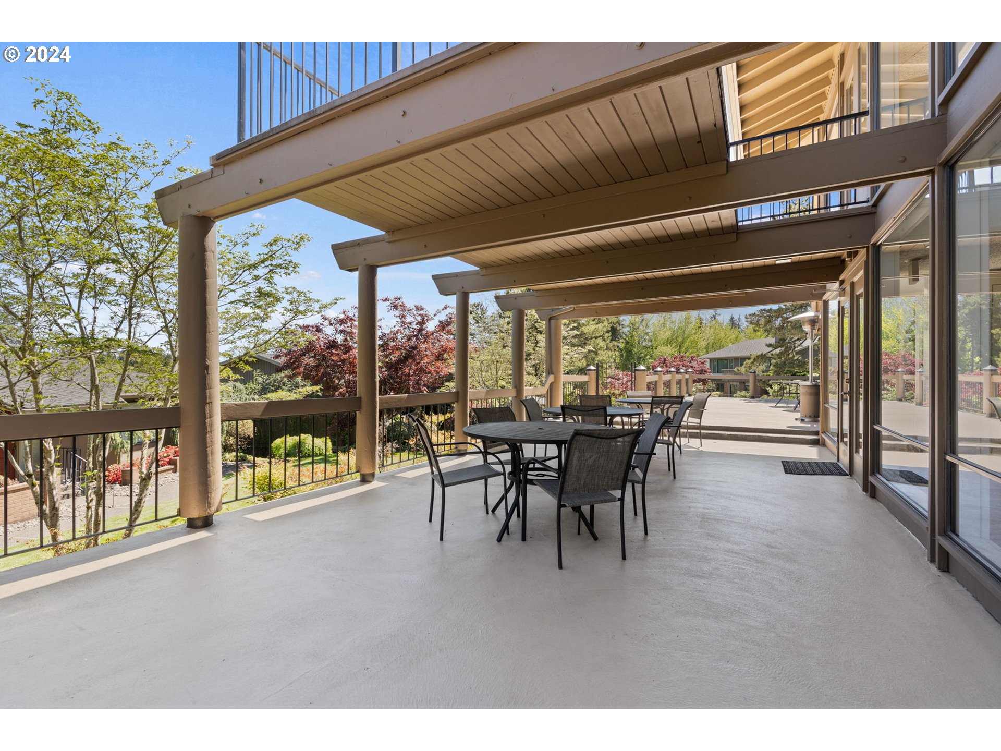

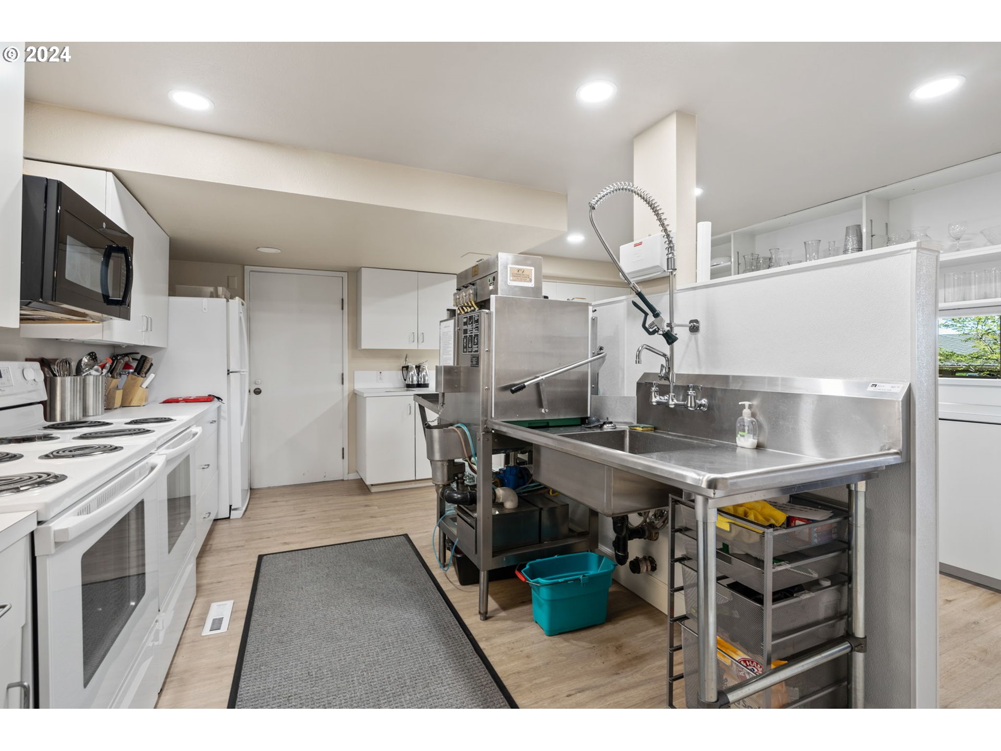
Commons, Exterior Maintenance, Insurance, Management, Meeting Room, Party Room, Pool
Other Exterior Features
Deck, Patio, Porch
Elementary School
Stephenson
Middle School
Jackson
High School
Ida B Wells
Sales Price
$720,000
Real Estate Tax
$9,124/yr
HOA
$706/mo

Downloads

120 CONDOLEA DR

Schedule a Tour

I would love to help you see this beautiful home! As a full-service brokerage, I can help you tour. Please submit an offer, and answer questions about the buying process.
By providing your contact information to Agent Name, your personal information will be processed in accordance with Agent Name's Privacy Policy. By checking the box(es) below, you consent to receive communications regarding your real estate inquiries and related marketing and promotional updates in the manner selected by you. For SMS text messages, message frequency varies. Message and data rates may apply. You may opt out of receiving further communications from Agent Name at any time. To opt out of receiving SMS text messages, reply STOP to unsubscribe.

Thank you

for your interest in 120 CONDOLEA DR, Lake Oswego, OR 97035

120 CONDOLEA DR
Navigate
120 CONDOLEA DR
explore in 3d