Leave a Message

By providing your contact information to Cindy Main, your personal information will be processed in accordance with Cindy Main's Privacy Policy. By checking the box(es) below, you consent to receive communications regarding your real estate inquiries and related marketing and promotional updates in the manner selected by you. For SMS text messages, message frequency varies. Message and data rates may apply. You may opt out of receiving further communications from Cindy Main at any time. To opt out of receiving SMS text messages, reply STOP to unsubscribe.

Thank you for your message. I will be in touch with you shortly.

Explore My Properties

Property Description

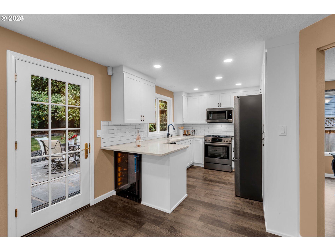
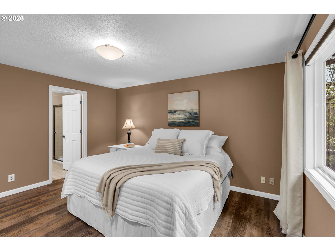
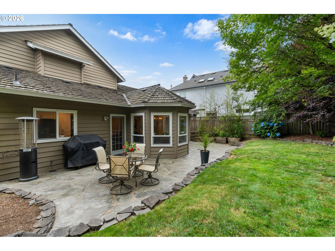
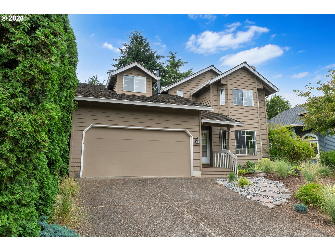
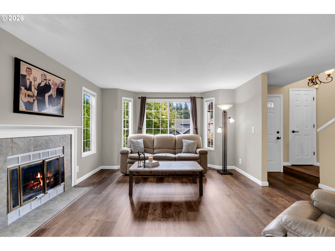
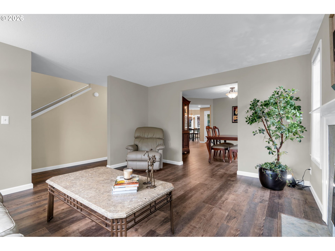
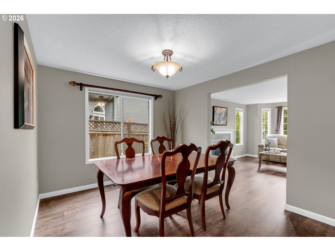
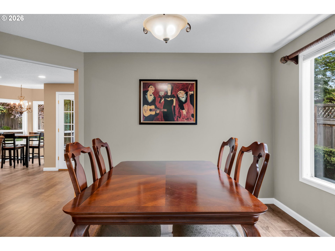
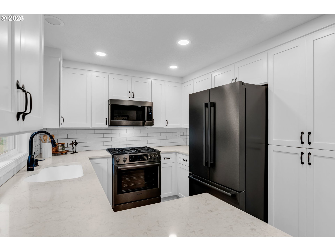
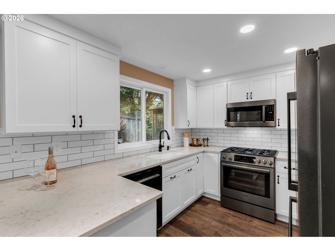
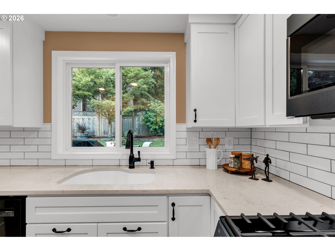
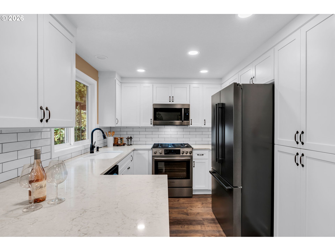
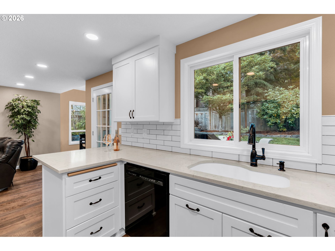
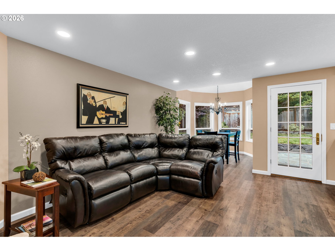
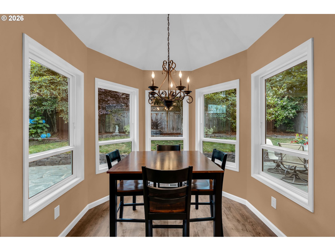
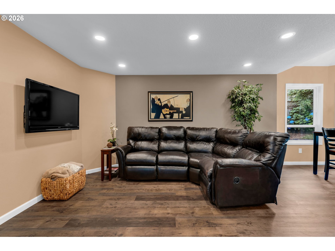
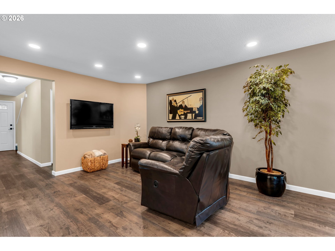
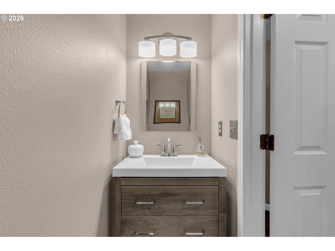
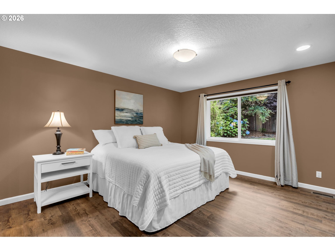
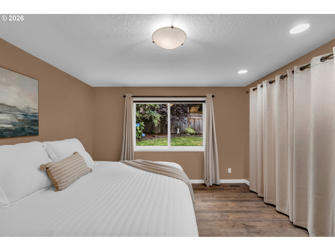
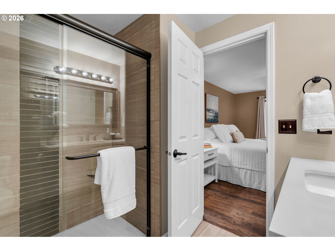
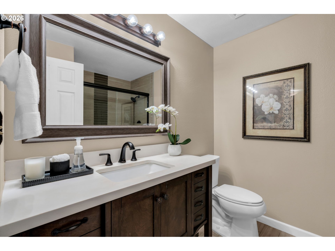
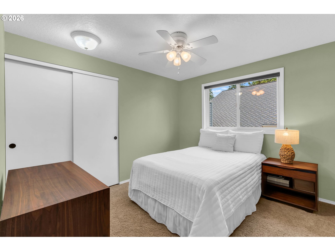
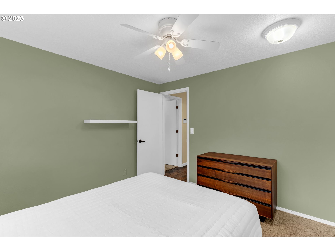
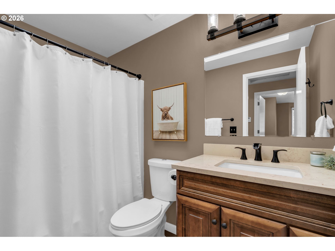
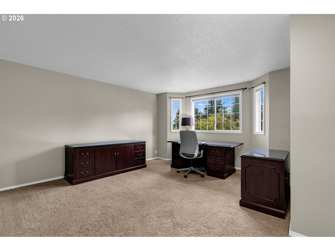
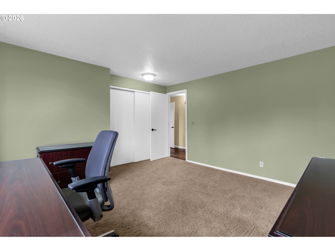
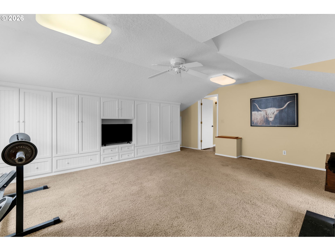
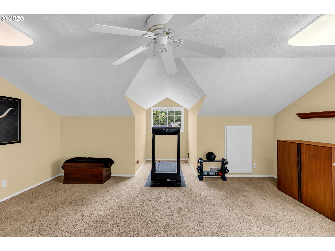
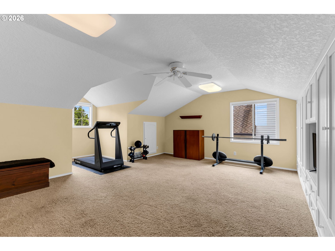
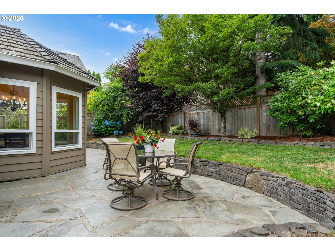
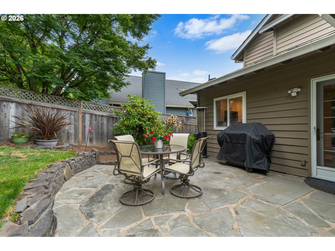
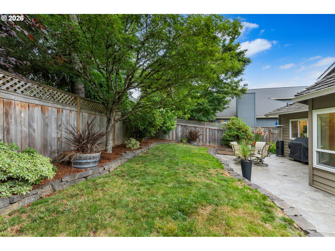
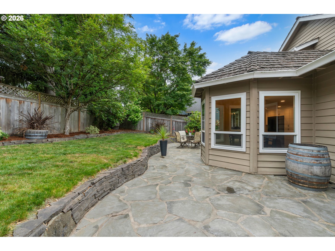
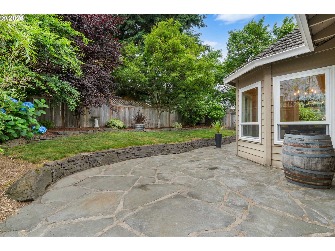
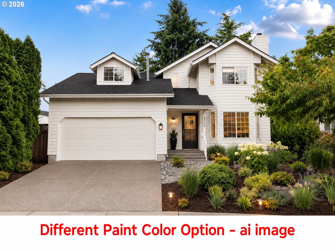
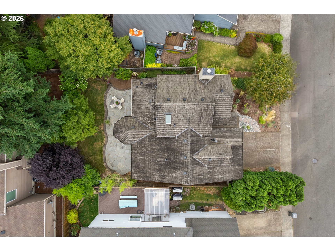
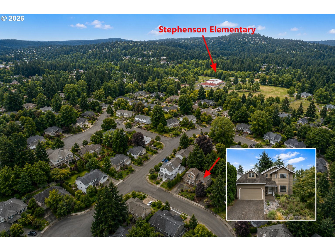
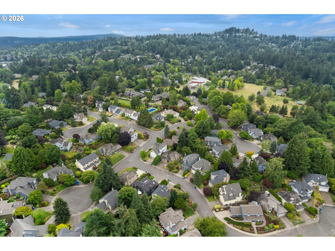
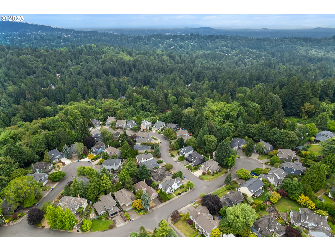
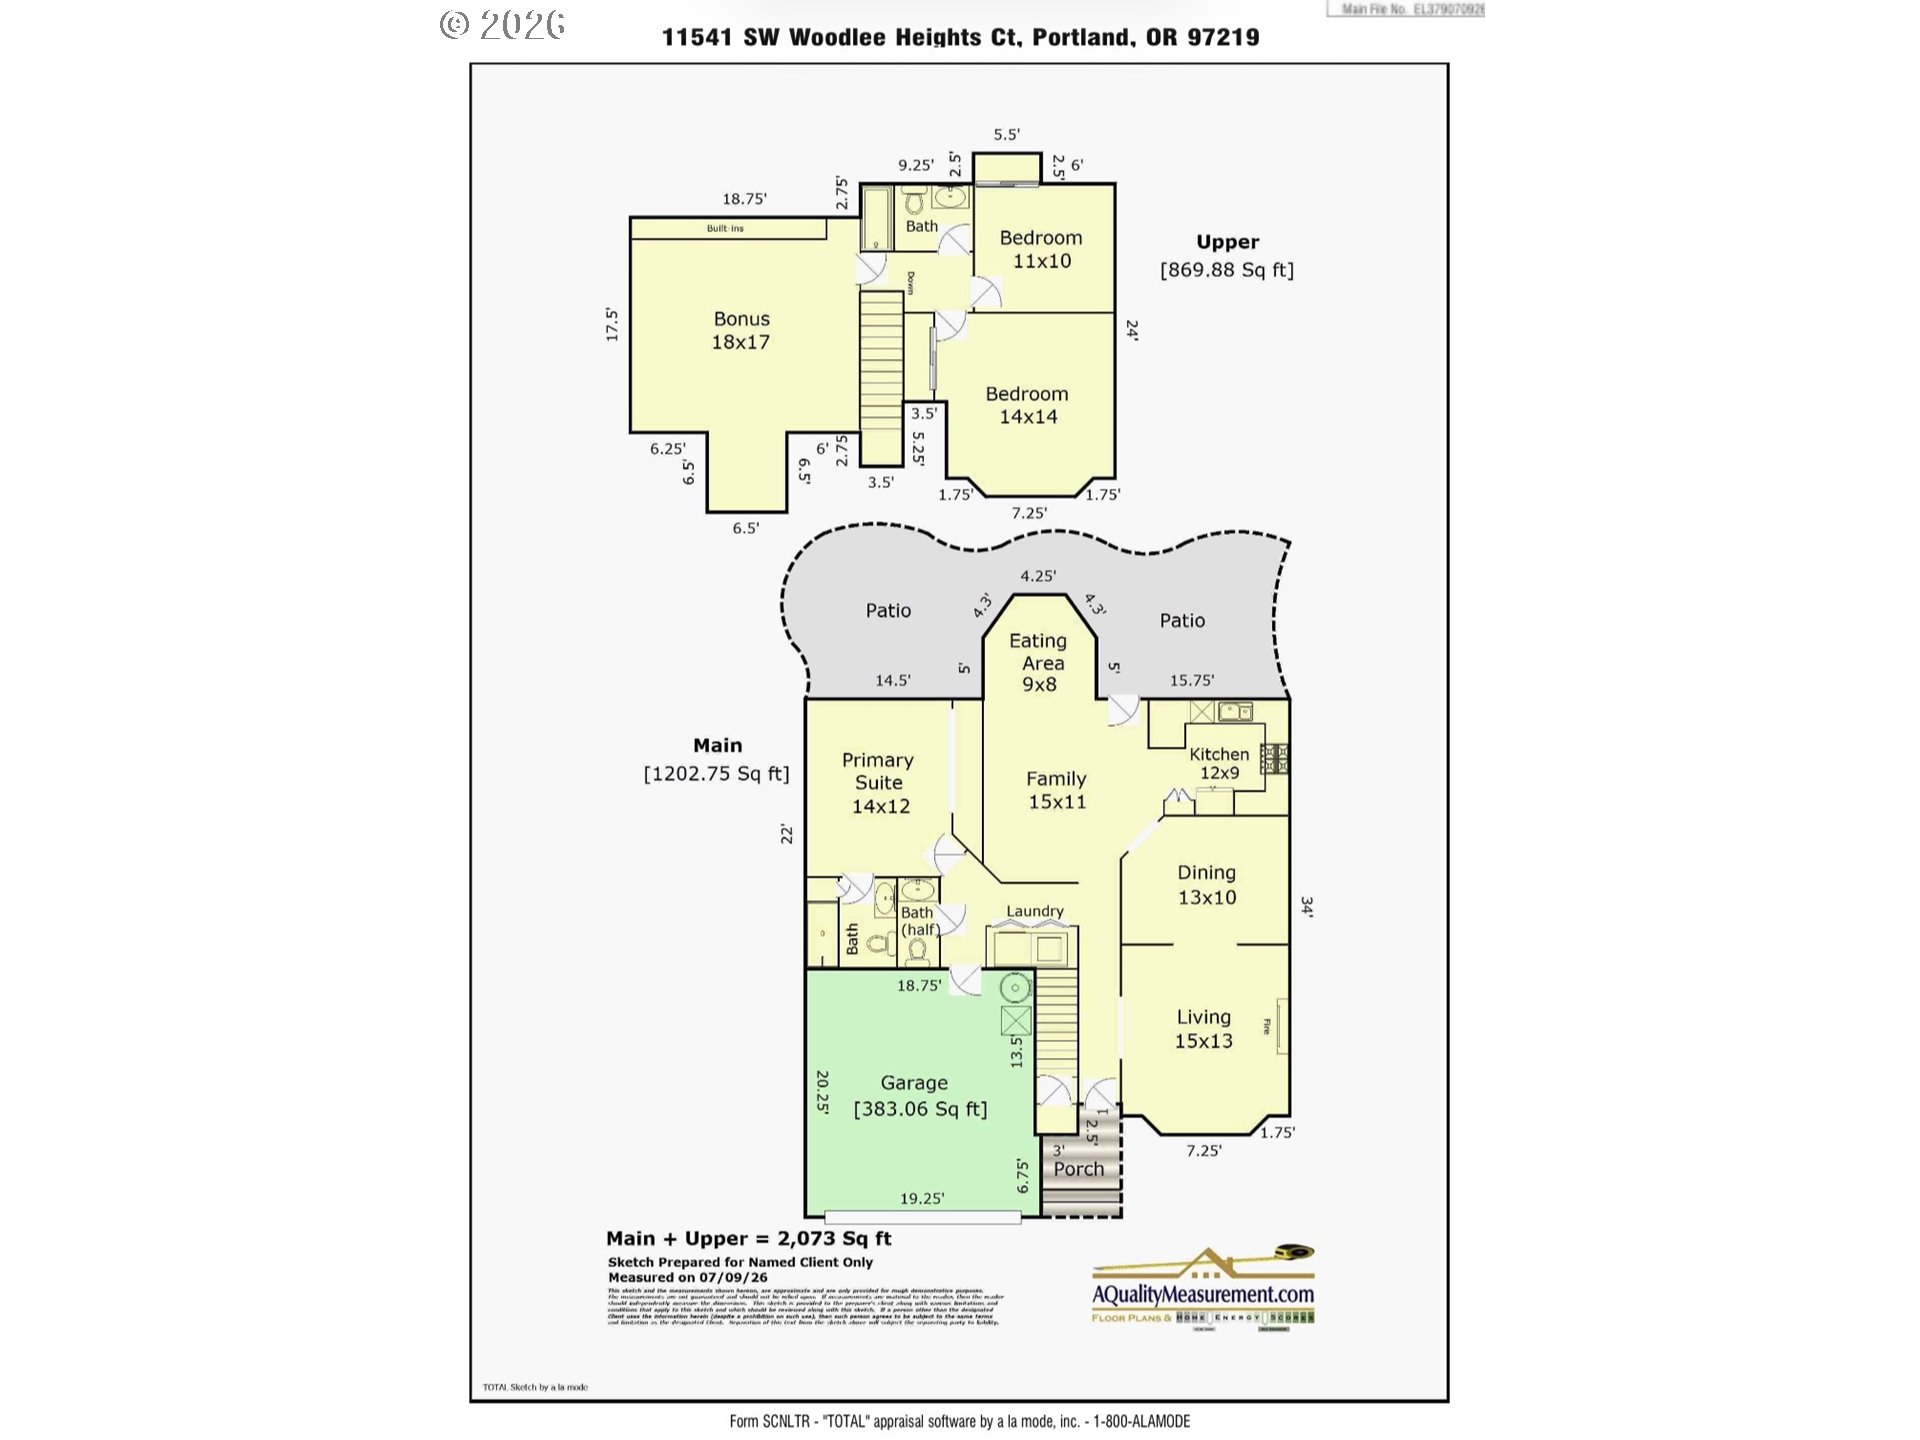
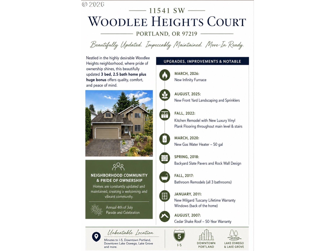
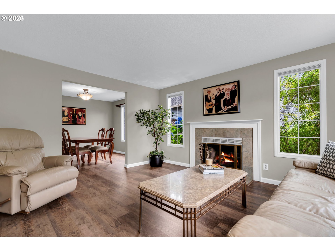
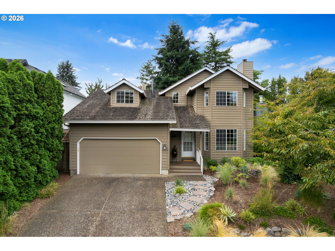
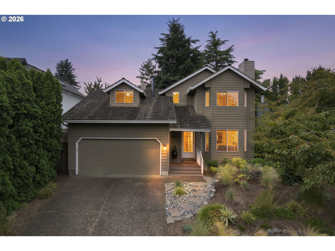
Primary Suite with curb-less shower on the Main level. Located in Southwest Portland, this updated home combines a main-level primary suite, flexible living space, a private backyard, and quick access downtown Portland, I-5, Lake Oswego and nearby amenities. The light-filled main level includes an updated kitchen with high-end stainless steel appliances and a spacious primary suite with a remodeled bath and curbless walk-in shower. Upstairs, two additional bedrooms plus a large bonus room with built-in closets and storage offer flexibility for a fourth bedroom, home office, media room, or guest space. Significant improvements include a brand-new furnace in 2026, remodeled bathrooms, and a professionally redesigned front landscape completed in 2025 with low-maintenance plantings and a new sprinkler system. In the backyard mature landscaping creates a private setting with a slate paver patio and custom rock wall, with plenty of space for outdoor dining, entertaining, and relaxing. The Woodlee Heights neighborhood is known for its tree-lined streets and neighborhood traditions, including an annual Fourth of July parade and a path providing direct access to Stephenson Elementary.

Overview

Property Status
For Sale
Lot Size
4,791 Sq.Ft.
MLS ID
244018504
Property Type
Residential
Year Built
1987

Features & Amenities

Total Area
2,073 Sq.Ft.
Neighborhood
Portland
Architecture Styles
Traditional
Stories
2
Garage Spaces
2.0
Water Source
Public Water
Roof
Shingle
Parking
Driveway, On Street
Heat Type
Forced Air
Air Conditioning
Central Air
Fireplace
Gas
Appliances
Builtin Range, Dishwasher, Disposal, Microwave, Stainless Steel Appliance
Other Interior Features
Garage Door Opener, Luxury Vinyl Plank
Sewer
Public Sewer
Other Exterior Features
Fenced, Garden, Patio
Elementary School
Stephenson
Middle School
Jackson
High School
Ida B Wells
Sales Price
$679,900
Real Estate Tax
$10,443/yr

Downloads

11541 SW WOODLEE HEIGHTS CT SW

Schedule a Tour

I would love to help you see this beautiful home! As a full-service brokerage, I can help you tour. Please submit an offer, and answer questions about the buying process.

By providing your contact information to Agent Name, your personal information will be processed in accordance with Agent Name's Privacy Policy. By checking the box(es) below, you consent to receive communications regarding your real estate inquiries and related marketing and promotional updates in the manner selected by you. For SMS text messages, message frequency varies. Message and data rates may apply. You may opt out of receiving further communications from Agent Name at any time. To opt out of receiving SMS text messages, reply STOP to unsubscribe.
Thank you

for your interest in 11541 SW WOODLEE HEIGHTS CT SW, Portland, OR 97219

11541 SW WOODLEE HEIGHTS CT SW
Navigate

Mortgage Calculator

Estimate your monthly mortgage payment, including the principal and interest, property taxes, and HOA. Adjust the values to generate a more accurate rate.

$0,000 Your Payment 20 15 65
$0,000 Your Payment

I'm Interested In

11541 SW WOODLEE HEIGHTS CT SW

or Contact