Leave a Message

By providing your contact information to Cindy Main, your personal information will be processed in accordance with Cindy Main's Privacy Policy. By checking the box(es) below, you consent to receive communications regarding your real estate inquiries and related marketing and promotional updates in the manner selected by you. For SMS text messages, message frequency varies. Message and data rates may apply. You may opt out of receiving further communications from Cindy Main at any time. To opt out of receiving SMS text messages, reply STOP to unsubscribe.

Thank you for your message. I will be in touch with you shortly.

Explore My Properties

Property Description

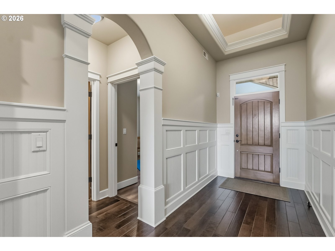
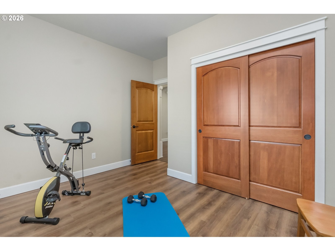
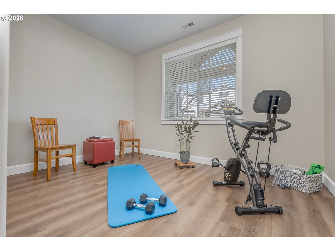
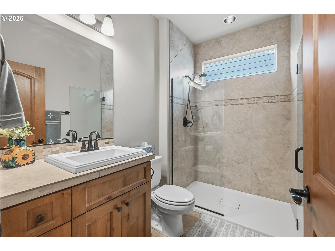
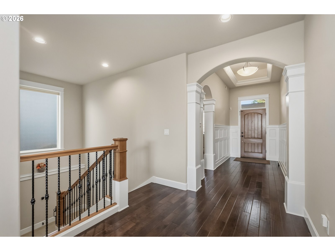
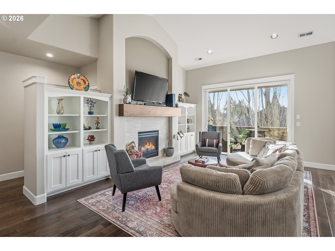
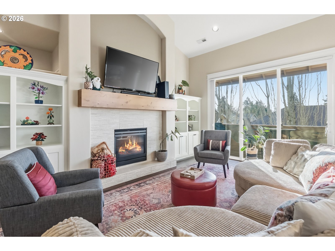
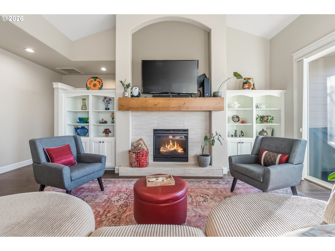
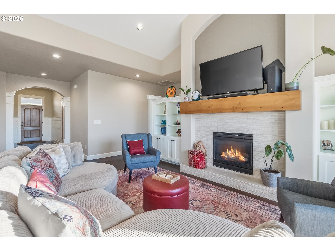
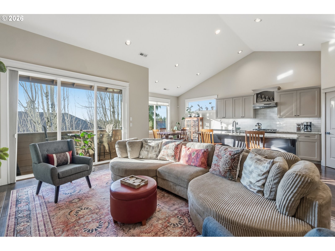
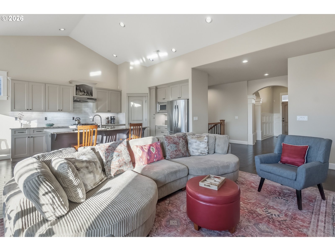
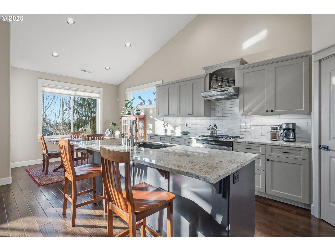
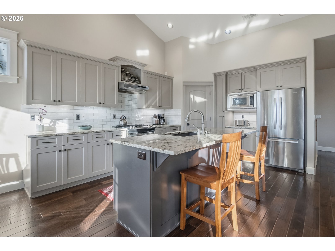
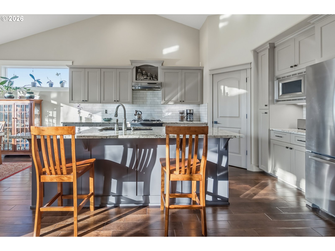
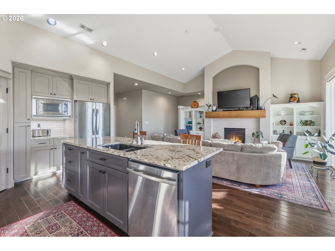
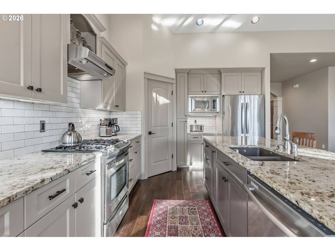
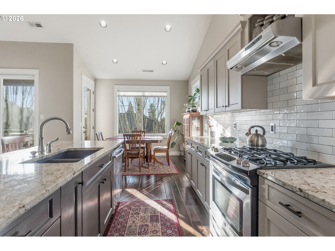
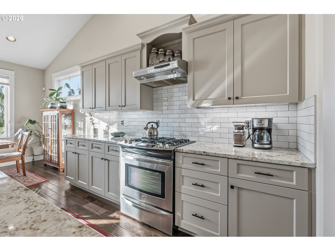
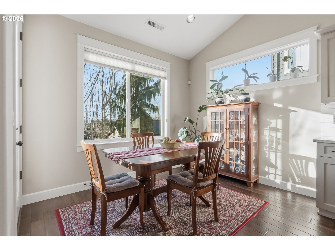
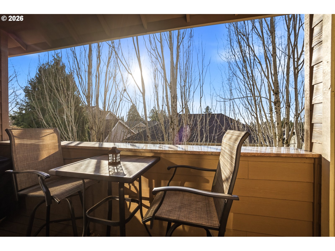
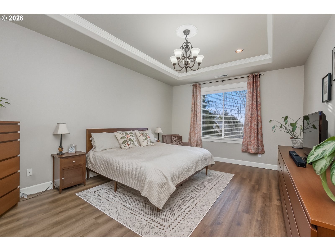
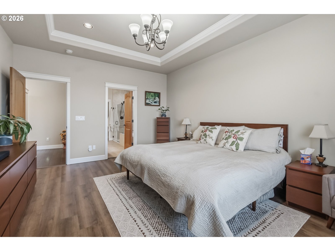
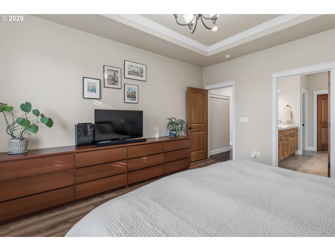
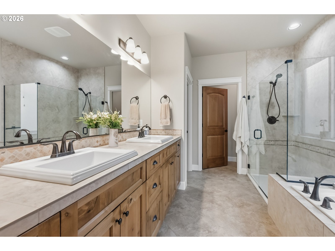
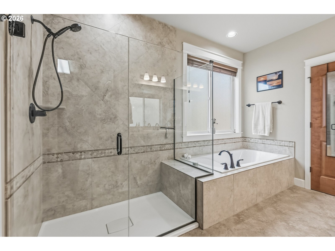
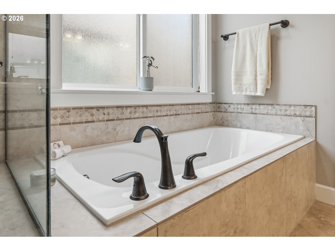
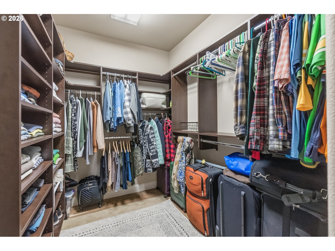
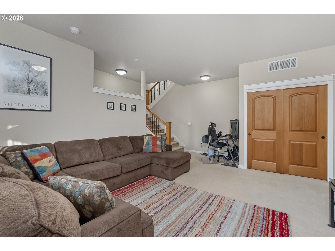
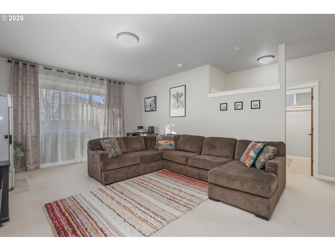
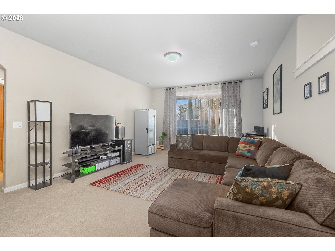
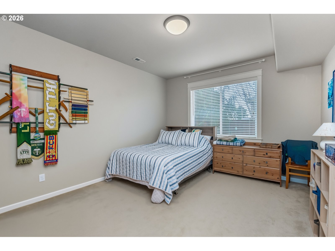
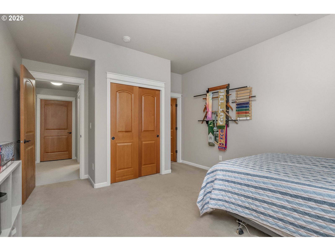
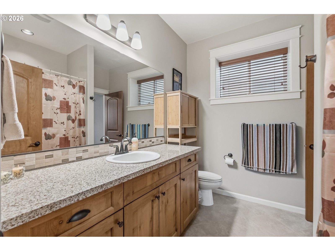
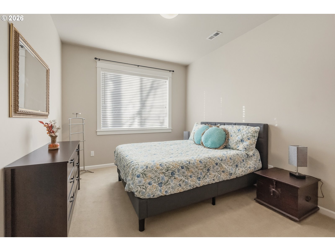
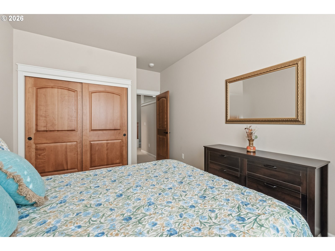
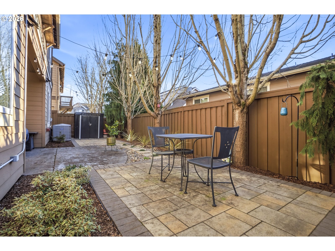
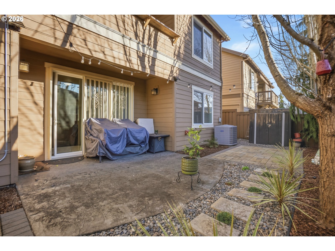
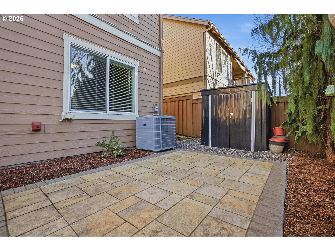
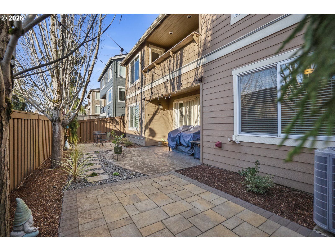
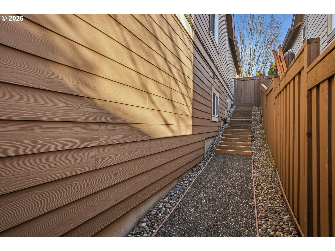
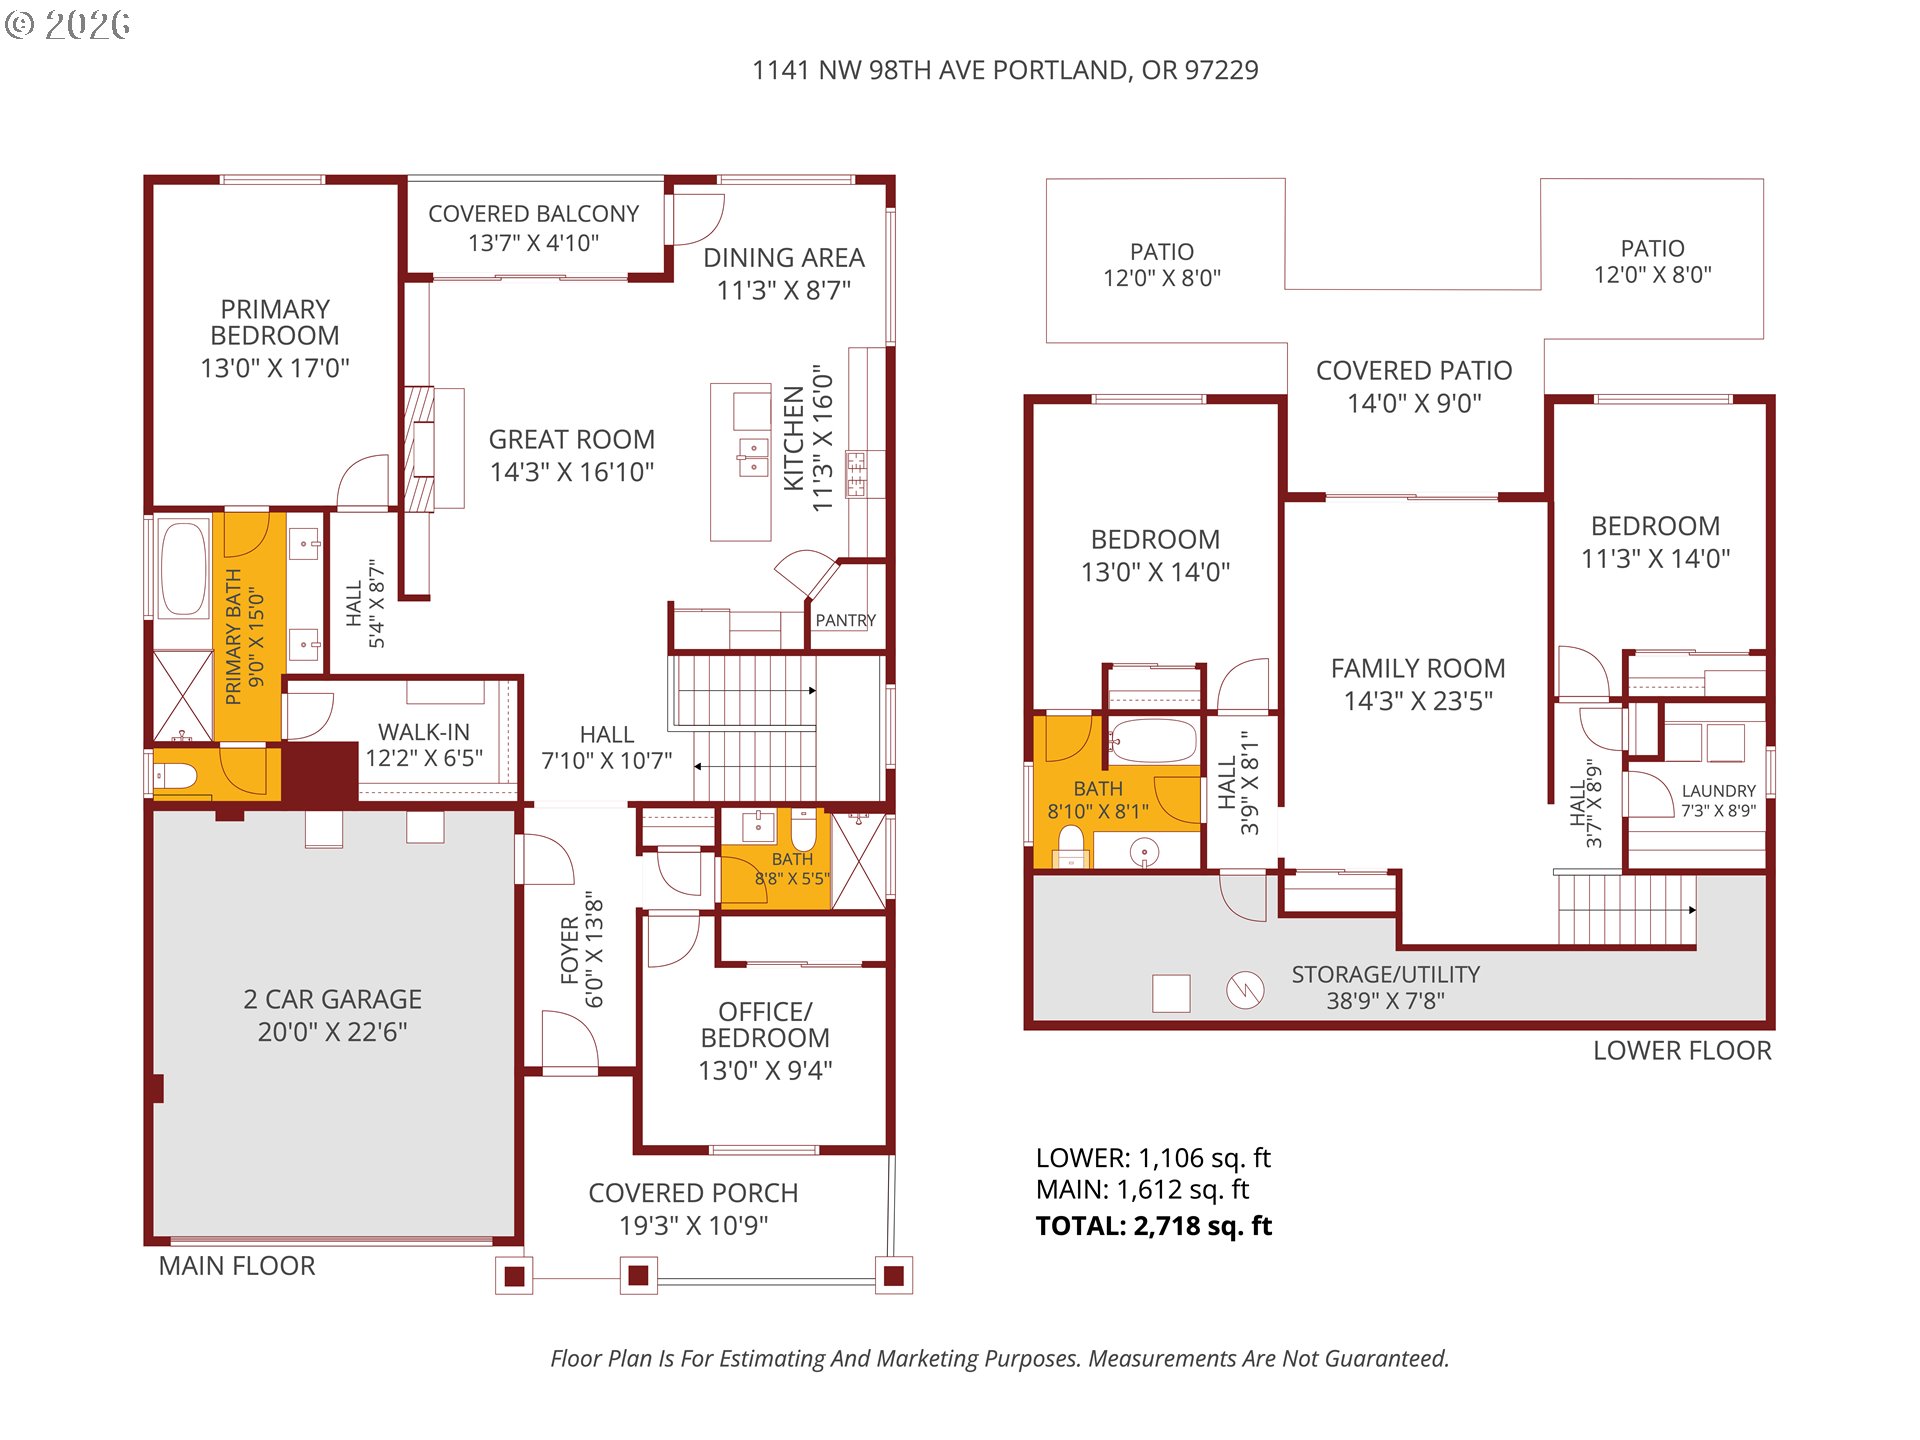
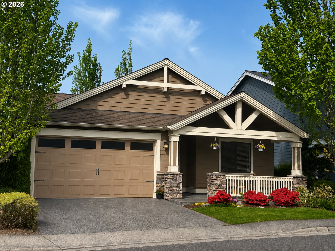
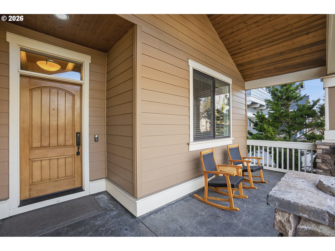
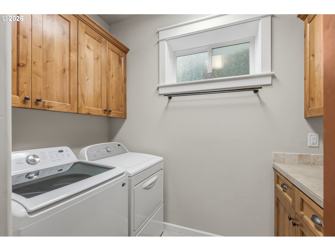
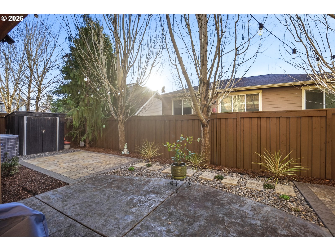
Pahlisch Homes Builder, model home of the neighborhood with builder upgrades. You can see and feel the difference in this quality built construction and very loved and well maintained home over the years. Comfort and versatility come together in this thoughtfully designed home. Coved ceiling entry with wainscoting, arches and columns. Main-level living includes a primary suite with coved ceilings, second bedroom, and full bath, plus a welcoming great room with gas fireplace and built-ins. The kitchen shines with an island, pantry, and generous storage. New LVP flooring in both main-level bedrooms adds a fresh, modern touch. Natural light fills the living and dining areas, with a balcony perfect for morning coffee or evening relaxation. Downstairs, the finished daylight basement offers a large family room, two additional bedrooms, and a full continental bath. Easy-care yard with beautiful hardscape and low maintenace landscaping front and back. This beautiful patio seating area makes outdoor living effortless. Perfect place to enjoy year round. Central Vacuum, EV charger and sprinkler system. Don't miss the extra storage in utility room to the left.
Overview

Property Status
Sold
Date Sold
July 17, 2026
Lot Size
4,791 Sq.Ft.
MLS ID
435504170
Property Type
Residential
Year Built
2011

Features & Amenities

Total Area
2,718 Sq.Ft.
Neighborhood
Cedar Mill
Architecture Styles
Craftsman
Stories
2
Garage Spaces
2.0
Water Source
Public Water
Roof
Composition
Parking
Driveway, On Street
Heat Type
Forced Air 90
Air Conditioning
Central Air
Fireplace
Gas
Appliances
Builtin Oven, Dishwasher, Disposal, Free Standing Refrigerator, Gas Appliances, Granite, Island, Microwave, Pantry, Plumbed For Ice Maker, Solid Surface Countertop, Stainless Steel Appliance, Water Purifier
Other Interior Features
Ceiling Fan, Central Vacuum, Garage Door Opener, Hardwood Floors, High Ceilings, Laundry, Luxury Vinyl Plank, Sprinkler, Vaulted Ceiling, Wallto Wall Carpet, Washer Dryer
Sewer
Public Sewer
Disability Features
Garageon Main, Main Floor Bedroom Bath, Parking
HOA Amenities
Commons
Other Exterior Features
Deck, Fenced, Patio, Sprinkler, Tool Shed, Yard
Elementary School
Cedar Mill
Middle School
Tumwater
High School
Sunset
Sales Price
$820,000
Real Estate Tax
$11,127/yr
HOA
$275/yr

Downloads

1141 NW 98th AVE

Schedule a Tour

I would love to help you see this beautiful home! As a full-service brokerage, I can help you tour. Please submit an offer, and answer questions about the buying process.

By providing your contact information to Agent Name, your personal information will be processed in accordance with Agent Name's Privacy Policy. By checking the box(es) below, you consent to receive communications regarding your real estate inquiries and related marketing and promotional updates in the manner selected by you. For SMS text messages, message frequency varies. Message and data rates may apply. You may opt out of receiving further communications from Agent Name at any time. To opt out of receiving SMS text messages, reply STOP to unsubscribe.

Thank you

for your interest in 1141 NW 98th AVE, Portland, OR 97229

1141 NW 98th AVE
Navigate

I'm Interested In

1141 NW 98th AVE

or Contact