Leave a Message

By providing your contact information to Cindy Main, your personal information will be processed in accordance with Cindy Main's Privacy Policy. By checking the box(es) below, you consent to receive communications regarding your real estate inquiries and related marketing and promotional updates in the manner selected by you. For SMS text messages, message frequency varies. Message and data rates may apply. You may opt out of receiving further communications from Cindy Main at any time. To opt out of receiving SMS text messages, reply STOP to unsubscribe.

Thank you for your message. I will be in touch with you shortly.

Explore My Properties

Property Description

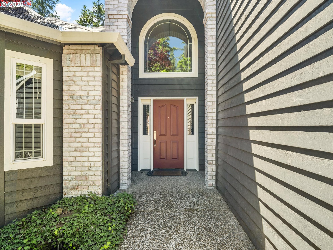
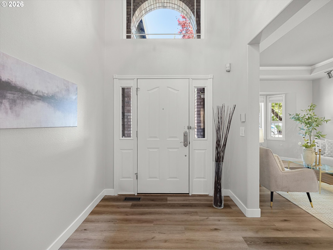
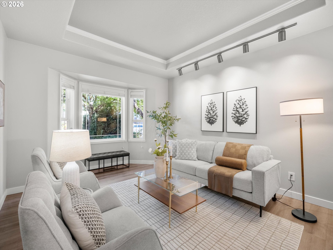
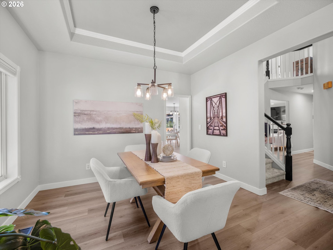
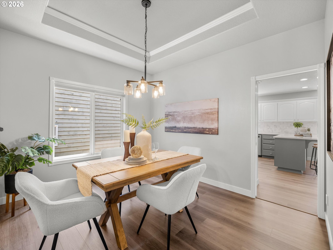
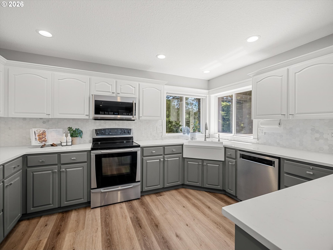
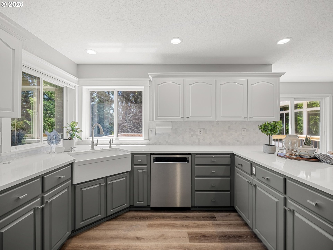
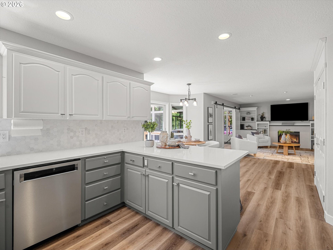
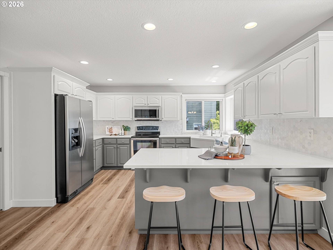
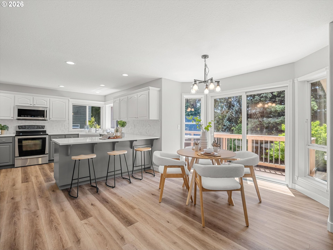
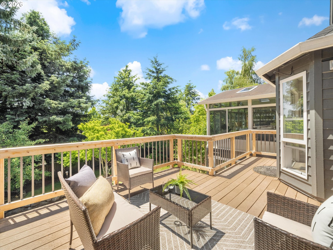
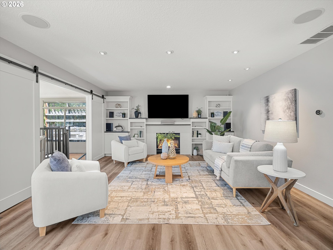
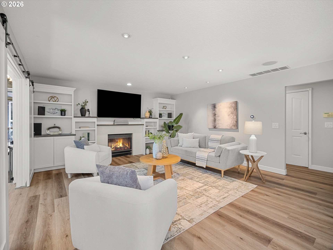
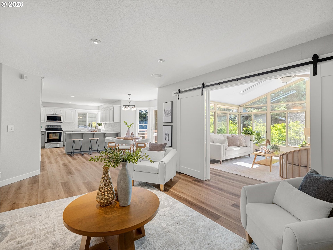
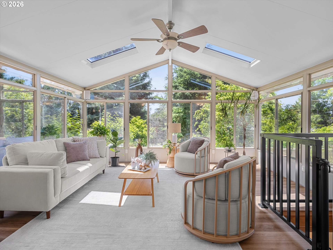
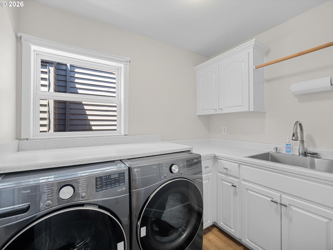
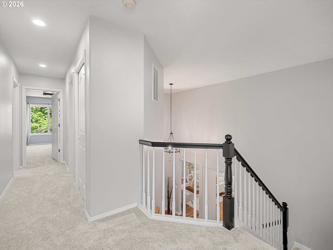
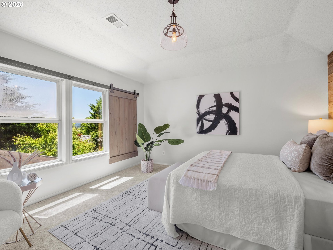
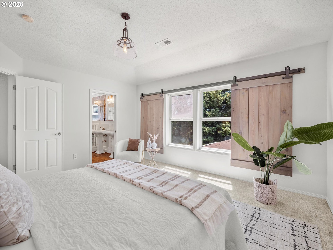
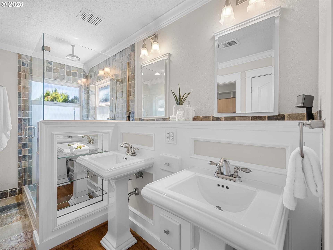
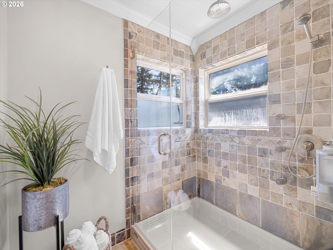
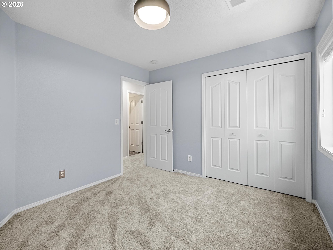
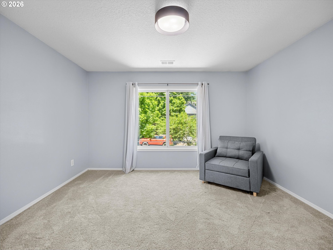
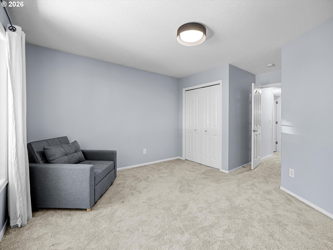
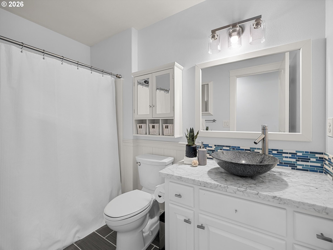
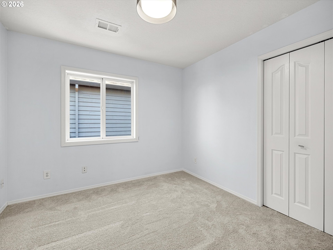
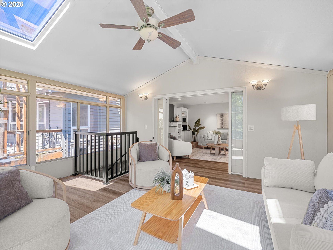
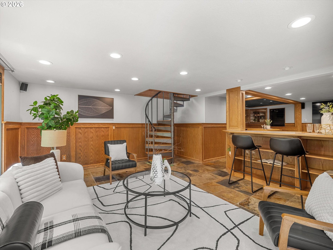
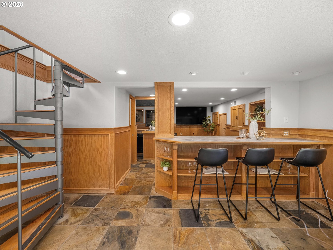
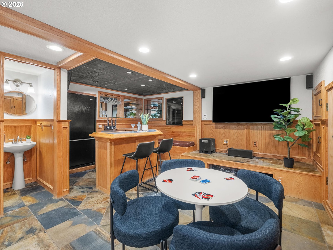
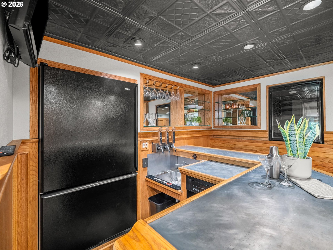
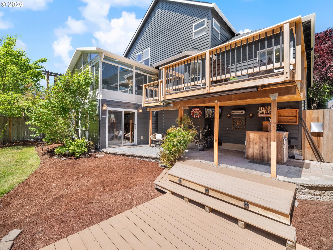
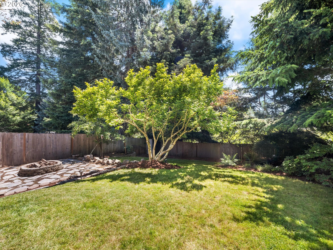
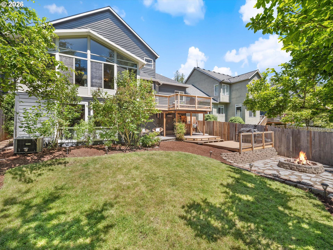
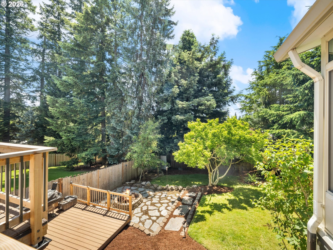
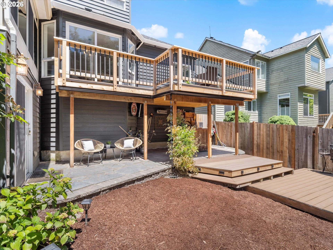
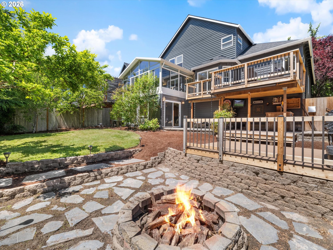
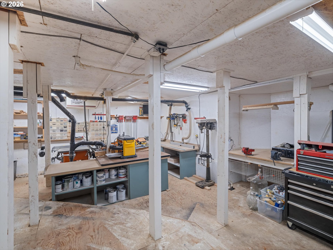
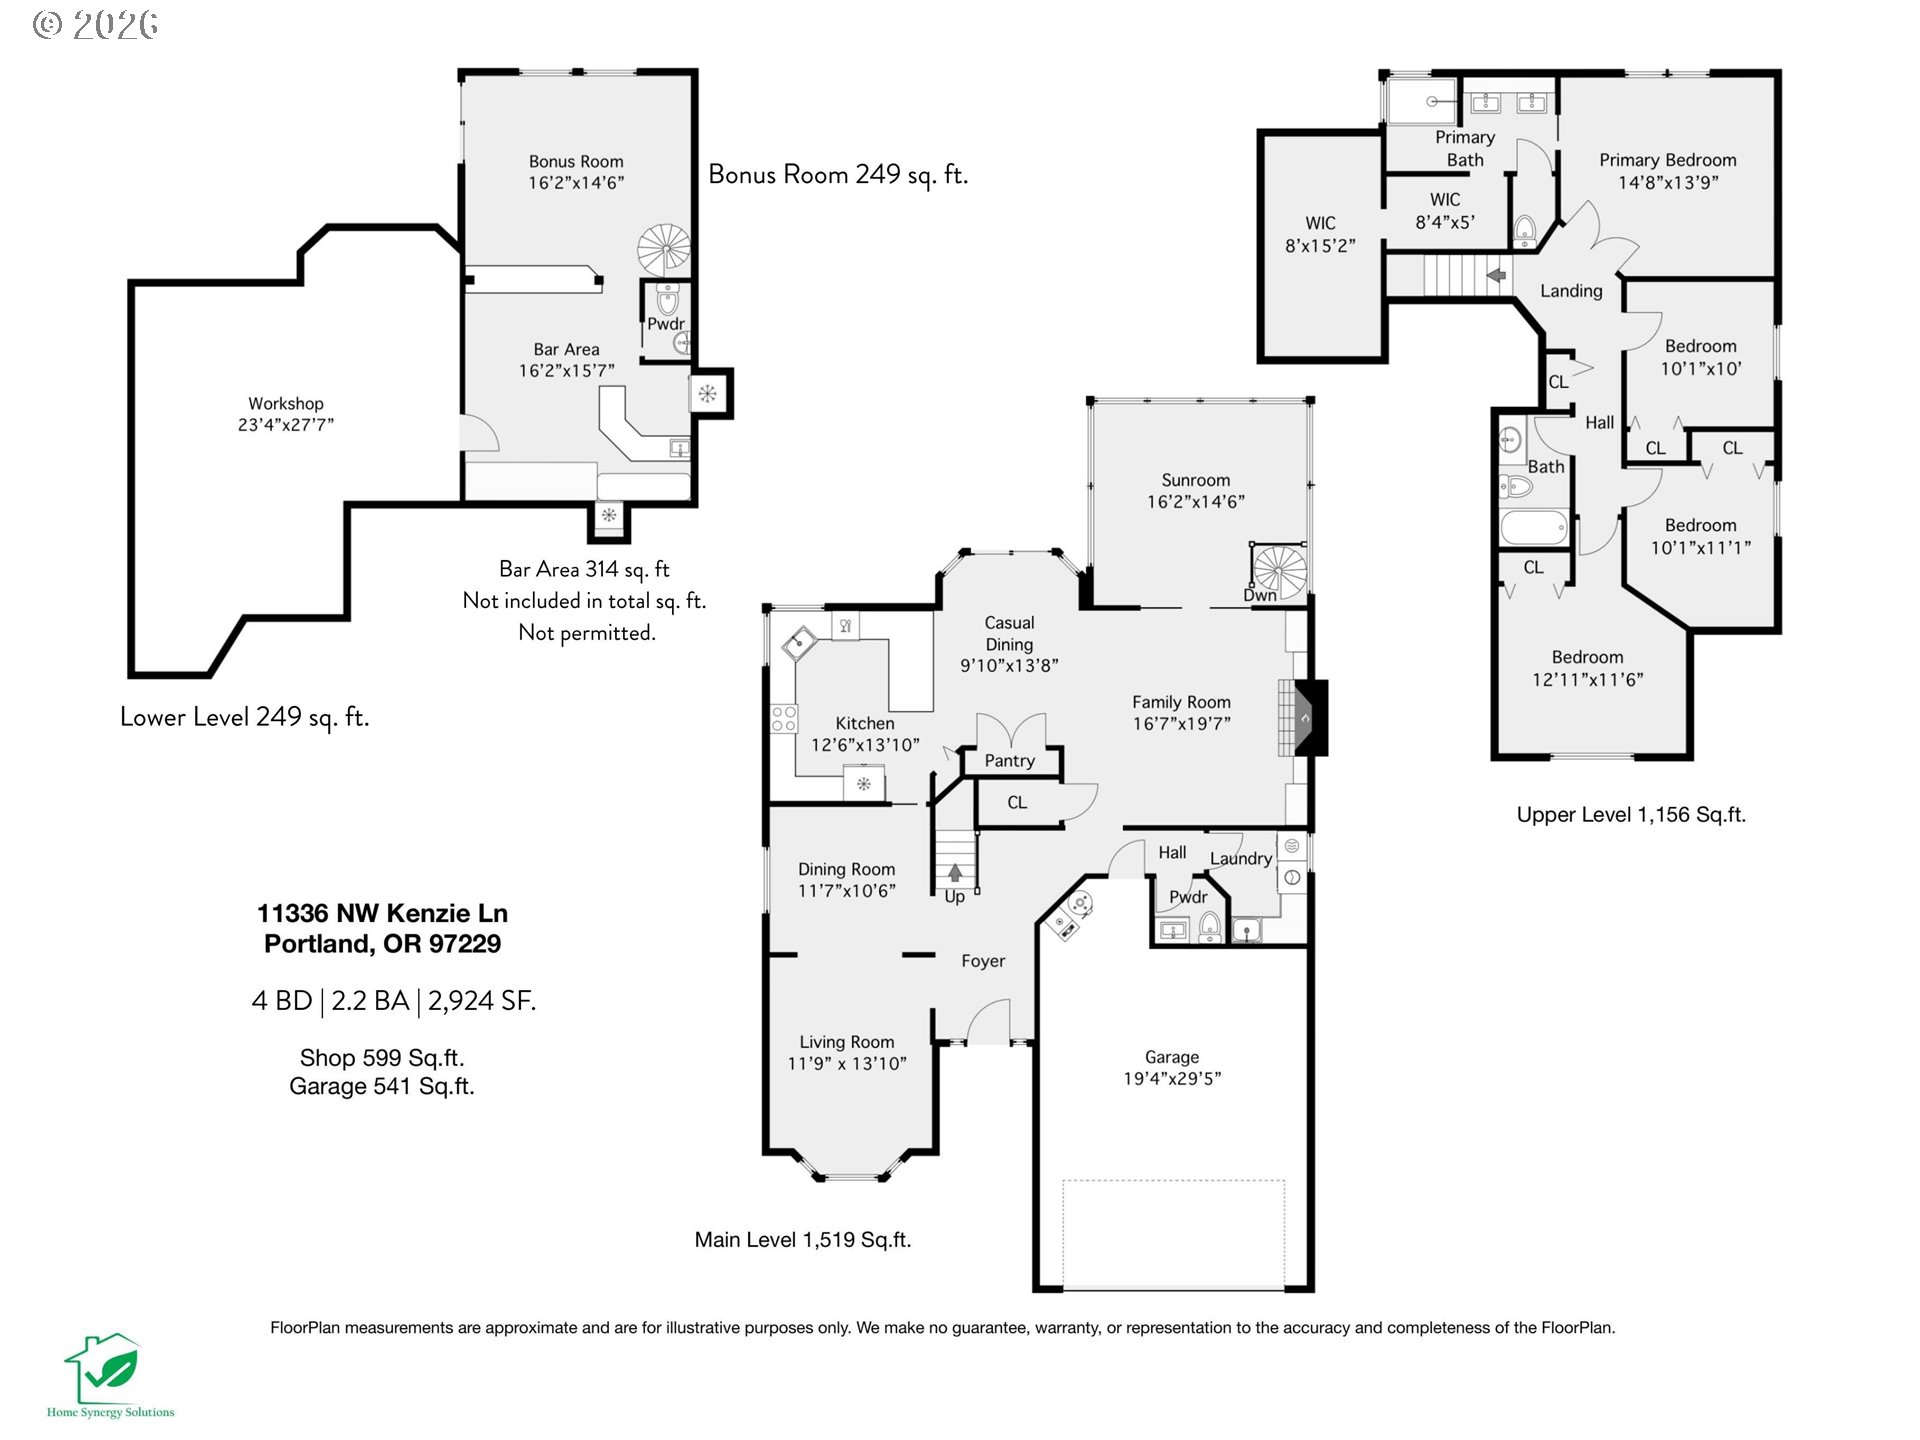
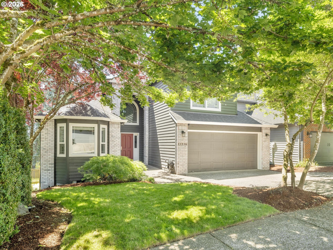
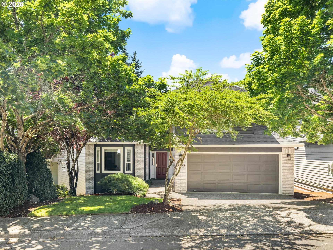
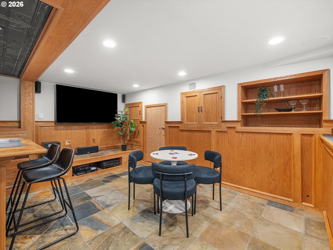
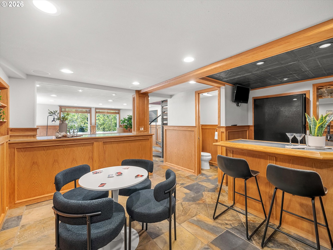
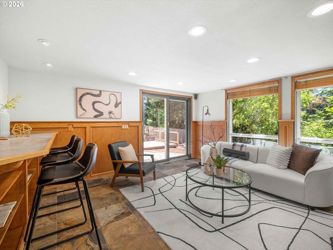
A rare offering that blends thoughtful updates with standout living spaces. Recently refreshed with new LVP flooring, fresh interior paint, quartz surfaces, carpet, LED lighting, and a new deck, this home lives well beyond the ordinary.The centerpiece is a vaulted ~250 sq. ft. sunroom, ideally positioned to overlook the private backyard and multiple outdoor living areas. The main level flows seamlessly from the updated kitchen into the spacious family room, with direct access to both the sunroom and deck--creating an easy, connected layout for everyday living and entertaining.The lower level offers a generous bonus/rec space with direct access to the yard and a retro-style wet bar, well-suited for gatherings, game days, or flexible living. A unique added feature includes approximately 500 sq. ft. of shop/storage space (not included in sq.ft.), providing flexibility rarely found in homes at this price point.With a newer roof and exterior paint, and a location just minutes to Timberland, Cedar Hills Crossing, and major amenities, this property offers a compelling combination of condition, livability, and long-term value. Seller to install staircase from main floor deck to yard for additional yard access.
Overview

Property Status
Sold
Date Sold
August 31, 2026
Lot Size
6,969 Sq.Ft.
MLS ID
359589630
Property Type
Residential
Year Built
1997

Features & Amenities

Total Area
2,924 Sq.Ft.
Neighborhood
Cedar Mill
Architecture Styles
Traditional
View Description
Territorial, Trees Woods
Stories
3
Garage Spaces
2.0
Water Source
Public Water
Roof
Composition, Shingle
Lot Features
Gentle Sloping, Level, Trees
Parking
Driveway
Heat Type
Forced Air
Air Conditioning
Central Air
Fireplace
Gas
Appliances
Builtin Range, Dishwasher, Disposal, Free Standing Refrigerator, Microwave, Pantry, Quartz, Stainless Steel Appliance, Tile
Other Interior Features
Floor 3rd, Garage Door Opener, Laundry, Luxury Vinyl Plank, Tile Floor, Wallto Wall Carpet, Washer Dryer
Sewer
Public Sewer
Substructure
Concrete Perimeter, Pillar Post Pier, Slab
Disability Features
Accessible Entrance, Garageon Main, Natural Lighting
Other Exterior Features
Covered Deck, Deck, Fenced, Fire Pit, Outdoor Fireplace, Patio, Water Feature, Yard
Elementary School
Cedar Mill
Middle School
Tumwater
High School
Sunset
Sales Price
$799,900
Real Estate Tax
$7,749/yr

Downloads

11336 NW KENZIE LN

Schedule a Tour

I would love to help you see this beautiful home! As a full-service brokerage, I can help you tour. Please submit an offer, and answer questions about the buying process.
By providing your contact information to Agent Name, your personal information will be processed in accordance with Agent Name's Privacy Policy. By checking the box(es) below, you consent to receive communications regarding your real estate inquiries and related marketing and promotional updates in the manner selected by you. For SMS text messages, message frequency varies. Message and data rates may apply. You may opt out of receiving further communications from Agent Name at any time. To opt out of receiving SMS text messages, reply STOP to unsubscribe.
Thank you

for your interest in 11336 NW KENZIE LN, Portland, OR 97229

11336 NW KENZIE LN
Navigate
11336 NW KENZIE LN
explore in 3d

I'm Interested In

11336 NW KENZIE LN

or Contact