Leave a Message

By providing your contact information to Cindy Main, your personal information will be processed in accordance with Cindy Main's Privacy Policy. By checking the box(es) below, you consent to receive communications regarding your real estate inquiries and related marketing and promotional updates in the manner selected by you. For SMS text messages, message frequency varies. Message and data rates may apply. You may opt out of receiving further communications from Cindy Main at any time. To opt out of receiving SMS text messages, reply STOP to unsubscribe.

Thank you for your message. I will be in touch with you shortly.

Explore My Properties

Property Description

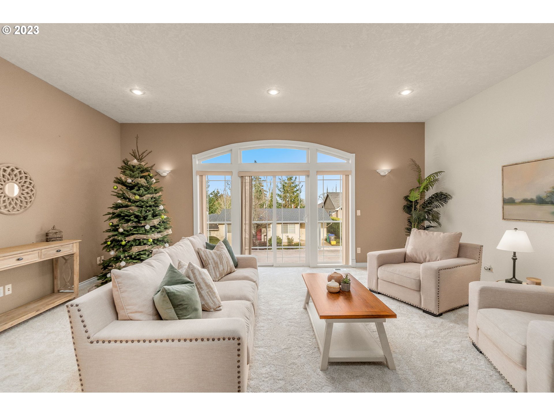
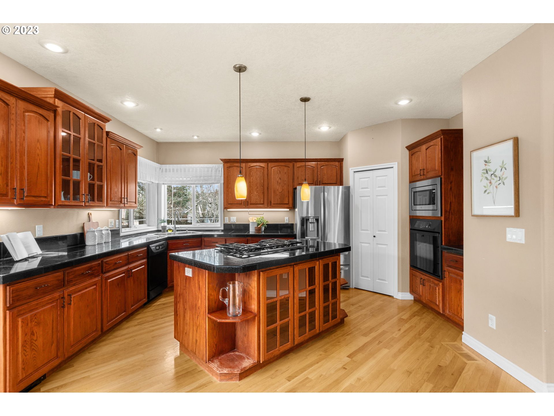
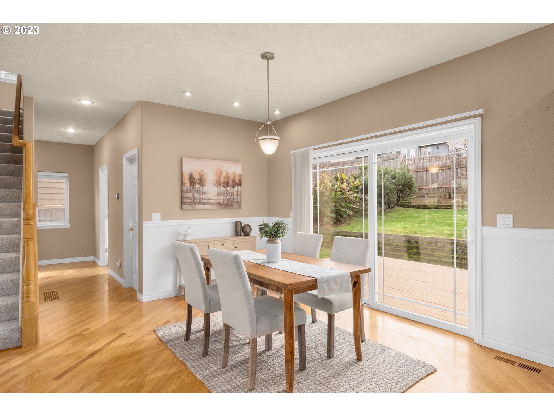
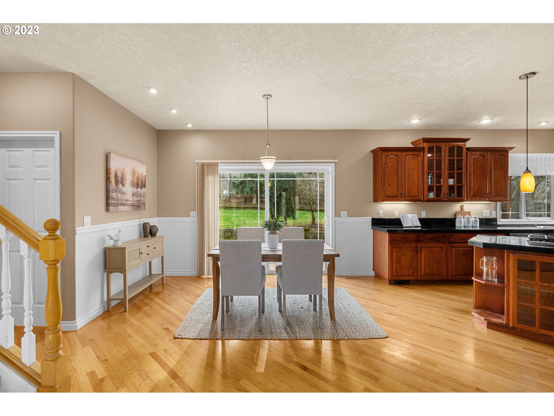
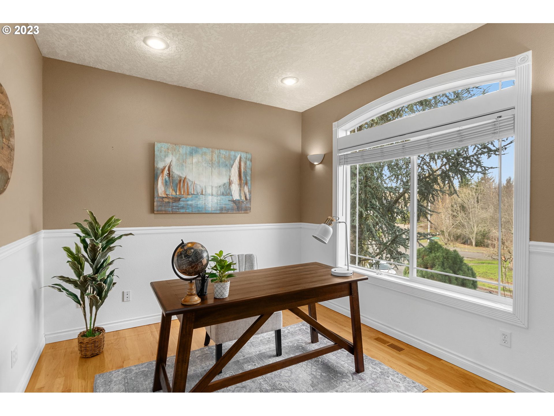
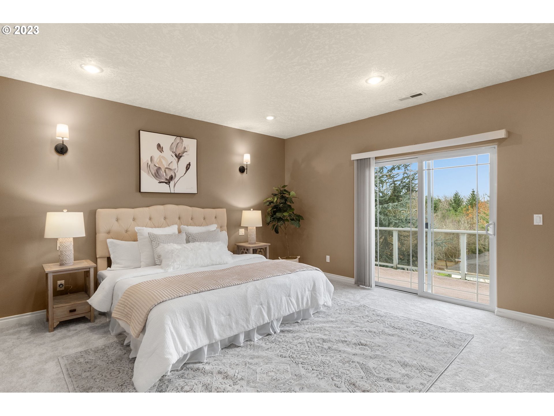
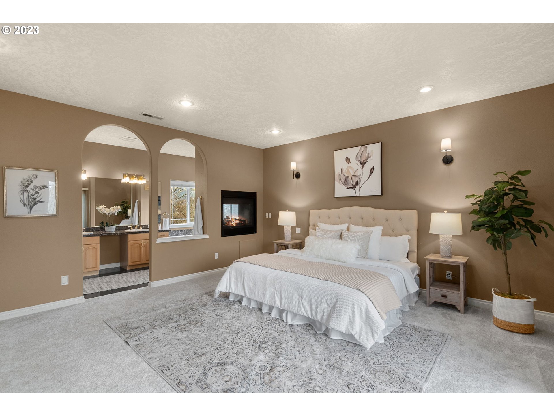
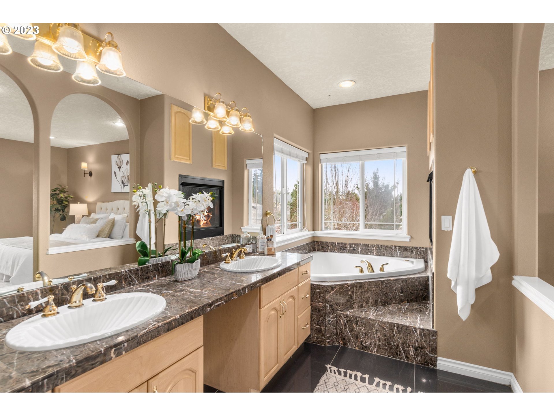
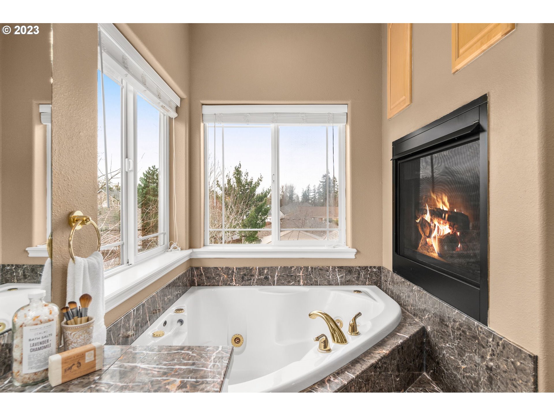
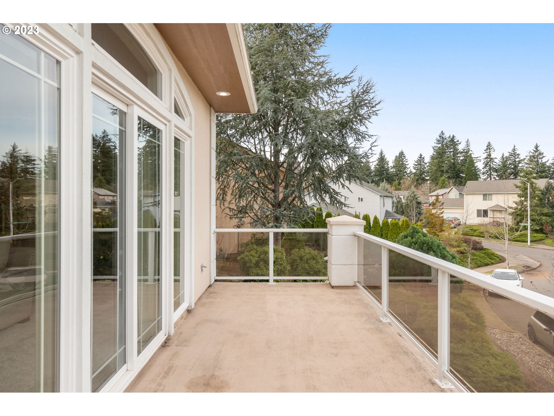
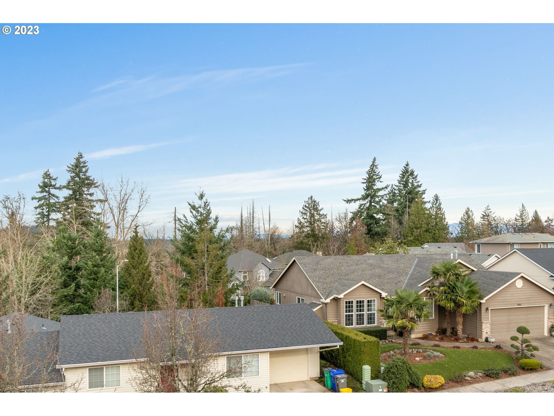
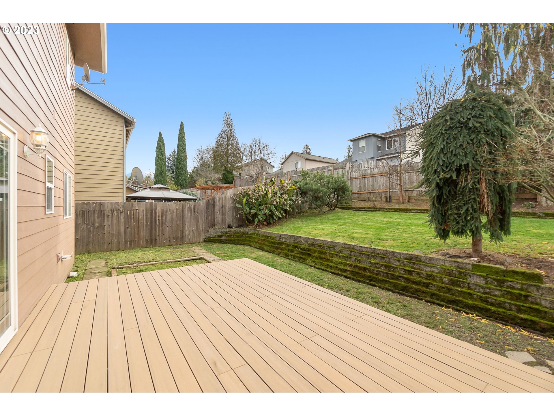
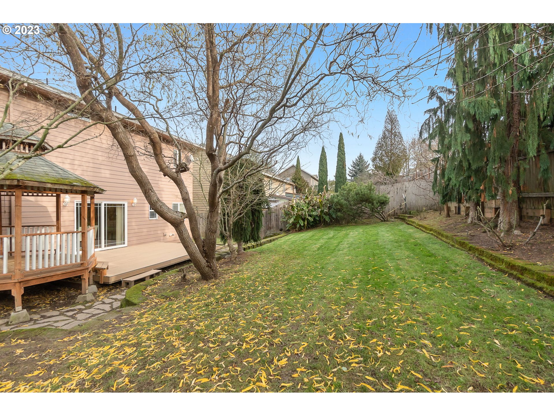
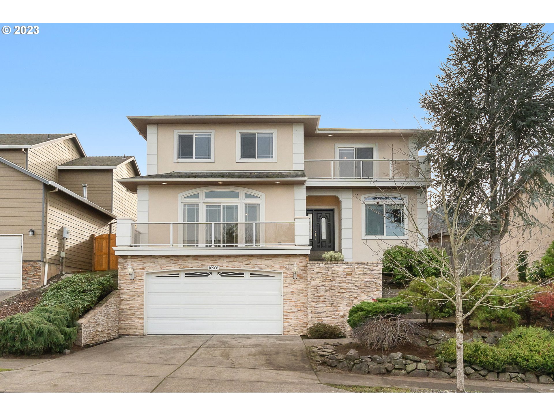
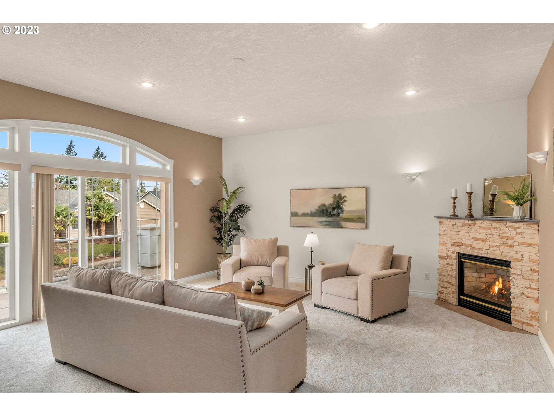
Experience a home beyond the ordinary with high-end features unparalleled at this price point. A thoughtful open-concept design that still offers private retreats and dynamic entertaining spaces. Wake up to the grandeur of majestic Mount St. Helens from your private balcony in the most exquisite primary suite. Only to follow, after a long day, to immerse yourself in a jetted soaking tub flanked by a double-sided fireplace, creating an intimate retreat within your home. Enjoy many outdoor spaces, including a spacious deck and a charming gazebo beneath mature trees. Ideal for both sunny days and rainy afternoons, these outdoor havens invite you to enjoy every season. With carefully curated plantings, the backyard becomes a zen space for relaxation. This ideal location offers safety and privacy, all within a short drive to FoPo for great eats, Walker Stadium for Summer Pickles games, and the enchanting Leach Botanical Gardens for quiet reception. If you're seeking space, privacy, and an extraordinary lifestyle, this home is your opportunity to start the New Year in a stunning home before the spring frenzy. The seller has made the process easy with a pre-inspection and invoiced repairs--call for details. [Home Energy Score = 5. HES Report at https://rpt.greenbuildingregistry.com/hes/OR10223598]
Overview

Property Status
Sold
Date Sold
January 23, 2024
Lot Size
6,534 Sq.Ft.
MLS ID
23363761
Property Type
Residential
Year Built
2000

Features & Amenities

Total Area
2,553 Sq.Ft.
Neighborhood
Portland
Architecture Styles
Traditional
View Description
Mountain, Territorial
Stories
3
Garage Spaces
2.0
Water Source
Public Water
Roof
Composition
Lot Features
Level, Sloped
Parking
Driveway, Off Street
Heat Type
Forced Air 95 Plus
Air Conditioning
Central Air
Fireplace
Gas
Appliances
Builtin Oven, Cook Island, Cooktop, Dishwasher, Disposal, Down Draft, Free Standing Refrigerator, Gas Appliances, Granite, Microwave, Plumbed For Ice Maker, Stainless Steel Appliance
Other Interior Features
Central Vacuum, Garage Door Opener, Granite, Hardwood Floors, High Ceilings, Jetted Tub, Tile Floor, Wallto Wall Carpet, Washer Dryer
Sewer
Public Sewer
Substructure
Concrete Perimeter
Other Exterior Features
Deck, Fenced, Garden, Gazebo, Sprinkler
Elementary School
Gilbert Park
Middle School
Alice Ott
High School
David Douglas
Sales Price
$550,000
Real Estate Tax
$7,536/yr

Downloads

10906 SE KNAPP ST

Schedule a Tour

I would love to help you see this beautiful home! As a full-service brokerage, I can help you tour. Please submit an offer, and answer questions about the buying process.

By providing your contact information to Agent Name, your personal information will be processed in accordance with Agent Name's Privacy Policy. By checking the box(es) below, you consent to receive communications regarding your real estate inquiries and related marketing and promotional updates in the manner selected by you. For SMS text messages, message frequency varies. Message and data rates may apply. You may opt out of receiving further communications from Agent Name at any time. To opt out of receiving SMS text messages, reply STOP to unsubscribe.

Thank you

for your interest in 10906 SE KNAPP ST, Portland, OR 97266

10906 SE KNAPP ST
Navigate

I'm Interested In

10906 SE KNAPP ST

or
  • CallNikki Gardner

    License #200408158

    (503) 810-4692