Leave a Message

By providing your contact information to Cindy Main, your personal information will be processed in accordance with Cindy Main's Privacy Policy. By checking the box(es) below, you consent to receive communications regarding your real estate inquiries and related marketing and promotional updates in the manner selected by you. For SMS text messages, message frequency varies. Message and data rates may apply. You may opt out of receiving further communications from Cindy Main at any time. To opt out of receiving SMS text messages, reply STOP to unsubscribe.

Thank you for your message. I will be in touch with you shortly.

Explore My Properties

Property Description

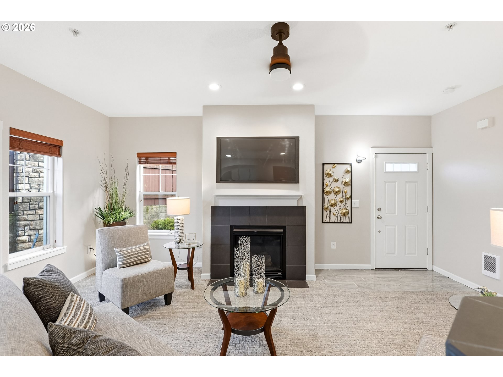
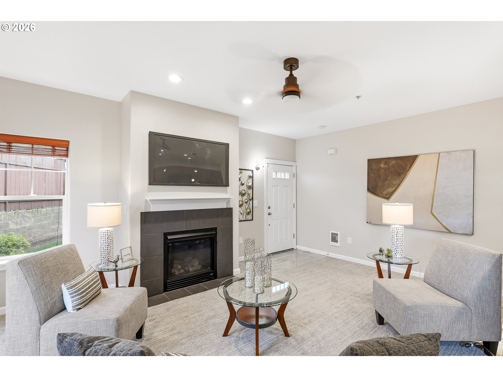
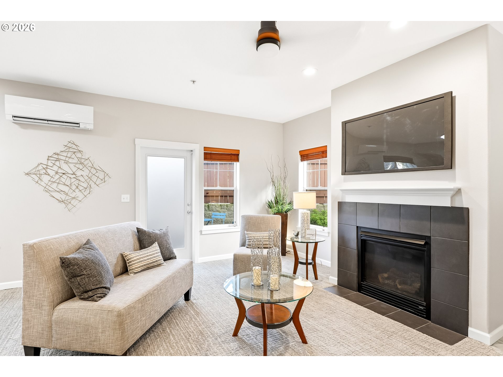
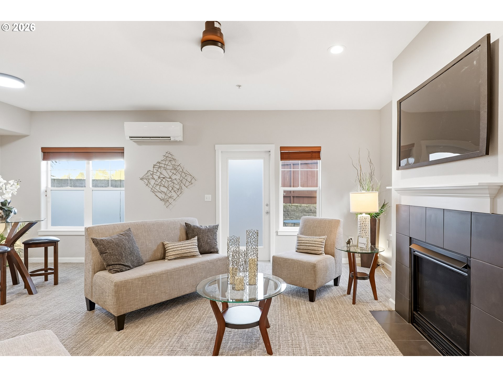
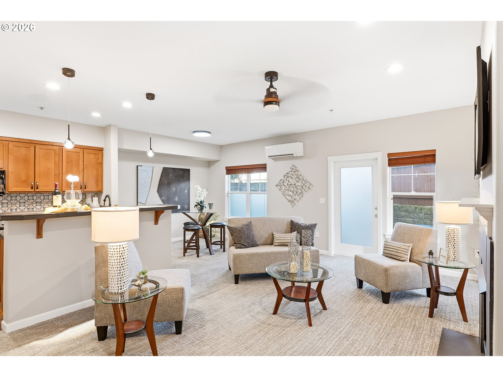

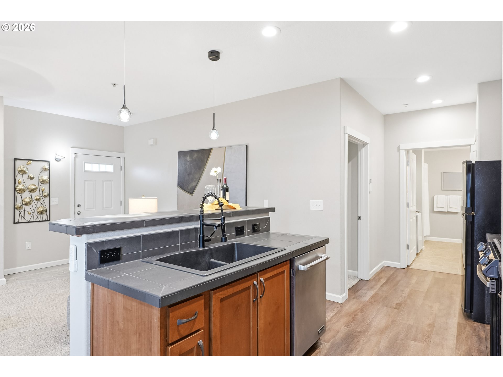
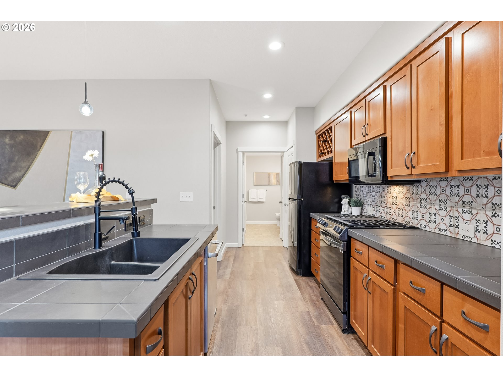
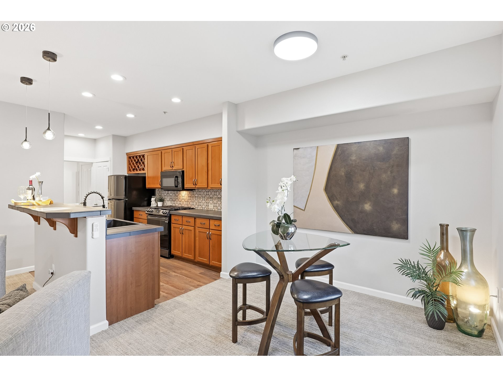
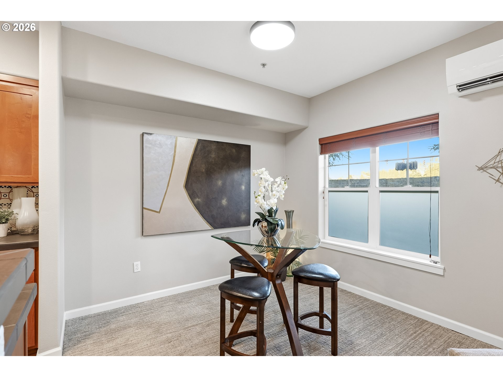
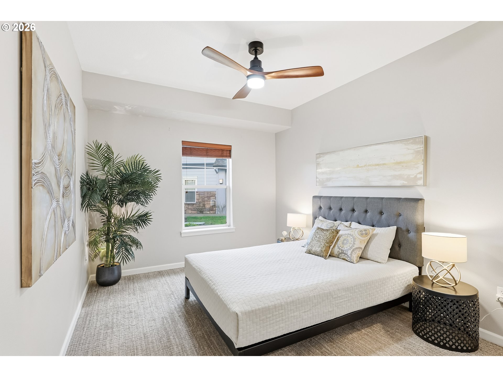
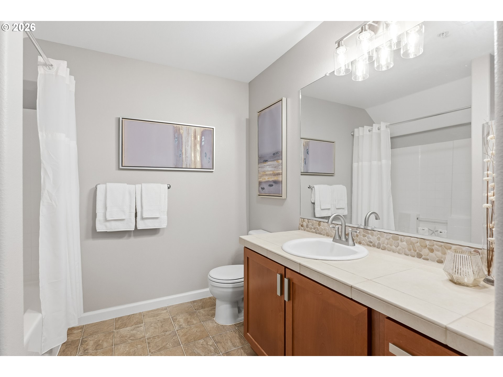
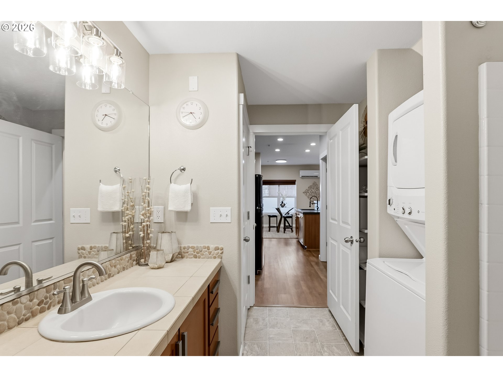
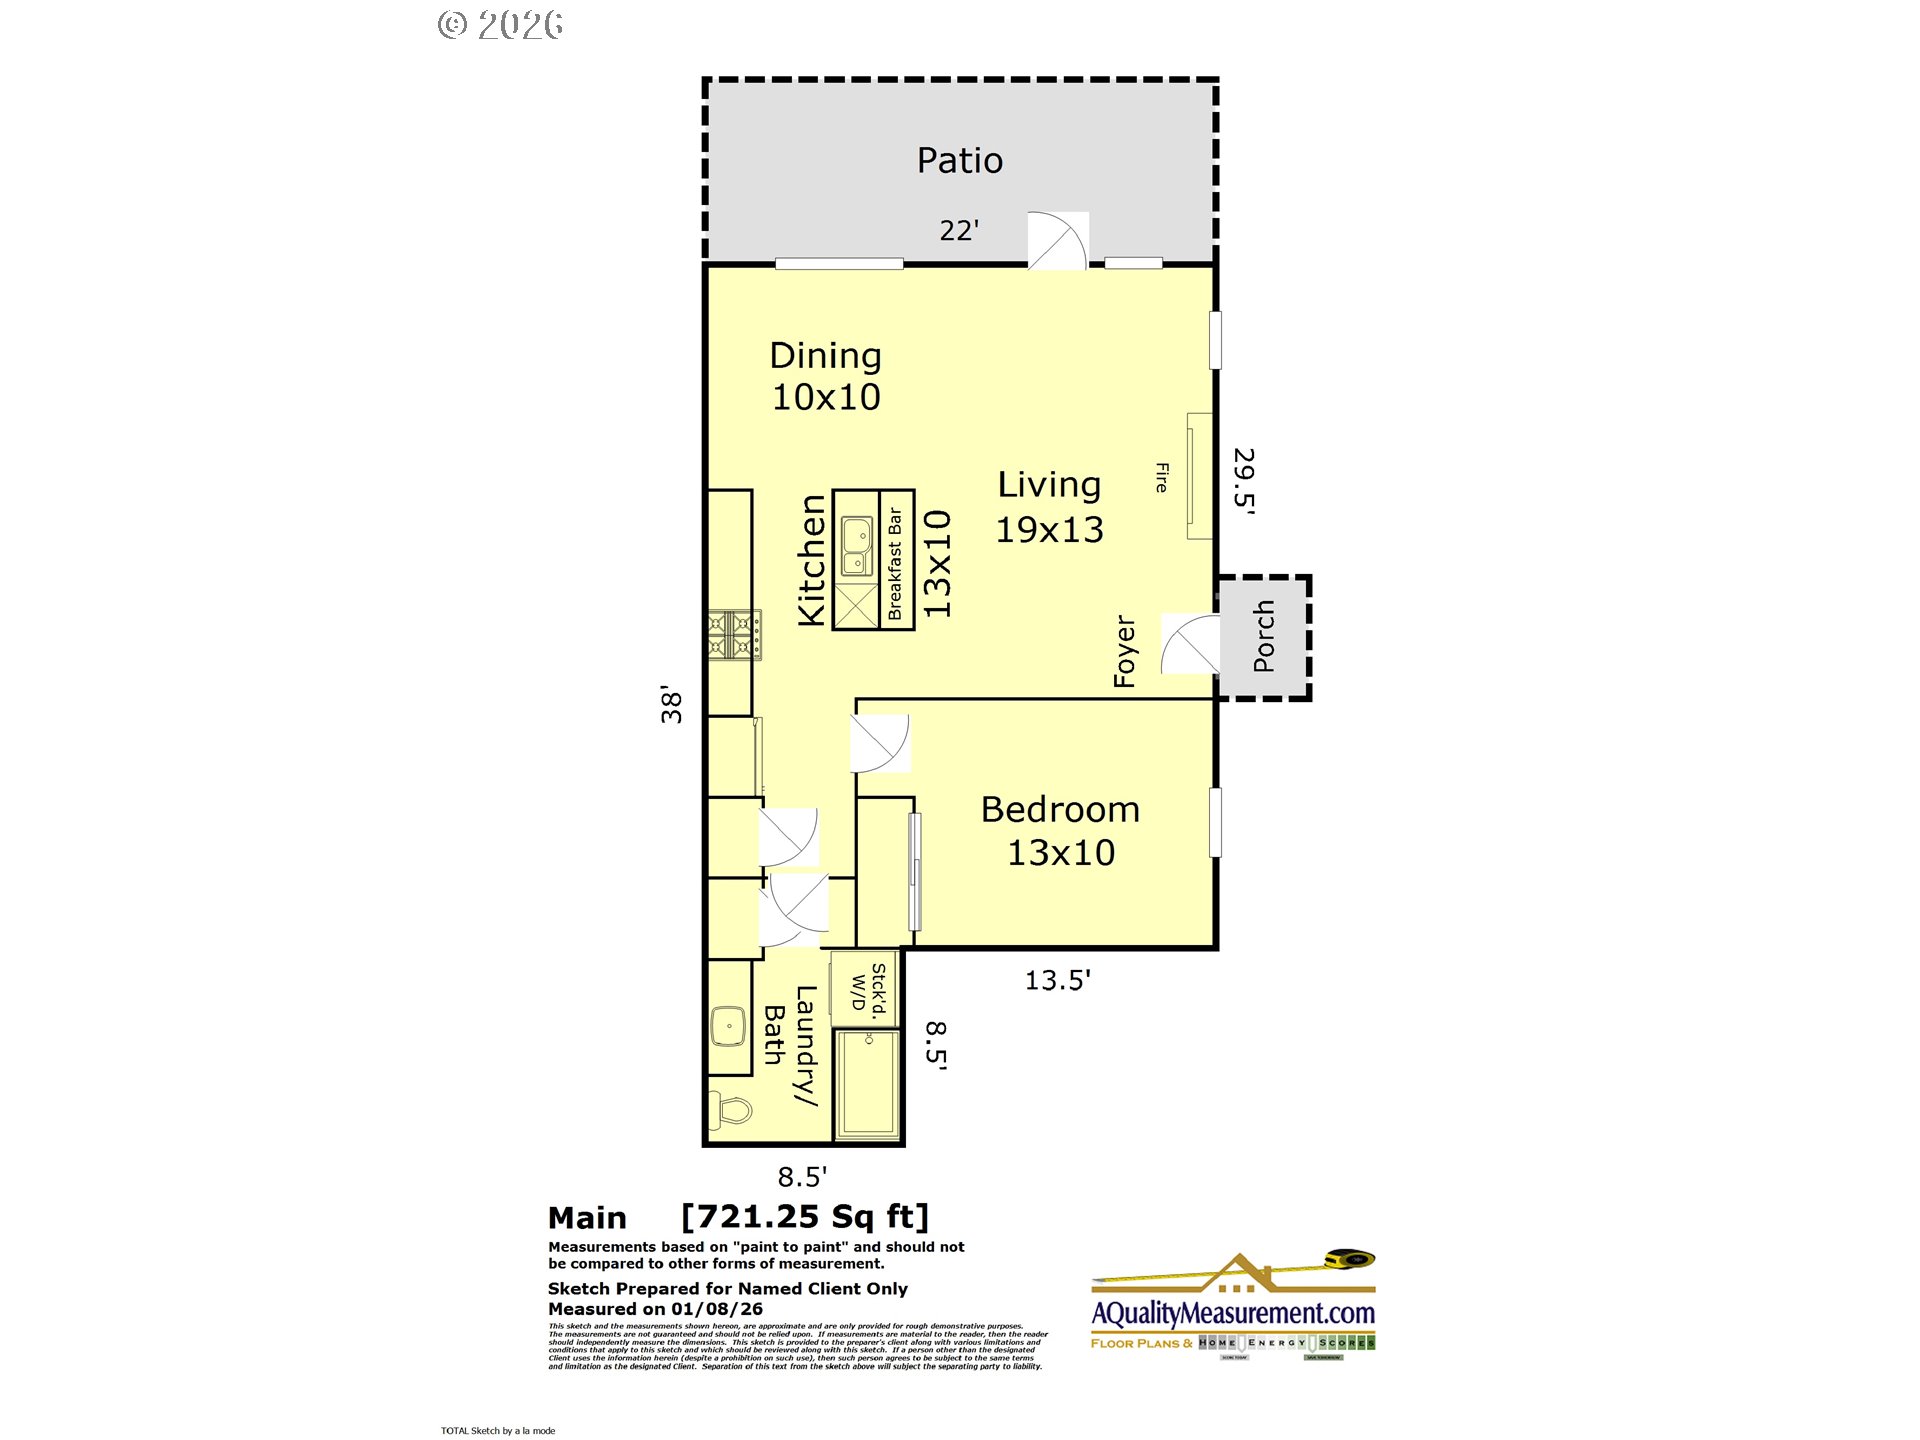
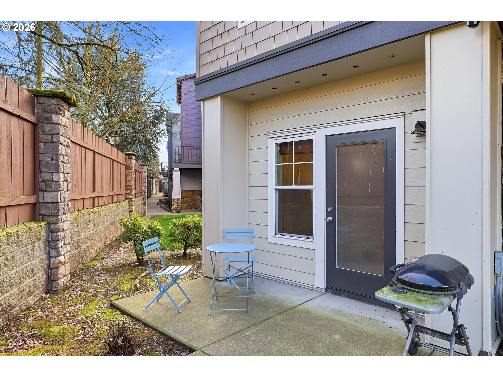
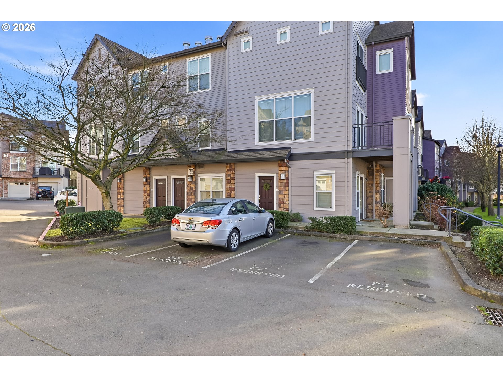
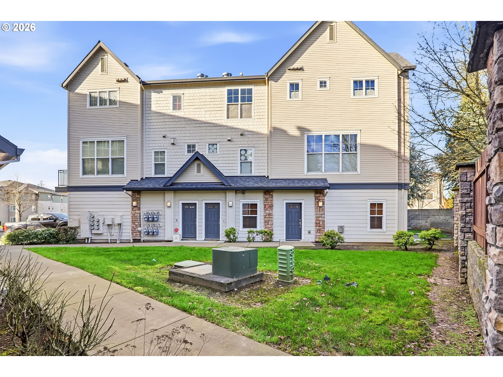
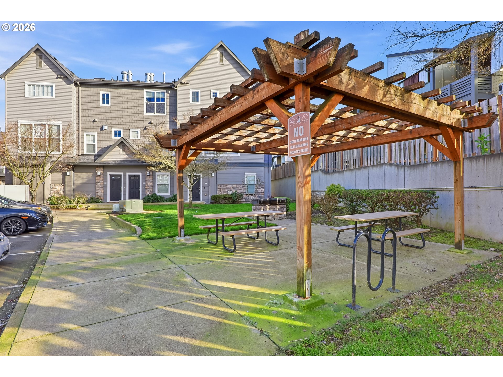
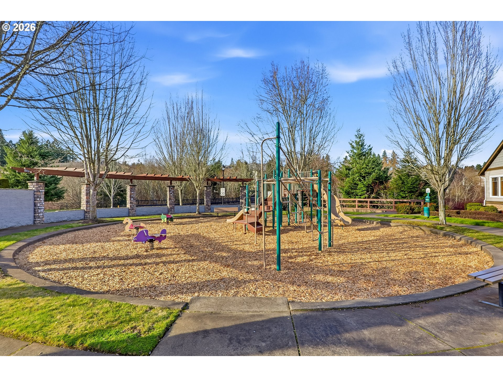
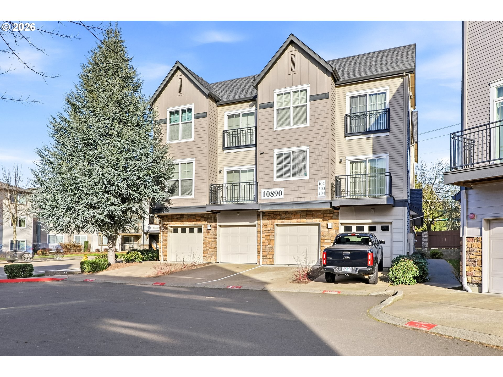
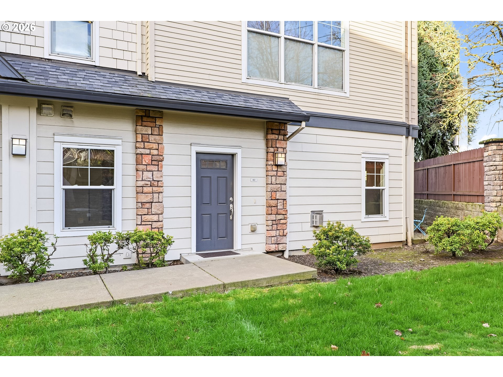
Beautifully updated and move-in ready lower-level condo in a prime, ultra-convenient location. Open great-room floor plan features a cozy gas fireplace, newer carpet, and LVP flooring throughout. The kitchen offers tile counters, gas range, and all appliances included--yes, refrigerator and washer/dryer stay. French doors open to a private patio, plus an updated bath, assigned parking, and a neighborhood park.Just minutes to MAX, bus lines, PCC campus, shopping, restaurants, major employers, and easy highway access--perfect for commuting or lifestyle convenience.Priced to sell and ready for its next owner--see it TODAY.
Overview

Property Status
Sold
Date Sold
February 13, 2026
MLS ID
673570283
Property Type
Condo
Year Built
2006

Features & Amenities

Total Area
732 Sq.Ft.
Neighborhood
Beaverton
Architecture Styles
Traditional
Stories
1
Water Source
Public Water
Roof
Composition
Lot Features
Corner Lot, Level, On Busline
Parking
Parking Pad
Heat Type
Mini Split, Wall Heater
Air Conditioning
Mini Split
Fireplace
Gas
Appliances
Builtin Range, Dishwasher, Free Standing Refrigerator, Gas Appliances, Microwave, Stainless Steel Appliance, Tile
Other Interior Features
Ceiling Fan, Luxury Vinyl Plank, Vinyl Floor, Wallto Wall Carpet, Washer Dryer
Sewer
Public Sewer
Substructure
Slab
Disability Features
Accessible Doors, Main Floor Bedroom Bath, One Level, Utility Room On Main
HOA Amenities
Commons, Exterior Maintenance, Insurance, Maintenance Grounds, Management, Sewer, Trash, Water
Other Exterior Features
Patio, Porch
Elementary School
McKinley
Middle School
Five Oaks
High School
Westview
Sales Price
$204,000
Real Estate Tax
$2,307/yr
HOA
$447/mo

Downloads

10890 NE RED WING WAY 102

Schedule a Tour

I would love to help you see this beautiful home! As a full-service brokerage, I can help you tour. Please submit an offer, and answer questions about the buying process.

By providing your contact information to Agent Name, your personal information will be processed in accordance with Agent Name's Privacy Policy. By checking the box(es) below, you consent to receive communications regarding your real estate inquiries and related marketing and promotional updates in the manner selected by you. For SMS text messages, message frequency varies. Message and data rates may apply. You may opt out of receiving further communications from Agent Name at any time. To opt out of receiving SMS text messages, reply STOP to unsubscribe.

Thank you

for your interest in 10890 NE RED WING WAY 102, Beaverton, OR 97006

10890 NE RED WING WAY 102
Navigate

I'm Interested In

10890 NE RED WING WAY 102

or Contact